

53 Cowan Boulevard
53 Cowan Boulevard
 See all 36 photos
Property history
- $899,900TerminatedList: 2025-06-11|End: 2025-06-28|17 daysX12213898
- $899,900TerminatedList: 2025-05-27|End: 2025-06-10|14 daysX12177319
- $949,900TerminatedList: 2025-05-06|End: 2025-05-27|21 daysX12132231
- $899,900TerminatedList: 2025-04-21|End: 2025-05-06|15 daysX12095607
Facts and features
- BasementFinished
- Age of home31–50 years
- Price per sq ft~$514
- Water, sewerMunicipal
- Fireplace
- Central air
- Inground pool
The homeDetached, 2-storey, Age 31–50 years
- Type: Detached
- Style: 2-storey
- Age: 31–50 years
- Living space: 1,500–2,000 sq ft
- Basement: Finished, full
InsideFireplace Yes, natural gas, wood, Main level, Auto garage door remote, water softener
- Fireplace: Yes, natural gas, wood
- Laundry: Main level
- Features: Auto garage door remote, water softener
- Rooms above ground: 6
- Rooms in the basement: 2
- Bedrooms: 3
- Bathrooms: 3
- Kitchens: 1
Outside and lotBrick, Asphalt shingle, Poured concrete
- Exterior: Brick
- Roof: Asphalt shingle
- Foundation: Poured concrete
- Pool: Inground
- Features: Patio, privacy
- Size: 50 × 110.3 ft
- Zoning: R5
Parking2 Garage, Attached, Private double
- Spaces: 2 Garage
- Garage: Attached
- Driveway: Private double
Heating, water and powerForced air, gas, Central air, Municipal water
- Heating: Forced air, gas
- Cooling: Central air
- Water: Municipal water
- Sewer: Municipal sewer
Costs and taxesTaxes $4,869 a year, HST included in the price, Tankless water heater
- Taxes, 2024: $4,869 a year
- HST: HST included in the price
- Rental items: Tankless water heater
Included in the saleWood f/p and central vac as is., Mounted dyson charger/vacuum.
- Included: Wood f/p and central vac as is.
- Not included: Mounted dyson charger/vacuum.
NearbyFenced yard, park, public transit, school
- Close to: Fenced yard, park, public transit, school
Listing detailsX12213898, Terminated, Jun 11, 2025
- MLS® number: X12213898
- Status: Terminated
- Listed on: Jun 11, 2025
- Days on market: 17
- Updated: Jun 28, 2025
- Possession: Immediate
- Occupied by: Owner
- Listing brokerage: RE/MAX TWIN CITY FAISAL SUSIWALA REALTY
About this home
53 Cowan Boulevard, Cambridge, ON N1T 1E6
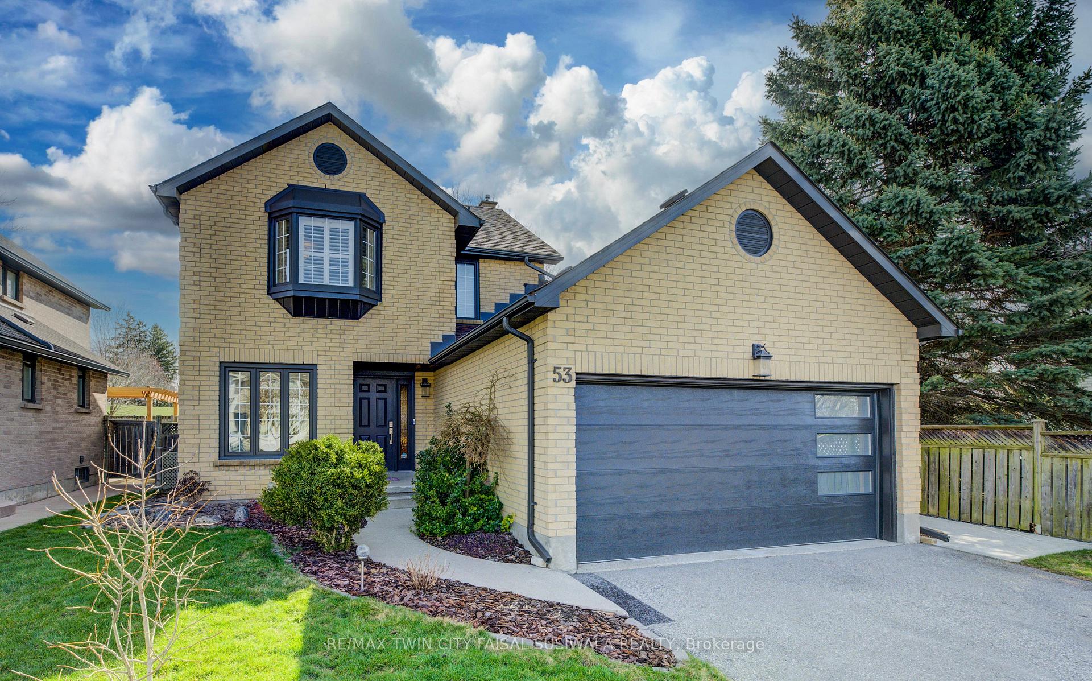
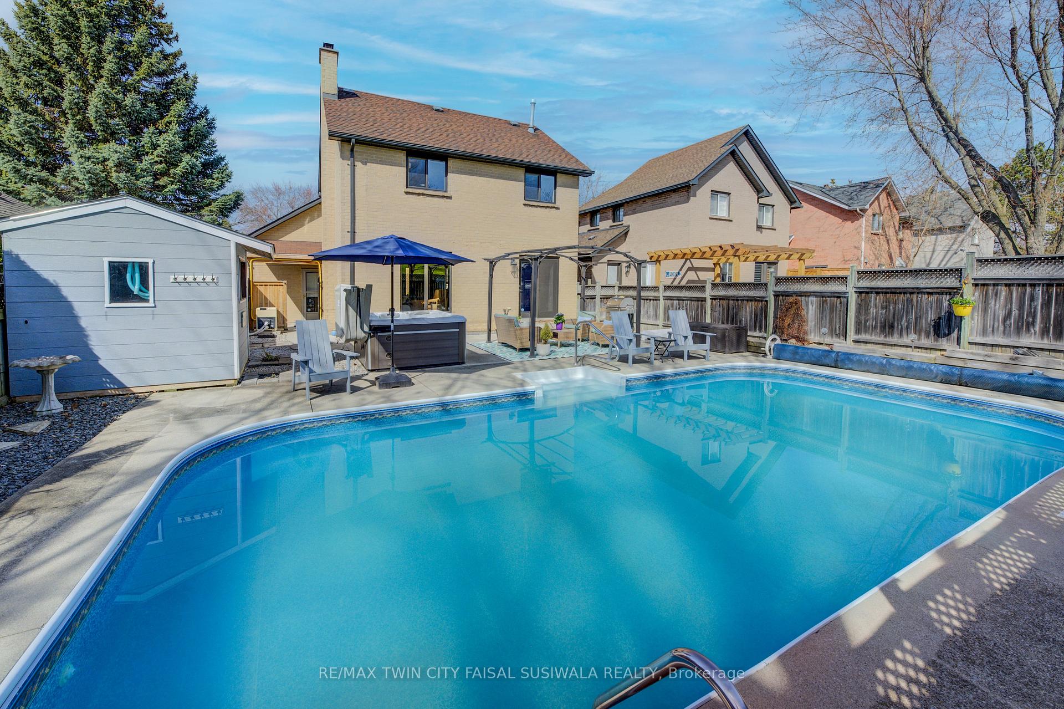
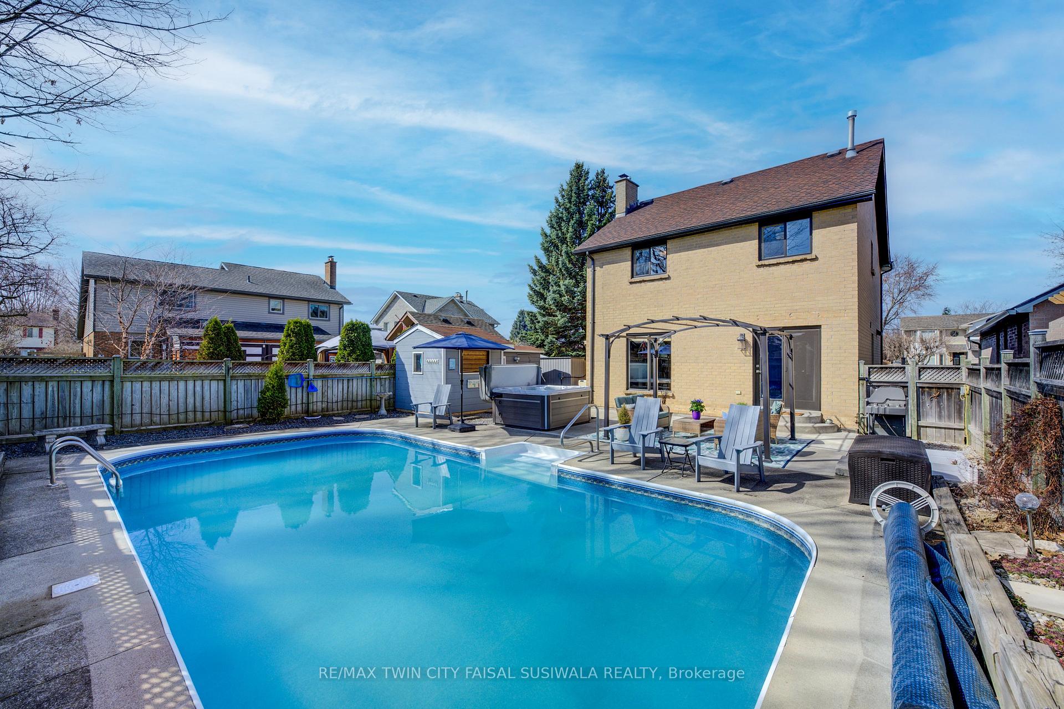
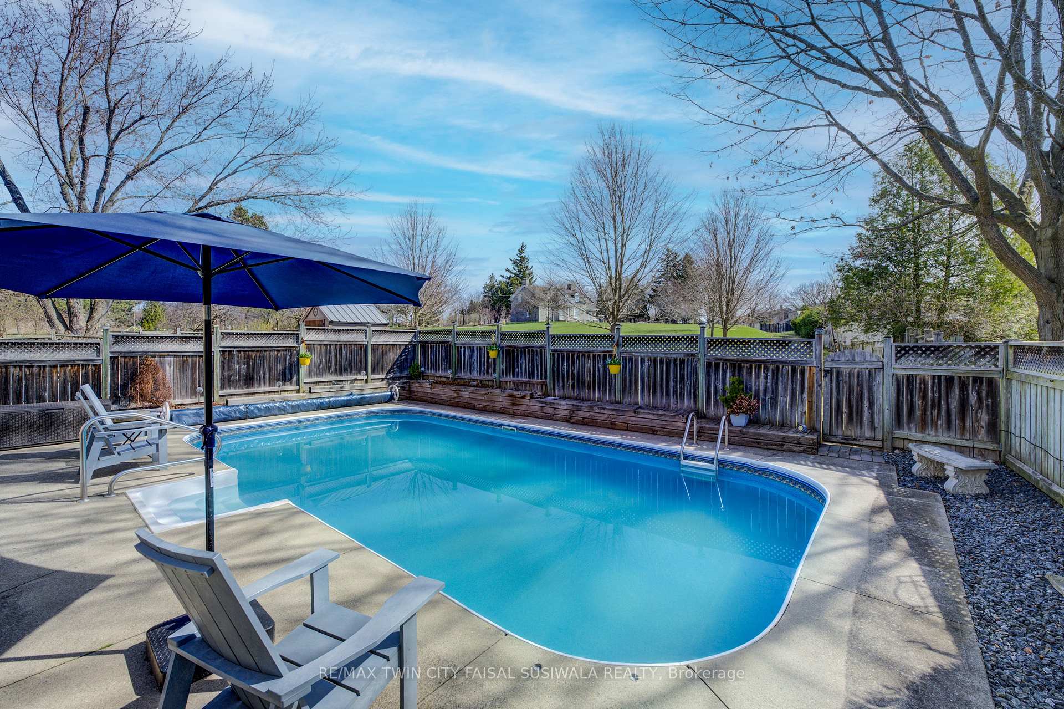
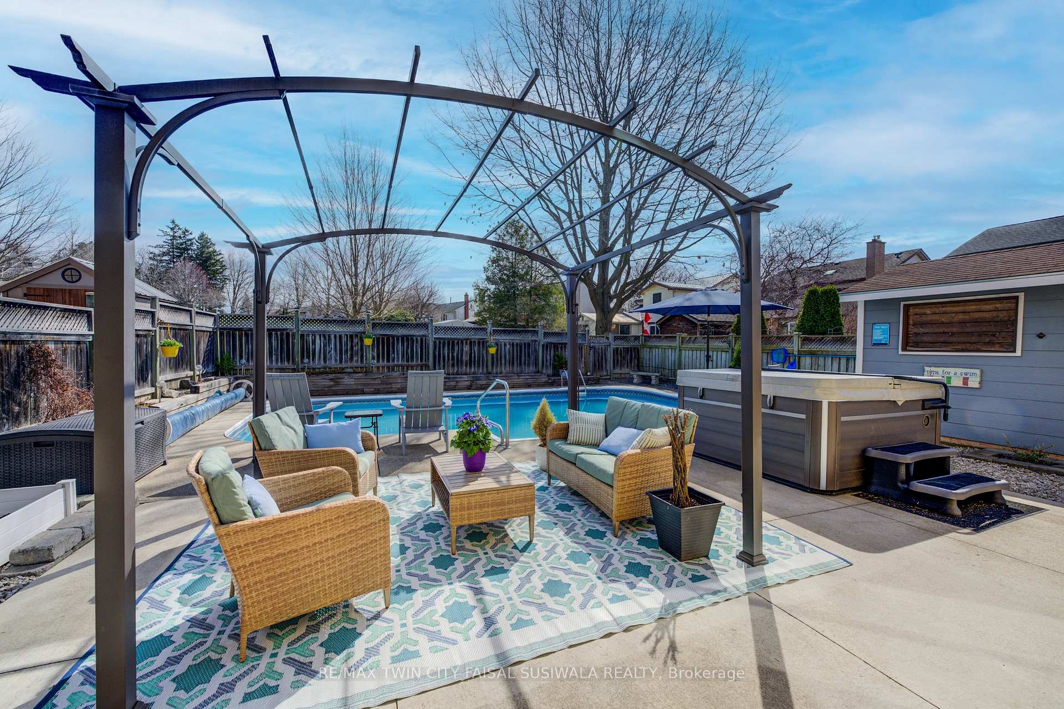
THE ULTIMATE FAMILY BACKYARD + WALK TO SCHOOL = SUMMER WIN. School mornings made simple. Evenings by the pool. Weekends in the hot tub under the stars. Life at this Fiddlesticks gem checks every box for a young, active family looking for the perfect mix of fun, function, and location. Set on a quiet, tree-lined street with direct gated access to the park, splash pad, and walking trails, this 3-bedroom, 2.5-bathroom home delivers over 2,000sqft of thoughtfully updated living space-and the dream backyard you've been waiting for. Crisp curb appeal welcomes you with upgraded brickwork, modern black accents, and a 2024 garage door. Inside, a sunlit layout flows from the quartz kitchen and breakfast island into the open-concept dining/living area-perfect for game nights, school projects, or just keeping an eye on the kids in the pool. Step outside and you're instantly transported: a heated inground pool with newer heater (2022), a bubbly Hydropool hot tub (2022), and a sleek pergola lounge create an outdoor haven built for entertaining and memory-making. New pool pump and solar cover (2024) already in place. Upstairs, all 3 bedrooms feature vinyl plank flooring and updated lighting, including a serene primary with bay windows and an updated ensuite shower (2025). The lower level is freshly painted and fully finished, offering a cozy gas fireplace and extra space for movie marathons, guest sleepovers, or a home office. With new flooring (2025), Ring security, updated locks, main floor laundry, and a furnace/AC combo from 2020, everything's been taken care of so you can move in and dive right into summer.
Ask about this home
A HOMEH agent will answer your questions about this home.
Around this home
Daily convenience, out of 100, from the distances below
Schools nearby
School rating, out of 10.
Helpful calculators
Your HOMEH agent

"Priced 16% over the Hestimate. I would see it this week."