

442 Lowther Street S
442 Lowther Street S
 See all 38 photos
Property history
- $689,900SuspendedList: 2025-05-03|End: 2025-06-30|58 daysX12122025
Facts and features
- BasementUnfinished
- Age of home100+
- Price per sq ft~$531
- Water, sewerMunicipal
- Central air
The homeDetached, 2-storey, 100+
- Type: Detached
- Style: 2-storey
- Age: 100+
- Living space: 1,100–1,500 sq ft
- Basement: Unfinished
InsideWater heater owned, water softener, Rooms above ground 8, Bedrooms 3
- Features: Water heater owned, water softener
- Rooms above ground: 8
- Bedrooms: 3
- Bathrooms: 1
- Kitchens: 1
Outside and lotBrick, Asphalt shingle, Stone
- Exterior: Brick
- Roof: Asphalt shingle
- Foundation: Stone
- Size: 50 × 92 ft
- Shape: Rectangular
- Zoning: RES
Parking1 Garage, Detached, Private
- Spaces: 1 Garage
- Garage: Detached
- Driveway: Private
Heating, water and powerForced air, gas, Central air, Municipal water
- Heating: Forced air, gas
- Cooling: Central air
- Water: Municipal water
- Sewer: Municipal sewer
Costs and taxesTaxes $4,106 a year, HST included in the price, Water purifier
- Taxes, 2025: $4,106 a year
- HST: HST included in the price
- Rental items: Water purifier
- Under contract: Water purifier
Included in the saleDryer, garage door opener, refrigerator, stove, washer, window coverings, wine fridge, natural gas weber bbq, 2 white shelves in front room, white shelf in small bedroom, coat hanger in front hall, coffee sign on front porch, Wine glass holder/shelf & snowshoe wine bottle holder in living room.
- Included: Dryer, garage door opener, refrigerator, stove, washer, window coverings, wine fridge, natural gas weber bbq, 2 white shelves in front room, white shelf in small bedroom, coat hanger in front hall, coffee sign on front porch
- Not included: Wine glass holder/shelf & snowshoe wine bottle holder in living room.
NearbySchool
- Close to: School
Listing detailsX12122025, Suspended, May 3, 2025
- MLS® number: X12122025
- Status: Suspended
- Listed on: May 3, 2025
- Days on market: 58
- Updated: Jun 30, 2025
- Possession: Flexible
- Occupied by: Owner
- Listing brokerage: RE/MAX TWIN CITY REALTY INC.
About this home
442 Lowther Street S, Cambridge, ON N3H 1Z1
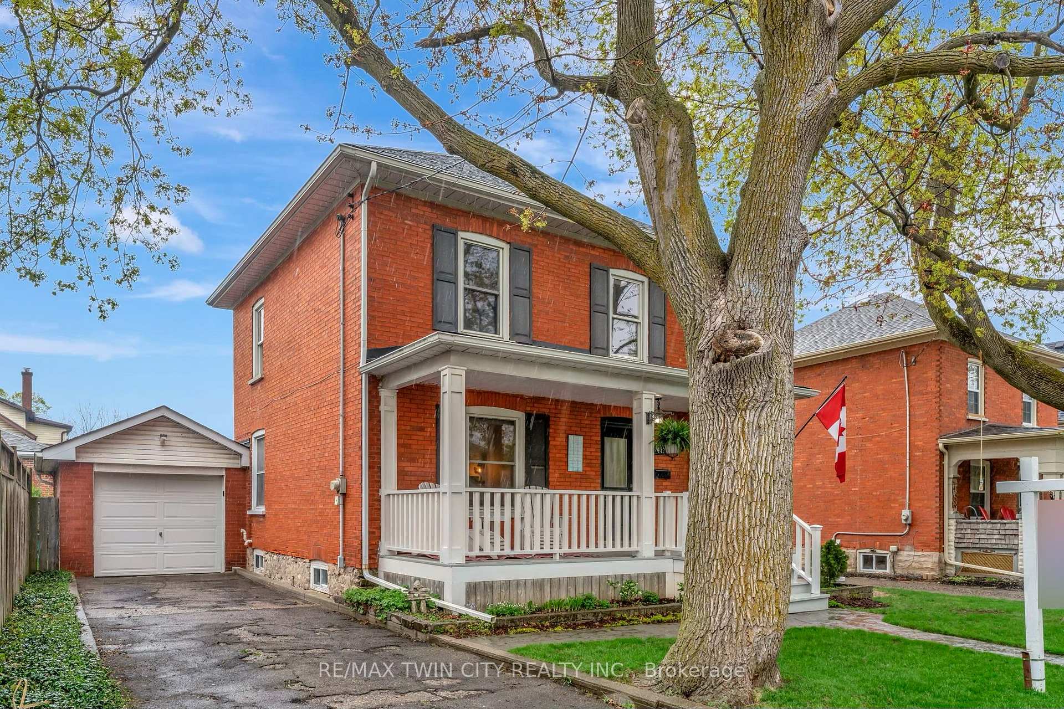
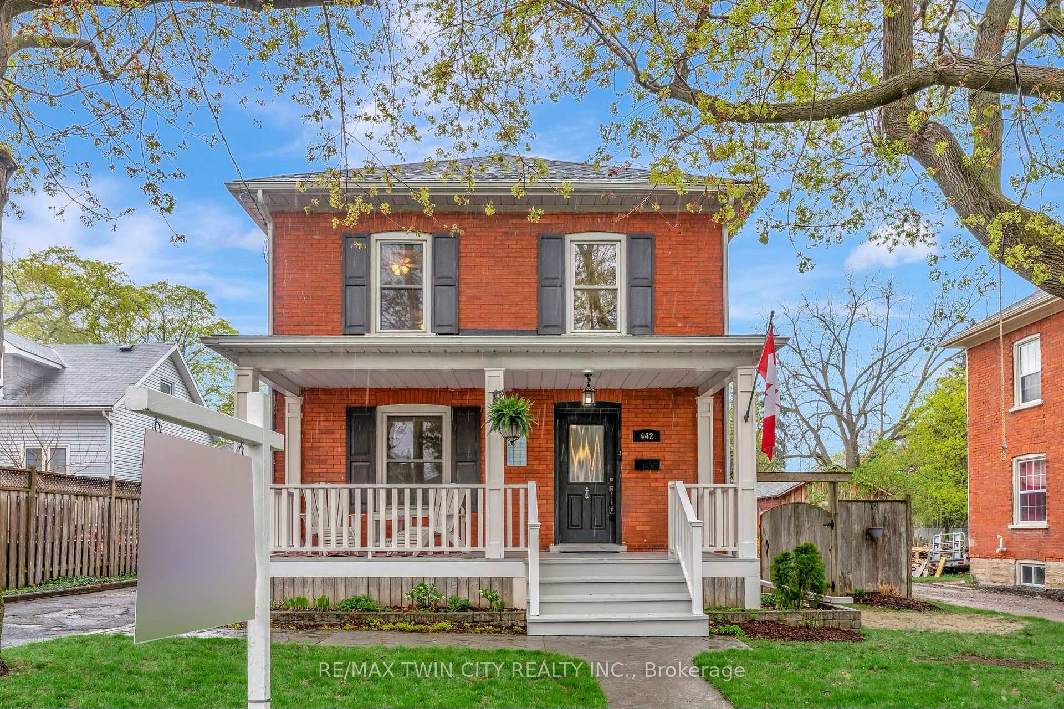
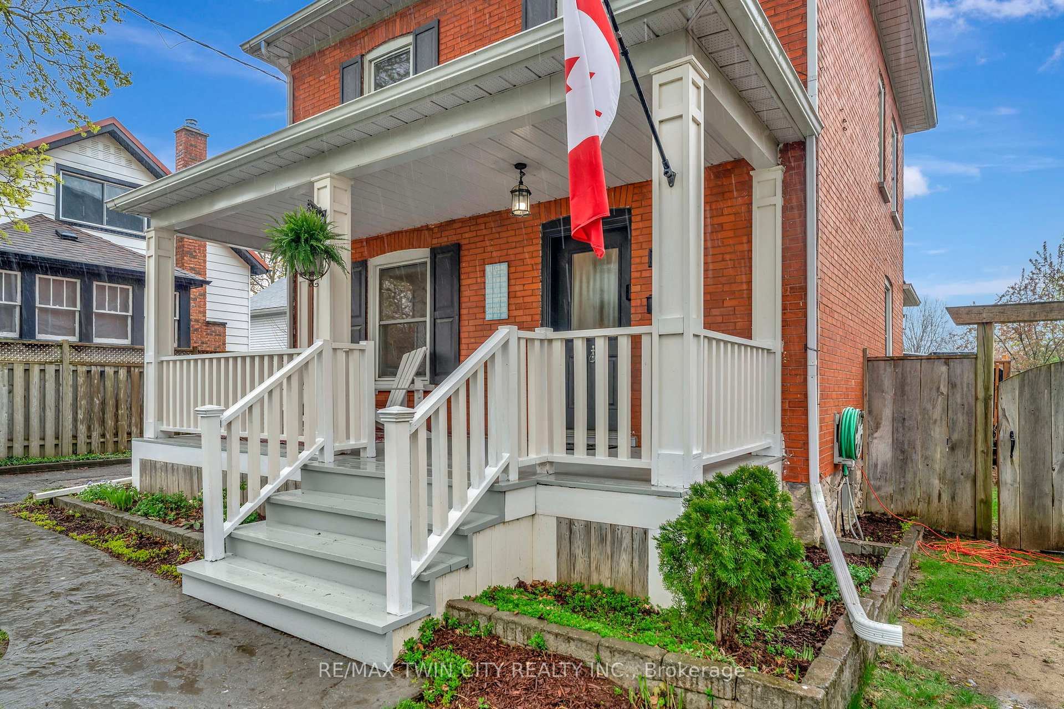
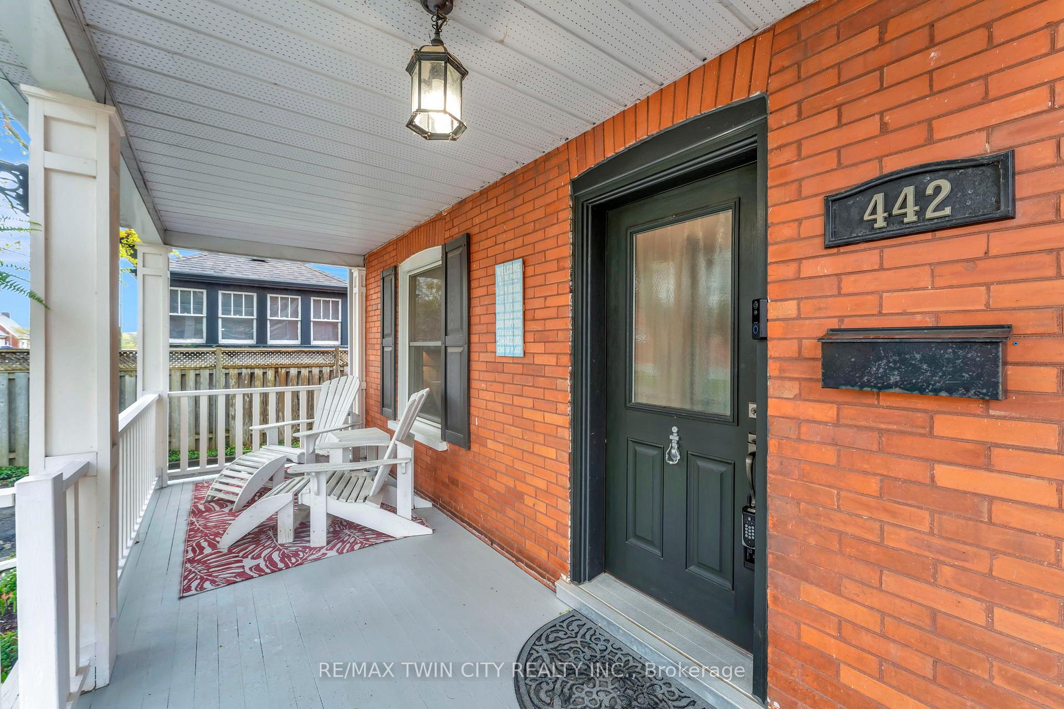
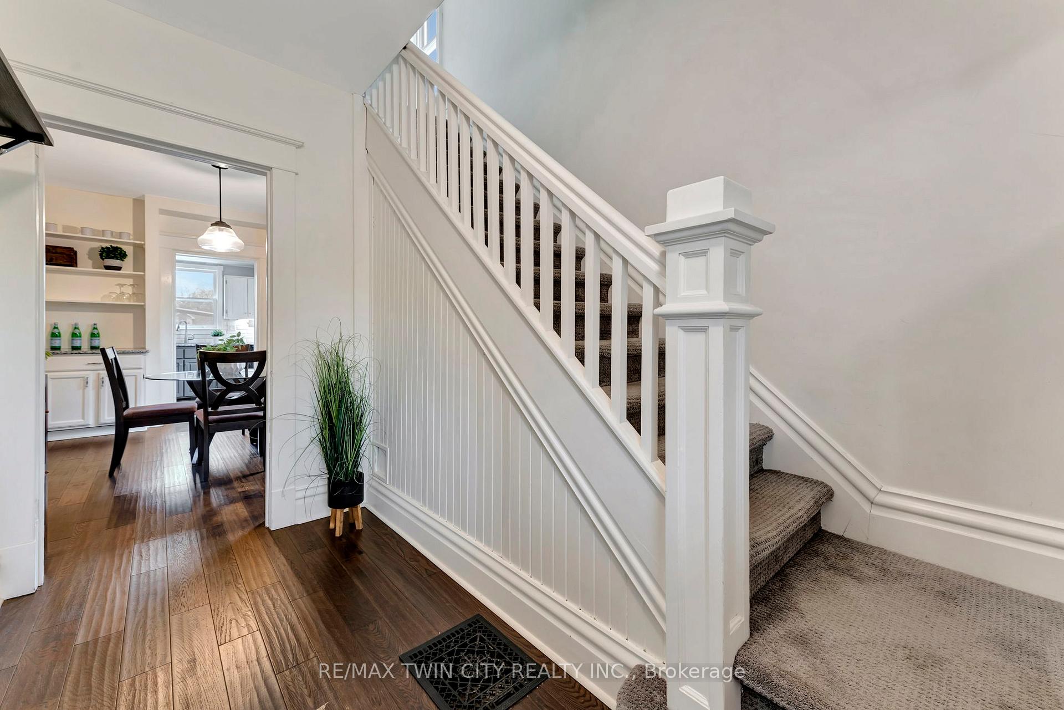
Charming Updated Century Home! Welcome to 442 Lowther St S a beautifully maintained century home blending timeless charm with thoughtful updates. From the moment you arrive, youll appreciate the stamped concrete walkway, large front porch, and impressive triple-length driveway leading to a detached garage (with full electrical and EV setup, 2024. The fully fenced backyard is an entertainers dream, featuring a spacious deck that steps down onto paving stones surrounding a cozy firepit, plus a handy shed for extra storage. Inside, the home welcomes you with high ceilings, wide trim, engineered hardwood floors, and staircase detailing that capture the homes rich history. Fresh paint makes the home feel bright, clean, and move-in ready. The main floor offers a spacious formal living room, family room, and a dining room complete with a built-in 'coffee-bar' hutch. The updated kitchen boasts granite counters, stainless steel appliances, heated ceramic floors, and a walkout to your private backyard. Upstairs, youll find three generously sized bedrooms, each with closets - rare in homes of this era! The main 4-piece bathroom is flooded with natural light, and a linen closet adds to the functional layout. The basement is unfinished but offers excellent storage space, a laundry area, and potential for future development. Notable Updates: Kitchen renovation (2022). Central A/C (2018). Electrical upgraded to 100 AMP breaker panel (2018). Electrical Set up in Garage for E.V. (2024) High-efficient Furnace (2015). Roof on home and garage (2014). Garage door (2017) and G.D.O.(2018). Front door replaced (2017). Hot Water Heater & Water Softener (Owned) Reverse Osmosis system (Rented). Located in a mature neighbourhood on a beautiful tree-lined street and within walking distance to parks, schools, and minutes to shops and the 401, this home offers the best of small-town charm with easy access to city conveniences. This historic beauty is a must-see!
Ask about this home
A HOMEH agent will answer your questions about this home.
Around this home
Daily convenience, out of 100, from the distances below
Schools nearby
School rating, out of 10.
Helpful calculators
Your HOMEH agent

"Priced 30% over the Hestimate. I would see it this week."