

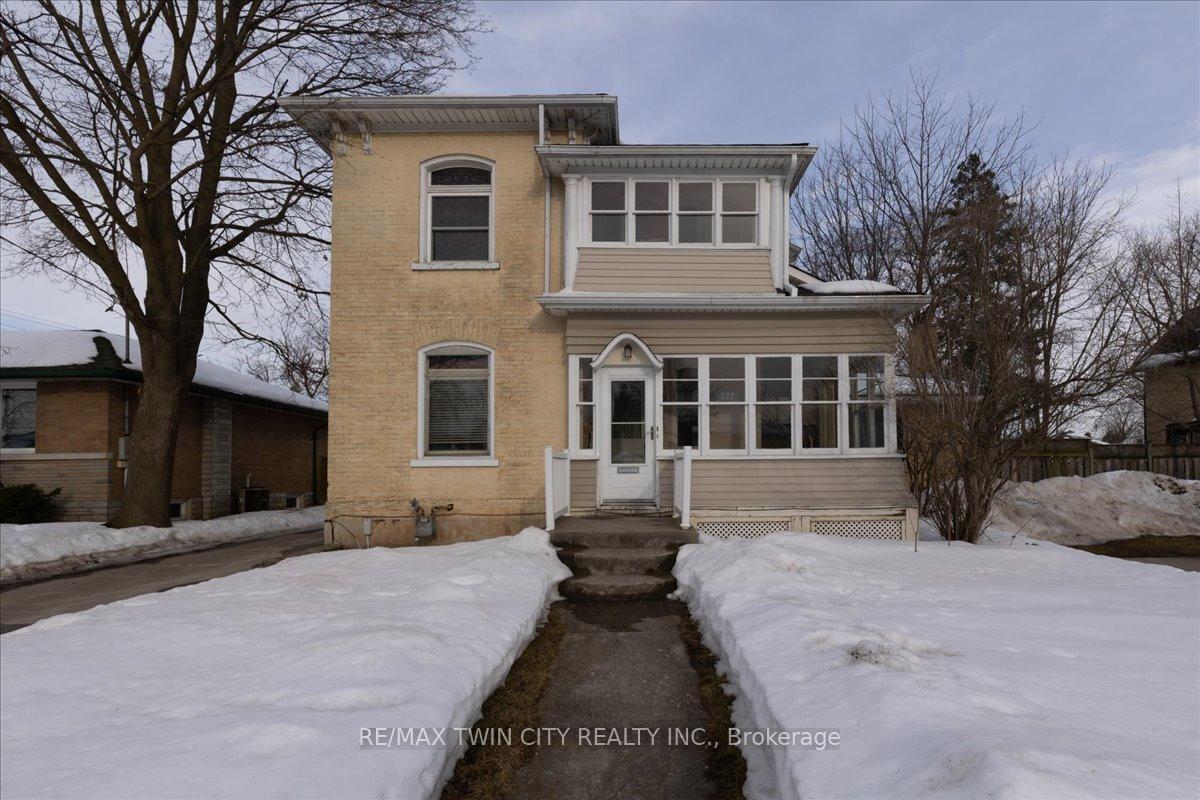
127 Laurel Street
Multiplex Expired
1/37127 Laurel Street
Multiplex Expired
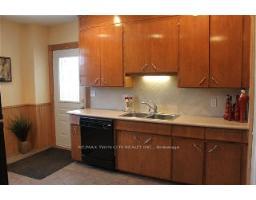 See all 37 photos
5 Bedrooms
2 Bathrooms
10 Parking
2K–2.5K sq.ft
86.46×133.3 ft
$4,869/yr
Property history
- $899,900ExpiredList: 2025-03-05|End: 2025-06-30|117 daysX12005863
Facts and features
- BasementPart finished
- Age of home100+
- Price per sq ft~$400
- Water, sewerMunicipal
What stands out
- Second kitchen
- Fireplace
The homeMultiplex, 2-storey, 100+
- Type: Multiplex
- Style: 2-storey
- Age: 100+
- Living space: 2,000–2,500 sq ft
- Basement: Partially finished
- Waterfront: None
InsideFireplace Yes, family room, wood, natural gas, Main level, Water softener
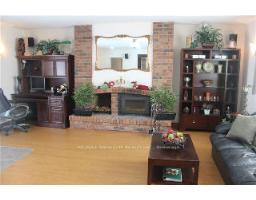
- Fireplace: Yes, family room, wood, natural gas
- Laundry: Main level
- Features: Water softener
- Rooms above ground: 10
- Rooms in the basement: 1
- Bedrooms: 5
- Bathrooms: 2
- Kitchens: 2
- Family room: Yes
Outside and lotBrick, vinyl siding, Asphalt shingle, Stone, poured concrete
Outside
- Exterior: Brick, vinyl siding
- Roof: Asphalt shingle
- Foundation: Stone, poured concrete
- Other structures: Shed
- Size: 86.46 × 133.3 ft
- Shape: Rectangular
- Zoning: R4
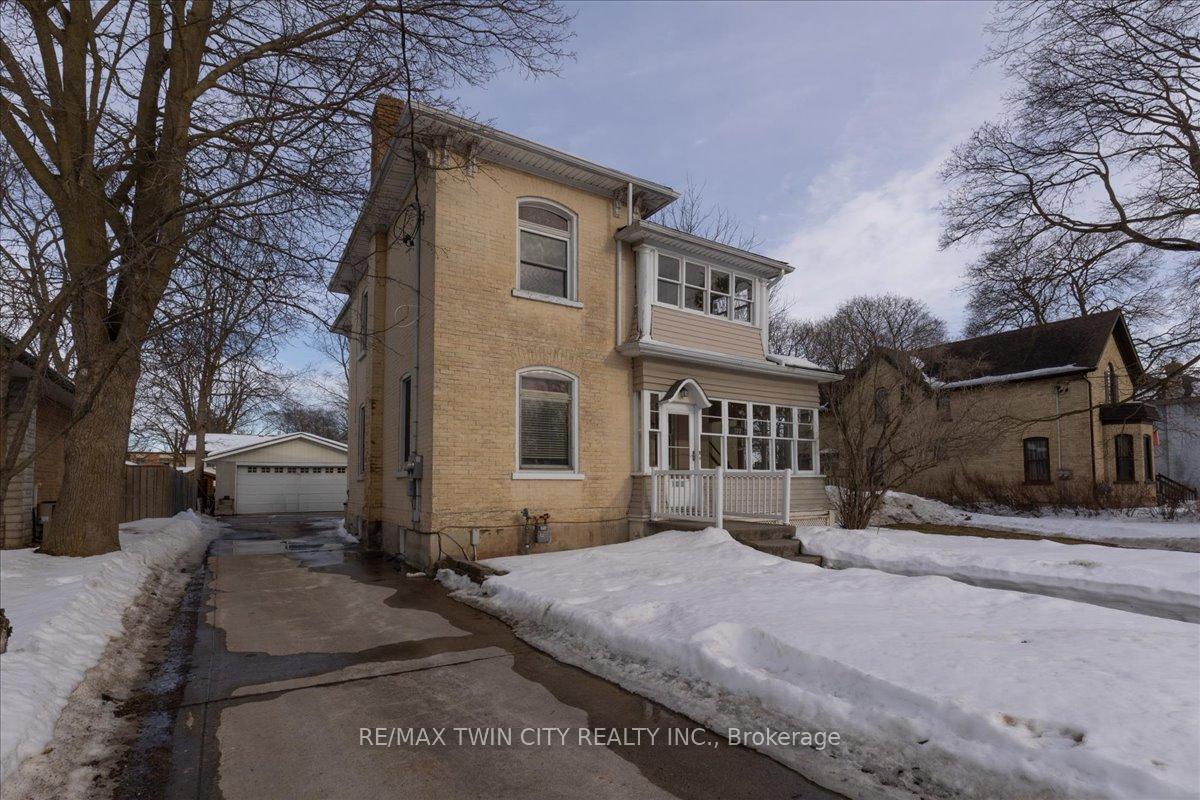
Parking10 Parking (2 garage + 8 drive), Detached, Front yard parking, private double
- Spaces: 10 Parking (2 garage + 8 drive)
- Garage: Detached
- Driveway: Front yard parking, private double
Heating, water and powerRadiant, gas, Window unit(s), Municipal water
- Heating: Radiant, gas
- Cooling: Window unit(s)
- Water: Municipal water
- Sewer: Municipal sewer
- Natural gas: Yes
- Hydro: Yes
Costs and taxesTaxes $4,869 a year, HST No HST, Hot water tank
- Taxes, 2024: $4,869 a year
- HST: No HST
- Rental items: Hot water tank
- Under contract: Hot water tank-gas
Included in the saleUpper fridge & stove, Main level fridge,stove, washer, dryer, dishwasher
- Included: Upper fridge & stove
- Not included: Main level fridge,stove, washer, dryer, dishwasher
NearbyPlace of worship, public transit, school
- Close to: Place of worship, public transit, school
Listing detailsX12005863, Expired, Mar 5, 2025
- MLS® number: X12005863
- Status: Expired
- Listed on: Mar 5, 2025
- Days on market: 117
- Updated: Jun 30, 2025
- Possession: 60-89 days
- Occupied by: Tenant
- Listing brokerage: RE/MAX TWIN CITY REALTY INC.
About this home
127 Laurel Street, Cambridge, ON N3H 3Y5
Water SoftenerPlace Of WorshipPublic TransitSchool
Fantastic lot and central location for this duplex on a premium 86'x134 lot (0.26 acre) Within walking distance of the upcoming LRT. Redevelopment potential with a severance this property has the potential for 6 units, or with rezoning could be stacked townhomes. Each unit has its own concrete driveway. Parking for up to 10 cars. Detached 24'x 22' garage with hydro. Sep. hydro meters.
Read more
Ask about this home
A HOMEH agent will answer your questions about this home.
Ask a question
Thinking of selling your home?See what your home is worth today.
Around this home
Eagle
Errands
Parks
Schools
Daily convenience, out of 100, from the distances below
ParkArlington Park · 7 within 1 km5 min walk278 m
GroceryOne Stop Convenience20 min walk1.2 km
SchoolPreston Public School10 min walk600 m
PharmacyPreston Medical Pharmacy14 min walk833 m
Cafés & foodToasters Family Diner · 9 within 1 km11 min walk693 m
Gym & rec centreEd Newland Pool8 min walk485 m
LibraryCambridge Public Library - Preston12 min walk749 m
WalkDriveStraight-line distance, open map data
Grocery1.2 km
Park0.3 km
Coffee0.8 km
Dining0.7 km
Gym0.5 km
Schools nearby
School rating, out of 10.
Preston Public Schoolelementary · Public · 0.6 km
6.6/10Good
Coronation Public Schoolelementary · Public · 0.9 km
4.4/10Low
St Michael Catholic Elementary Schoolelementary · Catholic · 1.1 km
5.7/10Fair
Contact agent
Helpful calculators
Mortgage
Affordability
Closing costs
Land transfer tax
Property tax
Down payment
CMHC insurance
Stress test
Cashback Rebate
Your HOMEH agent

NimaHOMEH agent · Cambridge
"I would see it this week."
Ask Nima