

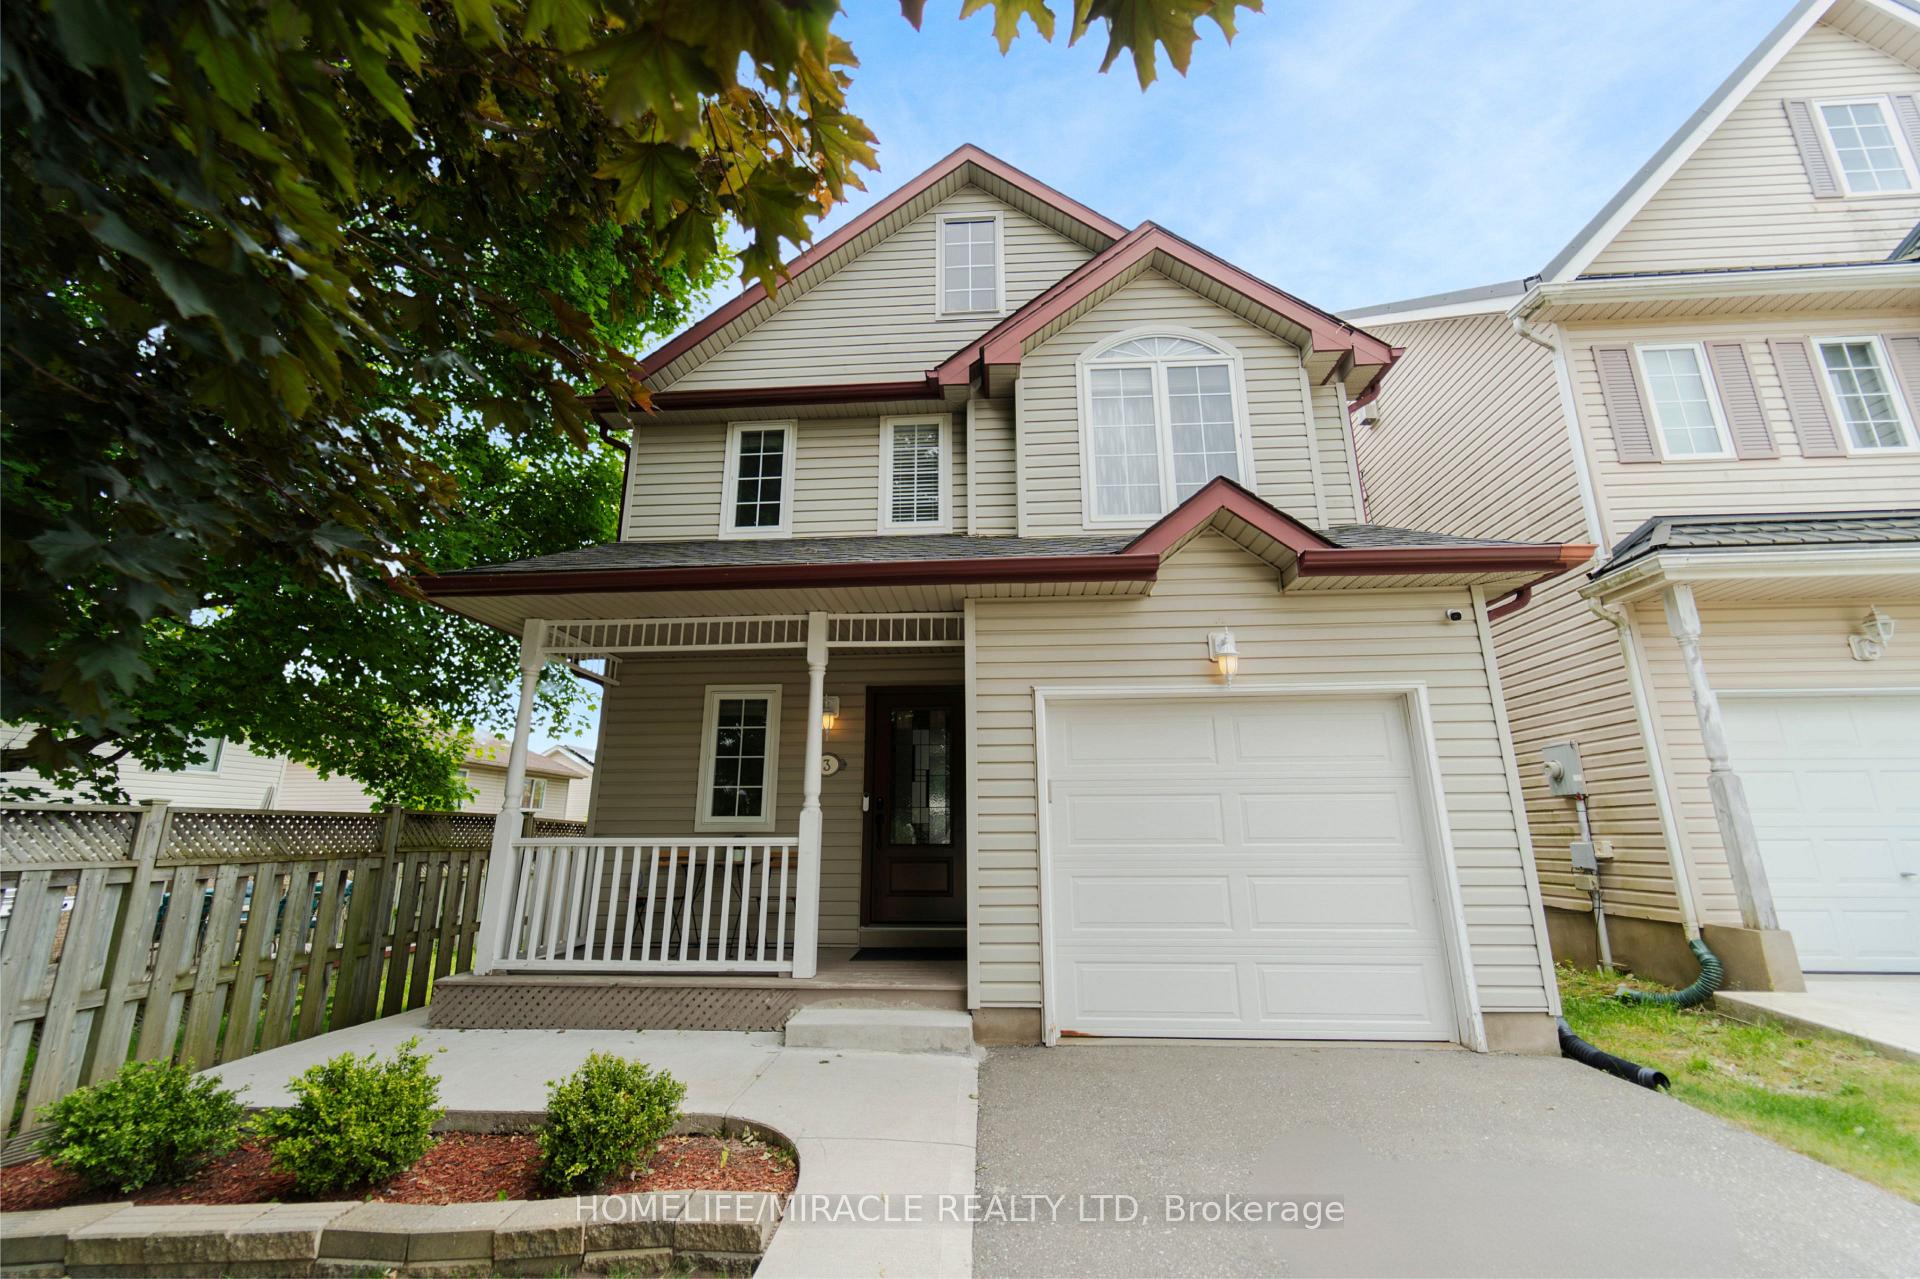
3 Marcy Crescent
3 Marcy Crescent
 See all 40 photos
Property history
- $799,000TerminatedList: 2025-06-18|End: 2025-07-03|15 daysX12230533
Facts and features
- BasementFinished
- Age of home16–30 years
- Price per sq ft~$615
- Water, sewerMunicipal
- Central air
The homeDetached, 2-storey, Age 16–30 years
- Type: Detached
- Style: 2-storey
- Age: 16–30 years
- Living space: 1,100–1,500 sq ft
- Basement: Finished
InsideWater heater, Rooms above ground 8, Rooms in the basement 4
- Features: Water heater
- Rooms above ground: 8
- Rooms in the basement: 4
- Bedrooms: 3
- Bathrooms: 3
- Kitchens: 1
Outside and lotVinyl siding, Asphalt shingle, Concrete
- Exterior: Vinyl siding
- Roof: Asphalt shingle
- Foundation: Concrete
- Size: 29.53 × 114.25 ft
Parking1 Garage, Attached, Available
- Spaces: 1 Garage
- Garage: Attached
- Driveway: Available
Heating, water and powerForced air, gas, Central air, Municipal water
- Heating: Forced air, gas
- Cooling: Central air
- Water: Municipal water
- Sewer: Municipal sewer
Costs and taxesTaxes $4,805 a year, HST included in the price, Hot water tank
- Taxes, 2025: $4,805 a year
- HST: HST included in the price
- Rental items: Hot water tank
Included in the saleFridge, stove, dishwasher, washer, dryer, all window coverings & all elf's.
- Included: Fridge, stove, dishwasher, washer, dryer, all window coverings & all elf's.
Listing detailsX12230533, Terminated, Jun 18, 2025
- MLS® number: X12230533
- Status: Terminated
- Listed on: Jun 18, 2025
- Days on market: 15
- Updated: Jul 3, 2025
- Possession: Flexible
- Occupied by: Owner
- Listing brokerage: HOMELIFE/MIRACLE REALTY LTD
About this home
3 Marcy Crescent, Cambridge, ON N3C 4H5
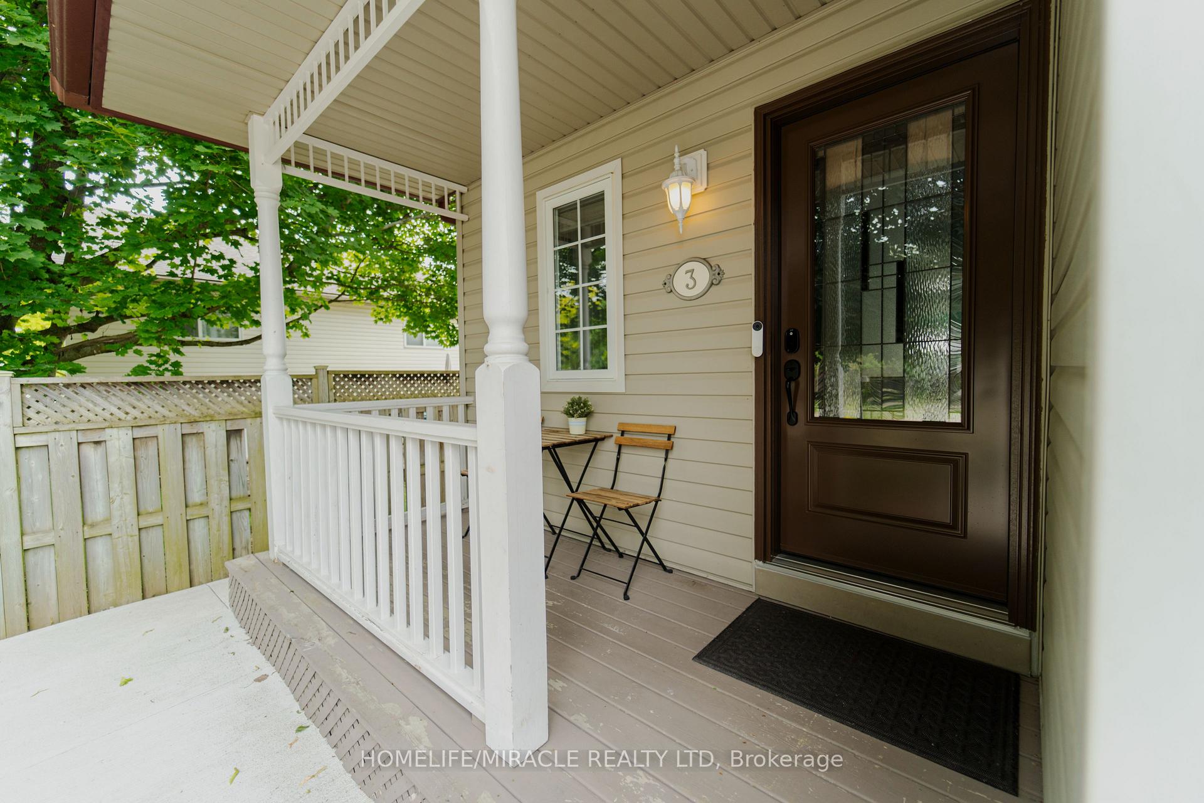
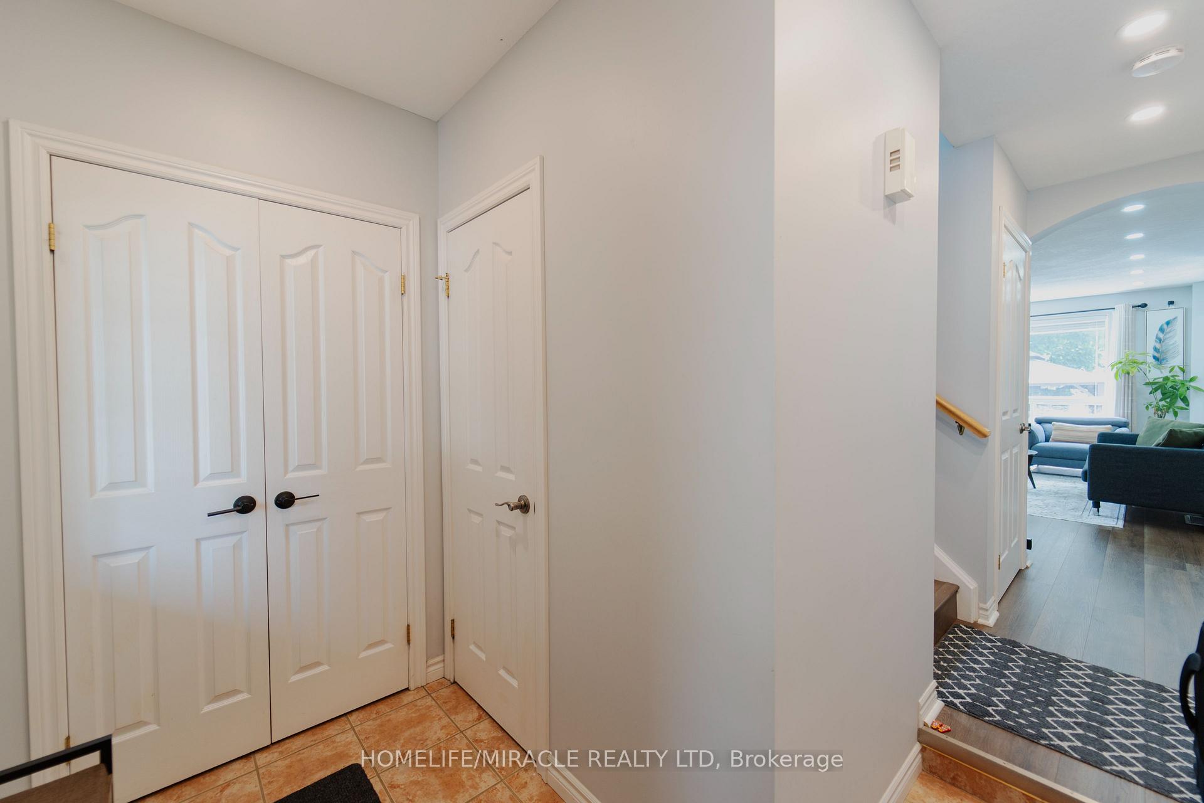
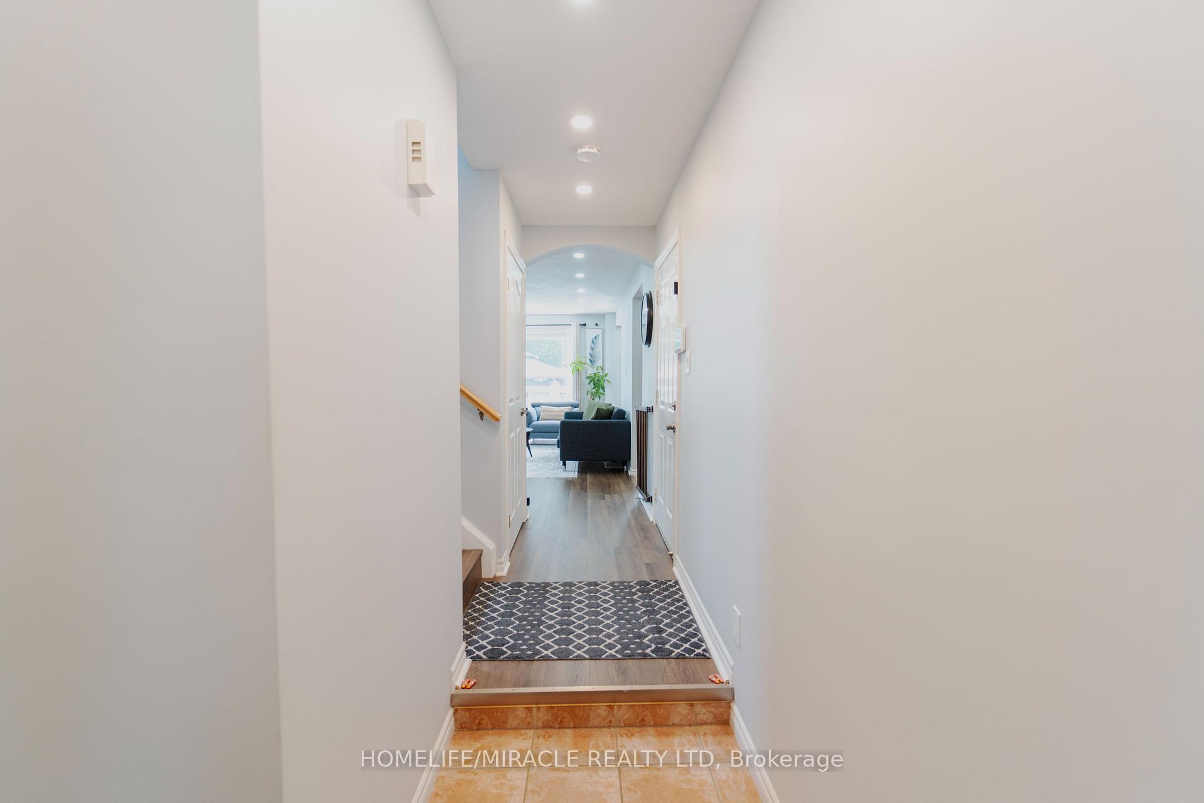
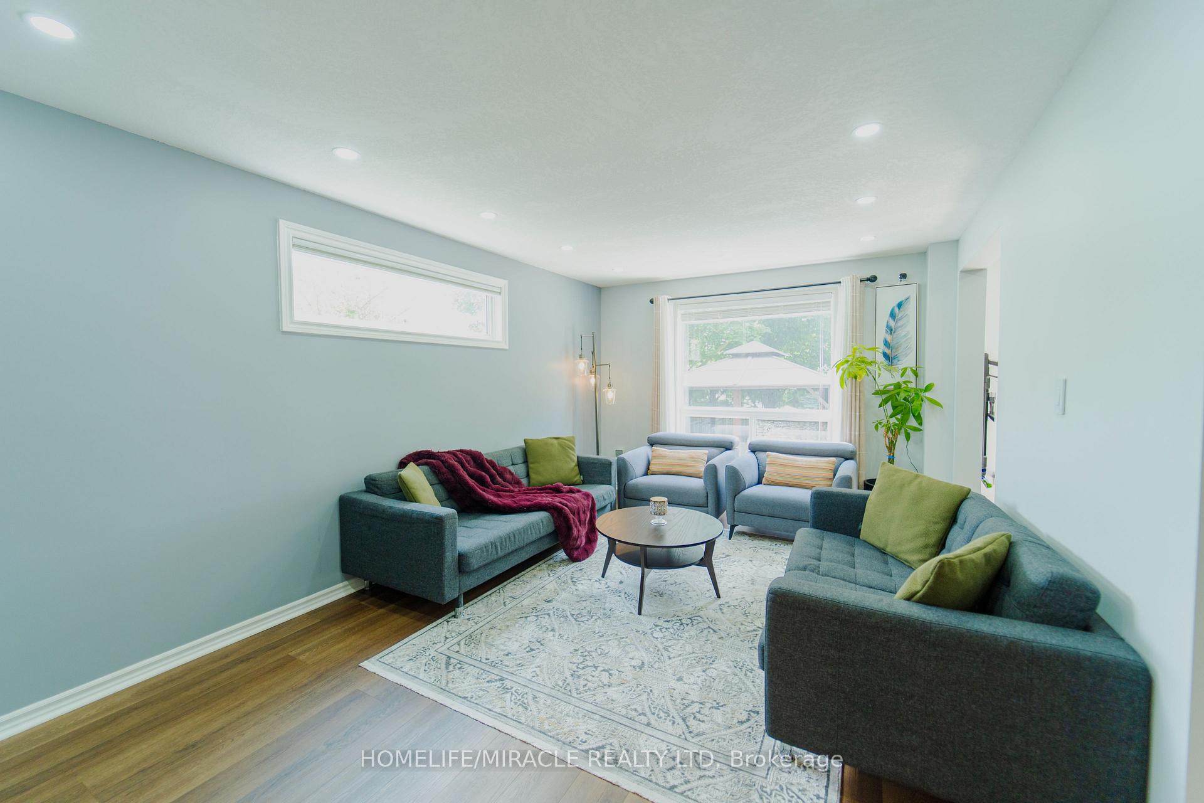
Welcome to Hespeler! This well-maintained, move-in ready home is perfect for your family. It features three spacious bedrooms, including a large primary suite with a walk-in closet and ensuite privilege. A separate full bathroom serves the other bedrooms, and the convenience of upper-level laundry makes daily living easy. The main floor offers an open-concept layout with new vinyl flooring, a functional kitchen with upgraded backsplash, and a peninsula overlooking the dining and living areas. Custom built-in dining cabinets add both style and storage. Patio doors lead to a fully finished backyard featuring a permanent gazebo and new concrete patio, with matching concrete work along the side and front yard. Upgrades continue with a new front door, back door, and kitchen window, plus pot lights installed on all levels along with updated switches and receptacles. The finished basement features a built-in home theater, ready for movie nights or entertaining. Located in a quiet, walkable neighborhood, this home is close to scenic trails, parks (Sault Park, Hespeler Arena & Optimist Park), and schools (Hillcrest Public, Our Lady of Fatima Catholic, Woodland Park PS). Take a walk or bike ride to Queen Street and enjoy views of Mill Pond and the Speed River. All of this just minutes from the 401, with quick access to the GTA and Kitchener-Waterloo. Don't miss your chance to own this wonderful home in a desirable Hespeler community!
Ask about this home
A HOMEH agent will answer your questions about this home.
Around this home
Daily convenience, out of 100, from the distances below
Schools nearby
School rating, out of 10.
Helpful calculators
Your HOMEH agent

"Priced 13% over the Hestimate. I would see it this week."