

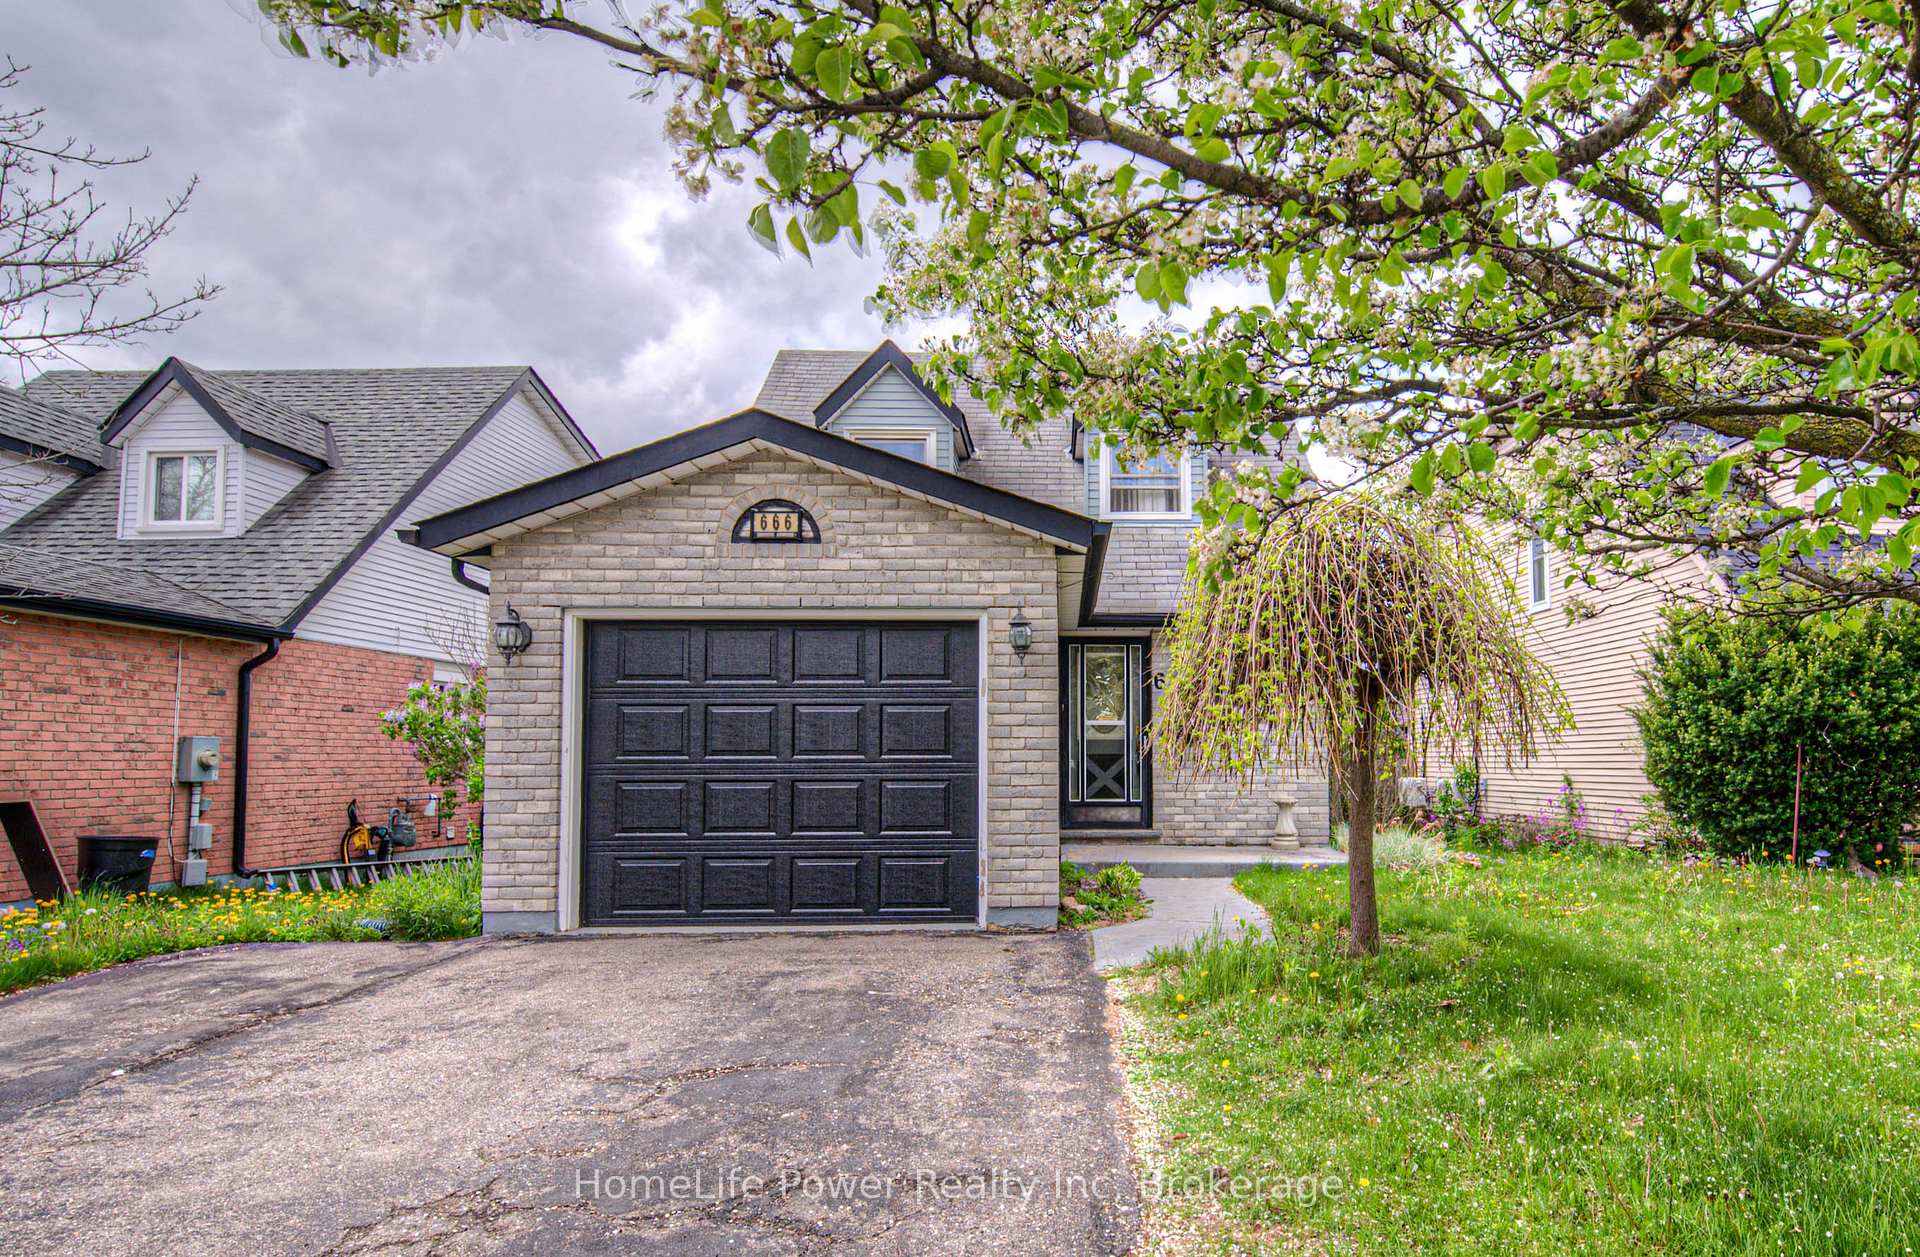
666 Elgin Street N
666 Elgin Street N
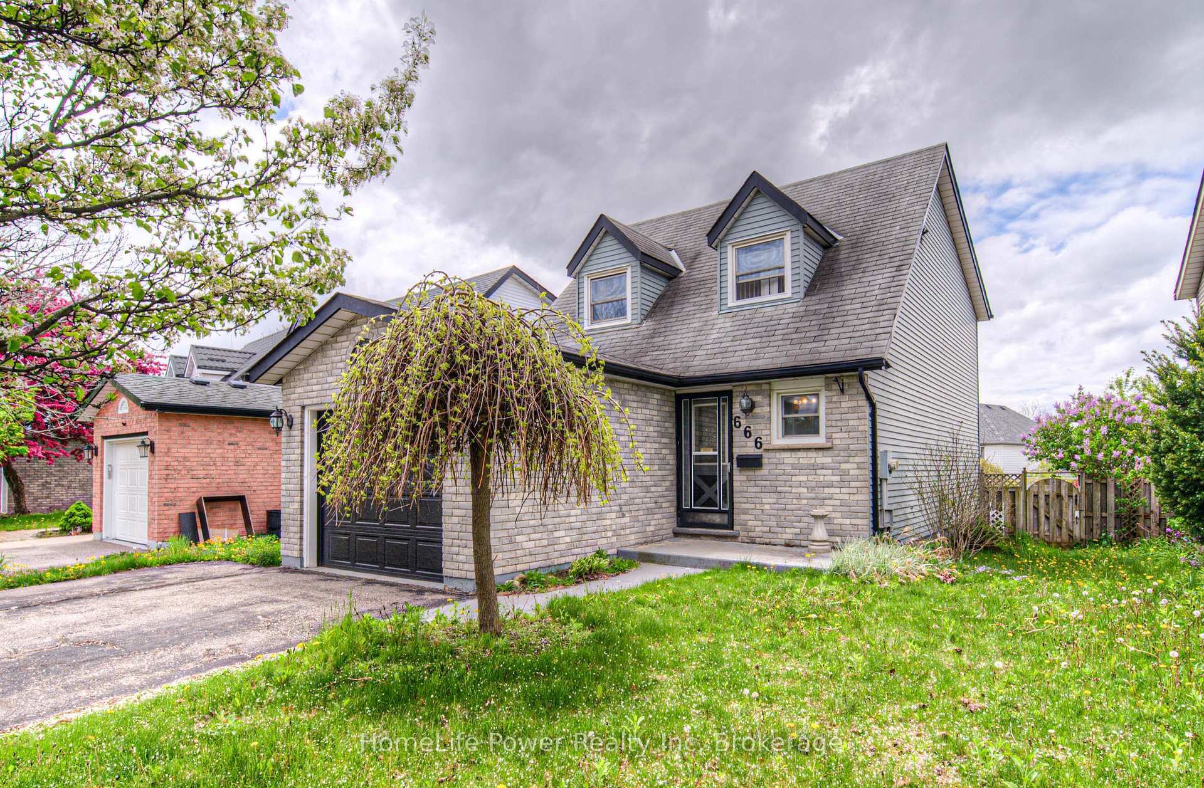
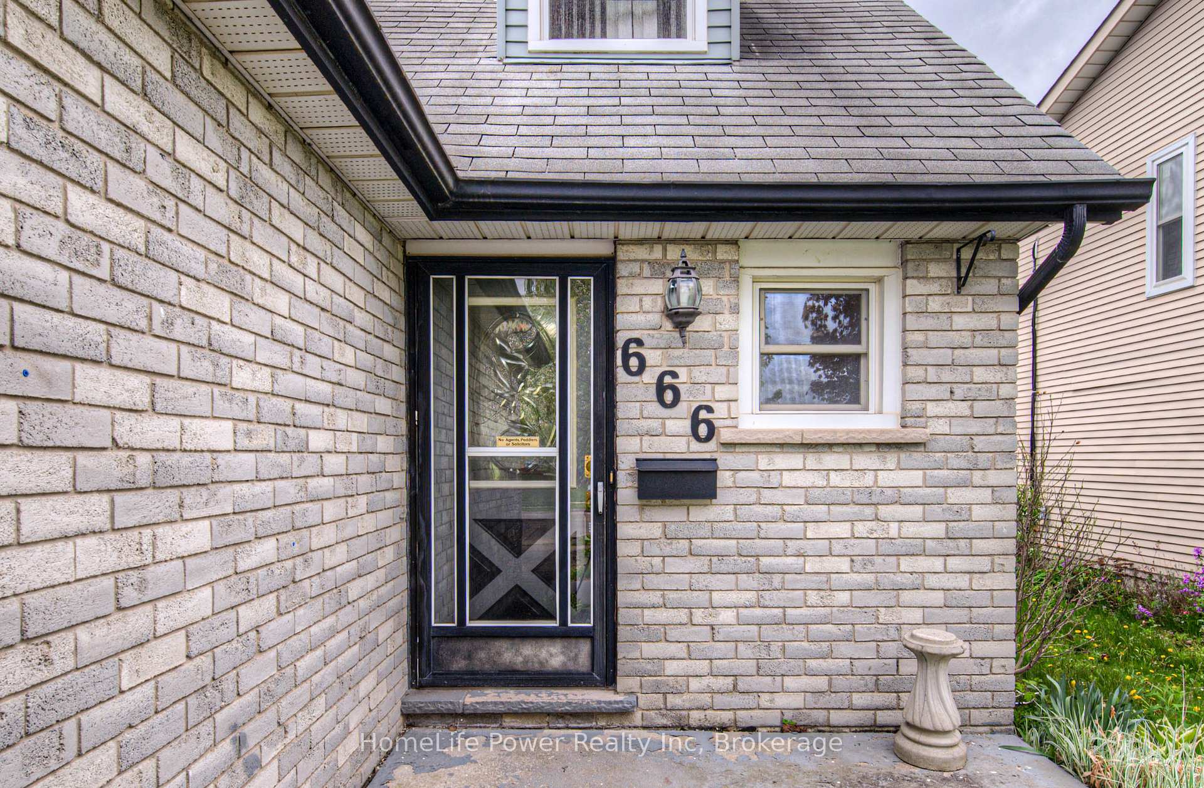
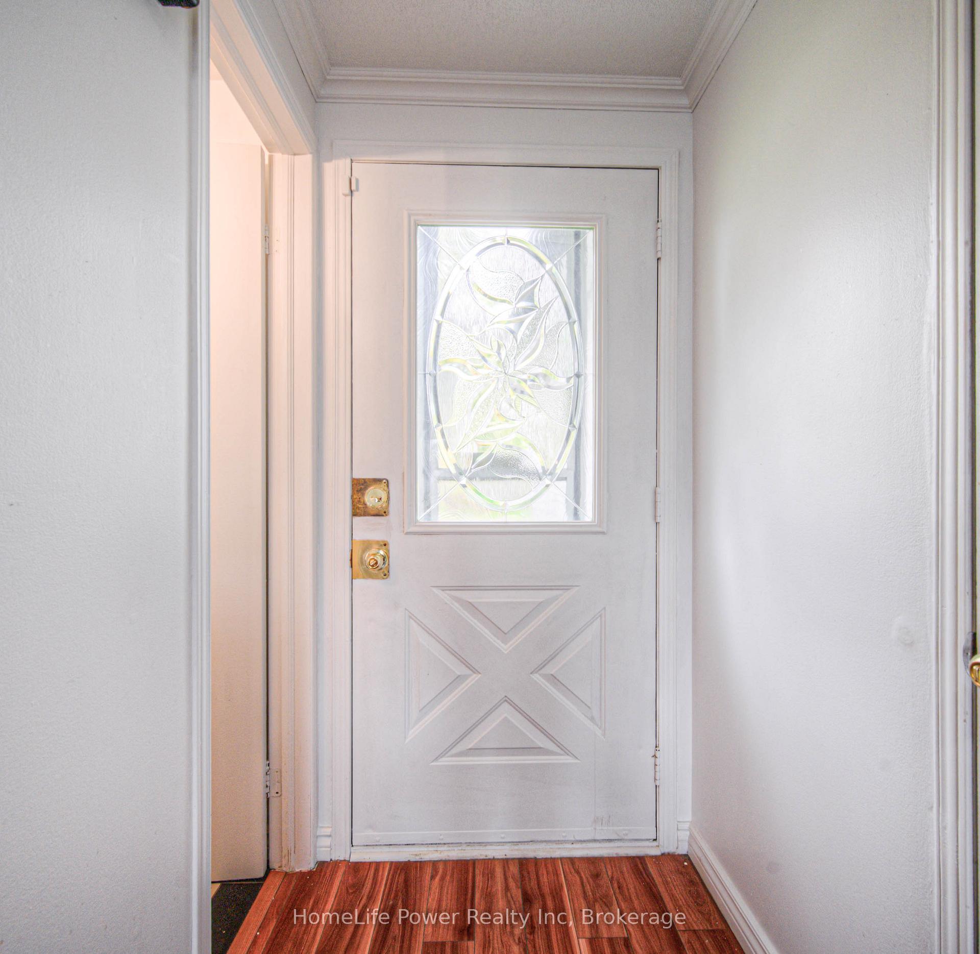
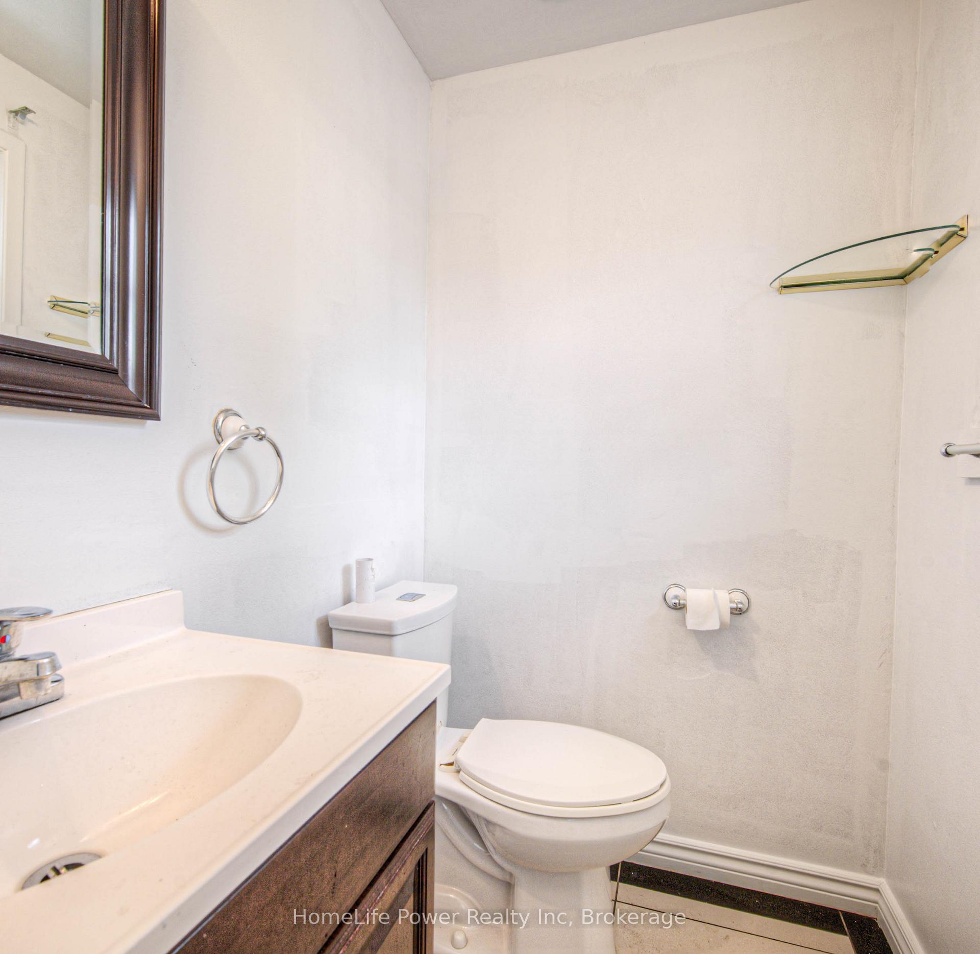 See all 35 photos
Property history
- $749,000ExpiredList: 2025-05-19|End: 2025-07-19|61 daysX12157600
Facts and features
- BasementFinished
- Price per sq ft~$576
- Water, sewerMunicipal
- HeatingForced air
- Central air
The homeDetached, 2-storey, 1,100–1,500 sq ft
- Type: Detached
- Style: 2-storey
- Living space: 1,100–1,500 sq ft
- Basement: Finished
InsideWater heater, Rooms above ground 9, Bedrooms 3
- Features: Water heater
- Rooms above ground: 9
- Bedrooms: 3
- Bathrooms: 2
- Kitchens: 1
Outside and lotBrick front, vinyl siding, Asphalt shingle, Poured concrete
- Exterior: Brick front, vinyl siding
- Roof: Asphalt shingle
- Foundation: Poured concrete
- Features: Landscaped
- Size: 39.19 × 109.29 ft
Parking1 Garage, Attached, Private double
- Spaces: 1 Garage
- Garage: Attached
- Driveway: Private double
Heating, water and powerForced air, gas, Central air, Municipal water
- Heating: Forced air, gas
- Cooling: Central air
- Water: Municipal water
- Sewer: Municipal sewer
Costs and taxesTaxes $3,815 a year, HST included in the price
- Taxes, 2024: $3,815 a year
- HST: HST included in the price
Listing detailsX12157600, Expired, May 19, 2025
- MLS® number: X12157600
- Status: Expired
- Listed on: May 19, 2025
- Days on market: 61
- Updated: Jul 19, 2025
- Possession: 2025-07-31 / Flexible
- Occupied by: Vacant
- Listing brokerage: HomeLife Power Realty Inc
About this home
666 Elgin Street N, Cambridge (Greenway-Chaplin), ON N1R 7W5
Welcome to this beautifully updated detached home, just a 10-minute drive to Highway 401 and within walking distance to schools, the YMCA, parks, and all essential amenities. Offering over 1,800 sq. ft. of finished living space, this move-in-ready home features 3 spacious upper bedrooms and a 4-piece bath.The finished lower level adds extra versatility, while numerous updates provide peace of mind, including a new roof (2015), new windows (2010), new garage door (2017), furnace, AC, and tankless water heater (2017), and attic insulation (2020). The layout also offers the potential for a side entrance to the basement, adding future possibilities. Dont miss this incredible opportunityschedule your viewing today!
Ask about this home
A HOMEH agent will answer your questions about this home.
Around this home
Daily convenience, out of 100, from the distances below
Schools nearby
School rating, out of 10.
Helpful calculators
Your HOMEH agent

"Priced 13% over the Hestimate. I would see it this week."