

164 Whittaker Crescent
164 Whittaker Crescent
 See all 44 photos
Property history
- $850,000TerminatedList: 2025-06-16|End: 2025-07-08|22 daysX12226861
Facts and features
- BasementFinished
- Price per sq ft~$654
- Water, sewerMunicipal
- Lot shapeRectangular
- 22 kitchens
- Central air
The homeDetached, 2-storey, 1,100–1,500 sq ft
- Type: Detached
- Style: 2-storey
- Living space: 1,100–1,500 sq ft
- Basement: Finished, full
InsideMain level, Auto garage door remote, carpet free, central vacuum, water softener, Alarm system, smoke detector
- Laundry: Main level
- Features: Auto garage door remote, carpet free, central vacuum, water softener
- Security: Alarm system, smoke detector
- Rooms above ground: 2
- Rooms in the basement: 3
- Bedrooms: 3
- Bathrooms: 3
- Kitchens: 22
- Family room: Yes
Outside and lotBrick, vinyl siding, Asphalt rolled, Poured concrete
- Exterior: Brick, vinyl siding
- Roof: Asphalt rolled
- Foundation: Poured concrete
- Features: Landscaped, patio
- Other structures: Fence - full, gazebo, shed
- Size: 32.48 × 112.86 ft
- Shape: Rectangular
- Zoning: R6
Parking1 Garage, Attached, Front yard parking, private double
- Spaces: 1 Garage
- Garage: Attached
- Driveway: Front yard parking, private double
Heating, water and powerForced air, gas, Central air, Municipal water
- Heating: Forced air, gas
- Cooling: Central air
- Water: Municipal water
- Sewer: Municipal sewer
Costs and taxesTaxes $4,467 a year, HST No HST, Hwt rental with reliance.
- Taxes, 2024: $4,467 a year
- HST: No HST
- Rental items: Hwt rental with reliance.
- Under contract: Hot water heater
Included in the saleCentral vac, dishwasher, dryer, garage door opener, refrigerator, stove, washer, window coverings, refrigerator and stove in basement kitchenette. 2 custom made pantry cabinets in kitchen. backyard gazebo, Freezer in basement, all t.v's, both electric fireplaces, shelves in bathrooms, patio furniture, large mirror hanging in living room. see full list in supplements
- Included: Central vac, dishwasher, dryer, garage door opener, refrigerator, stove, washer, window coverings, refrigerator and stove in basement kitchenette. 2 custom made pantry cabinets in kitchen. backyard gazebo
- Not included: Freezer in basement, all t.v's, both electric fireplaces, shelves in bathrooms, patio furniture, large mirror hanging in living room. see full list in supplements
NearbyFenced yard, hospital, library, other, public transit, park
- Close to: Fenced yard, hospital, library, other, public transit, park
Listing detailsX12226861, Terminated, Jun 16, 2025
- MLS® number: X12226861
- Status: Terminated
- Listed on: Jun 16, 2025
- Days on market: 22
- Updated: Jul 8, 2025
- Possession: 60-89 days
- Occupied by: Owner
- Listing brokerage: RE/MAX TWIN CITY REALTY INC.
About this home
164 Whittaker Crescent, Cambridge, ON N1T 1Y8
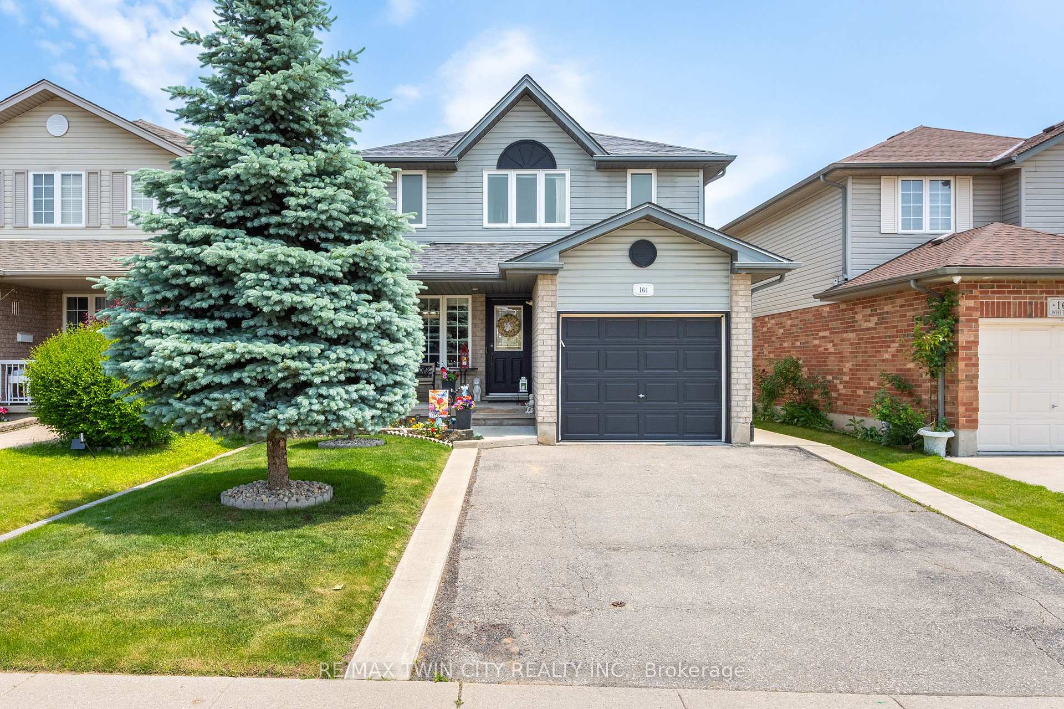
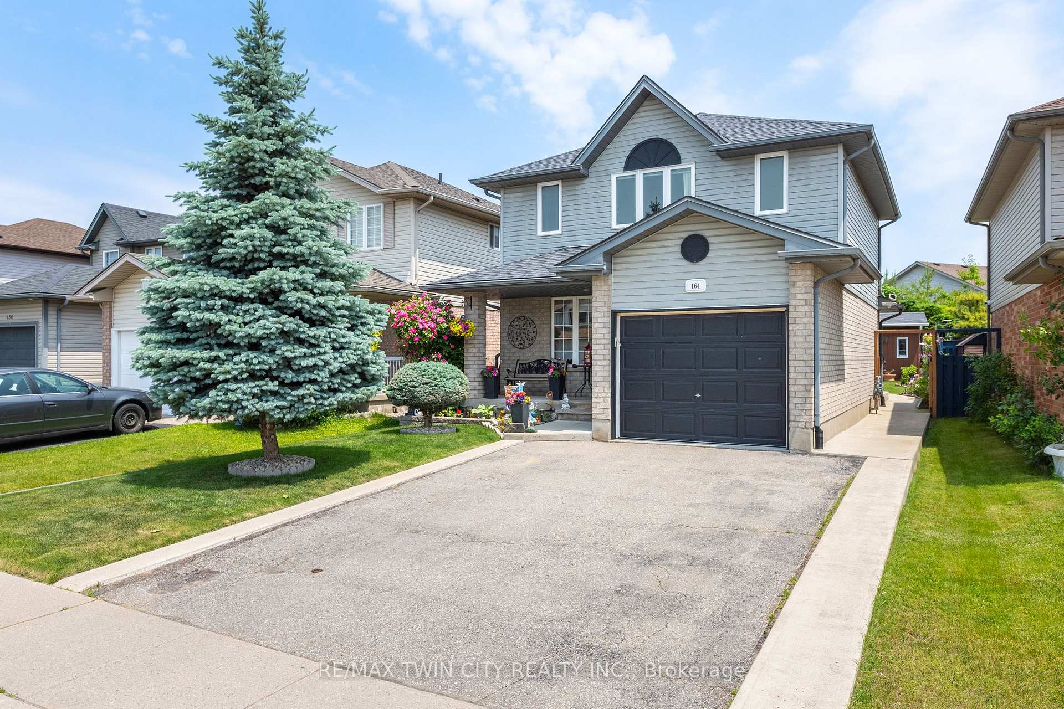
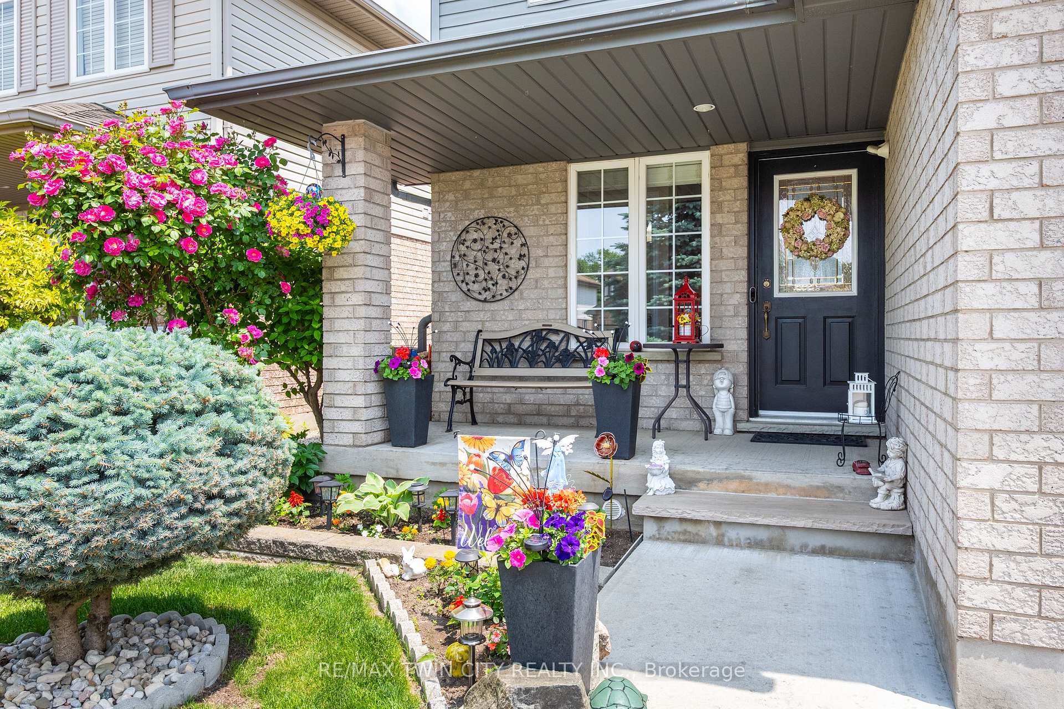
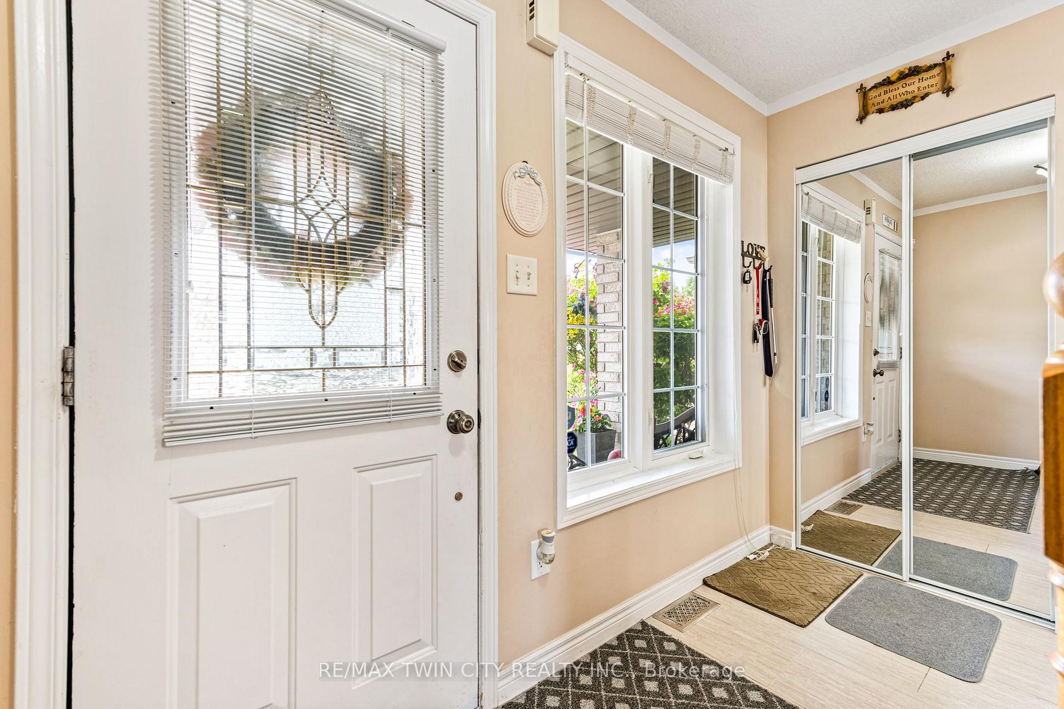
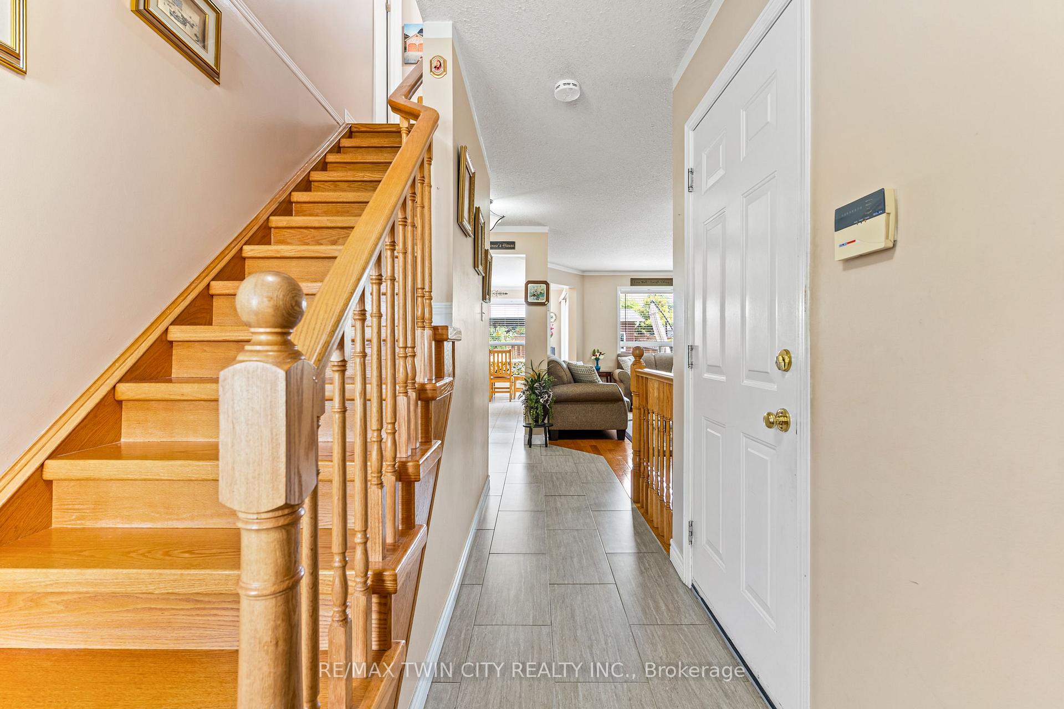
Want to move to North Galt. Come check out this 2 story single detached with completely finished basement with 2nd kitchen. Main floor consists of a combo 12 x 24 ceramic floors starting from the foyer to kitchen area and true oak hardwood floors in the living room. Granite counters compliment the kitchen and matching 2 pce powder room. The main floor laundry room is just off to the side before stairs to the basement and plenty of natural light from the open concept kitchen eating area to backyard. Eat inside or out when accessing the sliding doors to the concrete patio and covered gazebo. Leading upstairs you find an all wood solid oak staircase and matching hardwood floors in all the bedrooms and hallway. Bedrooms are all of a decent size with primary having its own walk in closet. A 4 pce Bath with same matching granite counters finishes off the 2nd floor. Basement is also completed with a 2nd kitchen and 3 pce bath w/shower. An open concept rec room with storage room conveniently set at the back and more storage under the stairs. Do you need a cold room or do you have preservatives because we have a beautiful one here and a great size so come and check it out. Utility room includes water softener (2022), Luxaire Furnace (2023), A/C (2022) and a 100 amp breaker panel. Outside is like a garden oasis with rose bushes, perennials, flowering plants, etc...custom built 8 x 12 shed with hydro, gazebo and sun umbrella, huge concrete patio, vegetable garden, fully fenced yard, garage is insulated and completely finished as well. You can see the care and time taken in making this home show the way it does. you wont be disappointed.
Ask about this home
A HOMEH agent will answer your questions about this home.
Around this home
Daily convenience, out of 100, from the distances below
Schools nearby
School rating, out of 10.
Helpful calculators
Your HOMEH agent

"I would see it this week."