

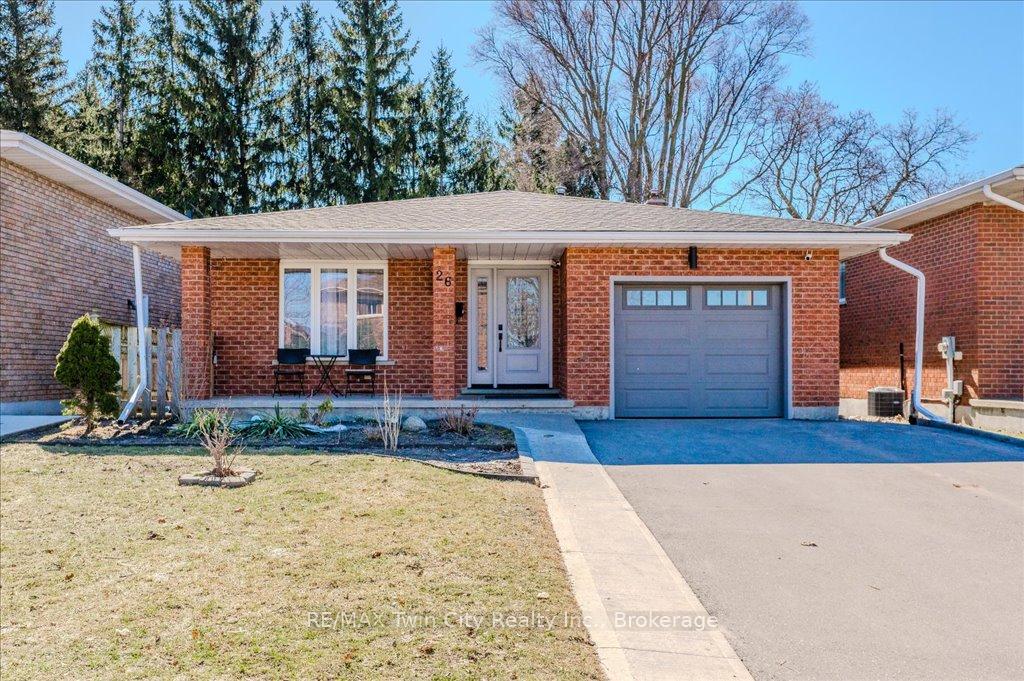
26 Lorraine Drive
26 Lorraine Drive
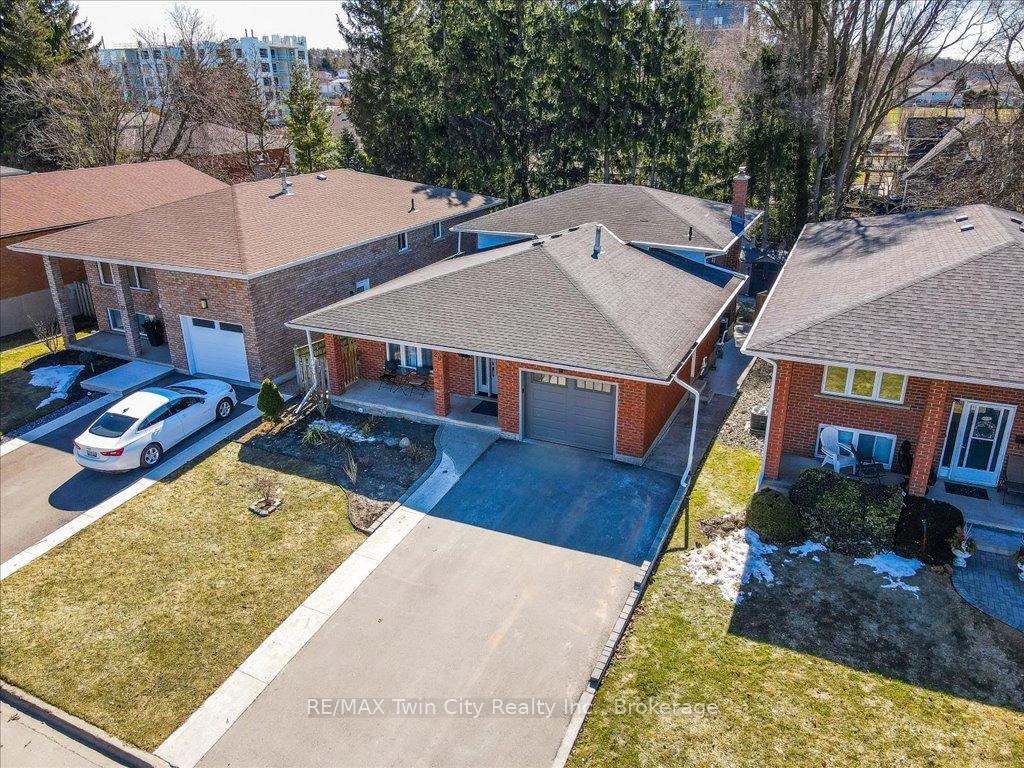
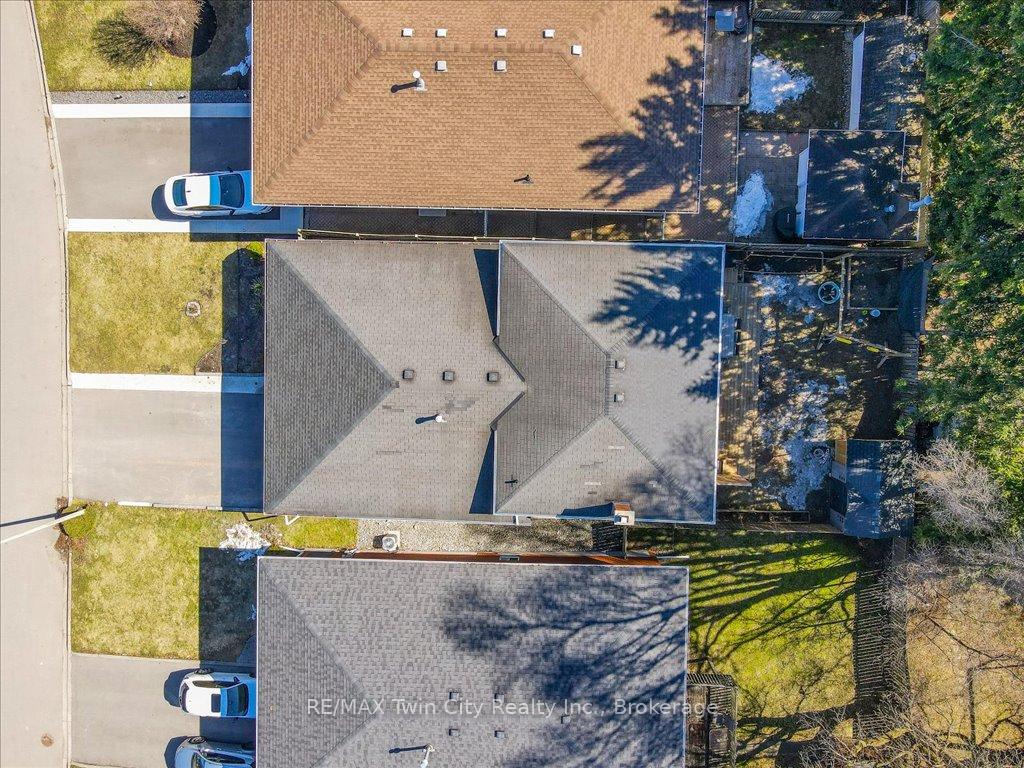
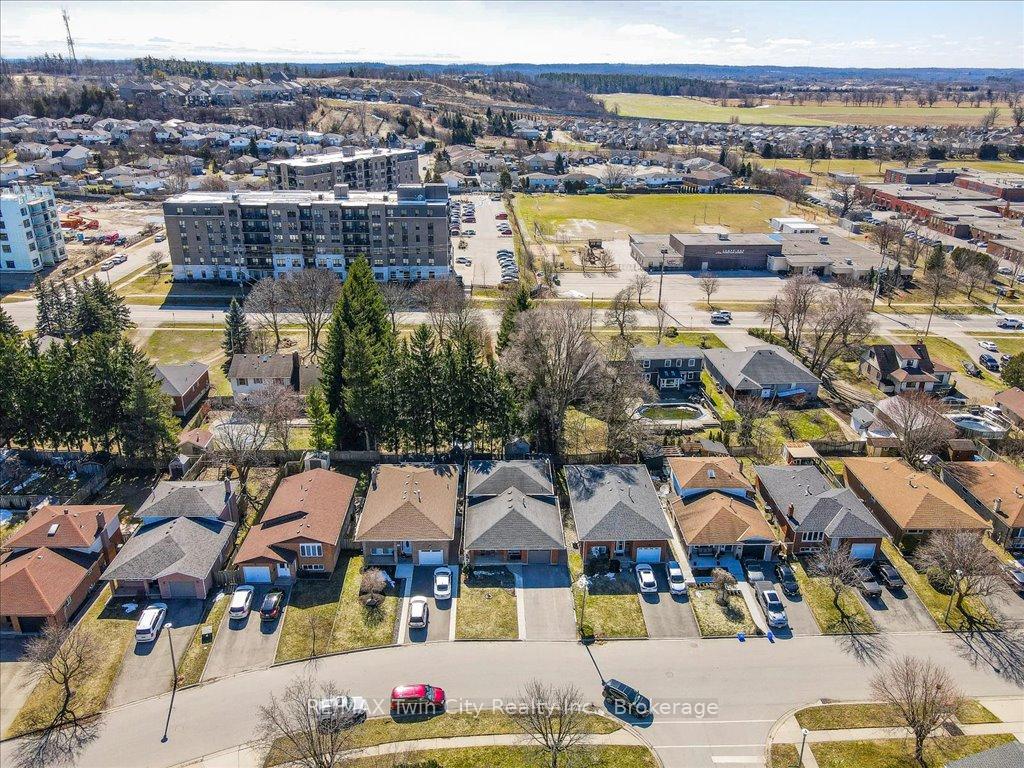
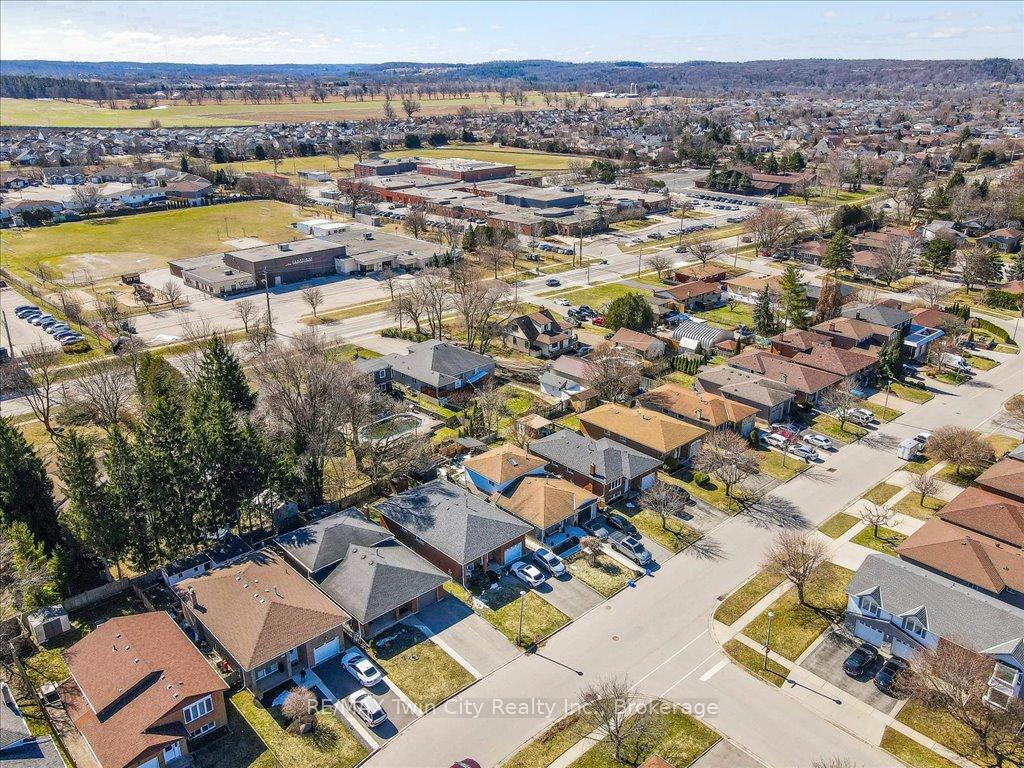 See all 45 photos
Property history
- $939,900ExpiredList: 2025-03-18|End: 2025-07-04|108 daysX12034364
Facts and features
- BasementFinished
- Water, sewerMunicipal
- HeatingForced air
- CoolingCentral air
- Second kitchen
- Fireplace
- Central air
The homeDetached, Backsplit 4, Full, finished
- Type: Detached
- Style: Backsplit 4
- Basement: Full, finished
InsideFireplace Yes, family room, Lower level, Other
- Fireplace: Yes, family room
- Laundry: Lower level
- Features: Other
- Rooms above ground: 5
- Rooms in the basement: 2
- Bedrooms: 3 + 1 in the basement
- Bathrooms: 3
- Kitchens: 2
Outside and lotBrick, Asphalt shingle, Poured concrete
- Exterior: Brick
- Roof: Asphalt shingle
- Foundation: Poured concrete
- Other structures: Shed
- Size: 42.01 × 110.8 ft
Parking1 Garage, Attached, Private double
- Spaces: 1 Garage
- Garage: Attached
- Driveway: Private double
Heating, water and powerForced air, gas, Central air, Municipal water
- Heating: Forced air, gas
- Cooling: Central air
- Water: Municipal water
- Sewer: Municipal sewer
Costs and taxesTaxes $6,865 a year, HST included in the price, Hot water tank.
- Taxes, 2024: $6,865 a year
- HST: HST included in the price
- Rental items: Hot water tank.
Included in the saleCentral vac, washer, fridge x2, stove x2, dishwasher x2, water softener.
- Included: Central vac, washer, fridge x2, stove x2, dishwasher x2, water softener.
NearbyPark, place of worship, public transit, school
- Close to: Park, place of worship, public transit, school
Listing detailsX12034364, Expired, Mar 18, 2025
- MLS® number: X12034364
- Status: Expired
- Listed on: Mar 18, 2025
- Days on market: 108
- Updated: Jul 4, 2025
- Possession: 30-59 days
- Occupied by: Owner
- Listing brokerage: RE/MAX Twin City Realty Inc., Brokerage
About this home
26 Lorraine Drive, Cambridge (Christopher-Champlain), ON N1R 6P6
Gorgeous backsplit in a family friendly neighborhood. Welcome to 26 Lorraine Dr in the East Galt portion of Cambridge. This home has nearly been fully updated and renovated. The main floor features a newer kitchen (2021) with quartz countertops, stainless steel appliances, newer luxury vinyl flooring (2021), pot lights and new light fixtures. The upstairs of the home offers 3 good sized bedrooms with updated laminate flooring and a 4 piece bathroom. The large primary bedroom also offers a newer ensuite bathroom and double closet. The 3rd level of the home is complete with new flooring, a beautiful fireplace, another bedroom and a walk out to the newer deck (2022). It also comes complete with a 3 piece washroom. The lower 4th level of the home is fully finished with a brand new bright white kitchen with stainless steel appliances and butcher block countertops (2024). This home offers great potential for an in-law set up. Other updates include garage door & opener (2021), newer windows & exterior doors (2021), light fixtures (2021-2022), driveway & walkway (2023-2024), and the front portion of the roof (2024). Make this stunning home yours for years to come.
Ask about this home
A HOMEH agent will answer your questions about this home.
Around this home
Daily convenience, out of 100, from the distances below
Schools nearby
School rating, out of 10.
Helpful calculators
Your HOMEH agent

"I would see it this week."