

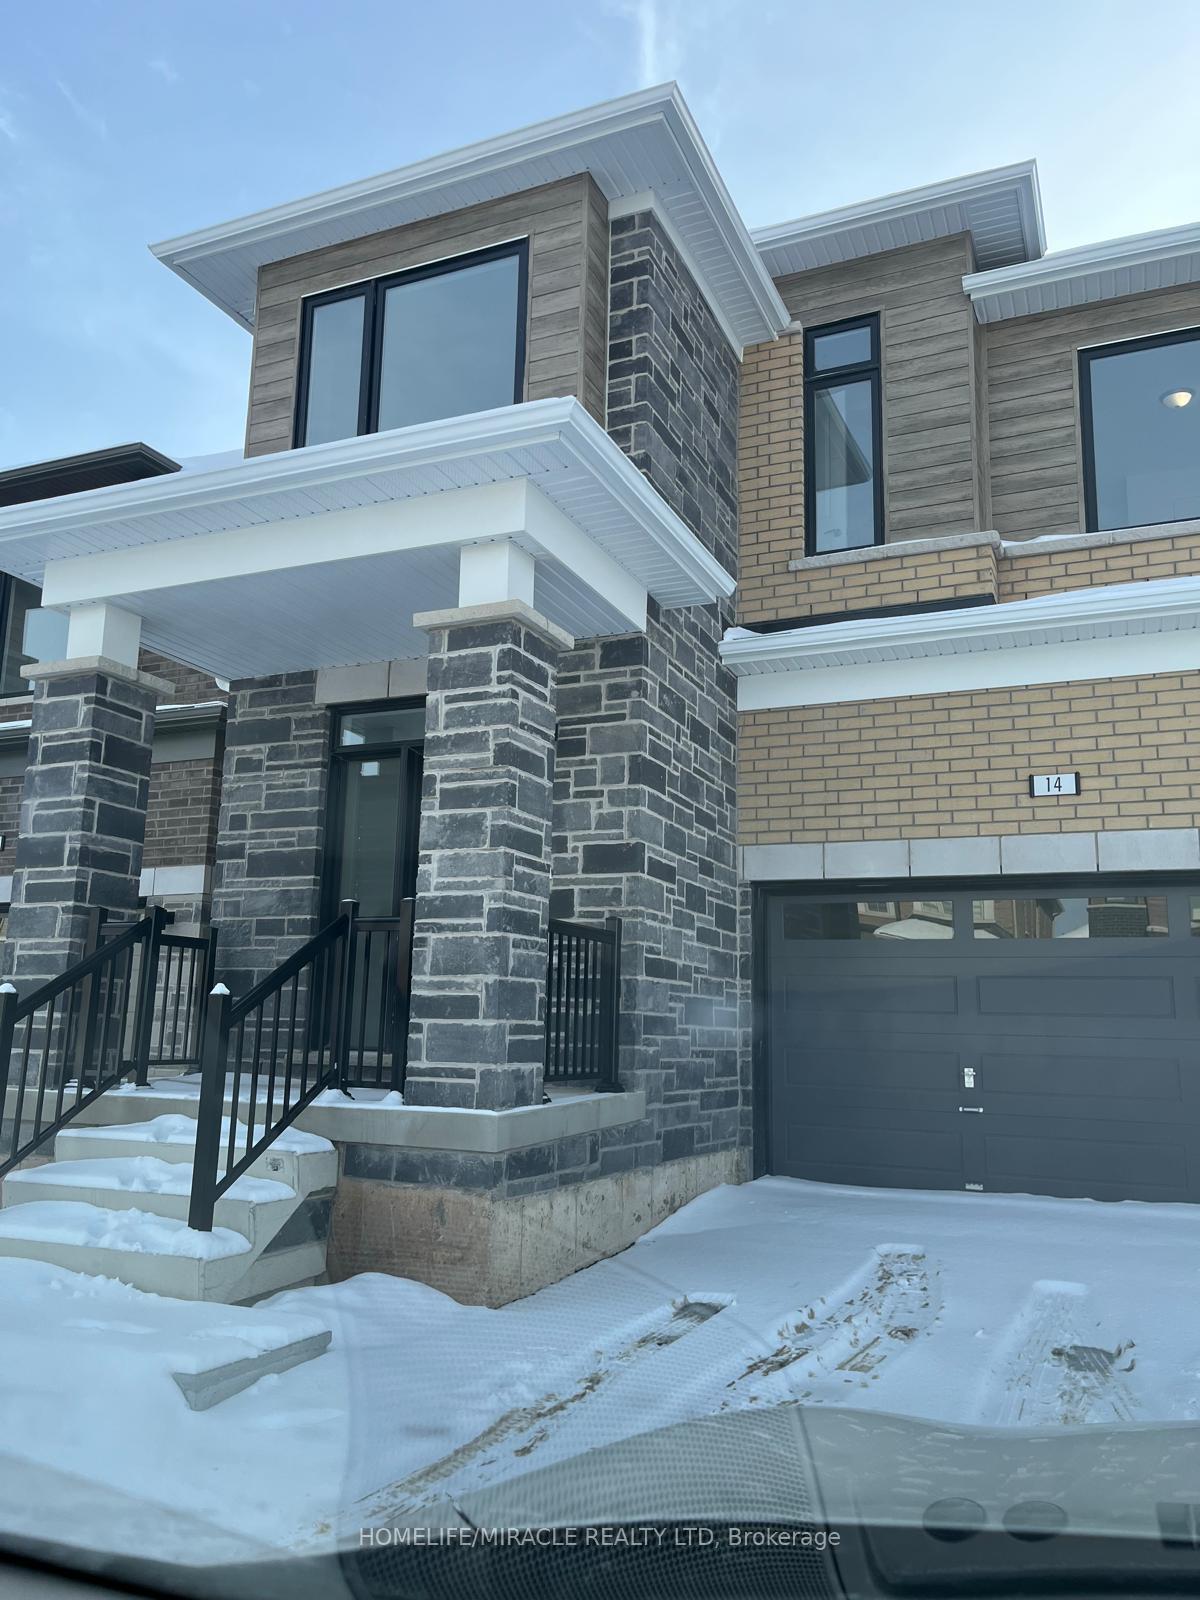
14 Spiers Road
14 Spiers Road
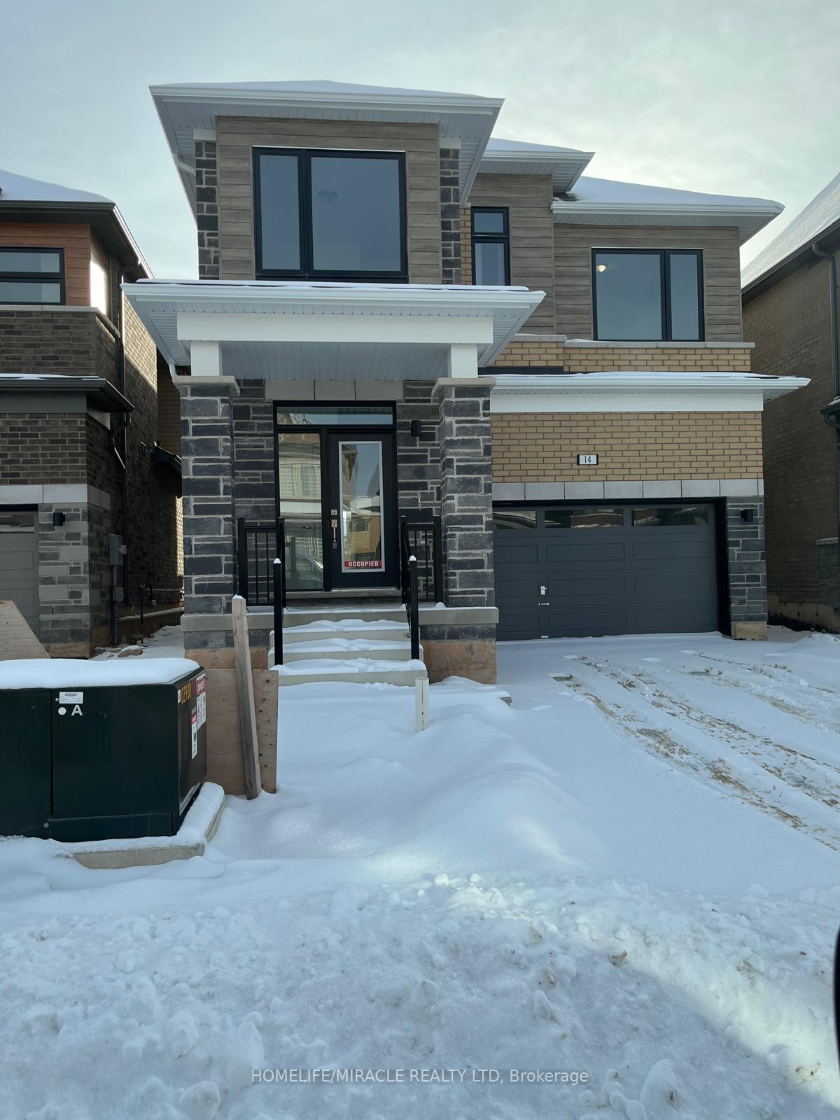
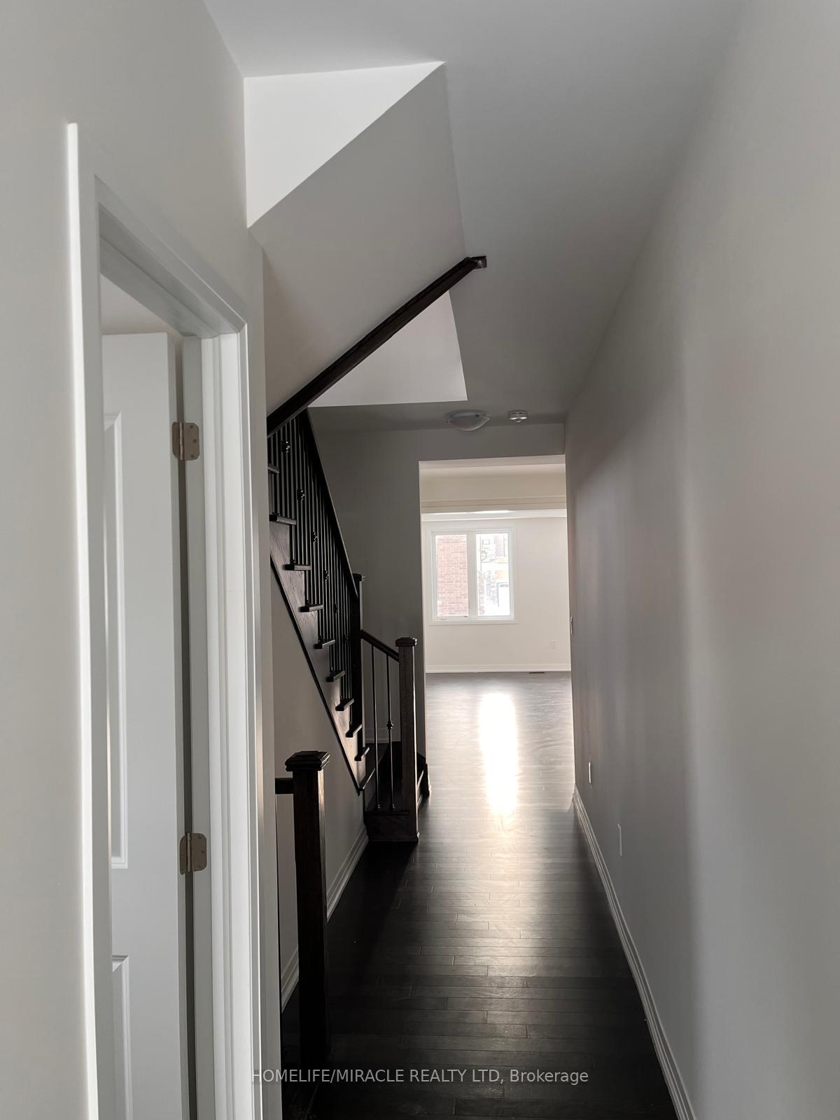
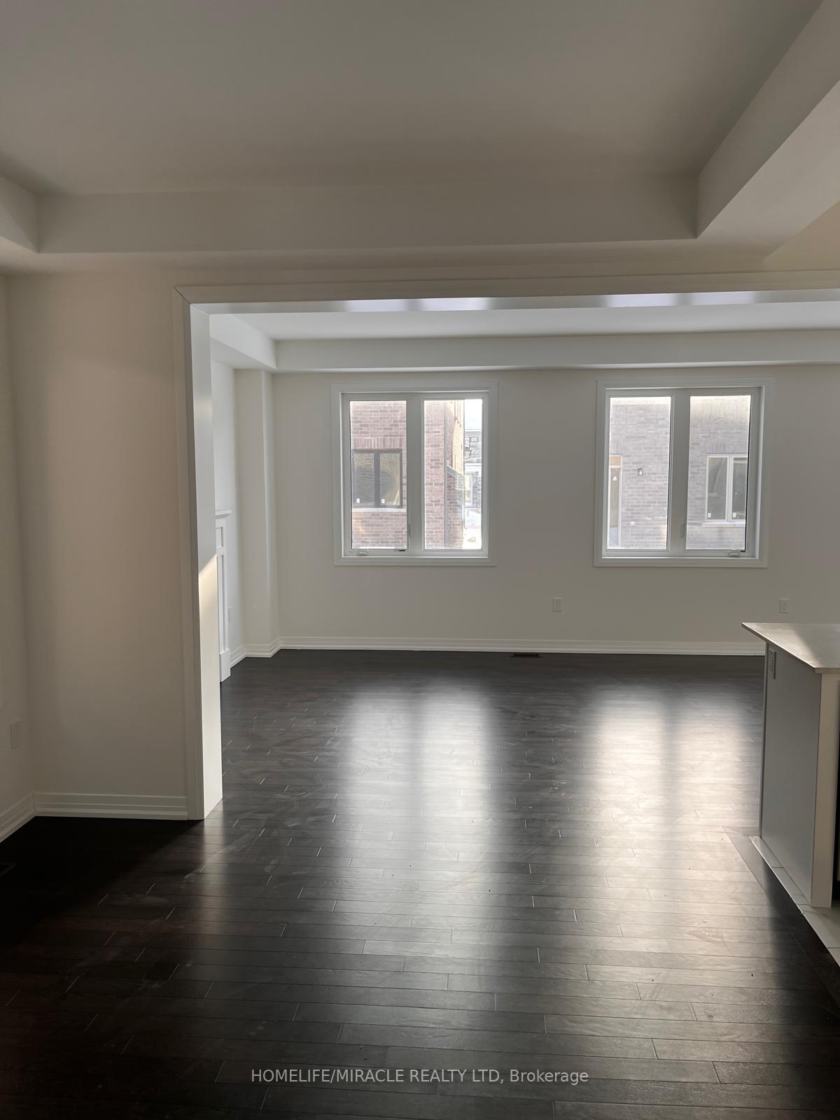
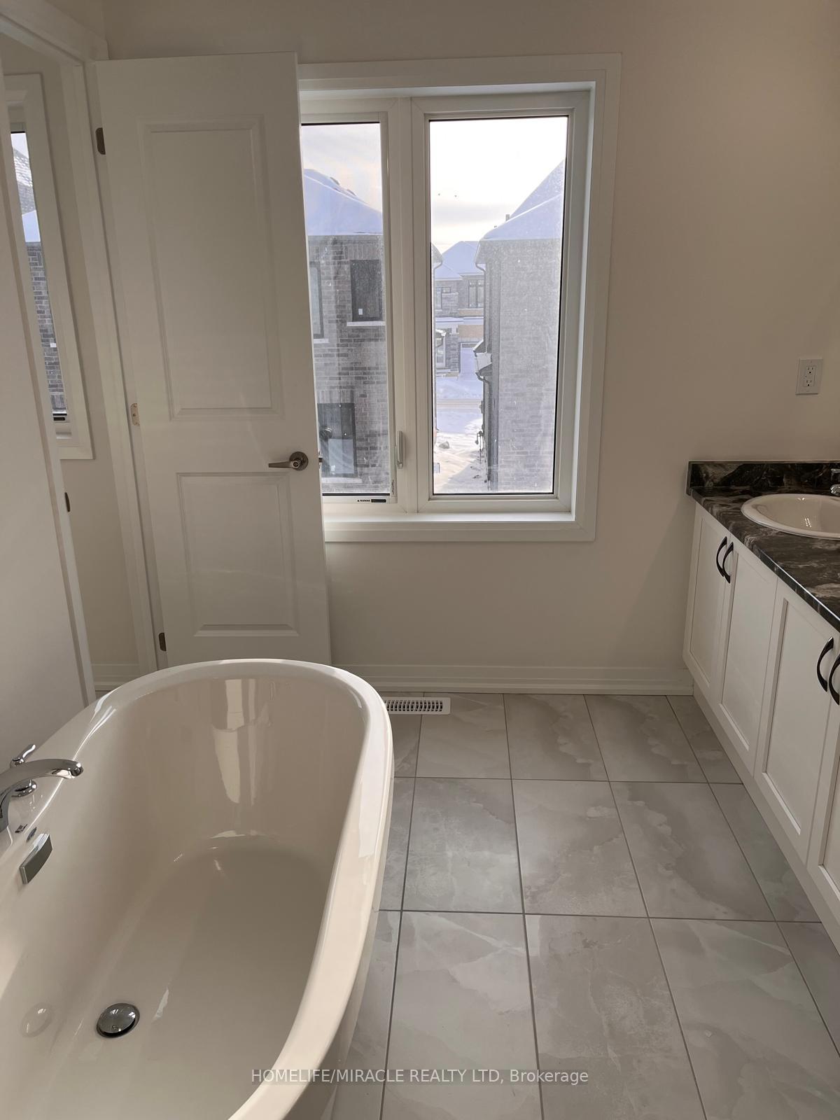 See all 23 photos
Property history
Facts and features
- BasementUnfinished
- Water, sewerMunicipal
- HeatingForced air
- MLS® numberX11943925
- Hardwood floors
- Fireplace
The homeDetached, 2-storey, 2,000–2,500 sq ft
- Type: Detached
- Style: 2-storey
- Living space: 2,000–2,500 sq ft
- Basement: Unfinished
InsideFireplace Yes, Hardwood, Ceramic, Broadloom, Other
- Fireplace: Yes
- Flooring: Hardwood, Ceramic, Broadloom
- Features: Other
- Rooms above ground: 10
- Bedrooms: 4
- Bathrooms: 4
- Kitchens: 1
Outside and lotBrick, Asphalt shingle, Concrete
- Exterior: Brick
- Roof: Asphalt shingle
- Foundation: Concrete
- Size: 33.5 × 91 ft
Parking2 Garage, Attached, Available
- Spaces: 2 Garage
- Garage: Attached
- Driveway: Available
Heating, water and powerForced air, gas, Municipal water, Municipal sewer
- Heating: Forced air, gas
- Water: Municipal water
- Sewer: Municipal sewer
Costs and taxesHST included in the price, Hot water tank
- HST: HST included in the price
- Rental items: Hot water tank
Included in the saleFridge, stove, dishwasher, washer, dryer & all elf's
- Included: Fridge, stove, dishwasher, washer, dryer & all elf's
Listing detailsX11943925, Sold, Jan 27, 2025
- MLS® number: X11943925
- Status: Sold
- Listed on: Jan 27, 2025
- Days on market: 14
- Updated: Feb 10, 2025
- Possession: 2025-02-01 / February 1, 2025
- Occupied by: Vacant
- Listing brokerage: HOMELIFE/MIRACLE REALTY LTD
About this home
14 Spiers Road, Cambridge (Galt City Centre), ON N0B 1T0
Stunning Detached Modern 2370Sq Home by Lakeview. Never Lived In. This home features, Mordern design and upgrades, with lots of natural light, Main Floor Features: 9-foot ceilings, open-concept kitchen is the heart of the home, featuring upgraded cabinets and quartz countertops, ideal for cooking and entertaining with breakfast bar, great room with coffered ceiling, breakfast area w/o to a private backyard and dining area with coffered ceiling, 8ft doors & Archway. Second Floor Features: Four bedrooms, Master bedroom with a luxurious ensuite and walk in closet, 2 & 3 Bedroom with shared 4PC Ensuite and 4th Bedroom with 4PC ensuite, Study Niche. Located in a family-friendly neighborhood, this home is just minutes away from Amenities, schools, natural trails and parks. Close to Caledon, Guelph, Brampton, Orangeville, Belfountain, Fergus.
Ask about this home
A HOMEH agent will answer your questions about this home.
Around this home
Daily convenience, out of 100, from the distances below
Schools nearby
School rating, out of 10.
Helpful calculators
Your HOMEH agent

"I would see it this week."