

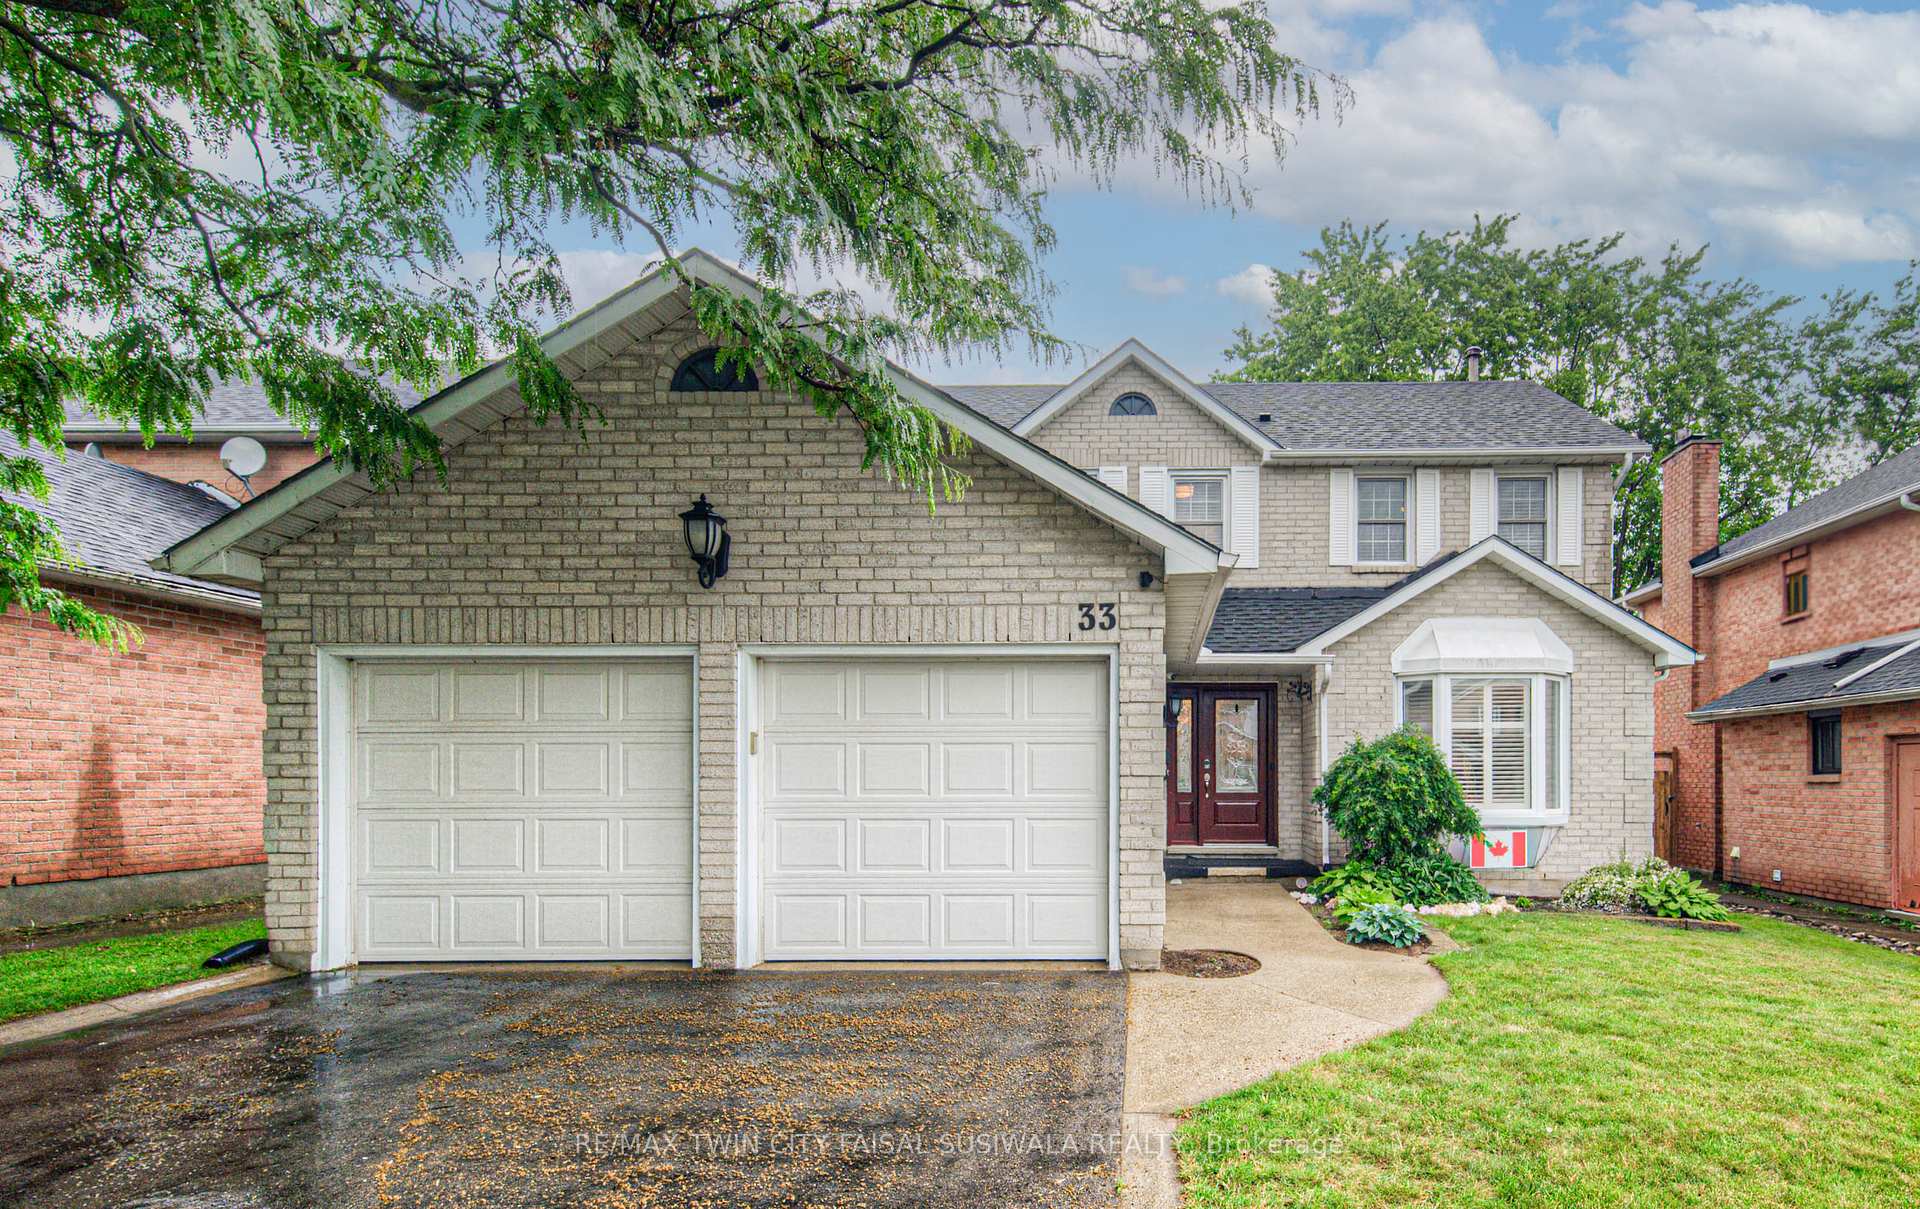
33 Chipman Street
33 Chipman Street
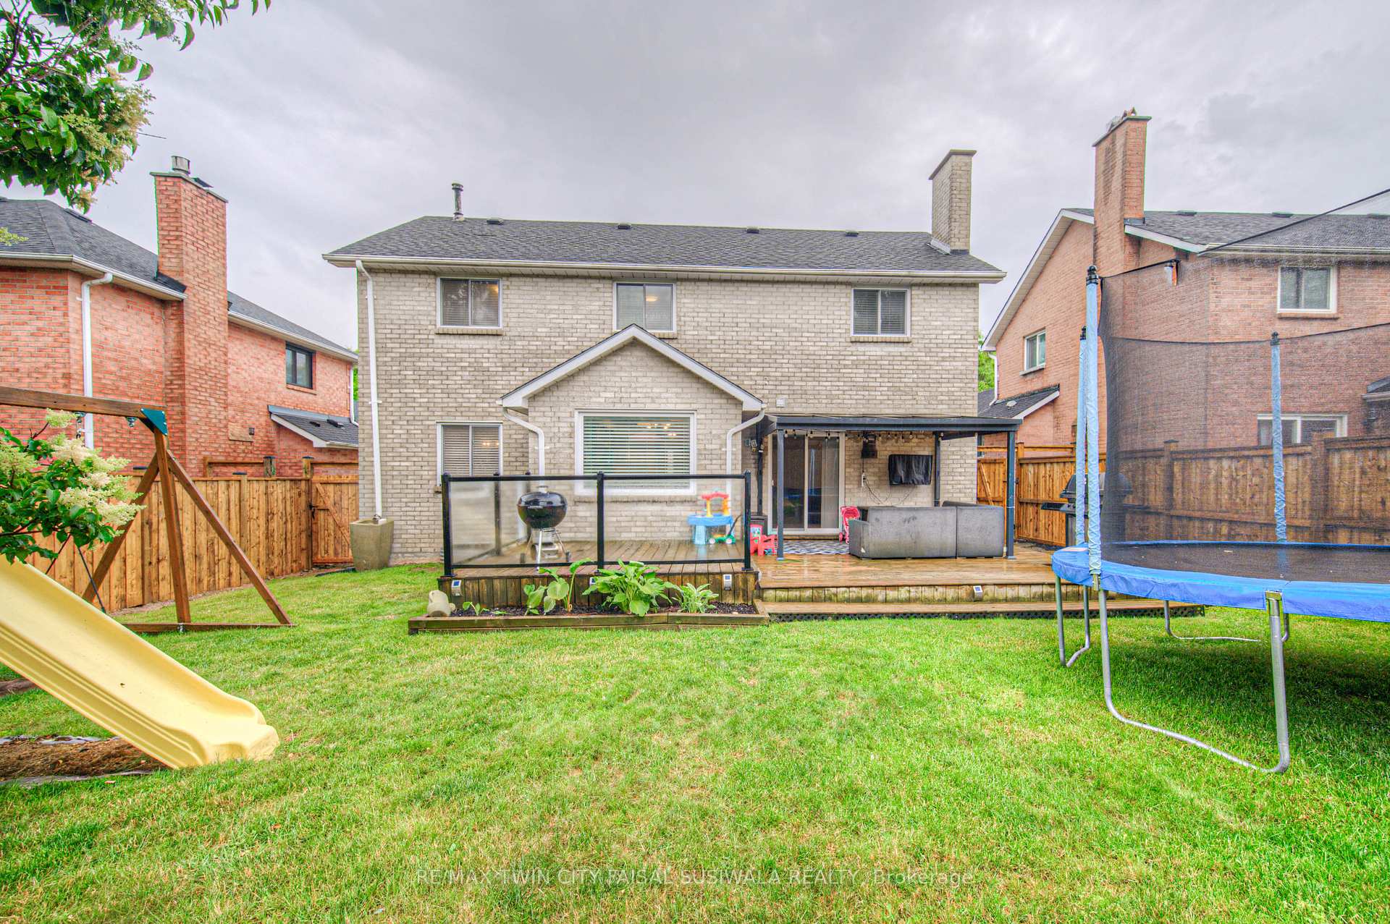
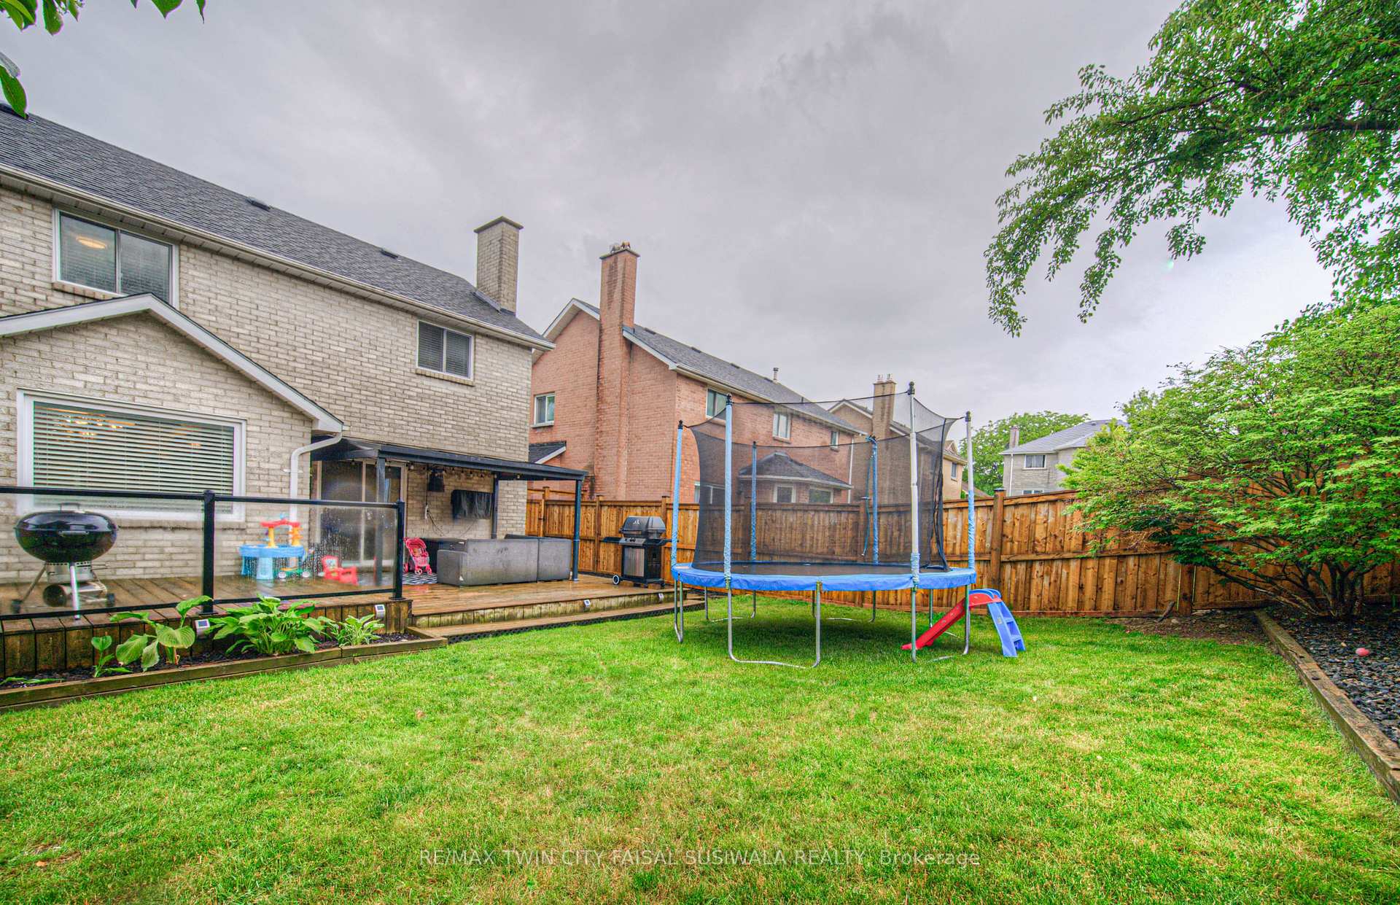
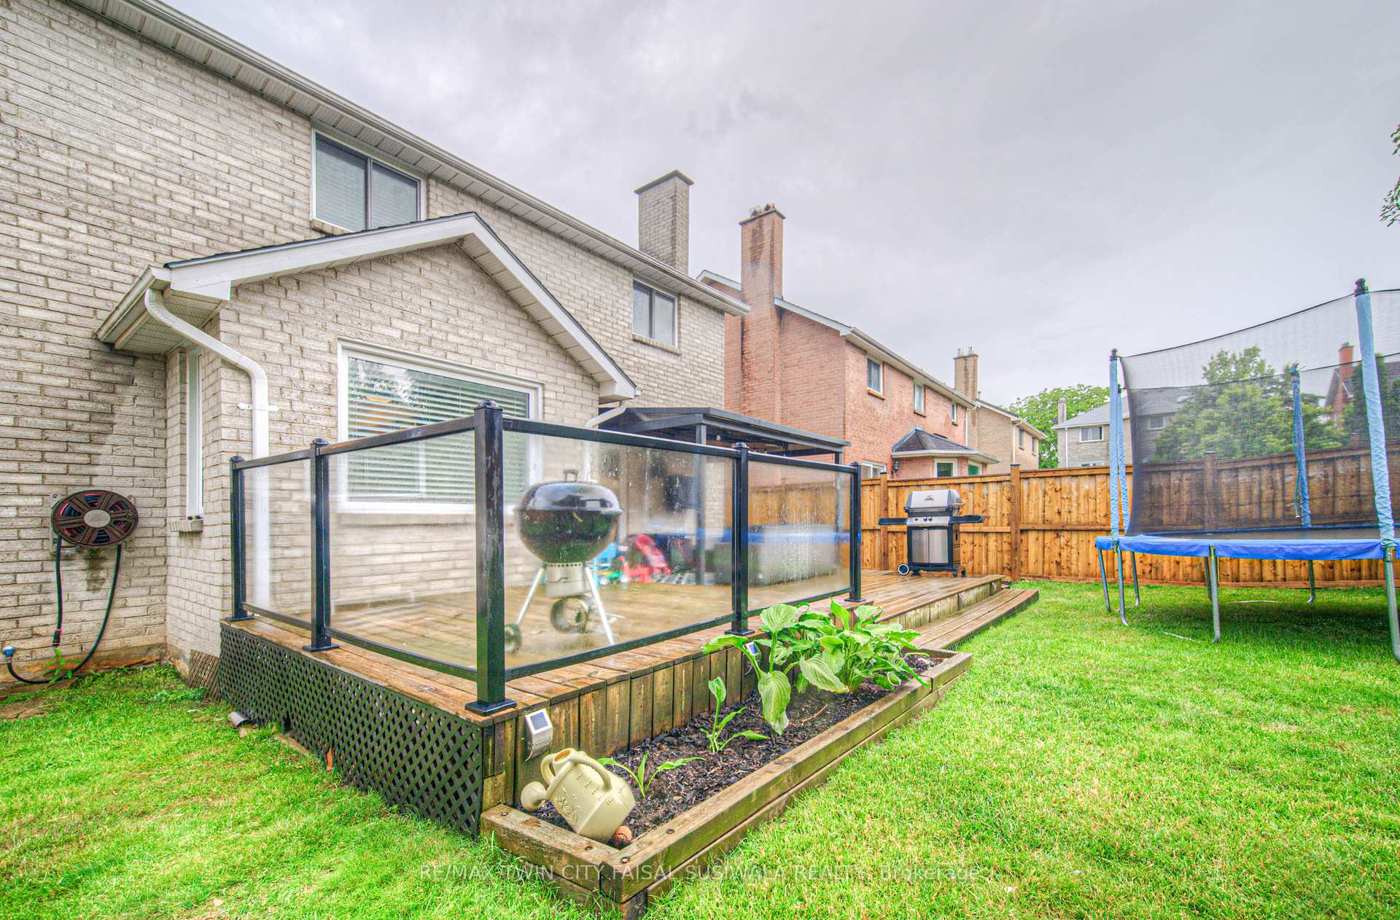
 See all 32 photos
Property history
Facts and features
- BasementUnfinished
- Age of home31–50 years
- Water, sewerMunicipal
- HeatingForced air
- Fireplace
- Central air
The homeDetached, 2-storey, Age 31–50 years
- Type: Detached
- Style: 2-storey
- Age: 31–50 years
- Living space: 1,500–2,000 sq ft
- Basement: Unfinished
InsideFireplace Yes, Main level, Auto garage door remote, central vacuum
- Fireplace: Yes
- Laundry: Main level
- Features: Auto garage door remote, central vacuum
- Rooms above ground: 8
- Bedrooms: 4
- Bathrooms: 3
- Kitchens: 1
- Family room: Yes
Outside and lotBrick, Asphalt shingle, Poured concrete
- Exterior: Brick
- Roof: Asphalt shingle
- Foundation: Poured concrete
- Size: 50 × 110 ft
- Zoning: R4
Parking2 Garage, Attached, Private double
- Spaces: 2 Garage
- Garage: Attached
- Driveway: Private double
Heating, water and powerForced air, gas, Central air, Municipal water
- Heating: Forced air, gas
- Cooling: Central air
- Water: Municipal water
- Sewer: Municipal sewer
Costs and taxesTaxes $5,466 a year, HST included in the price, Hot water heater, water softener
- Taxes, 2024: $5,466 a year
- HST: HST included in the price
- Rental items: Hot water heater, water softener
- Under contract: Hot water heater, water softener
Included in the saleDishwasher & fridge as is., Exterior tv bracket will stay under gazebo but tv is excluded. family room tv. ev charger in the garage.
- Included: Dishwasher & fridge as is.
- Not included: Exterior tv bracket will stay under gazebo but tv is excluded. family room tv. ev charger in the garage.
NearbyFenced yard, park, public transit, school
- Close to: Fenced yard, park, public transit, school
Listing detailsX12237610, Sold, Jun 19, 2025
- MLS® number: X12237610
- Status: Sold
- Listed on: Jun 19, 2025
- Days on market: 11
- Updated: Jun 30, 2025
- Possession: 30-59 days
- Occupied by: Owner
- Listing brokerage: RE/MAX TWIN CITY FAISAL SUSIWALA REALTY
About this home
33 Chipman Street, Cambridge (Grow Community Centre), ON N3C 3S3
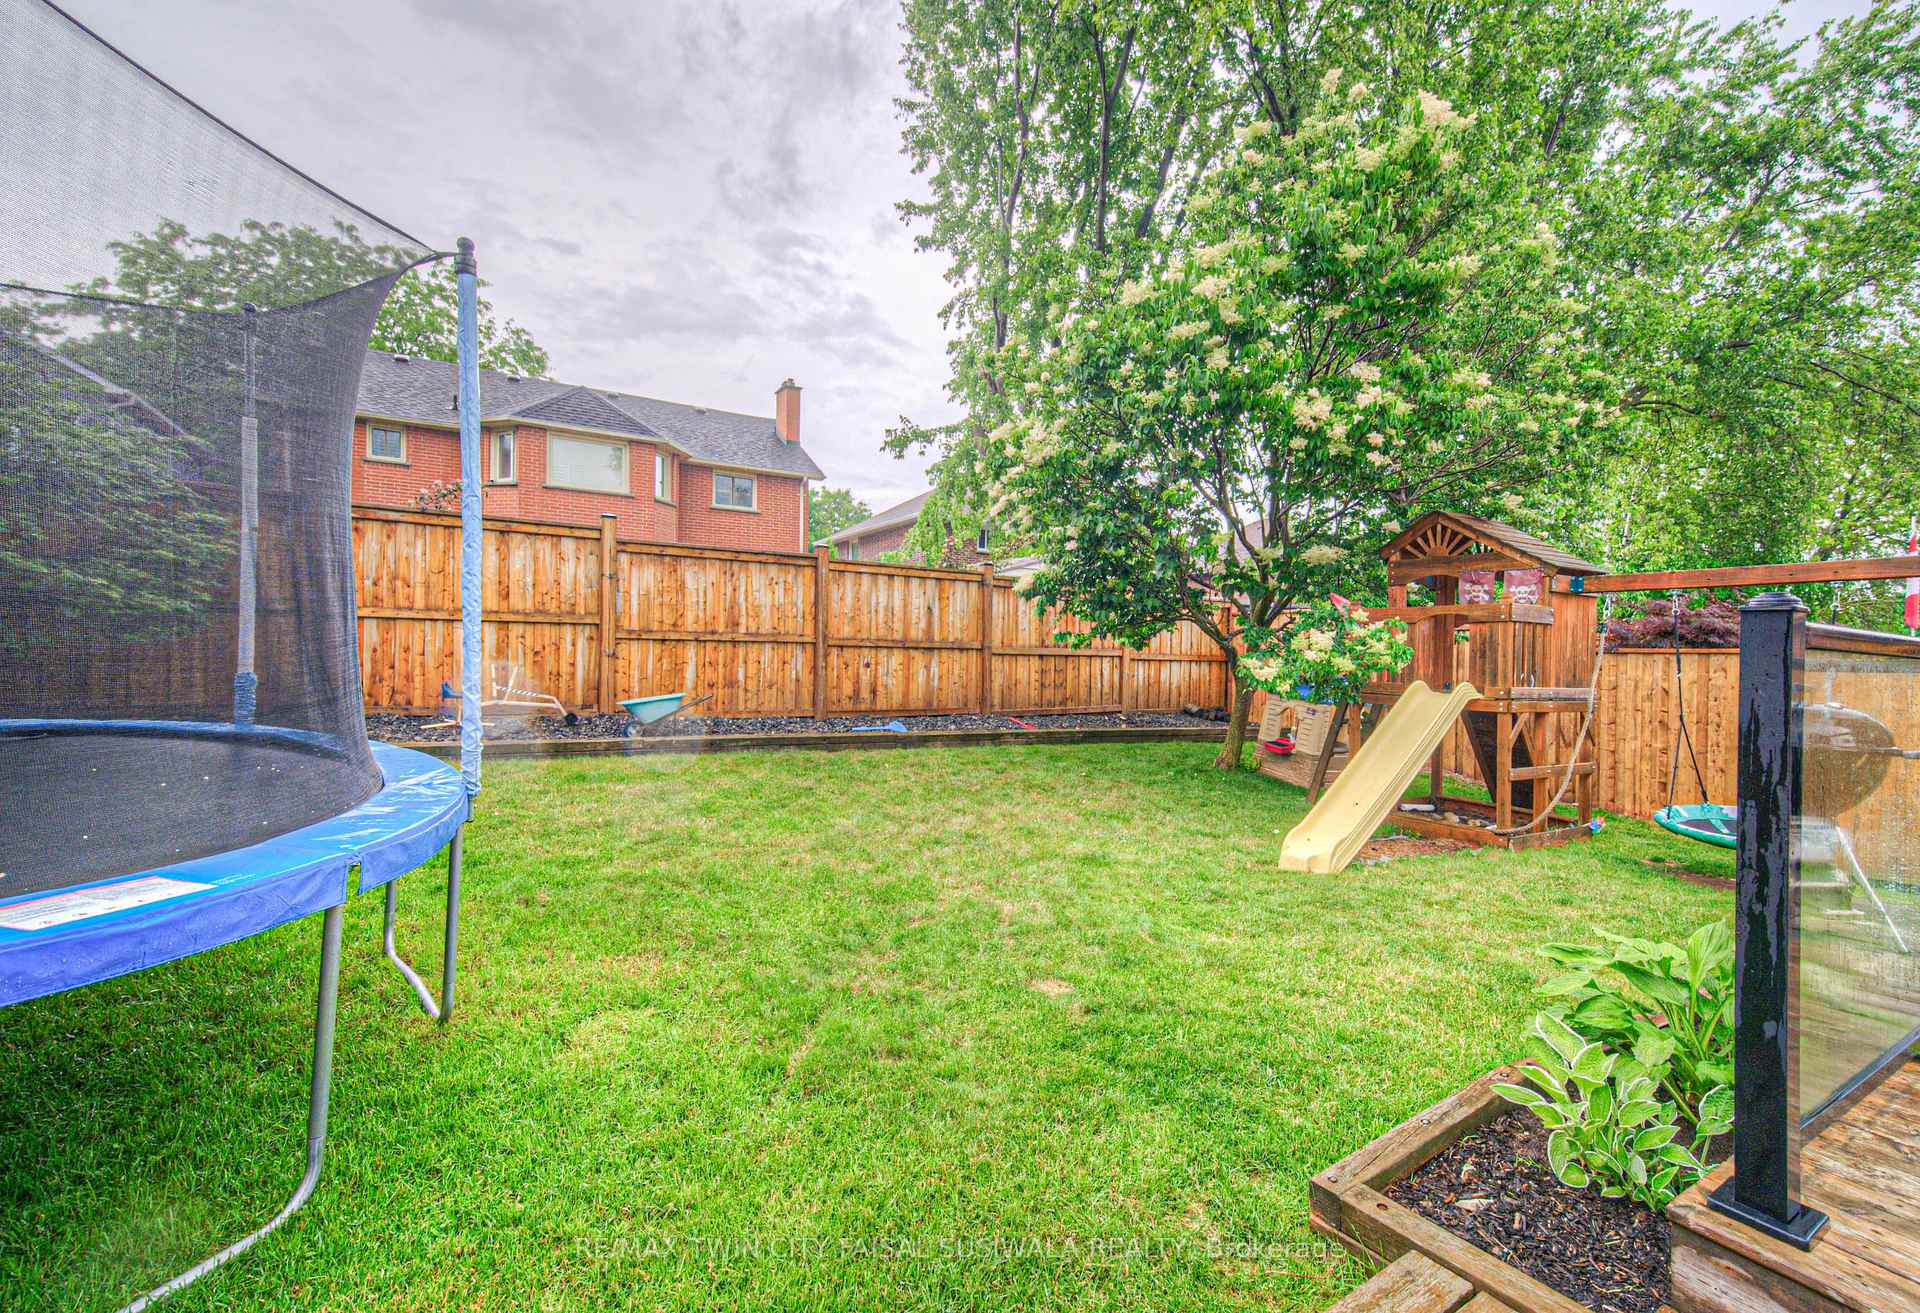
MODERN TOUCHES AND GREAT LOCATION. Tucked away on a quiet street in one of Hespeler's most loved neighbourhoods, this move-in ready, all-brick beauty is everything todays family is looking for-modern updates, a functional layout, and a backyard that's made for summer fun. Step inside and feel the warmth of this home from the get-go. A spacious foyer welcomes you into a bright, flowing main floor with hardwood throughout and room for everyone to spread out. Host holidays in the formal living and dining rooms, then kick back in the cozy family room, complete with a gas fireplace and custom stone mantel. The kitchen is designed with busy mornings and weekend entertaining in mind-featuring granite countertops, rich cabinetry, and a casual dining area with tons of natural light. Upstairs you'll find 4 generous bedrooms, including a serene primary suite with a newly updated ensuite (2025) and an updated family bath with quartz counters and stylish tile. The unfinished basement is ready when you are-whether its a playroom, home gym, or future media room. Updated furnace (2024), new fence (2024/2025) roof (2015), new windows, AC (2015), central vac, garage door opener with remote, and more. But the real showstopper? The backyard. Fully fenced and family-friendly with a massive two-tier deck, sleek glass railings, and a 10' x 12' gazebo that's perfect for lounging while the kids play. There's space for BBQs, birthday parties, and late-night hangouts under the stars. Located just minutes to great schools, parks, trails, and the 401this is the kind of home you grow into and never want to leave.
Ask about this home
A HOMEH agent will answer your questions about this home.
Around this home
Daily convenience, out of 100, from the distances below
Schools nearby
School rating, out of 10.
Helpful calculators
Your HOMEH agent

"I would see it this week."