

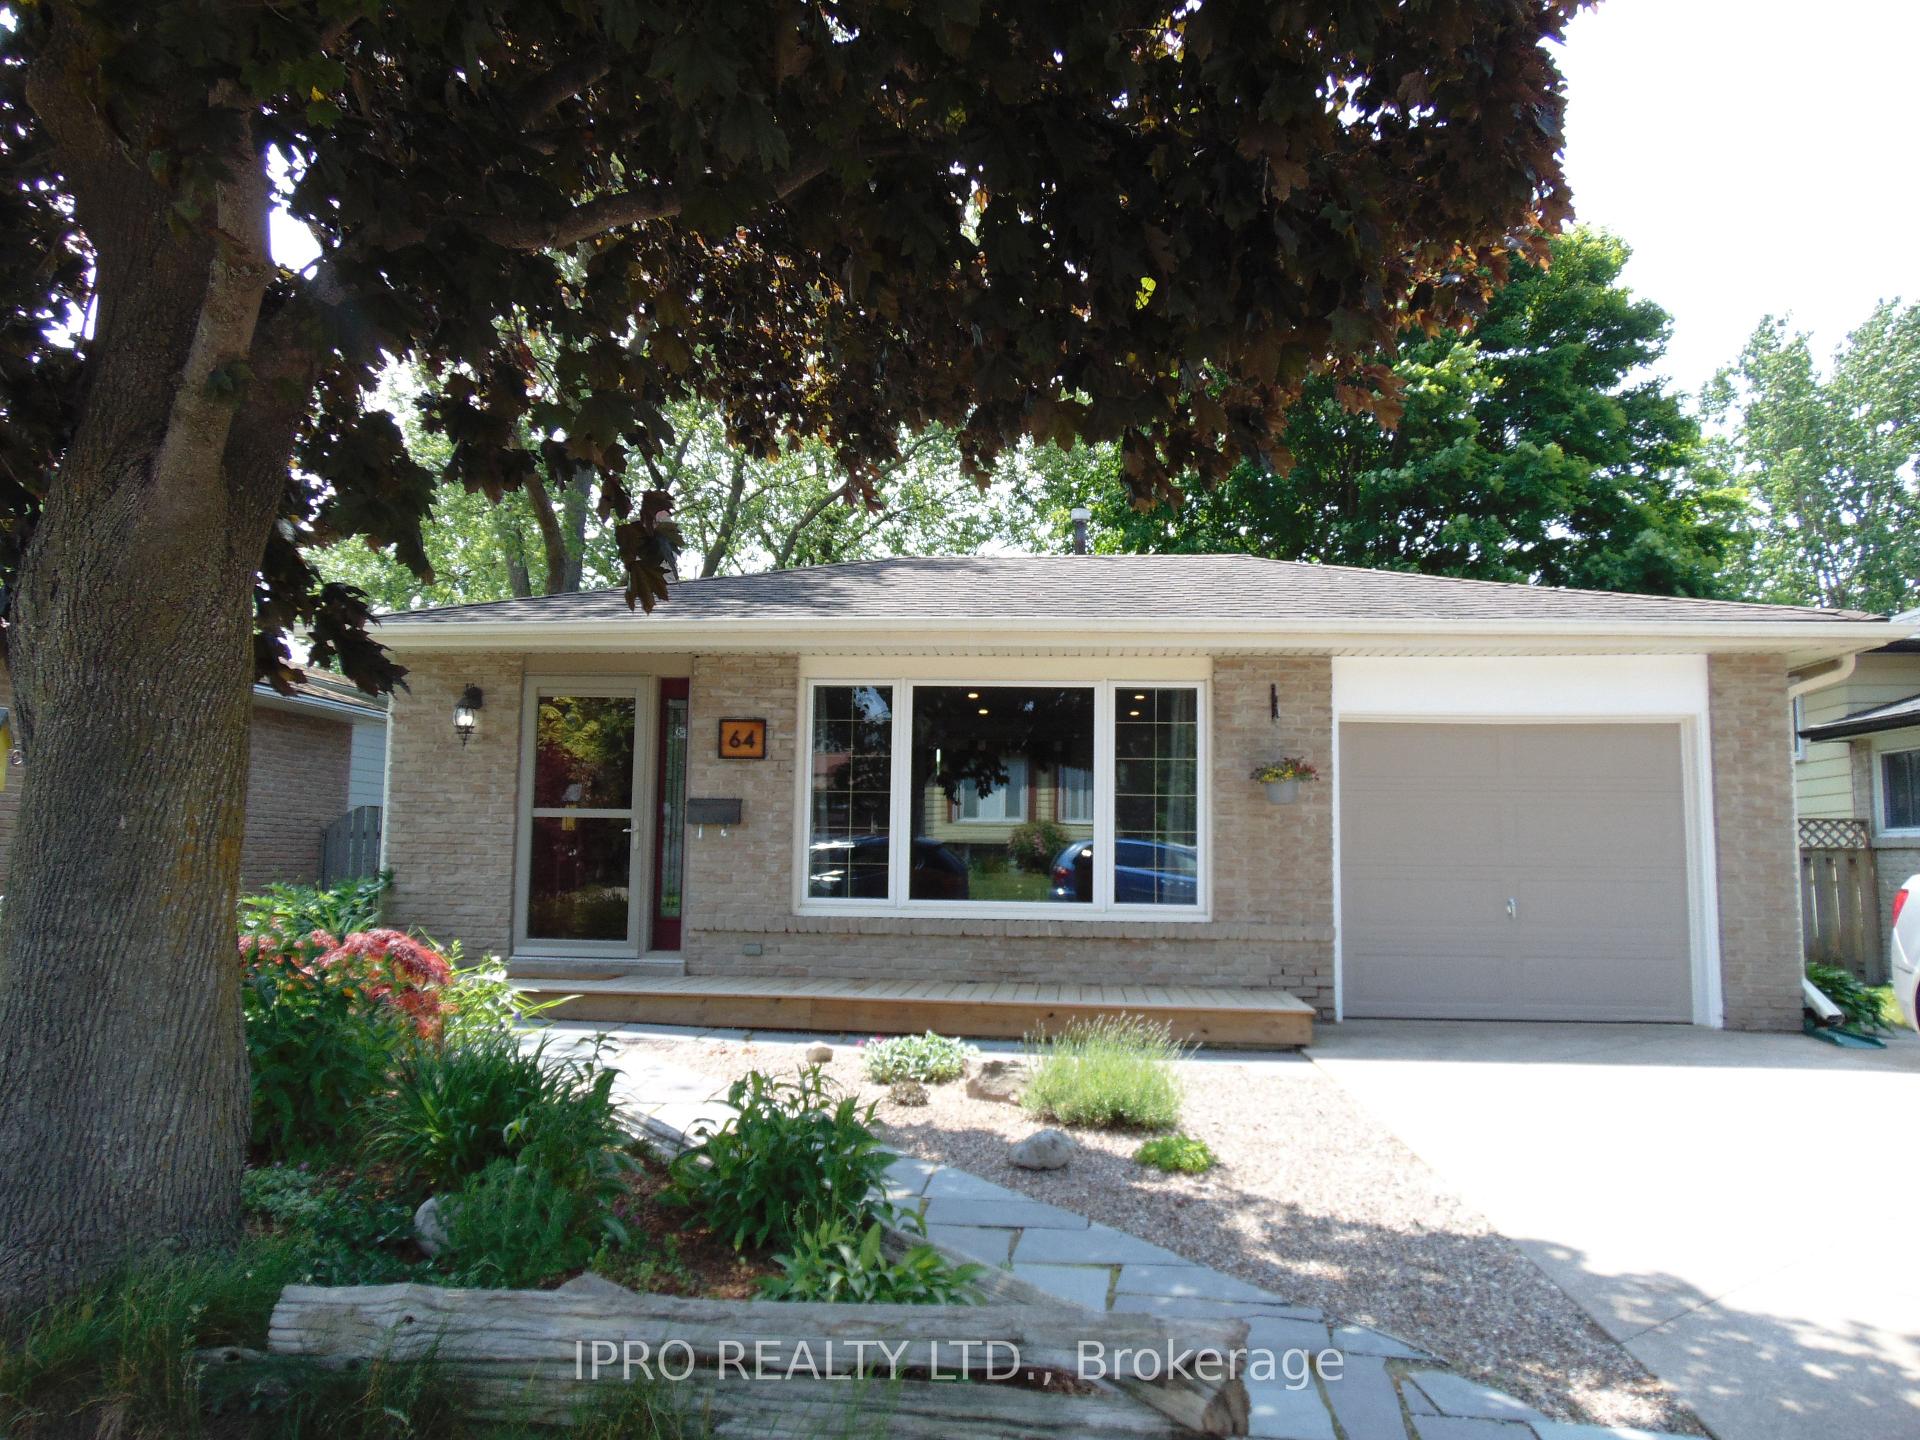
64 Hahn Avenue
64 Hahn Avenue
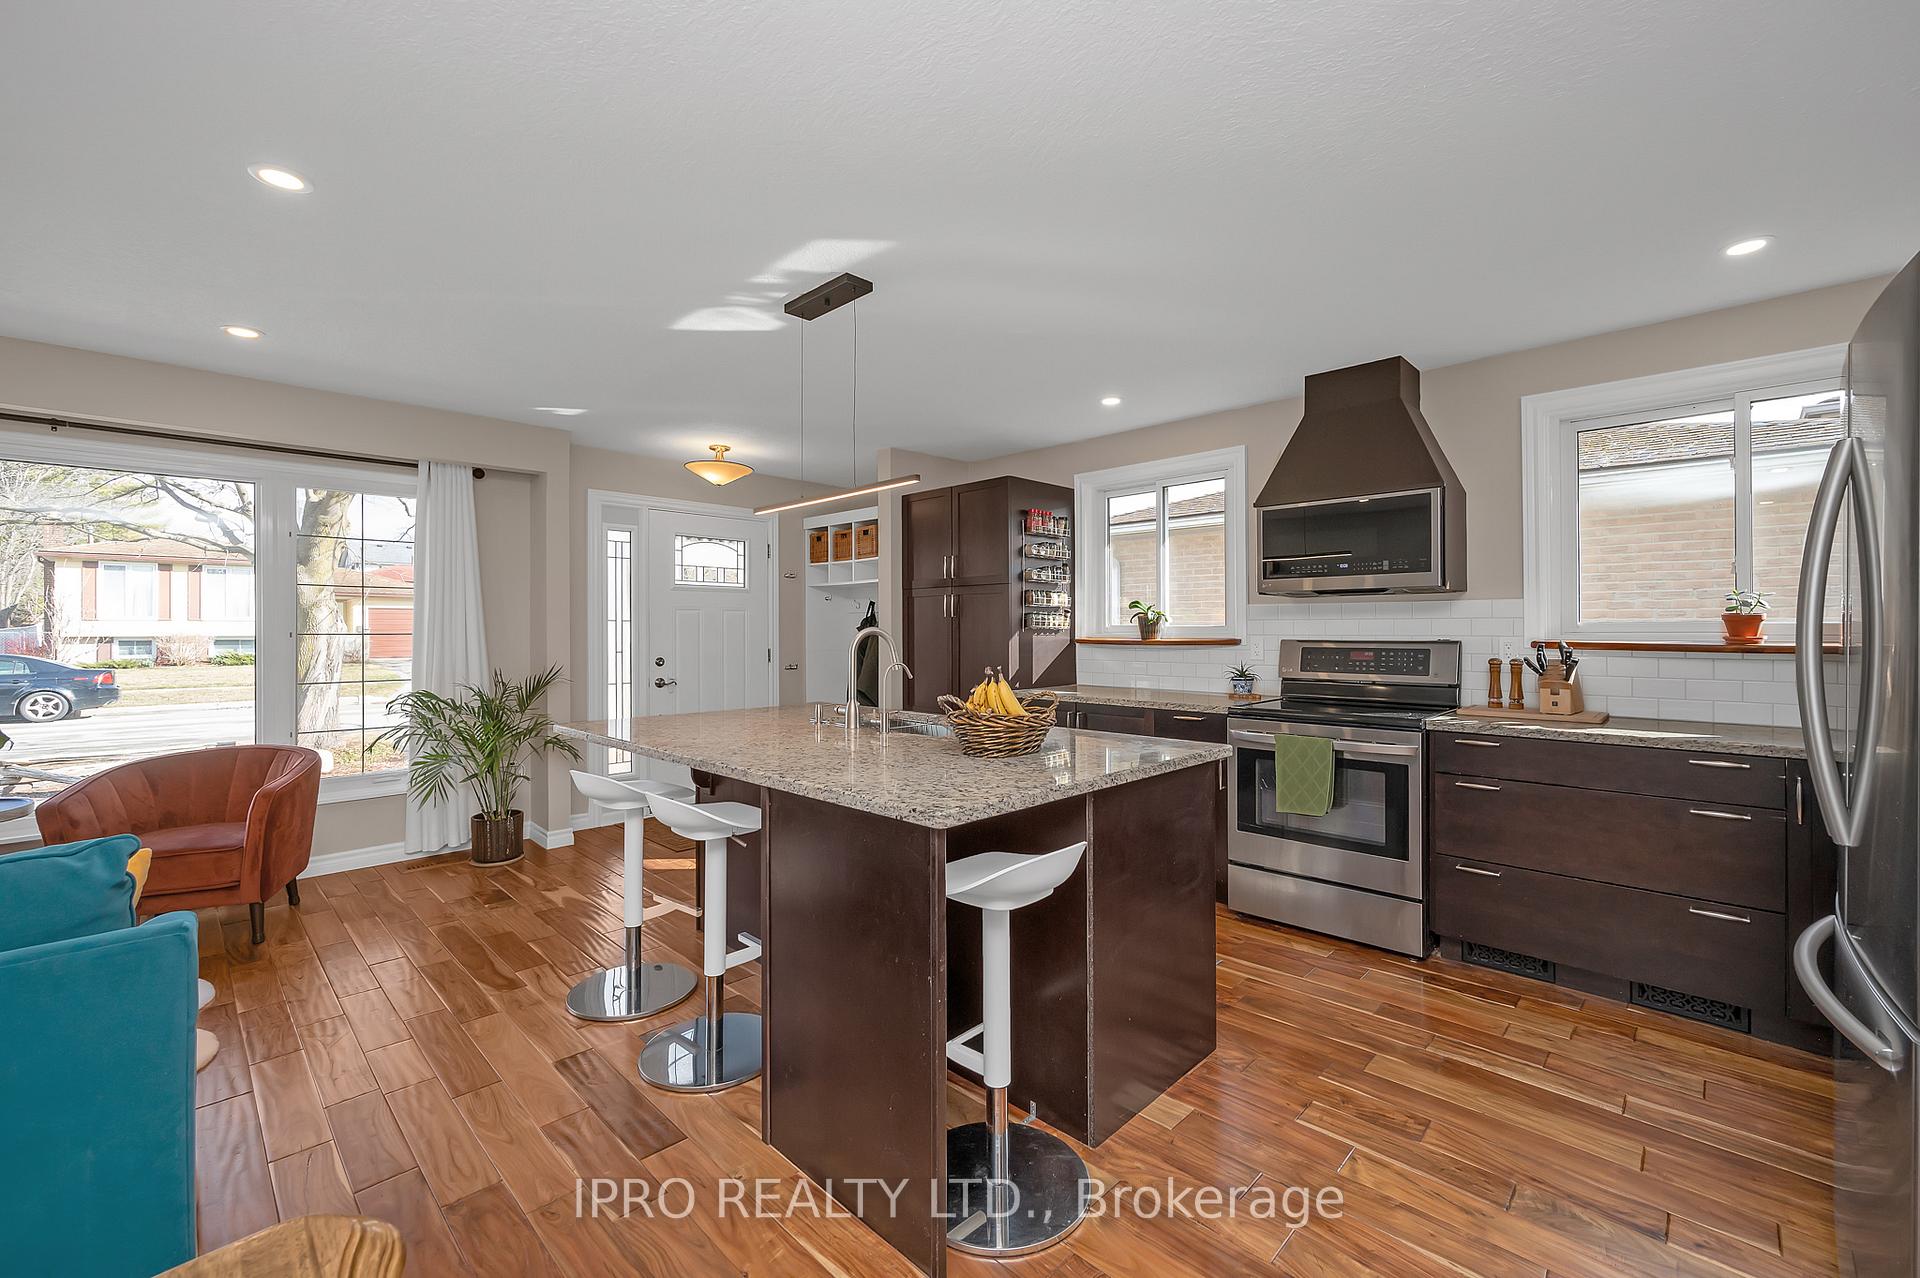 See all 44 photos
Property history
Facts and features
- BasementWalk-out
- Water, sewerMunicipal
- HeatingForced air
- CoolingCentral air
- Hardwood floors
- Fireplace
- Central air
The homeDetached, Backsplit 3, 700–1,100 sq ft
- Type: Detached
- Style: Backsplit 3
- Living space: 700–1,100 sq ft
- Basement: Finished with walk-out
InsideFireplace Yes, Hardwood, Ceramic, Central vacuum, carpet free, upgraded insulation
- Fireplace: Yes
- Flooring: Hardwood, Ceramic
- Features: Central vacuum, carpet free, upgraded insulation
- Rooms above ground: 8
- Bedrooms: 3
- Bathrooms: 2
- Kitchens: 1
- Family room: Yes
Outside and lotBrick front, aluminum siding, Asphalt shingle, Concrete block
- Exterior: Brick front, aluminum siding
- Roof: Asphalt shingle
- Foundation: Concrete block
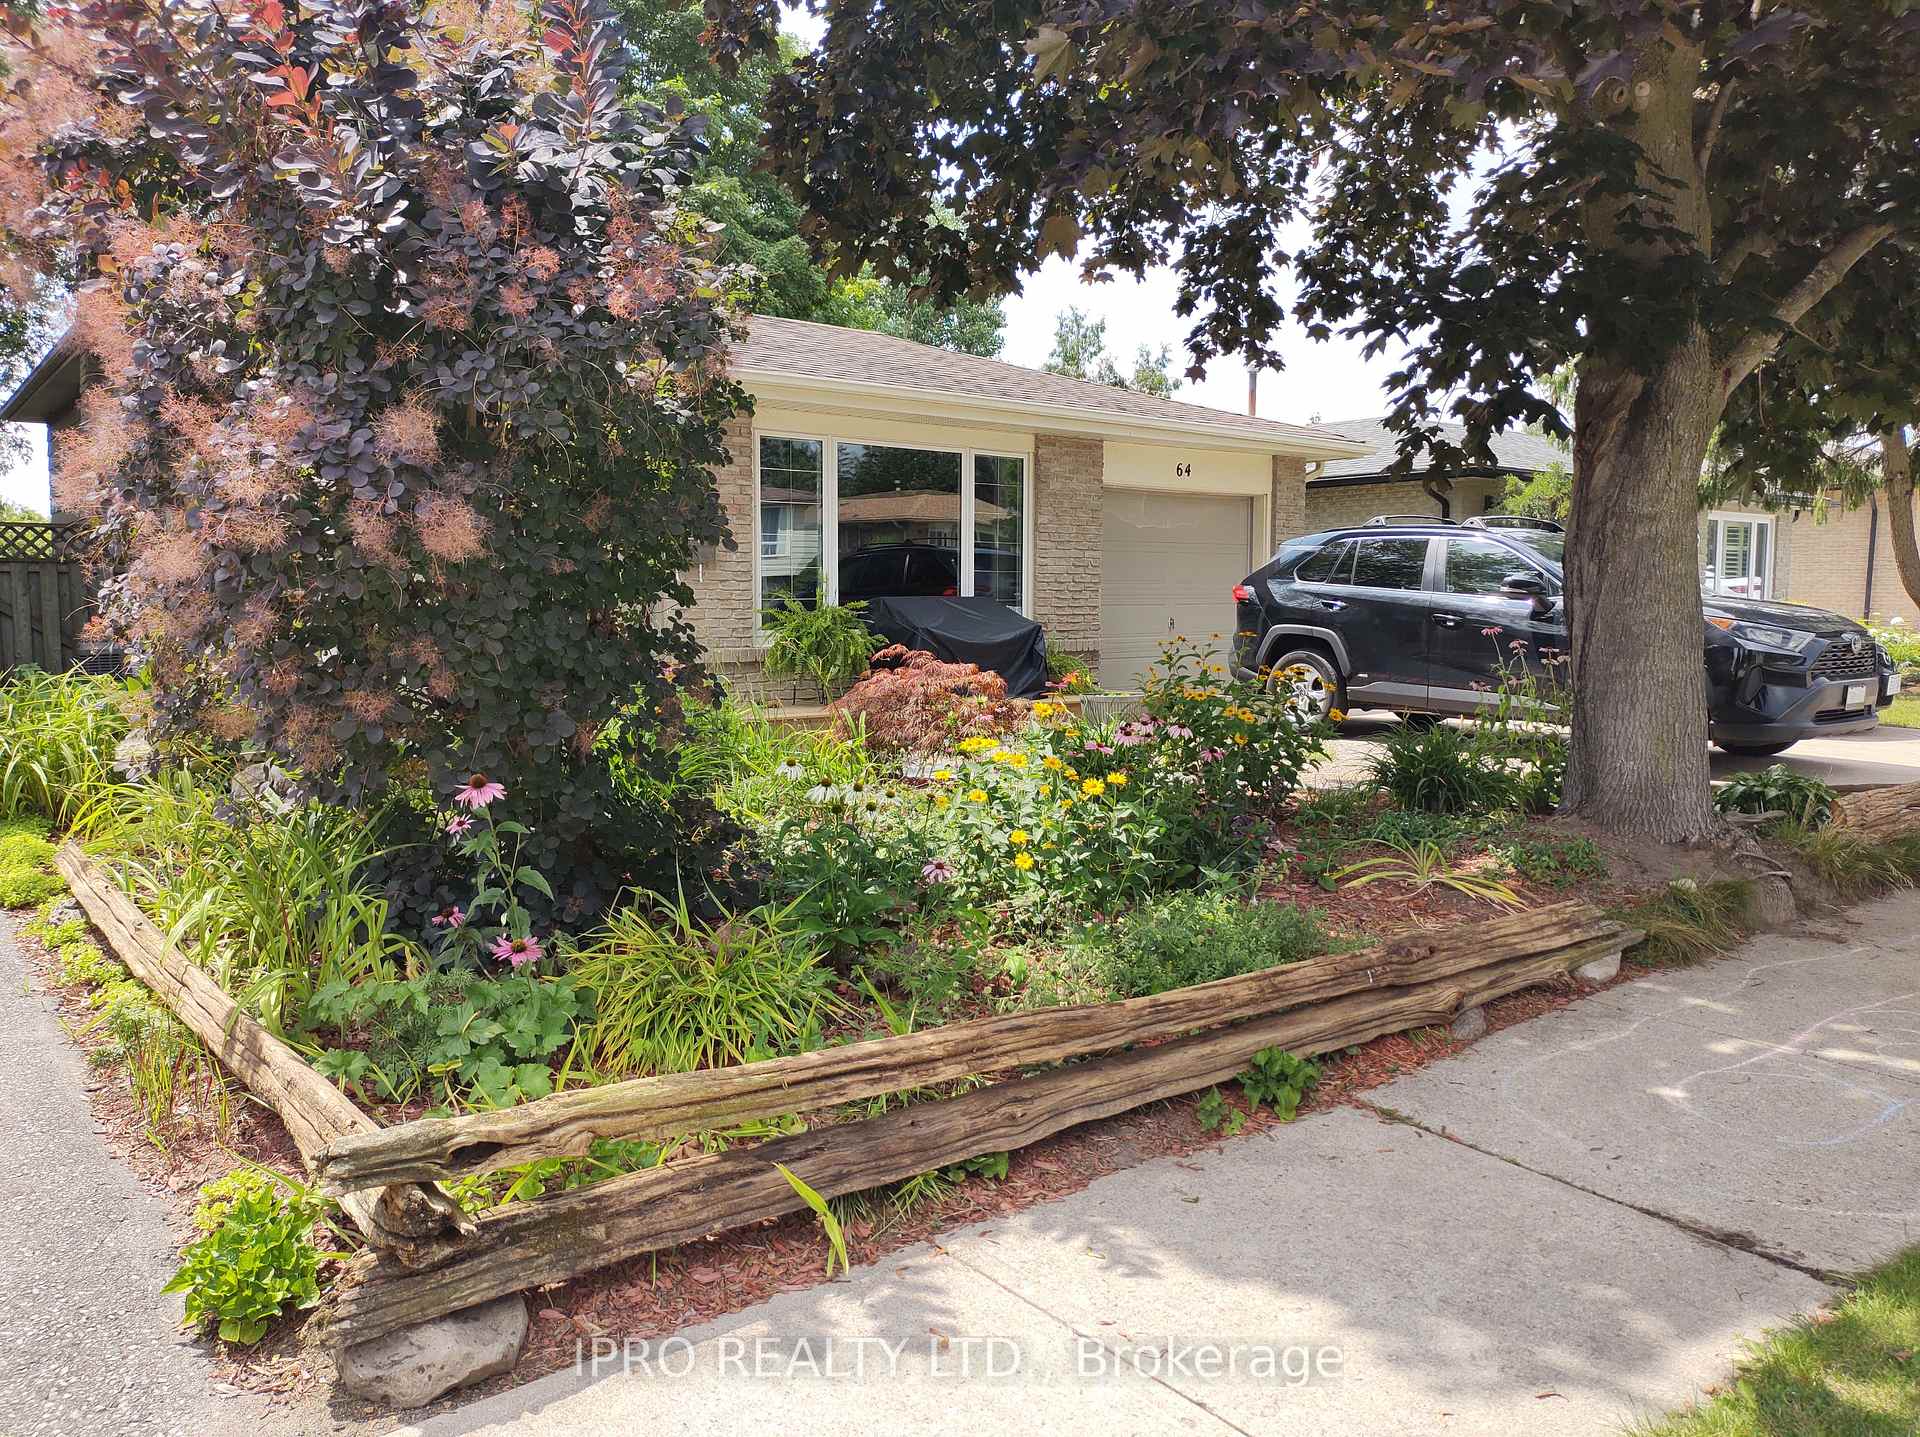
- Features: Backs on green belt, landscaped, deck
- Size: 45.08 × 120.81 ft
Parking1 Garage, Attached
- Spaces: 1 Garage
- Garage: Attached
Heating, water and powerForced air, gas, Central air, Municipal water
- Heating: Forced air, gas
- Cooling: Central air
- Water: Municipal water
- Sewer: Municipal sewer
Costs and taxesTaxes $4,190 a year, HST included in the price, Hot water tank $24.18/mth
- Taxes, 2024: $4,190 a year
- HST: HST included in the price
- Rental items: Hot water tank $24.18/mth
Included in the saleExisting; fridge, stove, dishwasher ,microwave, rangehood, washer, dryer, basement fridge & freezer, ro system, water softener, central vacuum, furnace gas burner and equipment, central air conditioner and equipment,. fireplace works, inspected2021. new furnace 2022, new ac 2022, new r60 blown insulation.
- Included: Existing; fridge, stove, dishwasher ,microwave, rangehood, washer, dryer, basement fridge & freezer, ro system, water softener, central vacuum, furnace gas burner and equipment, central air conditioner and equipment,. fireplace works, inspected2021. new furnace 2022, new ac 2022, new r60 blown insulation.
Listing detailsX12214874, Sold, Jun 11, 2025
- MLS® number: X12214874
- Status: Sold
- Listed on: Jun 11, 2025
- Days on market: 18
- Updated: Jun 29, 2025
- Possession: 2025-07-17 / Flexible
- Occupied by: Owner
- Listing brokerage: IPRO REALTY LTD.
About this home
64 Hahn Avenue, Cambridge, ON N3C 2X9
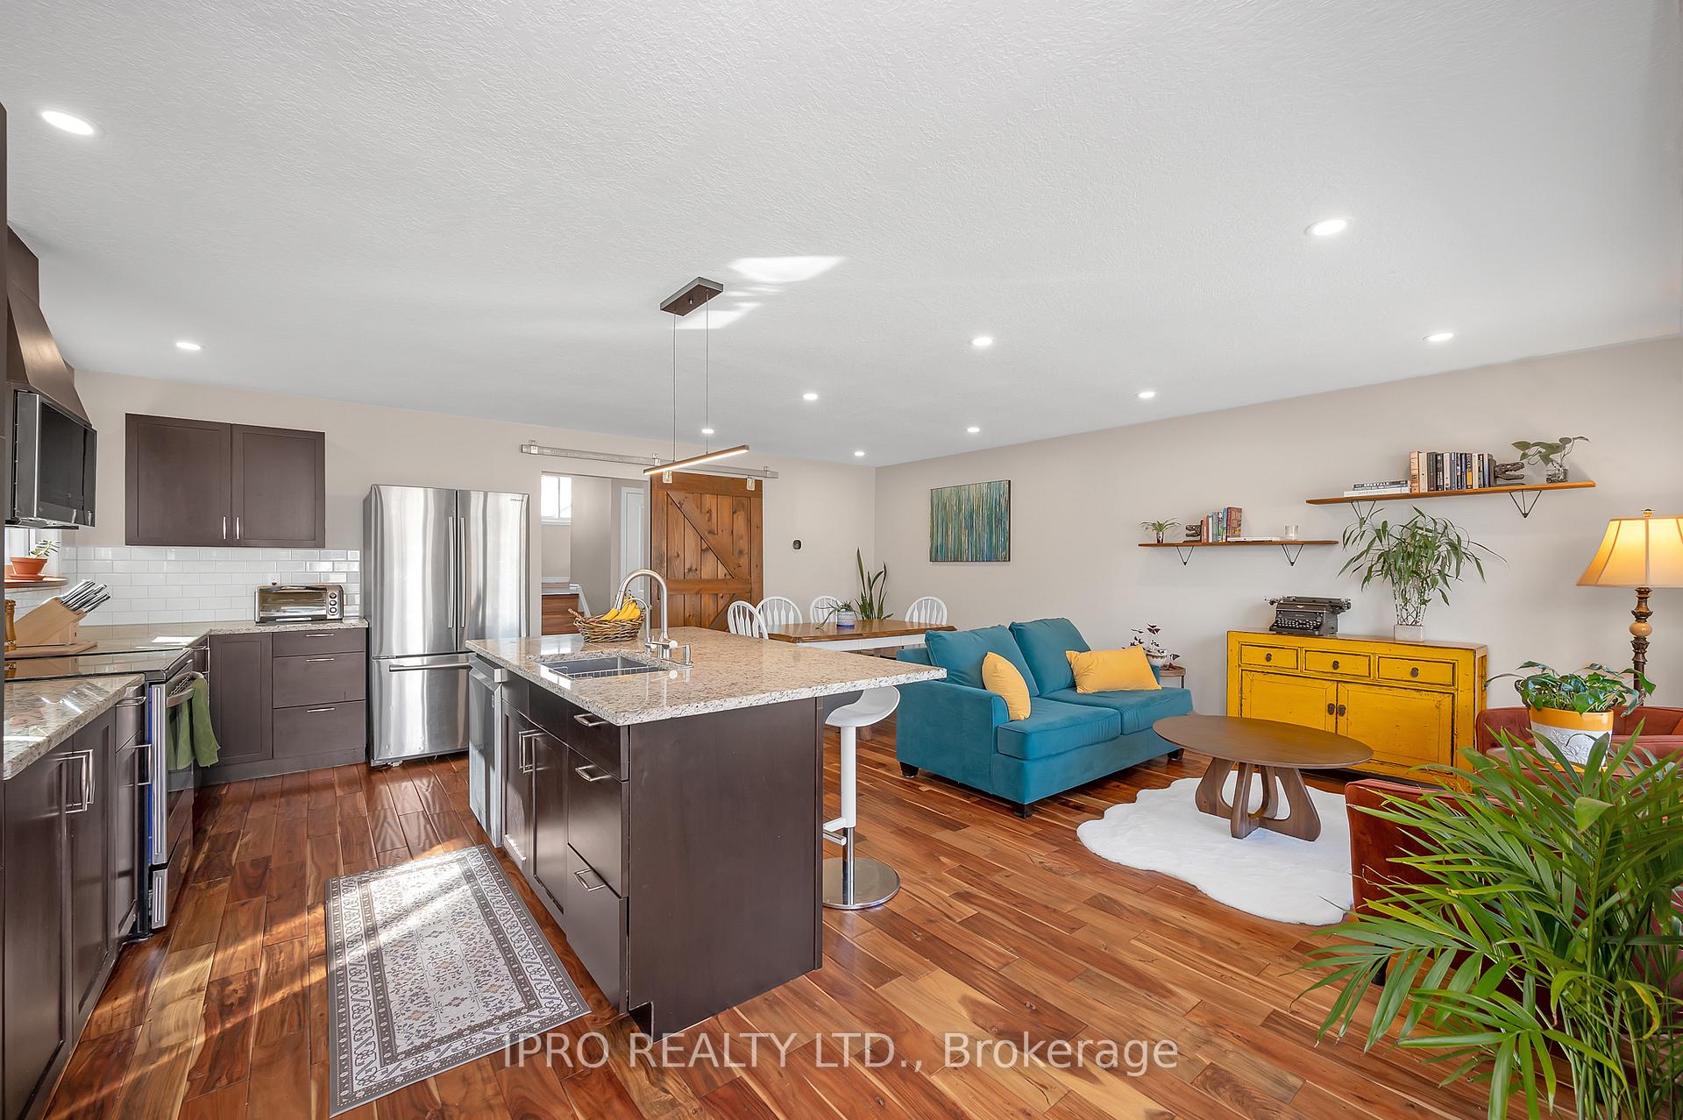
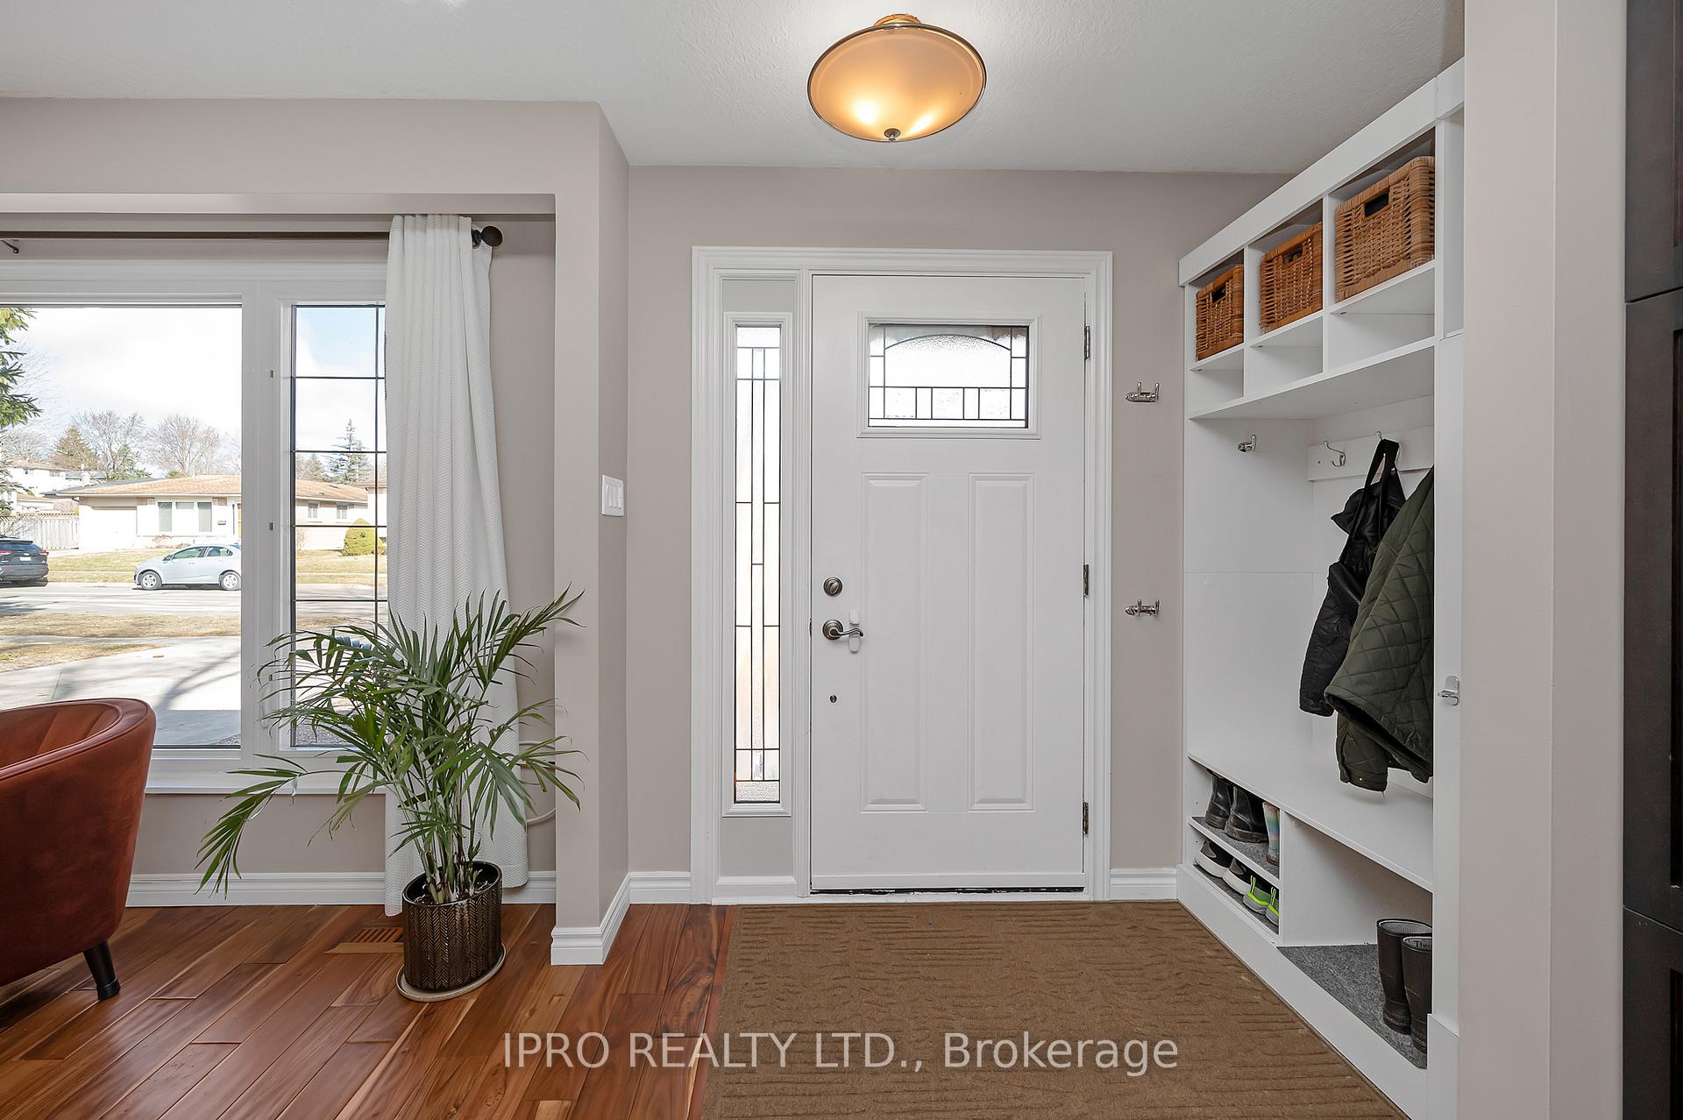
DREAM Location, Location, Location, beautiful turn key family home backing onto and with direct access to Chilligo Conservation Area and walking distance to Mill Pond. Welcome home to "64 Hahn Avenue", in Historic Hespeler! Open concept family living laid out with the perfect flow for family gatherings, entertaining or quiet peaceful seclusion in a dreamy greenspace. Airy and Bright, walk into an open concept living, dining and dream kitchen layout, then thru the sliding barn door to the back split floor plan, meaning, only half a flight of stairs up or down to access the bedrooms or family room. But first, to the right, a side door leads to a spacious solarium with garage access and a walk out to a large solid deck then leading to the back yard. From the back yard there is direct access to the lower levels fully finished family room with fireplace, laundry rooms, 2 piece bath and a massive storage crawl space to fit everything you don't need on hand, seasonal decorations, even a canoe. Up the stairs is are the spacious bedrooms overlooking the back yard and green space. From the moment you enter through the front door you will be pleased by the updates and finishes over 1600 sq ft of finished living space. All this located just a few minutes north of Hwy 401, or Hwy 24. and within walking distance to schools, shopping, banking, and of course there's access to kilometers of hiking trails, biking, and the fresh air provided by the natural surroundings.
Ask about this home
A HOMEH agent will answer your questions about this home.
Around this home
Daily convenience, out of 100, from the distances below
Schools nearby
School rating, out of 10.
Helpful calculators
Your HOMEH agent

"I would see it this week."