

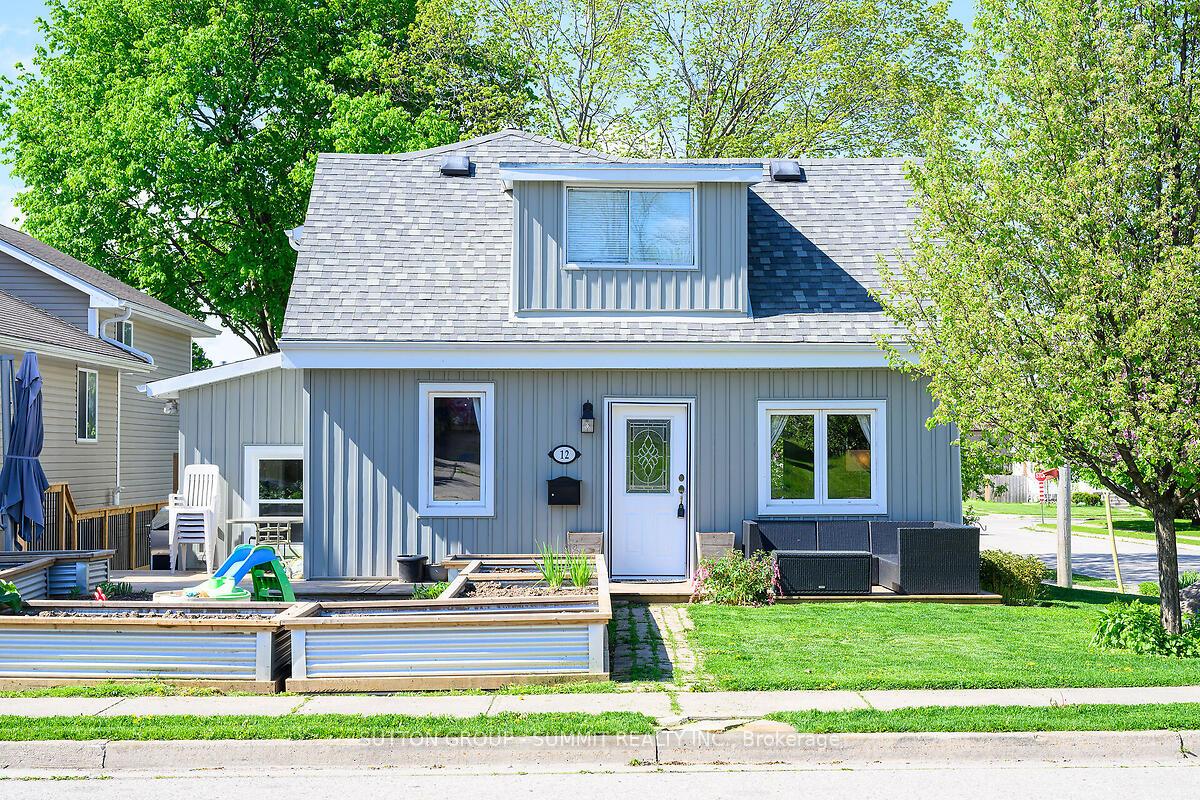
12 Broadview Avenue
12 Broadview Avenue
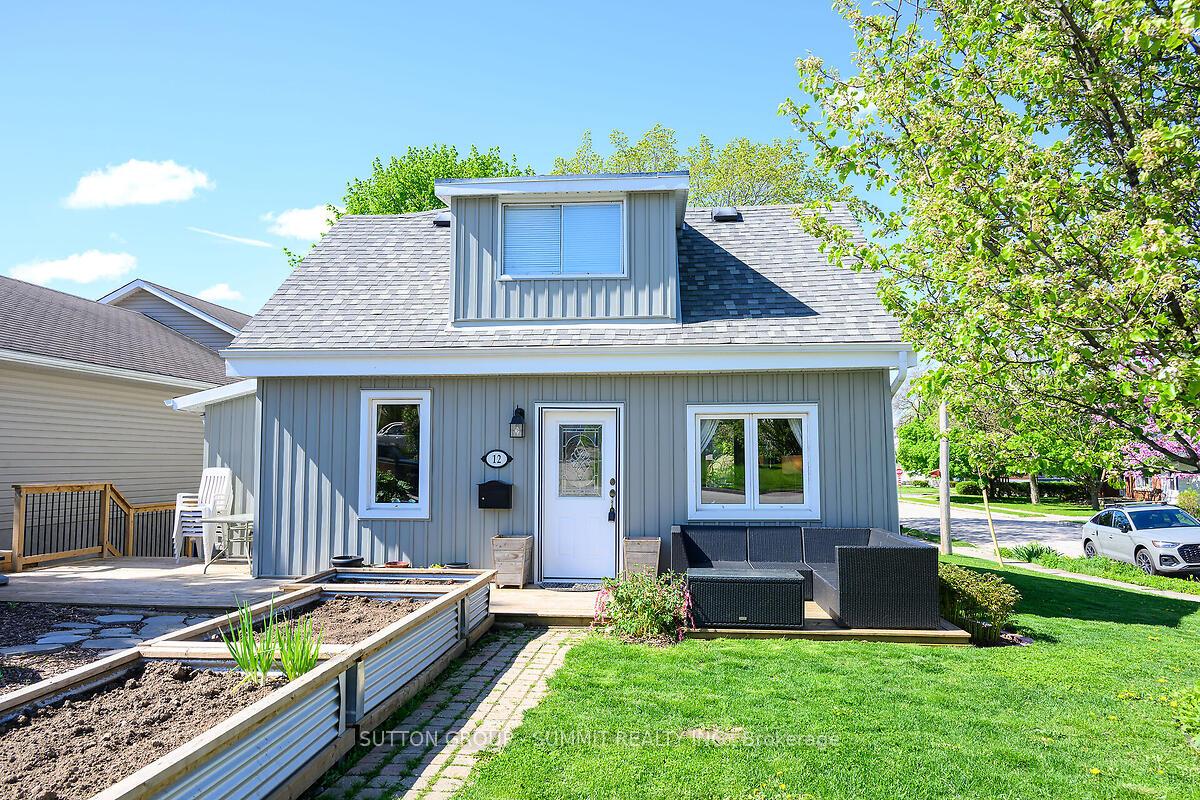
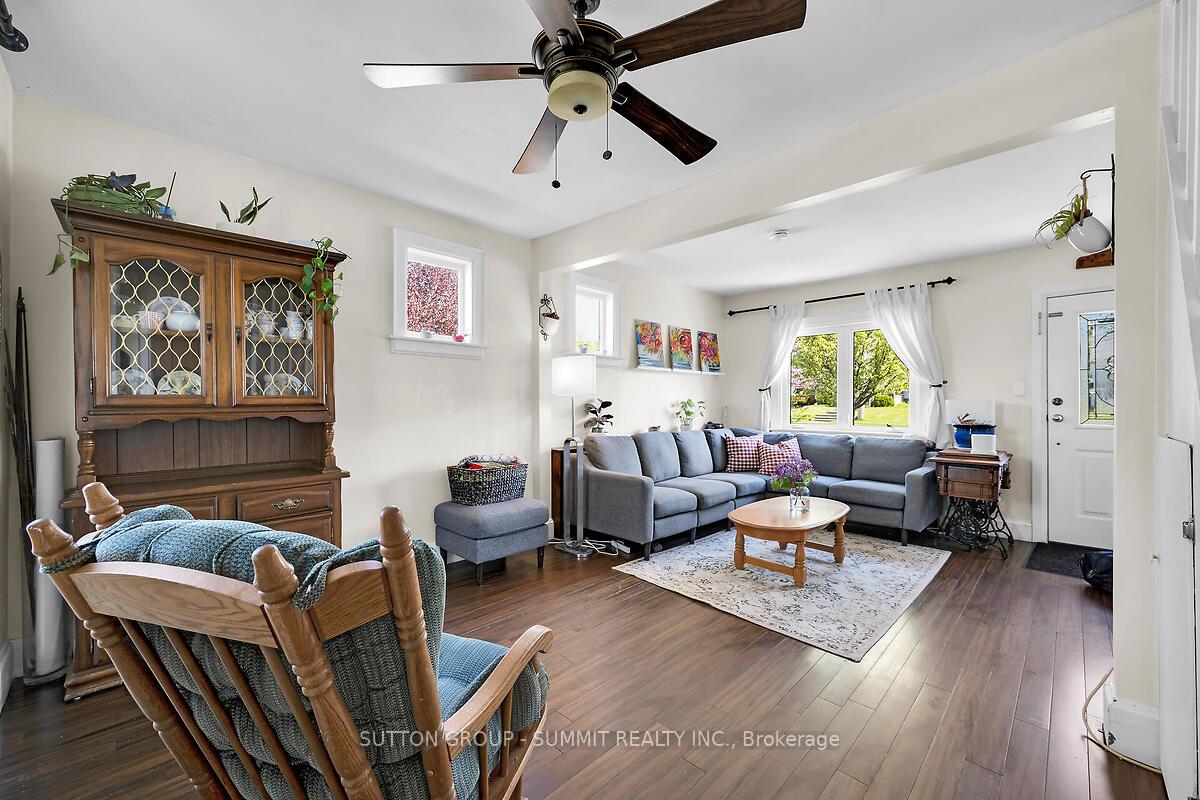
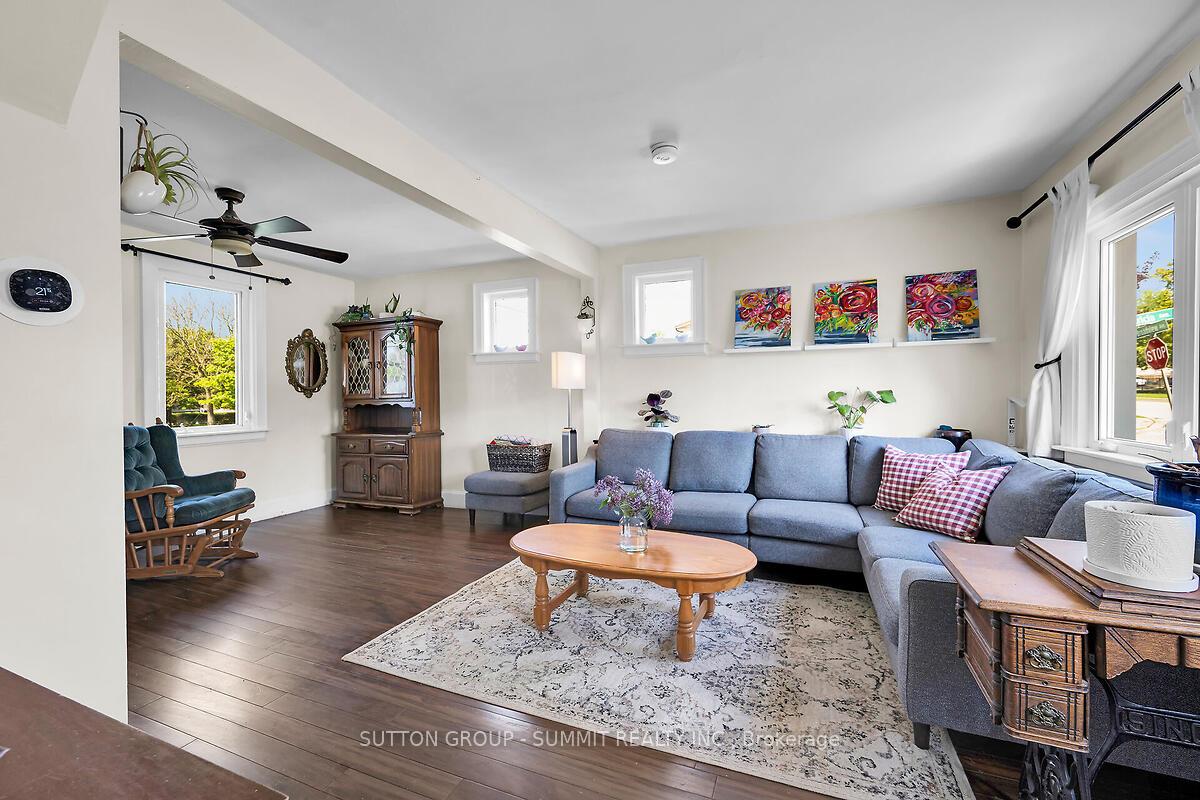
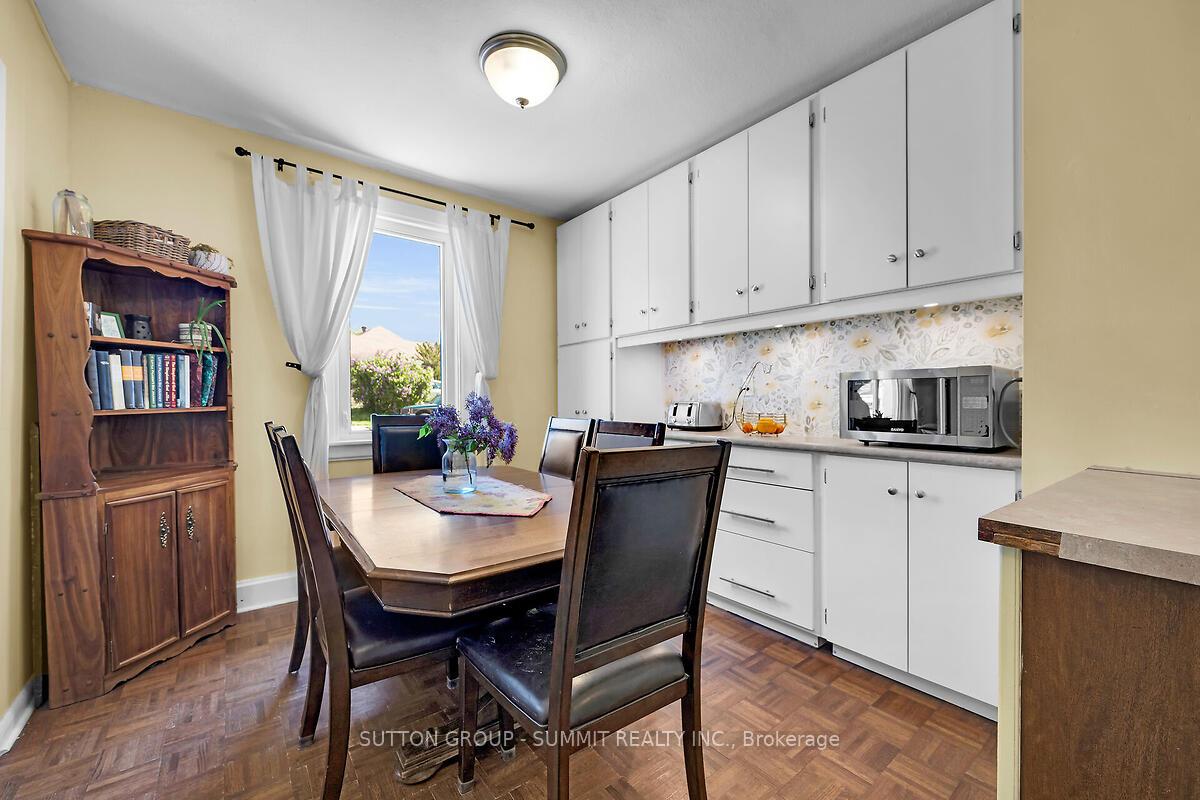 See all 21 photos
Property history
- $675,000ExpiredList: 2025-03-17|End: 2025-06-30|105 daysX12023120
Facts and features
- BasementWalk-out
- Age of home51–99 years
- Price per sq ft~$386
- Water, sewerMunicipal
- Central air
The homeDetached, 2-storey, Age 51–99 years
- Type: Detached
- Style: 2-storey
- Age: 51–99 years
- Living space: 1,500–2,000 sq ft
- Basement: Partially finished, walk-out
InsideLower level, Water heater owned, water softener, Rooms above ground 6
- Laundry: Lower level
- Features: Water heater owned, water softener
- Rooms above ground: 6
- Bedrooms: 3 + 1 in the basement
- Bathrooms: 3
- Kitchens: 1
- Family room: Yes
Outside and lotVinyl siding, Asphalt shingle, Poured concrete, concrete block
- Exterior: Vinyl siding
- Roof: Asphalt shingle
- Foundation: Poured concrete, concrete block
- Features: Patio, deck
- Size: 44.77 × 109.82 ft
- Zoning: R5
Parking2 Parking, Private, tandem
- Spaces: 2 Parking
- Driveway: Private, tandem
Heating, water and powerHeat pump, other, Central air, Municipal water
- Heating: Heat pump, other
- Cooling: Central air
- Water: Municipal water
- Sewer: Municipal sewer
- Natural gas: Yes
- Hydro: Yes
- Cable: Yes
- Telephone: Yes
Costs and taxesTaxes $4,356 a year, HST included in the price, Water softener
- Taxes, 2024: $4,356 a year
- HST: HST included in the price
- Rental items: Water softener
- Under contract: Water softener
Included in the saleElf's, window coverings, fridge, stove, washer & dryer, Freezers and spare fridge in basement, bbq, shoe cupboard
- Included: Elf's, window coverings, fridge, stove, washer & dryer
- Not included: Freezers and spare fridge in basement, bbq, shoe cupboard
NearbySchool, public transit, place of worship, park, hospital
- Close to: School, public transit, place of worship, park, hospital
Listing detailsX12023120, Expired, Mar 17, 2025
- MLS® number: X12023120
- Status: Expired
- Listed on: Mar 17, 2025
- Days on market: 105
- Updated: Jun 30, 2025
- Possession: 90+ days
- Occupied by: Owner
- Listing brokerage: SUTTON GROUP - SUMMIT REALTY INC.
About this home
12 Broadview Avenue, Cambridge, ON N1R 3V7
Fabulous starter home on corner Lot in North Galt. Located close to schools, parks, shopping, and Shade's Mill, with easy access to Highway 401. Major renovation with second storey addition was completed in the past 6 years. Updates include new roof; insulation on the entire exterior of house & roof; new vinyl siding on entire house; new wrap-around deck connecting front of house seating area to side entrance; a "Cultec" underground storm water management system in rear yard that provides drainage for entire roof. The front yard offers custom built raised gardens to grow vegetables as well as an ornamental pear tree, redbud and magnolia. The 2nd storey addition, w/ 4 skylights, can be used as a master suite or family room.
Ask about this home
A HOMEH agent will answer your questions about this home.
Around this home
Daily convenience, out of 100, from the distances below
Schools nearby
School rating, out of 10.
Helpful calculators
Your HOMEH agent

"I would see it this week."