

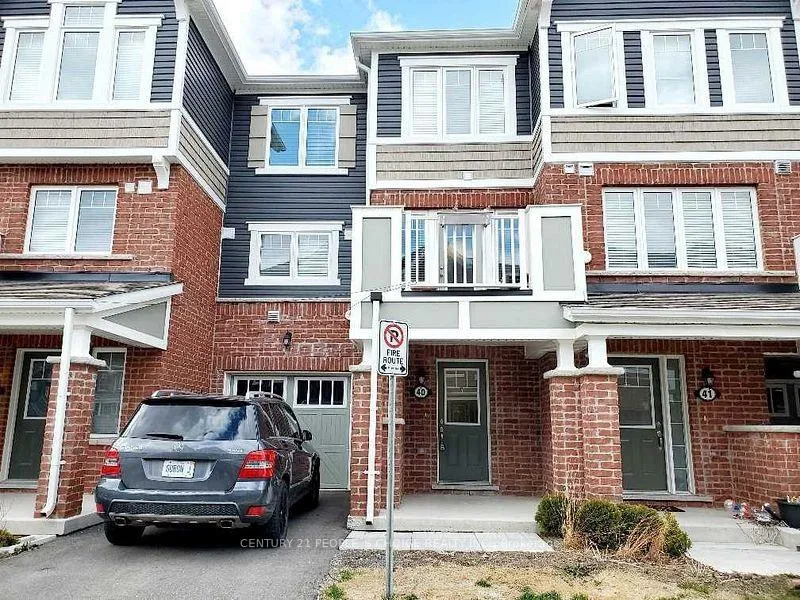
Unit 40, 143 Ridge Road
Unit 40, 143 Ridge Road
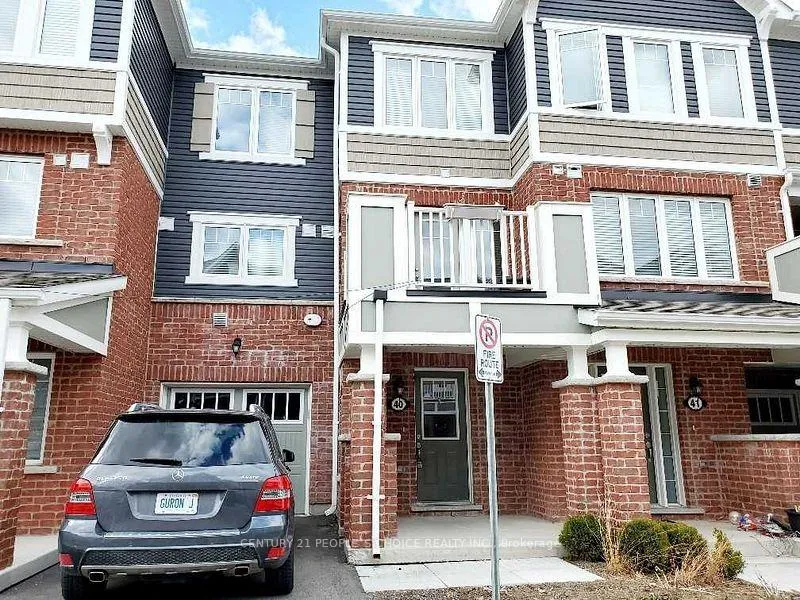
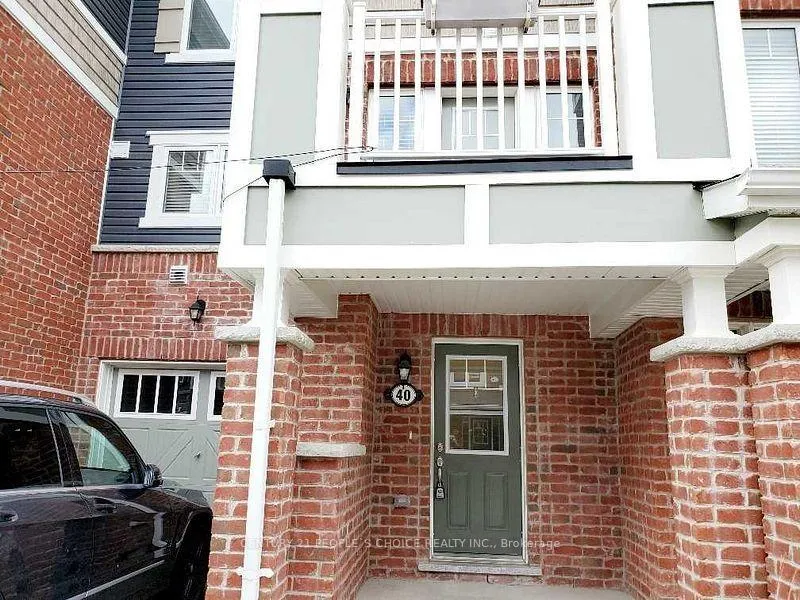
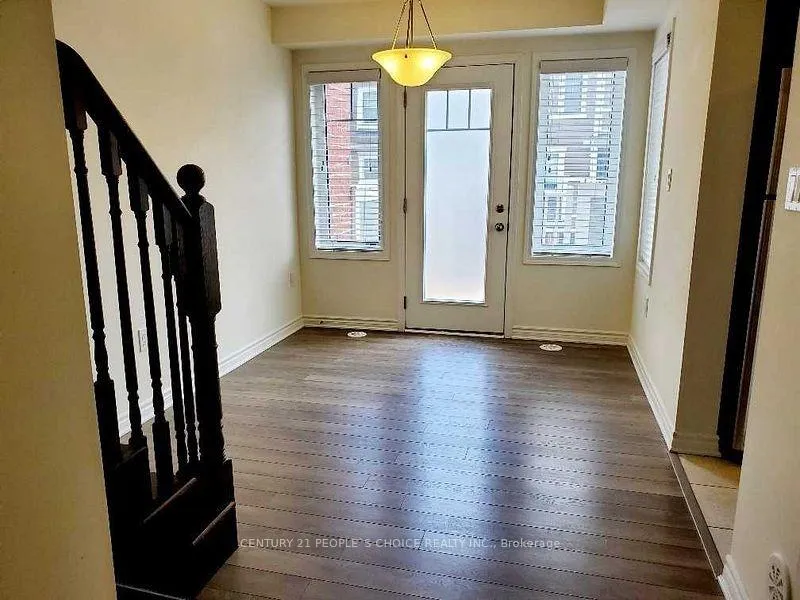
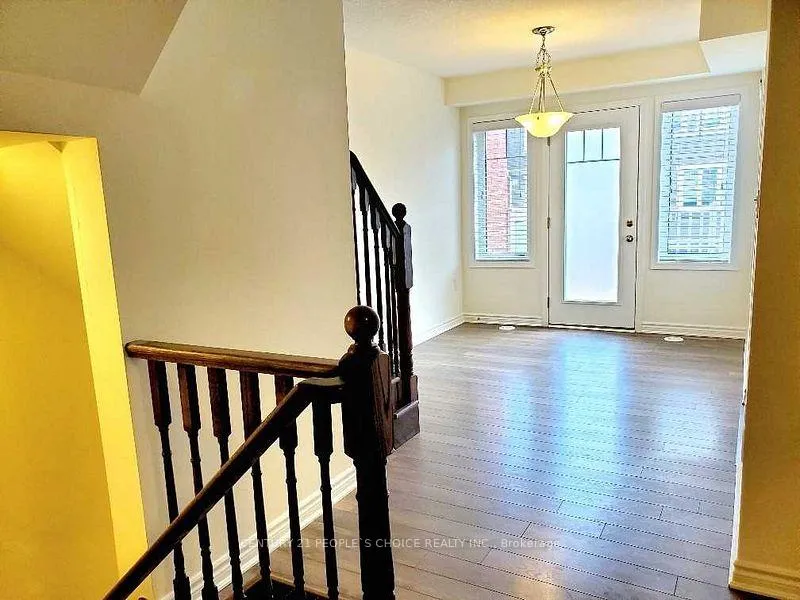 See all 28 photos
Property history
- $2,200TerminatedList: 2026-01-07|End: 2026-01-21|14 daysX12672796
- $599,900TerminatedList: 2025-12-03|End: 2026-01-07|35 daysX12598818
- $2,400TerminatedList: 2025-12-03|End: 2026-01-07|35 daysX12598720
- $619,900TerminatedList: 2025-10-29|End: 2025-12-02|34 daysX12487573
- $2,500TerminatedList: 2025-10-27|End: 2025-12-02|36 daysX12484311
- $643,000TerminatedList: 2025-02-16|End: 2025-03-23|35 daysX11974931
Facts and features
- BasementFinished
- Lot size21 × 46 ft
- Lease term12 months
- FurnishedUnfurnished
- Hardwood floors
- Central air
The homeFreehold Townhouse, 3-storey, Age 0–5 years
- Type: Freehold Townhouse
- Style: 3-storey
- Age: 0–5 years
- Living space: 1,100–1,500 sq ft
- Basement: Finished
InsideHardwood, In-suite laundry, upper level, Water heater
- Flooring: Hardwood
- Laundry: In-suite laundry, upper level
- Features: Water heater
- Rooms above ground: 5
- Bedrooms: 2
- Bathrooms: 3
- Kitchens: 1
Outside and lotBrick, Asphalt shingle, Poured concrete
- Exterior: Brick
- Roof: Asphalt shingle
- Foundation: Poured concrete
- Size: 21 × 46.1 ft
Parking1 Garage, Built-in, Private
- Spaces: 1 Garage
- Garage: Built-in
- Driveway: Private
Heating, water and powerForced air, gas, Central air, Municipal water
- Heating: Forced air, gas
- Cooling: Central air
- Water: Municipal water
- Sewer: Municipal sewer
- Natural gas: Available
- Hydro: Available
- Cable: Available
- Telephone: Available
Rent and termsRent $2,400 a month, Entire property, Unfurnished
- Rent: $2,400 a month
- Space for rent: Entire property
- Furnished: Unfurnished
- Lease: 12 months
- Paid: Monthly
- Rent includes: Parking
- Deposit: Required
- Credit check: Required
- Employment letter: Required
- Rental application: Required
- References: Required
- Rental items: Hot water tank
IncludedAll appliances fridge, stove, dishwasher, washer, dryer for the use of tenant.
- Included: All appliances fridge, stove, dishwasher, washer, dryer for the use of tenant.
NearbyGreenbelt/conservation, hospital, park, school, school bus route
- Close to: Greenbelt/conservation, hospital, park, school, school bus route
Listing detailsX12598720, Terminated, Dec 3, 2025
- MLS® number: X12598720
- Status: Terminated
- Listed on: Dec 3, 2025
- Days on market: 35
- Updated: Jan 7, 2026
- Possession: 2025-12-15 / Immediate
- Occupied by: Vacant
- Listing brokerage: CENTURY 21 PEOPLE`S CHOICE REALTY INC.
About this home
Unit 40, 143 Ridge Road, Cambridge (Hagey), ON N3E 0E1
Welcome to this bright and well-maintained 3-storey townhouse located in the sought-after Rivermill Community of Cambridge. This beautiful home features 2 bedrooms, 2.5 bathrooms, and a modern open-concept layout designed for comfort and style. The main living and dining area offers a walkout to a large private balcony, perfect for entertaining or relaxing. The kitchen boasts granite countertops, a large breakfast bar, and stainless-steel appliances. Upstairs, you'll find the convenient third-floor laundry with a front-load washer, dryer, cabinetry, and a folding counter. The primary bedroom includes a 3-piece ensuite and walk-in closet, while the second bedroom is located nearby along with a 4-piece main bathroom. The ground level features a spacious foyer, media/entertainment area, closet, utility room, and direct garage access. Conveniently located close to Highway 401, schools, parks, Waterloo Airport, and all essential amenities. A refundable $300 security deposit for keys and cleaning is required upon acceptance of the agreement. Tenant is responsible for all utilities, including gas, hydro, water, and hot water tank rental, as well as snow removal from the driveway, footpath, and area in front of the house
Ask about this home
A HOMEH agent will answer your questions about this home.
Around this home
Daily convenience, out of 100, from the distances below
Schools nearby
School rating, out of 10.
Helpful calculators
Your HOMEH agent

"I would see it this week."