

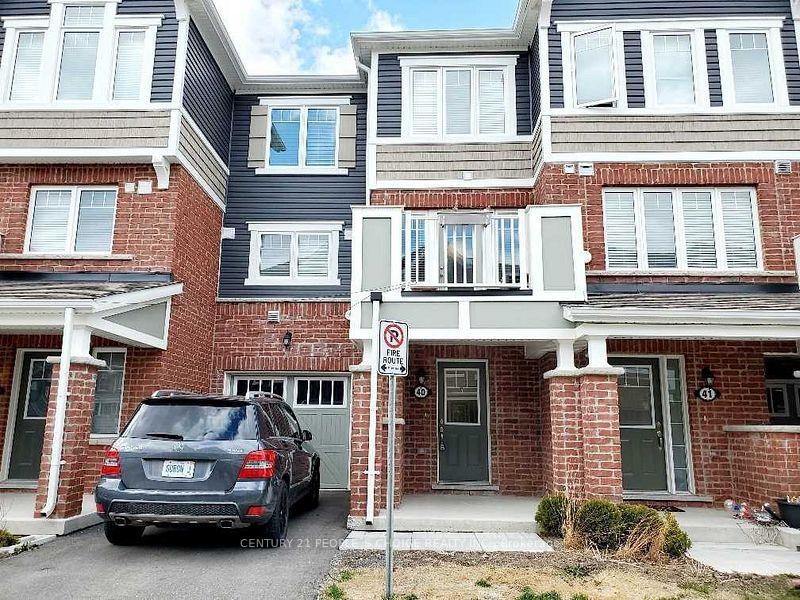
Unit 40, 143 Ridge Road
Unit 40, 143 Ridge Road
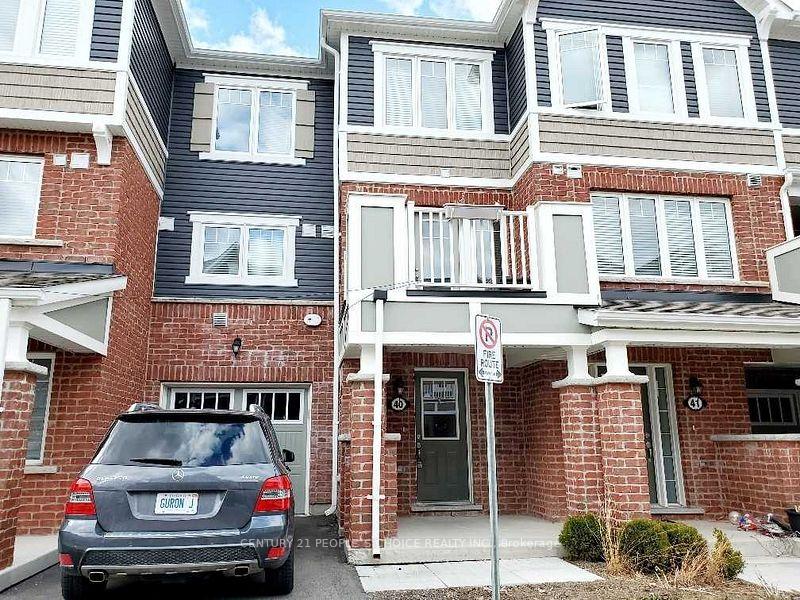
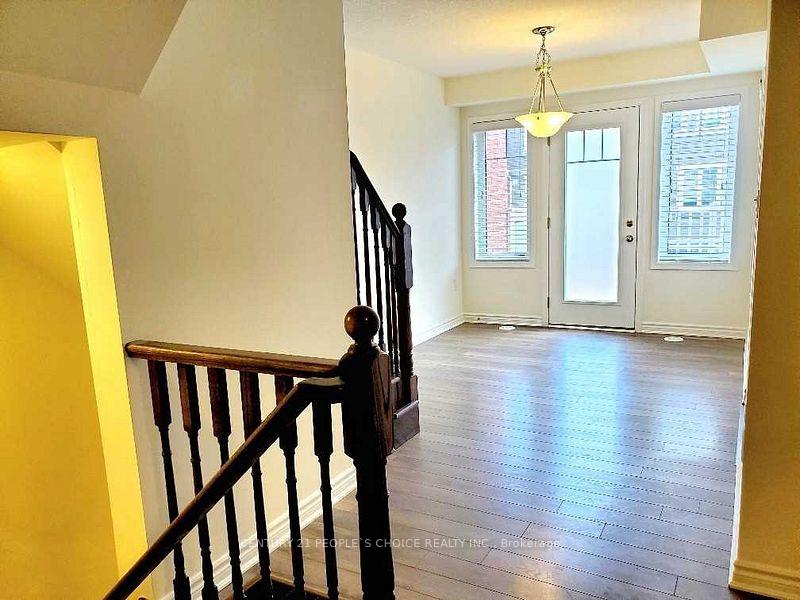
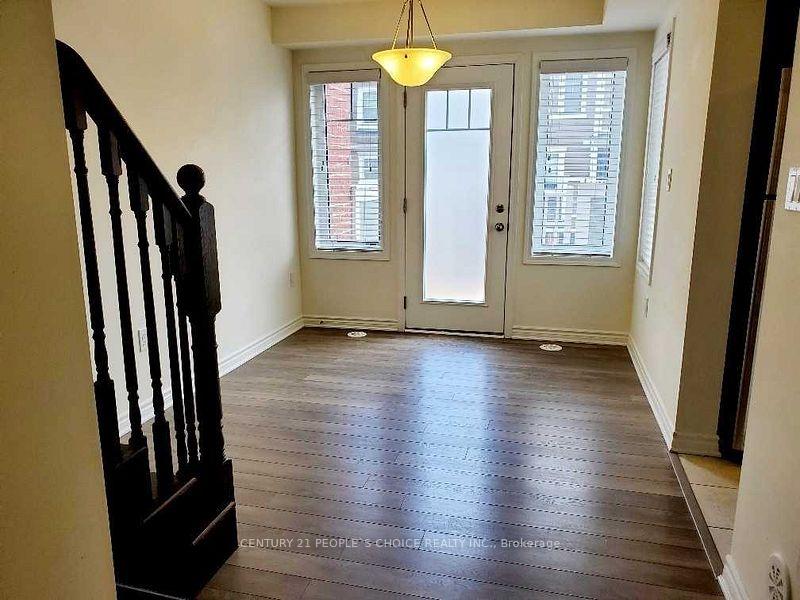
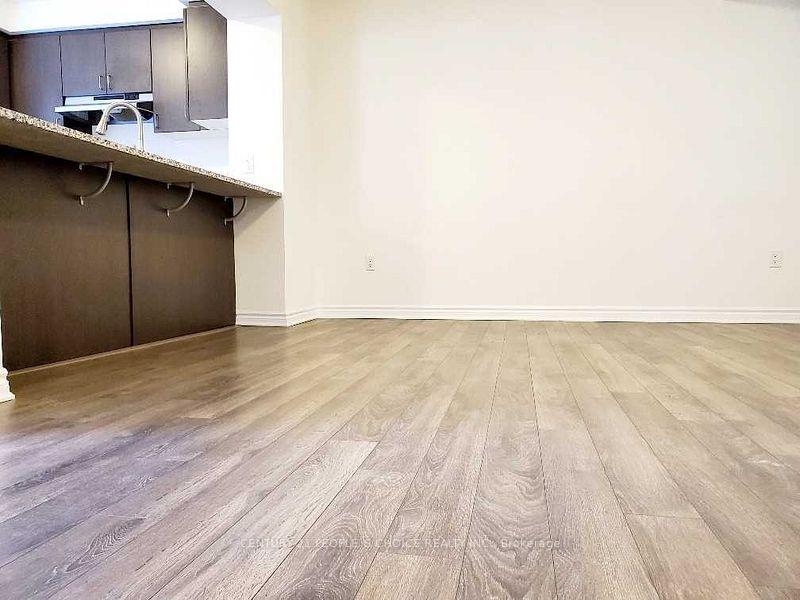 See all 28 photos
Property history
- $2,200TerminatedList: 2026-01-07|End: 2026-01-21|14 daysX12672796
- $599,900TerminatedList: 2025-12-03|End: 2026-01-07|35 daysX12598818
- $2,400TerminatedList: 2025-12-03|End: 2026-01-07|35 daysX12598720
- $619,900TerminatedList: 2025-10-29|End: 2025-12-02|34 daysX12487573
- $2,500TerminatedList: 2025-10-27|End: 2025-12-02|36 daysX12484311
- $643,000TerminatedList: 2025-02-16|End: 2025-03-23|35 daysX11974931
Facts and features
- BasementFinished
- Age of home0–5 years
- Price per sq ft~$477
- Water, sewerMunicipal
- Hardwood floors
- Central air
The homeFreehold Townhouse, 3-storey, Age 0–5 years
- Type: Freehold Townhouse
- Style: 3-storey
- Age: 0–5 years
- Living space: 1,100–1,500 sq ft
- Basement: Finished
InsideHardwood, Upper level, Water heater
- Flooring: Hardwood
- Laundry: Upper level
- Features: Water heater
- Rooms above ground: 5
- Bedrooms: 2
- Bathrooms: 3
- Kitchens: 1
Outside and lotBrick, Asphalt shingle, Poured concrete
- Exterior: Brick
- Roof: Asphalt shingle
- Foundation: Poured concrete
- Size: 21 × 46.1 ft
- Zoning: RM4
Parking1 Garage, Built-in, Private
- Spaces: 1 Garage
- Garage: Built-in
- Driveway: Private
Heating, water and powerForced air, gas, Central air, Municipal water
- Heating: Forced air, gas
- Cooling: Central air
- Water: Municipal water
- Sewer: Municipal sewer
- Natural gas: Yes
- Hydro: Yes
- Cable: Available
- Telephone: Available
Costs and taxesTaxes $4,205 a year, HST included in the price, Hot water tank
- Taxes, 2025: $4,205 a year
- HST: HST included in the price
- Rental items: Hot water tank
Included in the saleS/s fridge, stove, built-in-microwave, dishwasher, front load washer/dryer, central air conditionar, gas furnace, window blinds, all electric light fixtures and permanent fixtures attached to the property and belonging to the seller.
- Included: S/s fridge, stove, built-in-microwave, dishwasher, front load washer/dryer, central air conditionar, gas furnace, window blinds, all electric light fixtures and permanent fixtures attached to the property and belonging to the seller.
NearbyGreenbelt/conservation, hospital, park, school, school bus route
- Close to: Greenbelt/conservation, hospital, park, school, school bus route
Listing detailsX12487573, Terminated, Oct 29, 2025
- MLS® number: X12487573
- Status: Terminated
- Listed on: Oct 29, 2025
- Days on market: 34
- Updated: Dec 2, 2025
- Possession: 2025-12-01 / Flexible
- Occupied by: Vacant
- Listing brokerage: CENTURY 21 PEOPLE`S CHOICE REALTY INC.
About this home
Unit 40, 143 Ridge Road, Cambridge (Hagey), ON N3E 0E1
Welcome to this bright and well-maintained 3-storey townhouse located in the sought-after Rivermill Community of Cambridge. This beautiful home features 2 bedrooms, 2.5 bathrooms, and a modern open-concept layout designed for comfort and style. The main living and dining area offers a walkout to a large private balcony, perfect for entertaining or relaxing. The kitchen boasts granite countertops, a large breakfast bar, and stainless-steel appliances. Upstairs, you'll find the convenient third-floor laundry with a front-load washer, dryer, cabinetry, and a folding counter. The primary bedroom includes a 3-piece ensuite and walk-in closet, while the second bedroom is located nearby along with a 4-piece main bathroom. The ground level features a spacious foyer, media/entertainment area, closet, utility room, and direct garage access. Conveniently located close to Highway 401, schools, parks, Waterloo Airport, and all essential amenities.
Ask about this home
A HOMEH agent will answer your questions about this home.
Around this home
Daily convenience, out of 100, from the distances below
Schools nearby
School rating, out of 10.
Helpful calculators
Your HOMEH agent

"Priced 19% over the Hestimate. I would see it this week."