

Unit 7, 143 Ridge Road
Unit 7, 143 Ridge Road
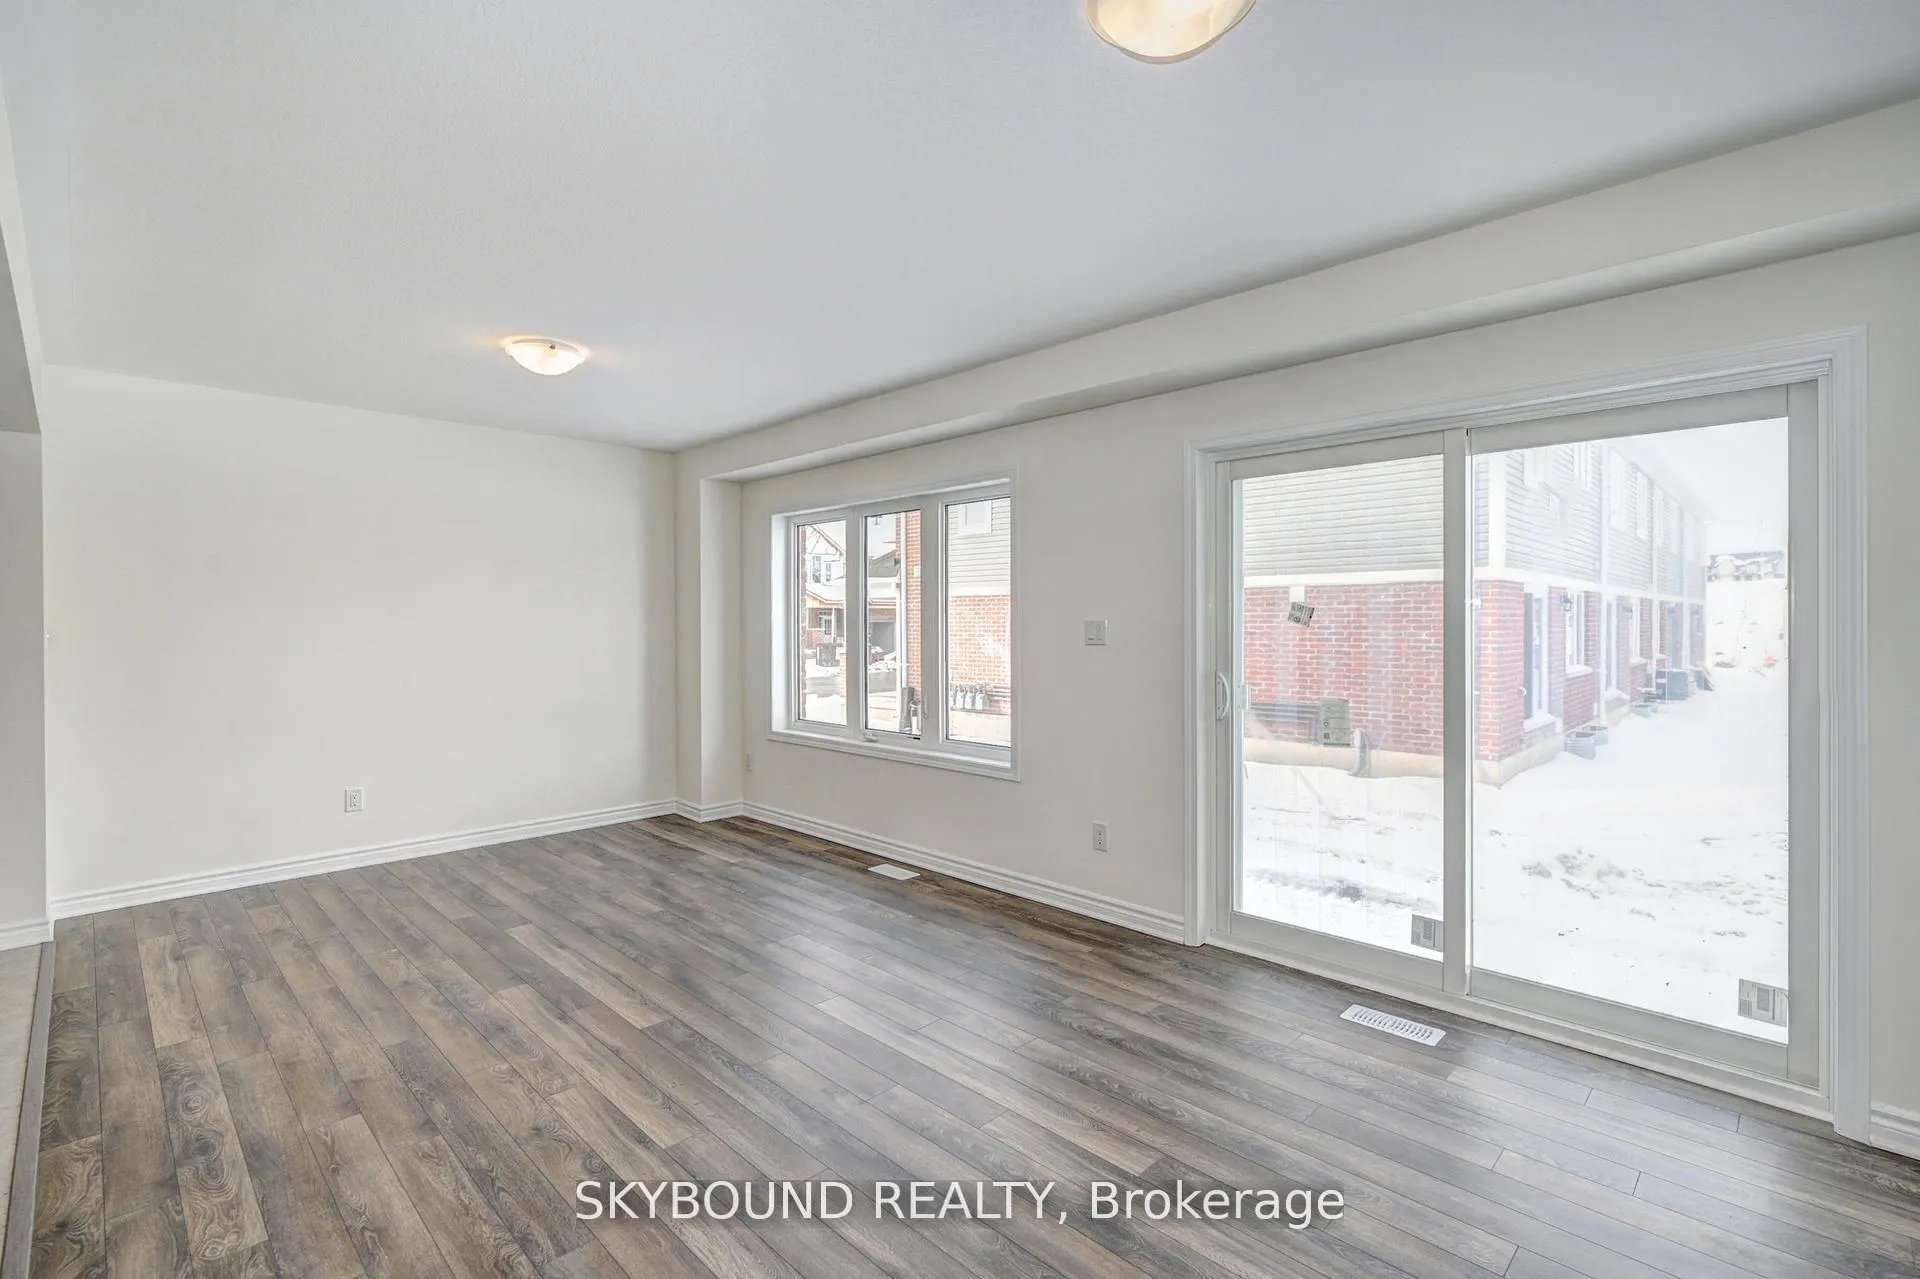 See all 30 photos
Property history
Facts and features
- BasementUnfinished
- Lease term12 months
- FurnishedUnfurnished
- Age of home0–5 years
- Central air
The homeFreehold Townhouse, 2-storey, Age 0–5 years
- Type: Freehold Townhouse
- Style: 2-storey
- Age: 0–5 years
- Living space: 1,100–1,500 sq ft
- Basement: Unfinished
- Waterfront: None
InsideBroadloom, Ensuite, lower level, Air exchanger, built-in oven, erv/hrv
- Flooring: Broadloom
- Laundry: Ensuite, lower level
- Features: Air exchanger, built-in oven, erv/hrv
- Security: Smoke detector
- Rooms above ground: 5
- Bedrooms: 3
- Bathrooms: 3
- Kitchens: 1
- Family room: Yes
Outside and lotAluminum siding, Asphalt shingle, Concrete, poured concrete
- Exterior: Aluminum siding
- Roof: Asphalt shingle
- Foundation: Concrete, poured concrete
Parking1 Garage, Attached, Available
- Spaces: 1 Garage
- Garage: Attached
- Driveway: Available
Heating, water and powerForced air, gas, Central air, Municipal water
- Heating: Forced air, gas
- Cooling: Central air
- Water: Municipal water
- Sewer: Municipal sewer
Rent and termsRent $2,600 a month, Entire property, Unfurnished
- Rent: $2,600 a month
- Space for rent: Entire property
- Furnished: Unfurnished
- Lease: 12 months
- Paid: Monthly
- Rent includes: Building maintenance, central air conditioning, parking
- Deposit: Required
- Credit check: Required
- Employment letter: Required
- Rental application: Required
- References: Required
- Rental items: Hot water tank and water softener
IncludedAll existing appliances, elfs and window coverings.
- Included: All existing appliances, elfs and window coverings.
NearbyCul de sac/dead end, fenced yard, park, public transit, school
- Close to: Cul de sac/dead end, fenced yard, park, public transit, school
Listing detailsX12640282, Rented, Dec 18, 2025
- MLS® number: X12640282
- Status: Rented
- Listed on: Dec 18, 2025
- Days on market: 26
- Updated: Jan 13, 2026
- Possession: Immediate
- Occupied by: Vacant
- Listing brokerage: SKYBOUND REALTY
About this home
Unit 7, 143 Ridge Road, Cambridge, ON N3E 0E1
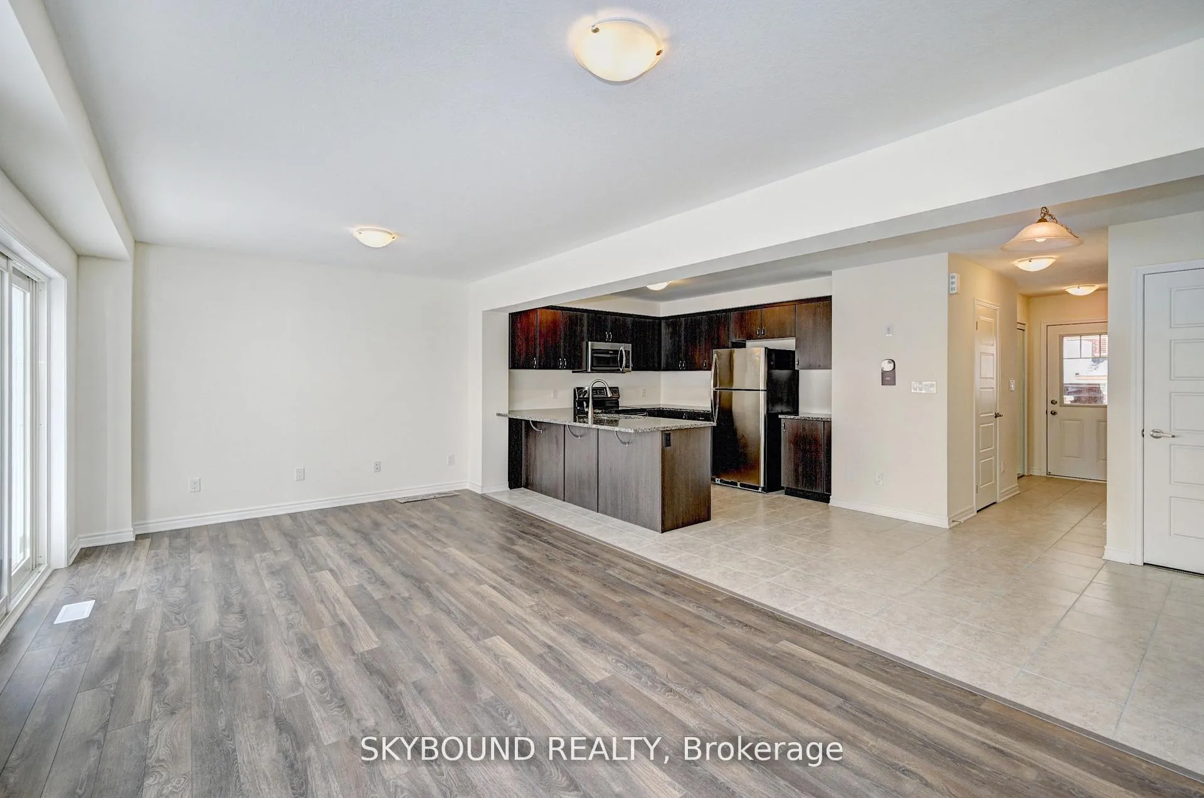
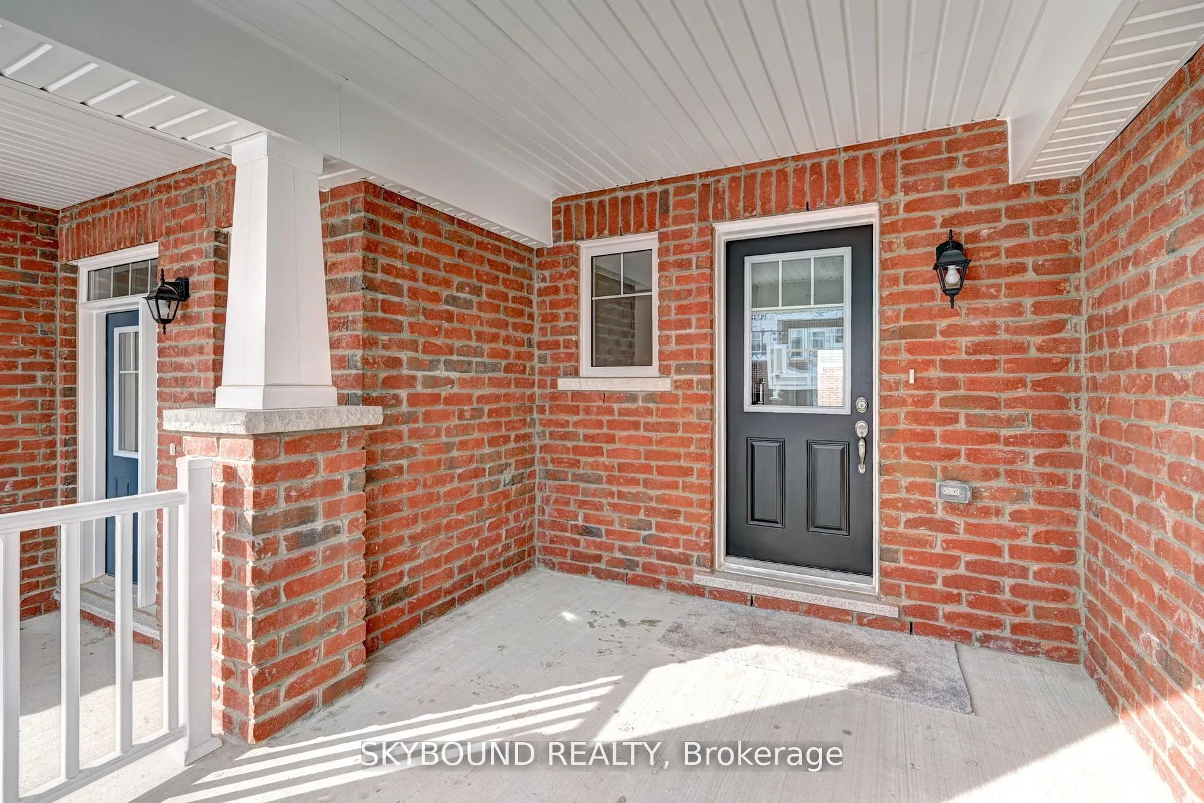
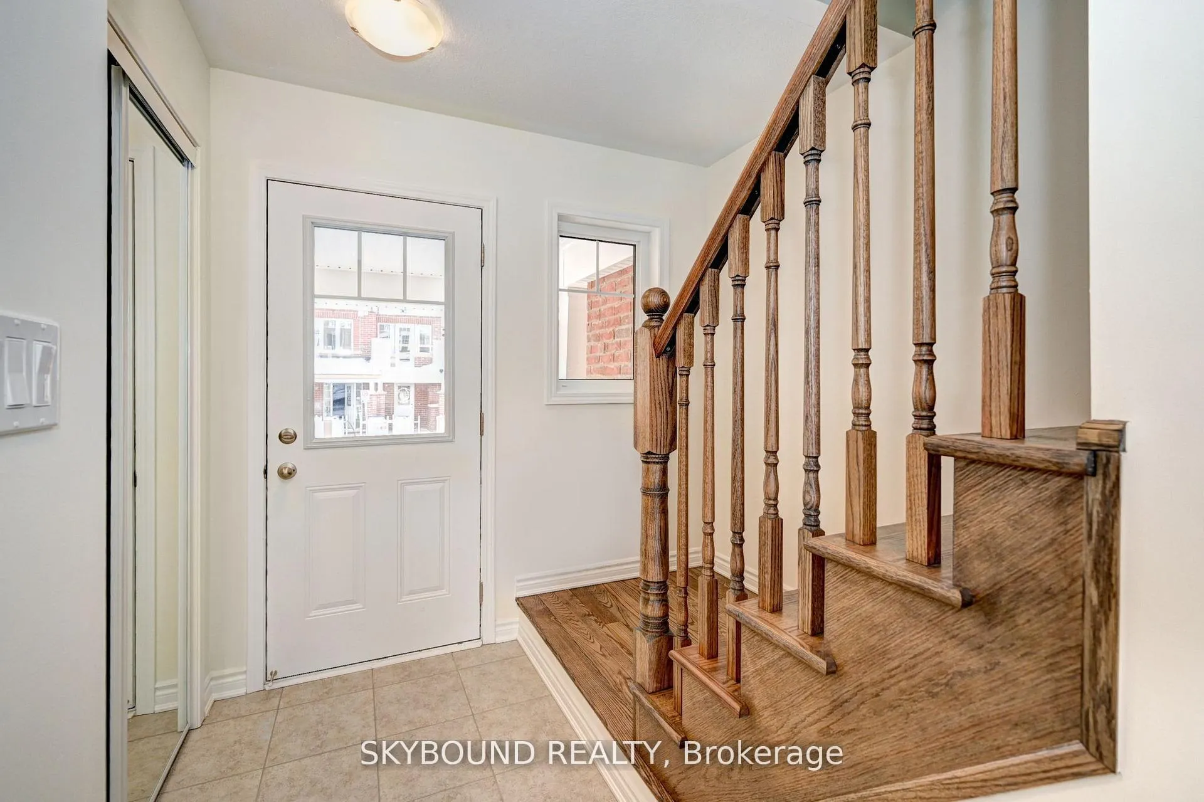
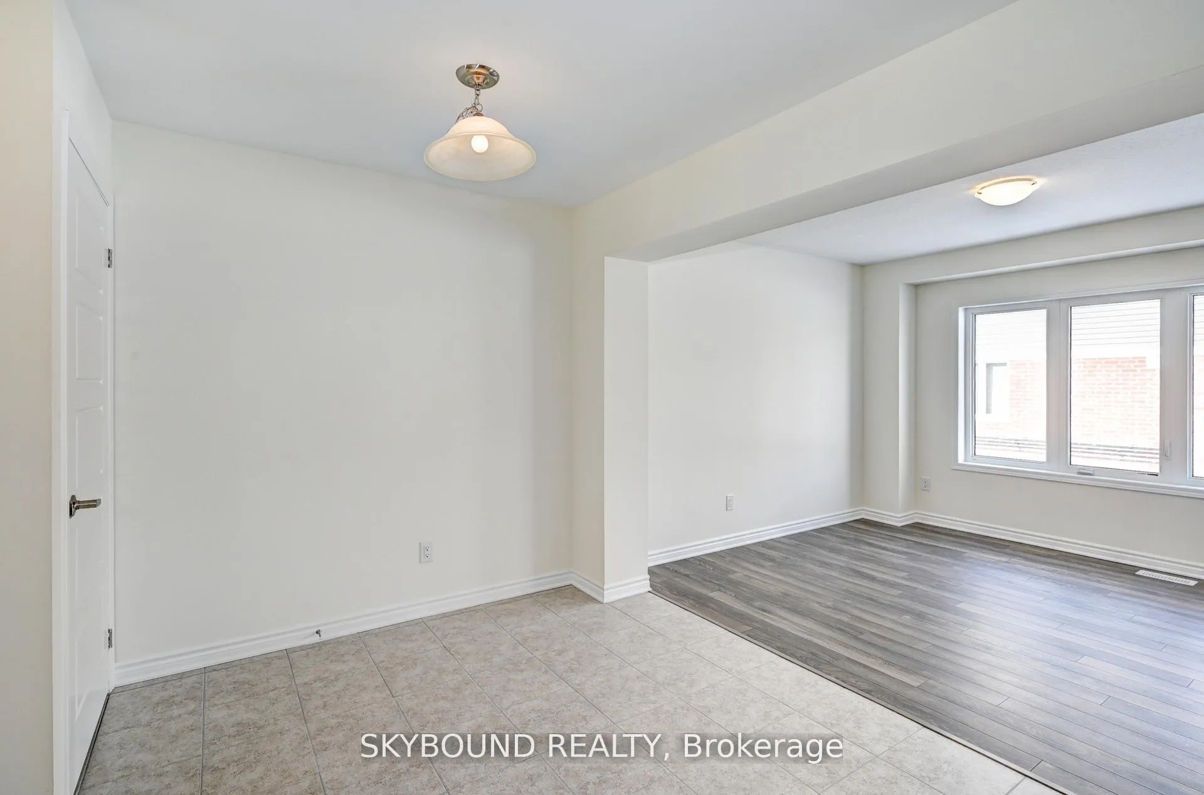
New two-storey, 3 bedroom, 2.5 bathroom townhouse - don't miss out! Located minutes from Hespeler Village in Cambridge, this master-planned community is your getaway from the city. While close to all amenities, here you can explore an array of nature-filled destinations nearby like Speed River, a perfect spot to canoe, fish, and bike along the banks. So whether you spend your time relaxing or exploring, there's something for you to escape to in Mill Pond. This spectacular home boasts an amazing layout ideal for a family with ample living space, 1400 sqft! Closest major road is Ridge Rd and Wannamaker Cres. Upgrades include laminate flooring on the main floor (non-tile areas), immaculate oak stairs, new blinds, spacious kitchen with plenty of cabinets and pantry which includes new flooring. Single car garage access from home with garage door opener, central AC for your summer comfort, family room with lots of living space, solid and safe home with secure windows and roof. Easy maintenance and fully fenced backyard to enjoy. Community offers parks and walking trails. Landlord truly cares and is committed to making your stay as hassle-free as possible. Don't miss out on this three bedroom, two bath near Hespeler Village - high demand location on quiet street near parks, bus line and some of the best schools in Cambridge. Minutes from highway 401 and great shopping at Cambridge Centre. Tenant responsible for all utilities, flexible move-in date, successful applicants require good credit and first + last months rent.
Ask about this home
A HOMEH agent will answer your questions about this home.
Around this home
Daily convenience, out of 100, from the distances below
Schools nearby
School rating, out of 10.
Helpful calculators
Your HOMEH agent

"I would see it this week."