

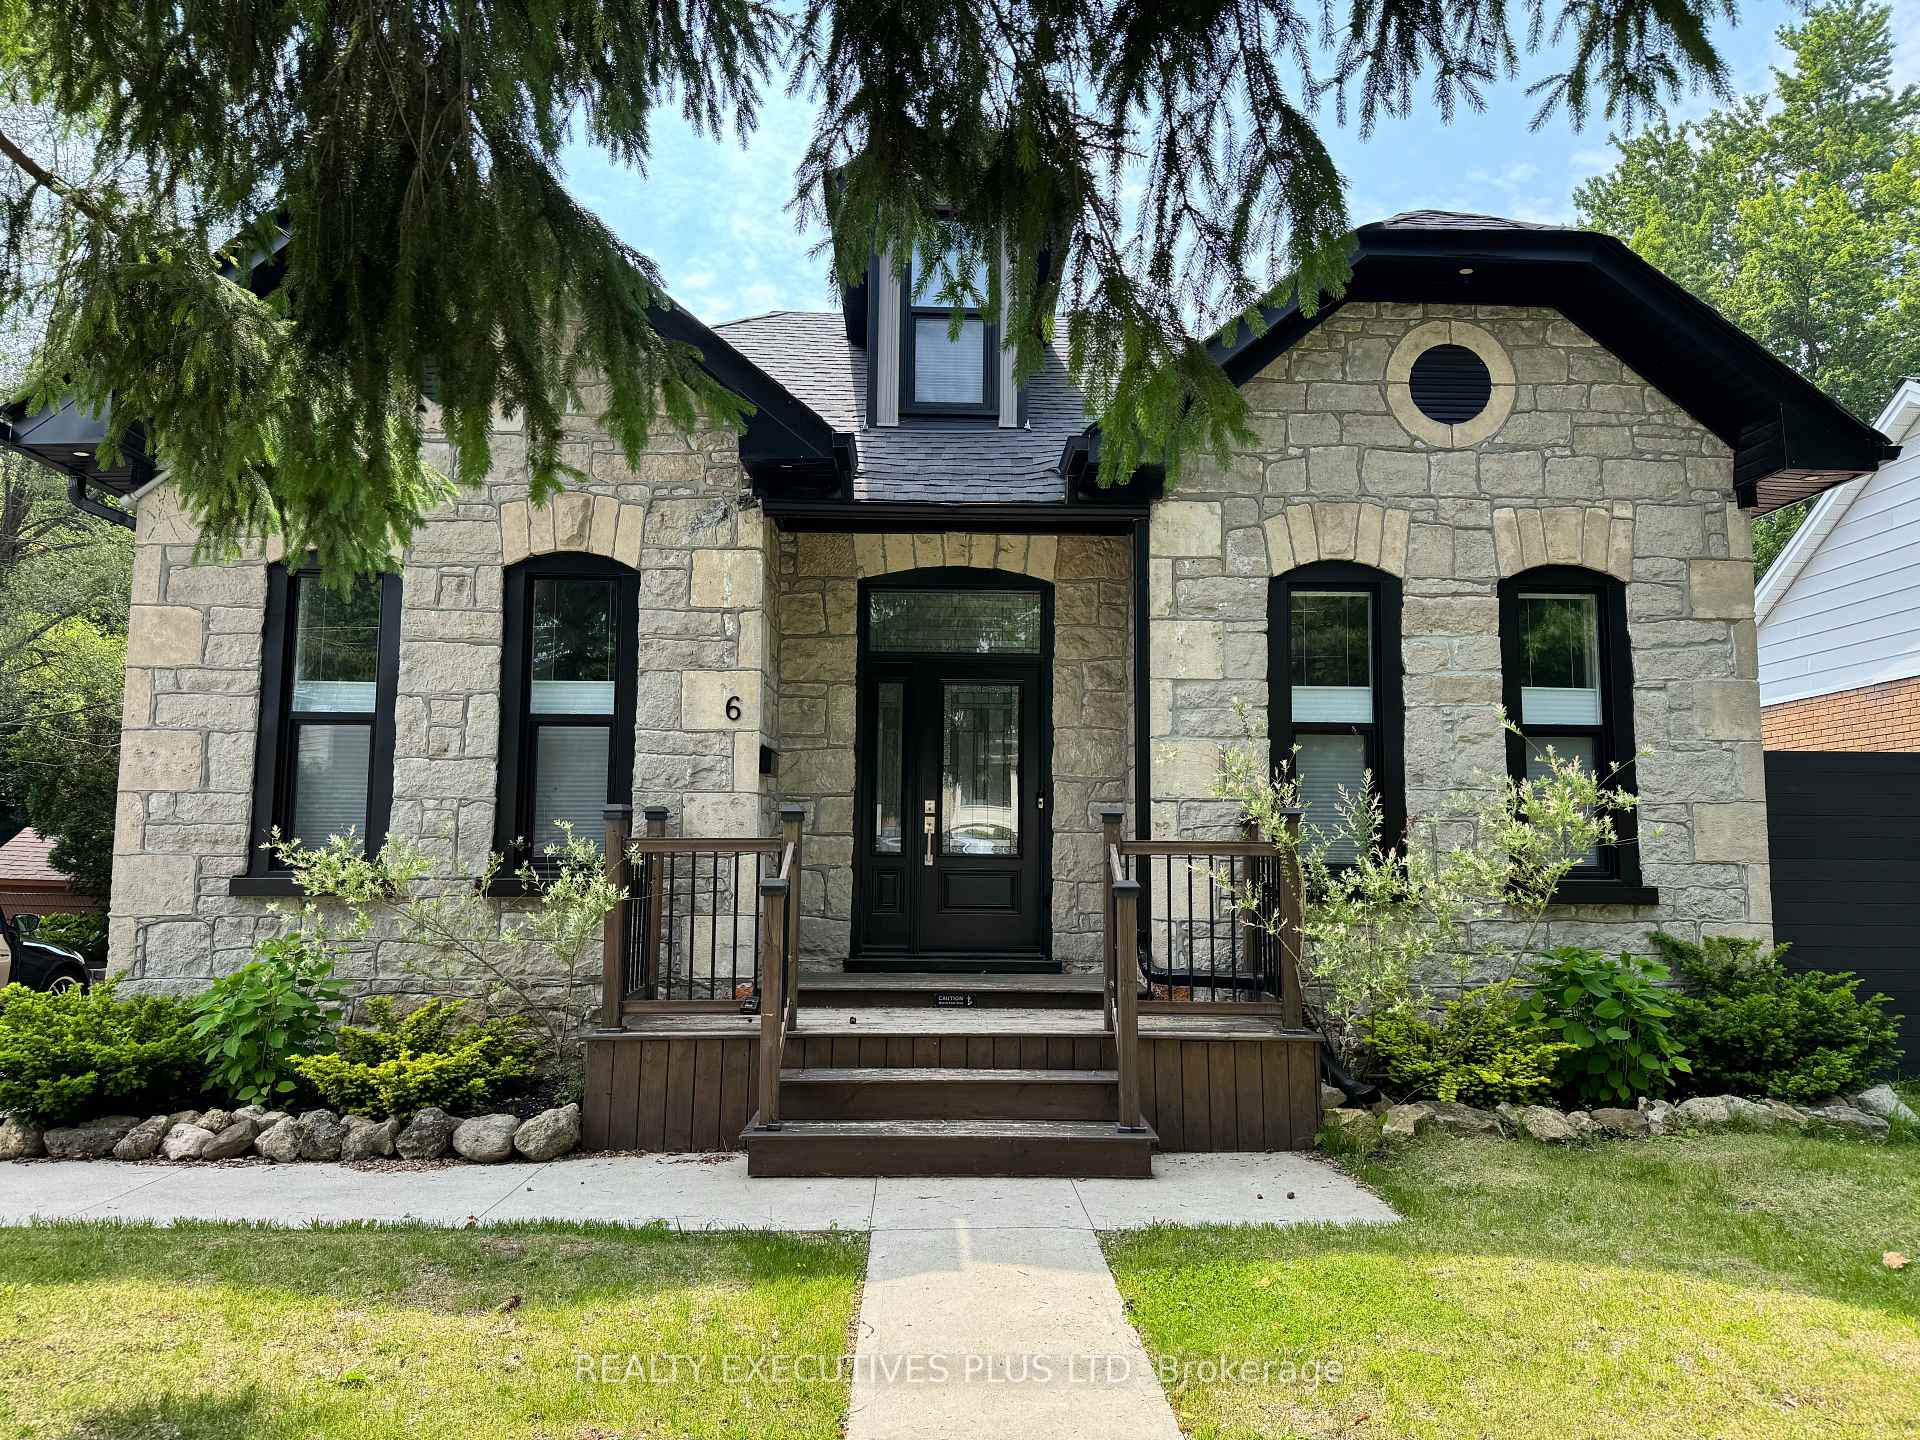
6 Elgin Street N
6 Elgin Street N
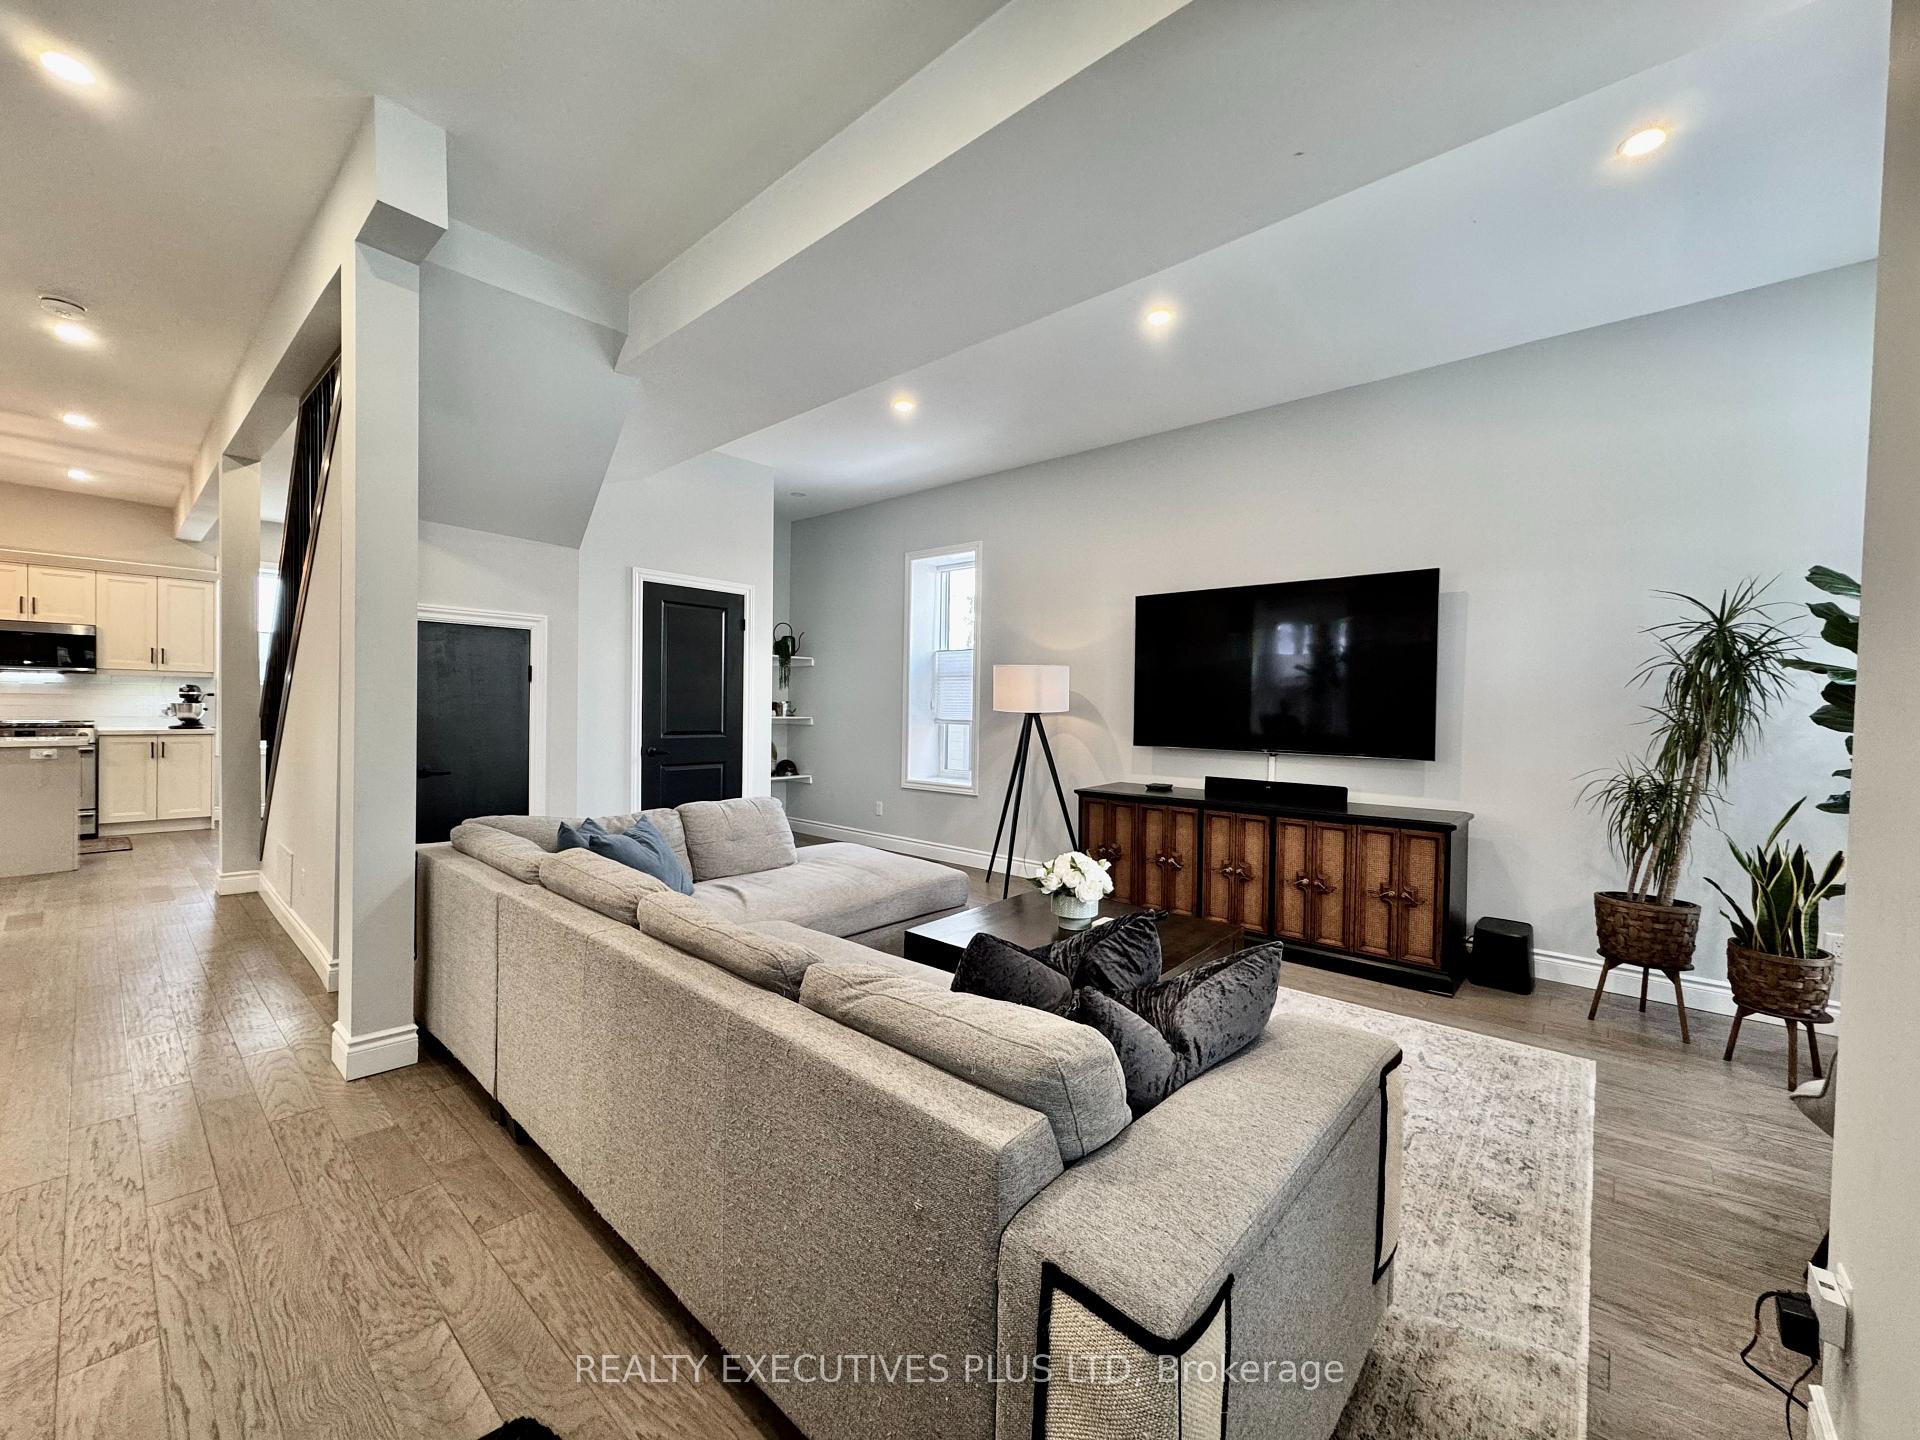 See all 46 photos
Property history
Facts and features
- BasementCrawl space
- Age of home100+
- Water, sewerMunicipal
- Lot shapeRectangular
- Hardwood floors
- Fireplace
- Central air
- Inground pool
The homeDetached, Bungaloft, 100+
- Type: Detached
- Style: Bungaloft
- Age: 100+
- Living space: 2,000–2,500 sq ft
- Basement: Crawl space
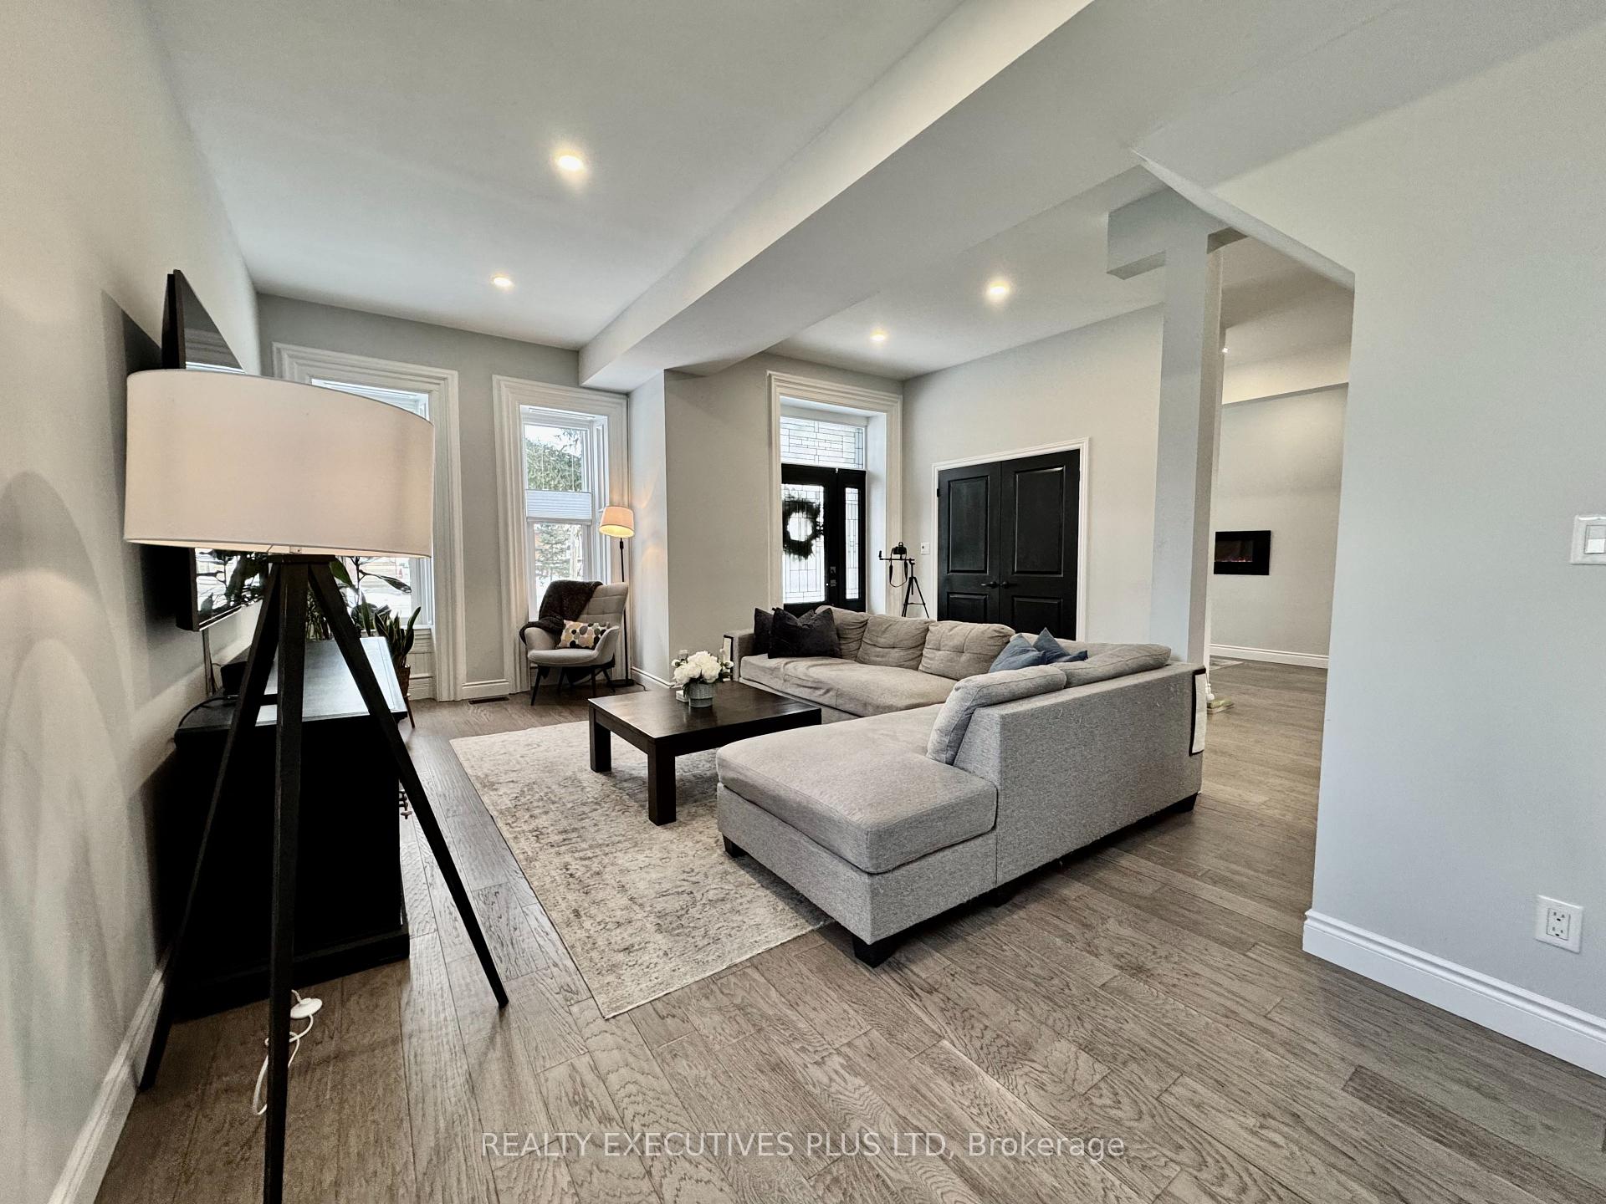
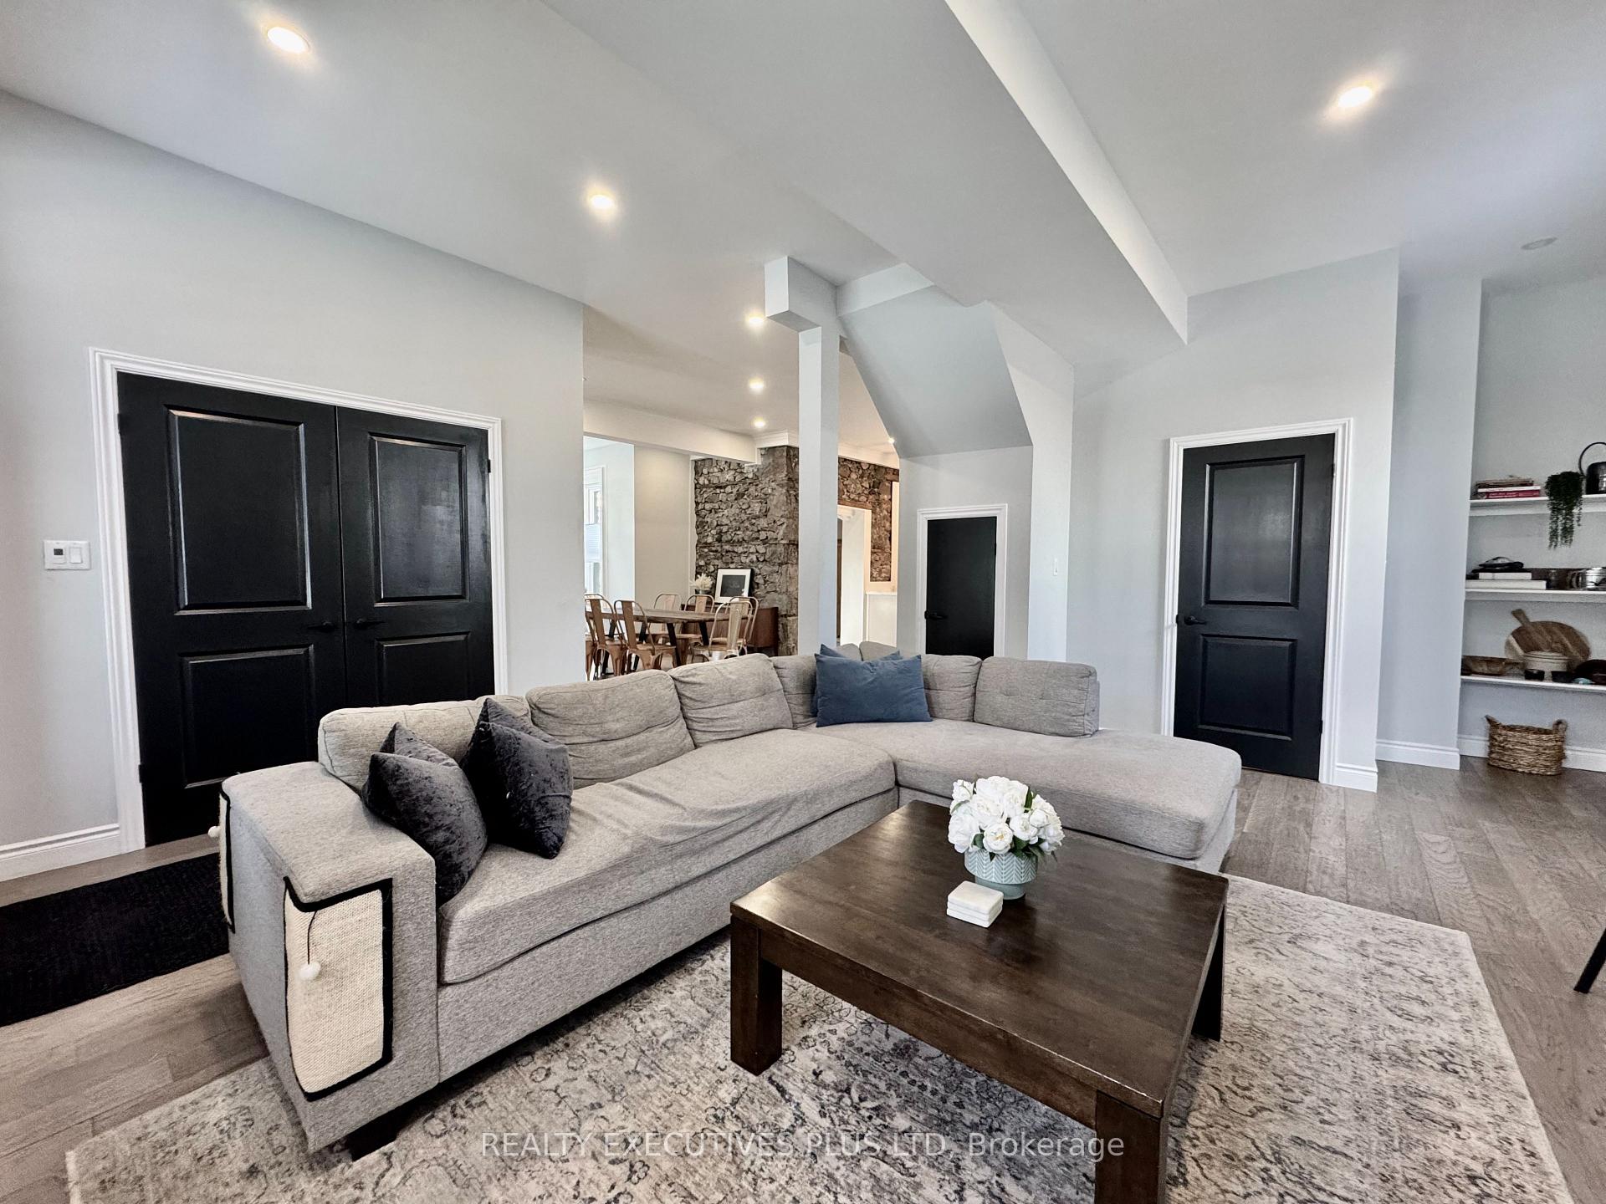
InsideFireplace Yes, electric, Hardwood, Tile, Main level
- Fireplace: Yes, electric
- Flooring: Hardwood, Tile
- Laundry: Main level
- Features: Carpet free
- Rooms above ground: 4
- Bedrooms: 3
- Bathrooms: 3
- Kitchens: 1
- Family room: Yes
Outside and lotStone, Asphalt shingle, Concrete block
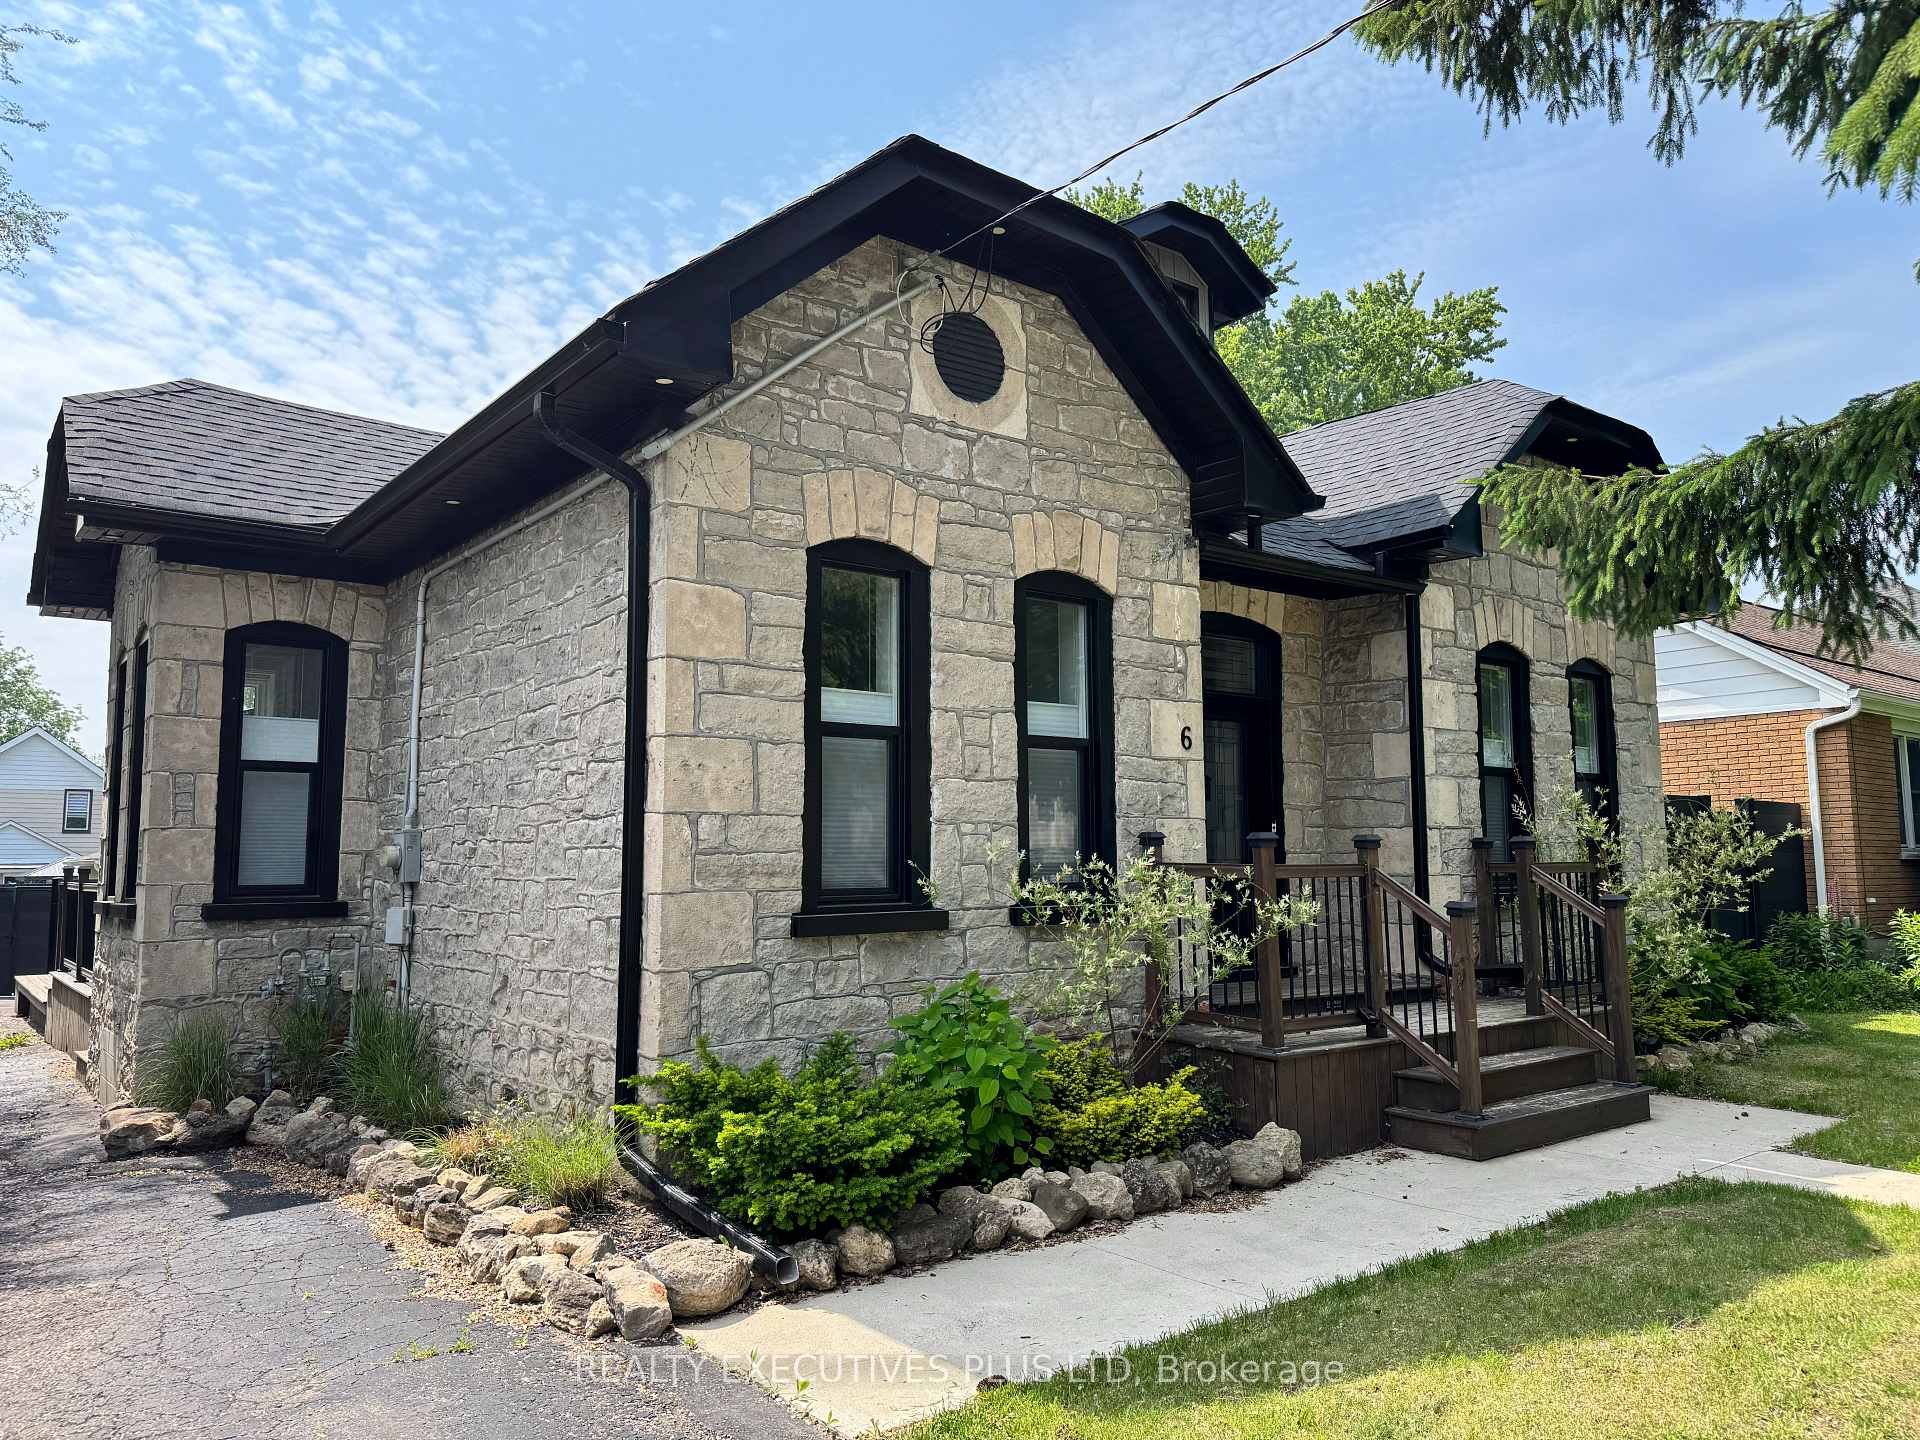
- Exterior: Stone
- Roof: Asphalt shingle
- Foundation: Concrete block
- Pool: Inground
- Size: 72.88 × 132.68 ft
- Shape: Rectangular
- Zoning: R4
Parking1 Garage, Detached, Available
- Spaces: 1 Garage
- Garage: Detached
- Driveway: Available
Heating, water and powerForced air, gas, Central air, Municipal water
- Heating: Forced air, gas
- Cooling: Central air
- Water: Municipal water
- Sewer: Municipal sewer
- Natural gas: Yes
- Hydro: Yes
- Cable: Available
- Telephone: Available
Costs and taxesTaxes $4,400 a year, HST included in the price
- Taxes, 2024: $4,400 a year
- HST: HST included in the price
Included in the saleWindow coverings, light fixtures, pot lights, stainless steel fridge, stove and dishwasher. white washer and dryer.
- Included: Window coverings, light fixtures, pot lights, stainless steel fridge, stove and dishwasher. white washer and dryer.
Listing detailsX12371056, Sold, Aug 29, 2025
- MLS® number: X12371056
- Status: Sold
- Listed on: Aug 29, 2025
- Days on market: 133
- Updated: Jan 9, 2026
- Possession: 2025-12-31 / Immediate
- Occupied by: Vacant
- Listing brokerage: Realty Executives Plus Ltd
About this home
6 Elgin Street N, Cambridge, ON N1R 5G7
This exceptional property, built around 1889, masterfully blends the grandeur of its High Victorian Gothic design with modern updates and luxurious amenities. Fully renovated in 2020, the home boasts new electrical systems, flooring, upgraded windows and doors, a new roof, plumbing, and state-of-the-art kitchen and bathroom appliances. The original stone exterior has been carefully preserved, allowing the home to retain its timeless charm while offering a sleek, contemporary interior. One of the standout features of this unique home is the stone craftsmanship, which continues inside and enhances the character of the living spaces. The interior is further highlighted by a custom-designed bungaloft layout, ensuring both style and comfort throughout. The backyard is an entertainer's dream, with over $200,000 invested in 2023 transforming the space. It includes a deep, in-ground saltwater pool, professional landscaping, and upgraded composite fencing with a built-in gas BBQ line perfect for hosting gatherings in a private, tranquil setting.The homes thoughtful renovations extend to the roof, which has been spray-foamed for added insulation, ensuring year-round comfort. High 10-foot ceilings create an expansive atmosphere, inviting both relaxation and entertainment in this stunning property. The balance of historical beauty and modern functionality makes this home a truly one-of-a-kind gem. Additional updates include a 200-amp electrical service with a separate 100-amp electrical box in the garage, providing ample power for modern needs. The basement is a low-ceiling unfinished room, housing the furnace, water heater, and electrical panel, offering extra storage space for convenience. This home provides a perfect blend of old-world charm, modern efficiency, and luxurious living in an exceptional setting. **EXTRAS** Water Softener, Hot water tank, furnace
Ask about this home
A HOMEH agent will answer your questions about this home.
Around this home
Daily convenience, out of 100, from the distances below
Schools nearby
School rating, out of 10.
Helpful calculators
Your HOMEH agent

"I would see it this week."