

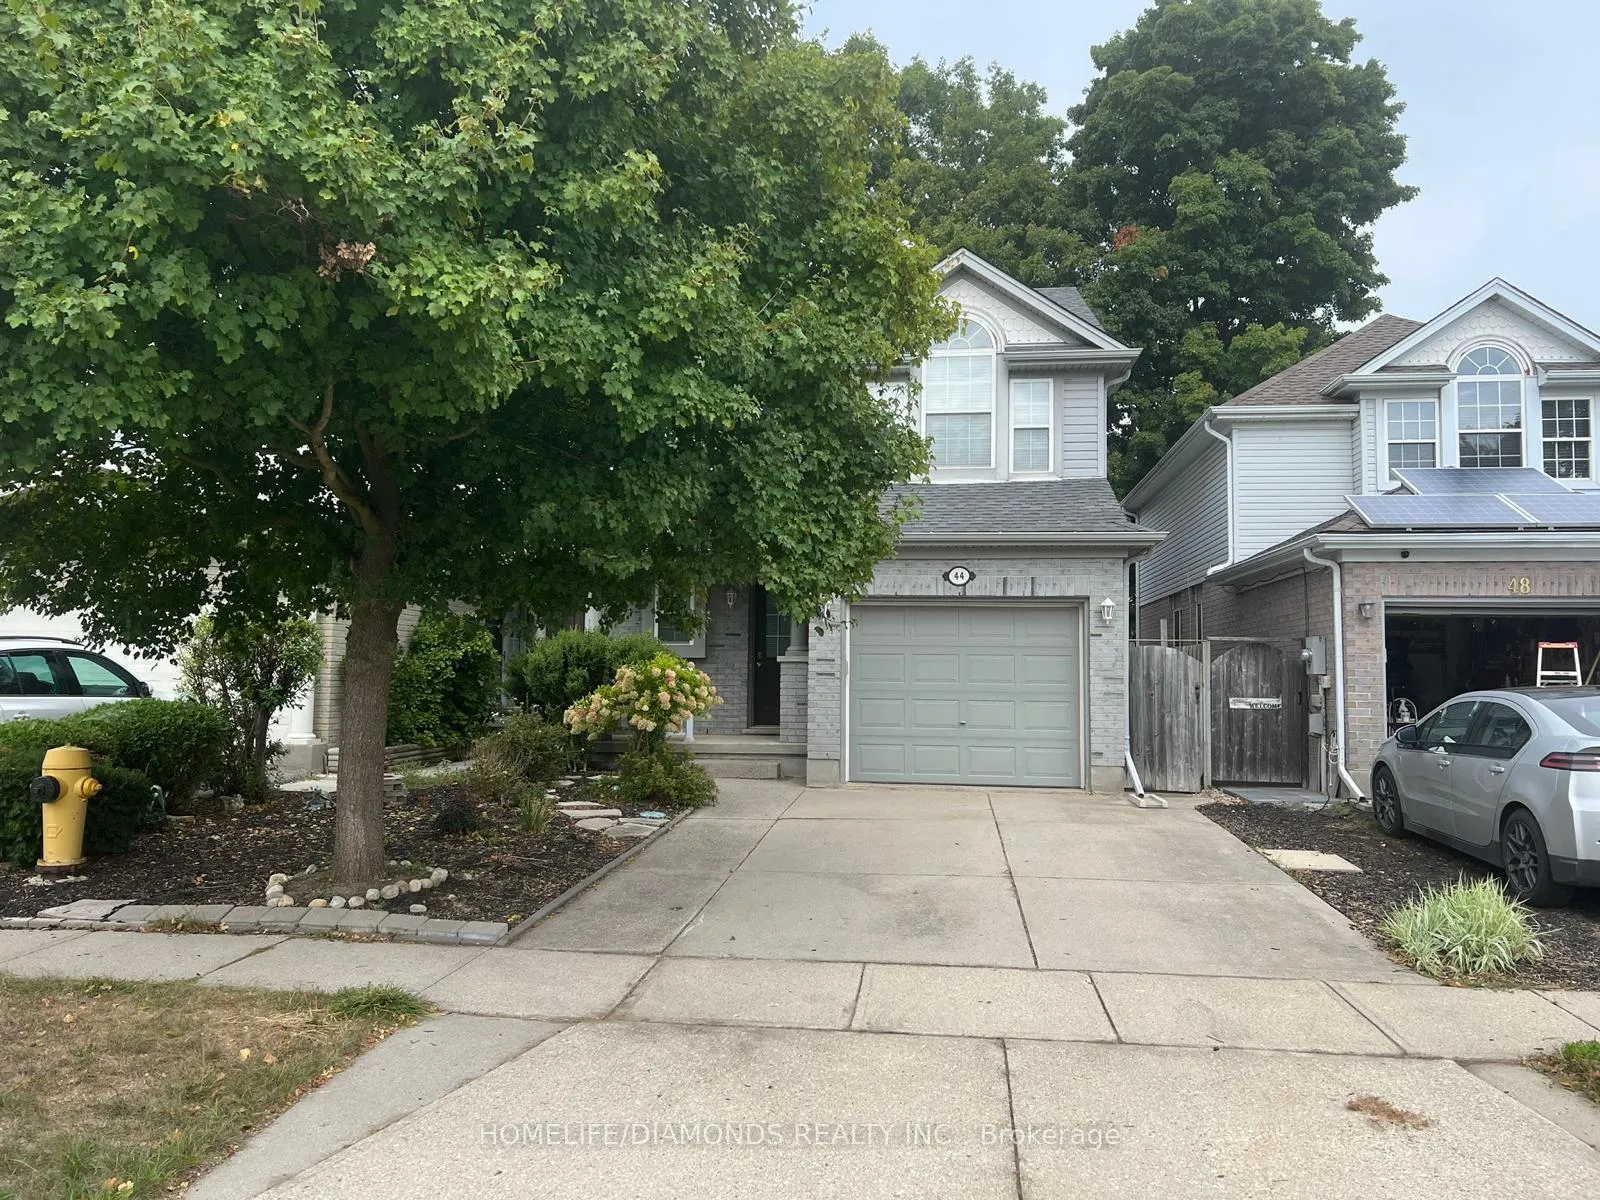
44 Karalee Crescent
Detached Rented
1/4944 Karalee Crescent
Detached Rented
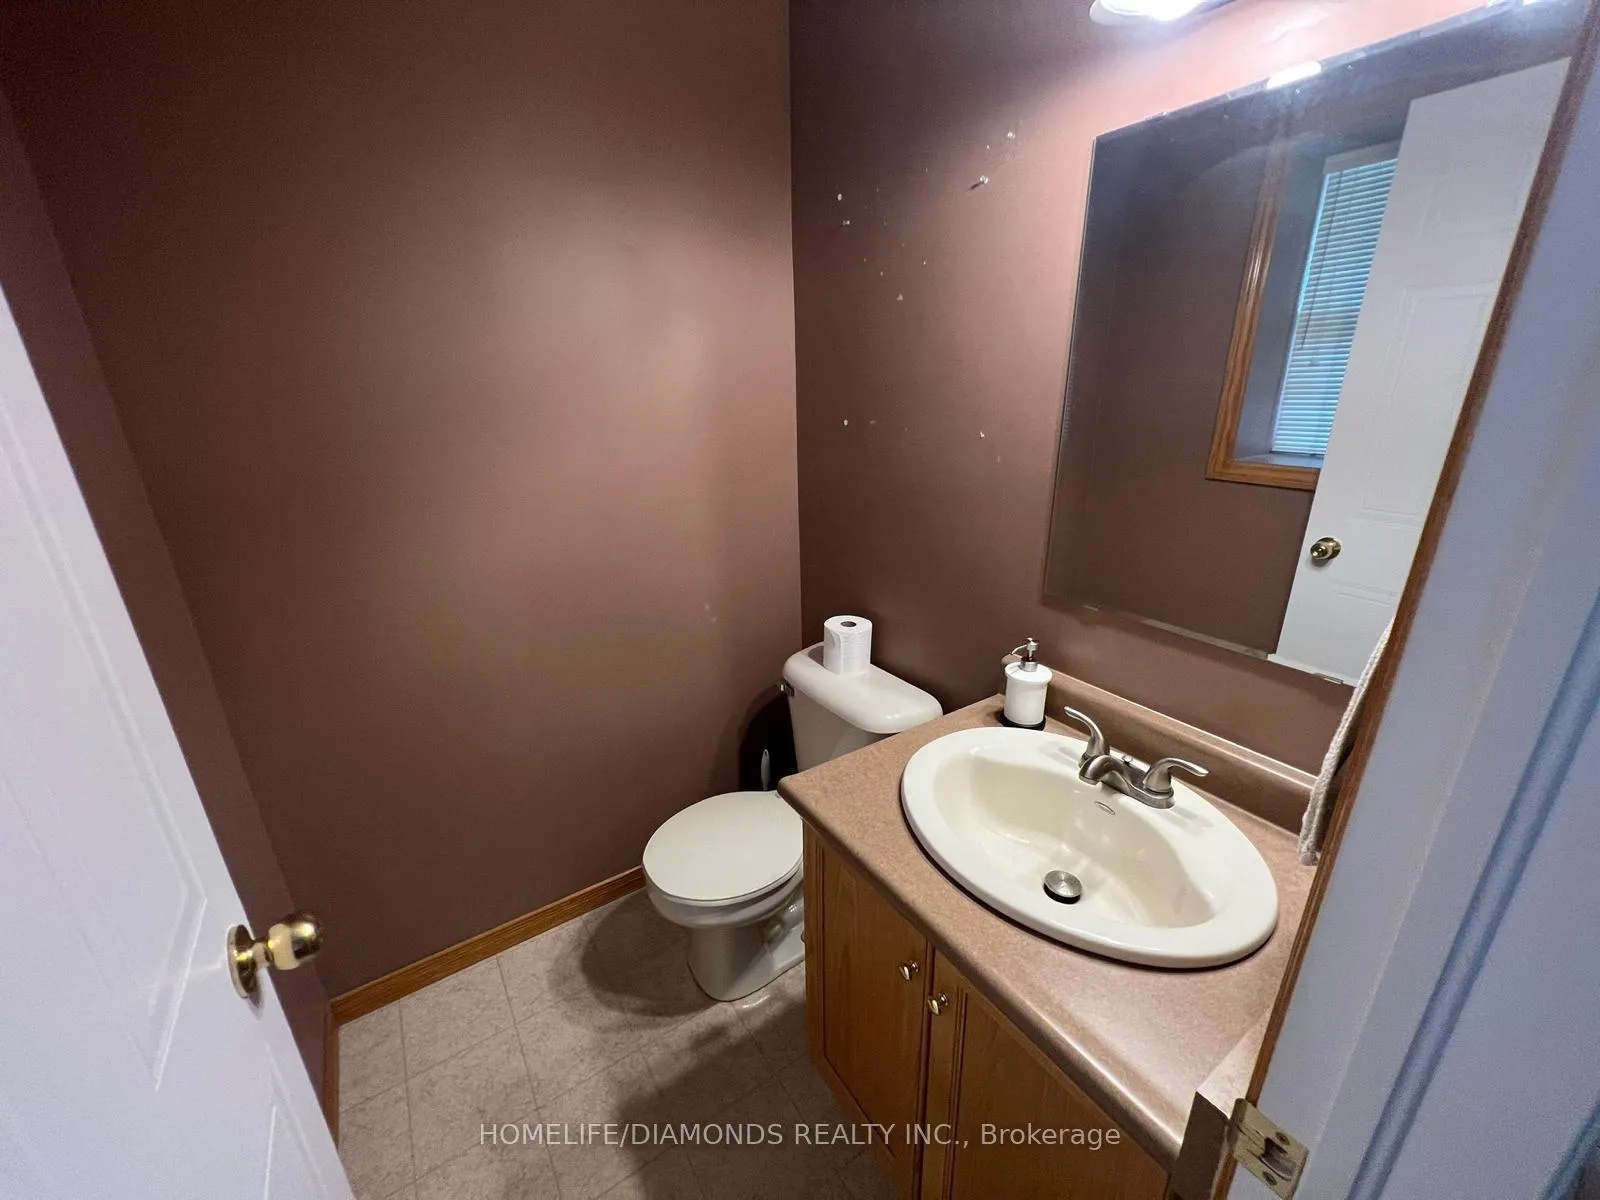 See all 49 photos
3 Bedrooms
3 Bathrooms
1 Garage
1.1K–1.5K sq.ft
Entire Home
— Unit
Property history
Facts and features
- BasementFinished
- Lease term12 months
- FurnishedUnfurnished
- LaundryEnsuite
What stands out
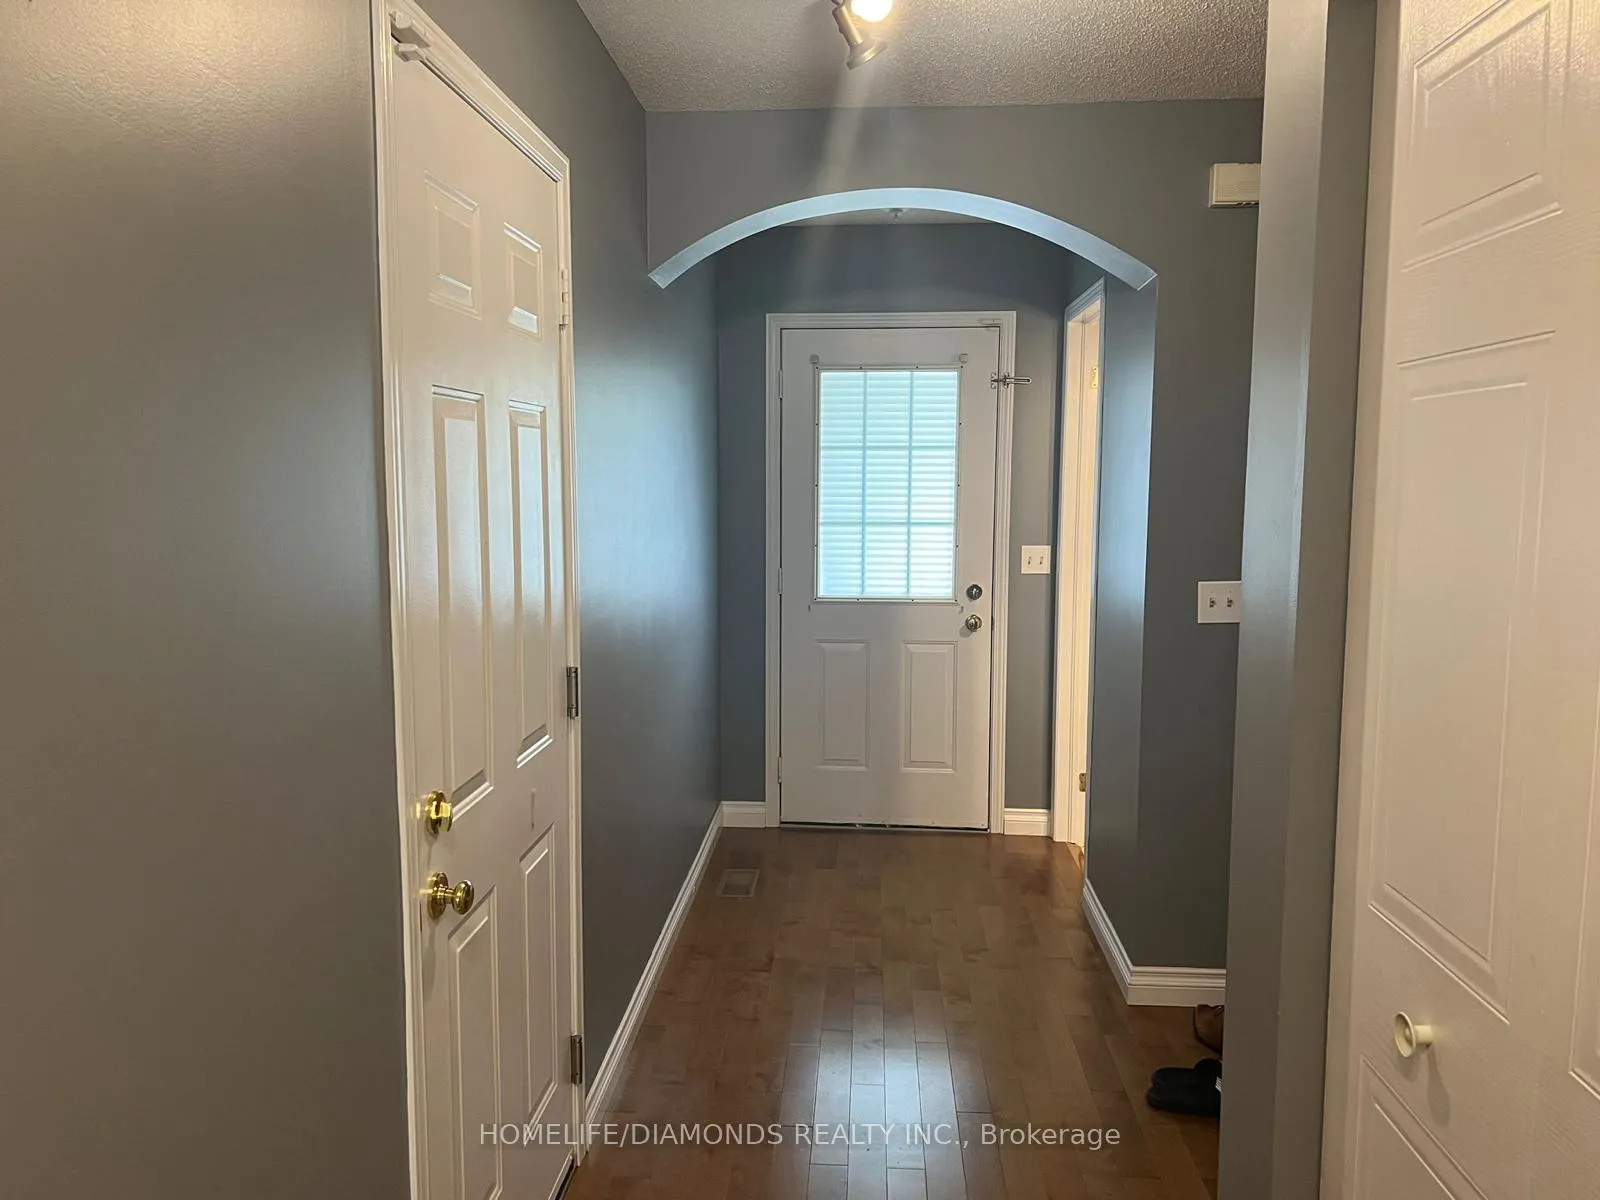
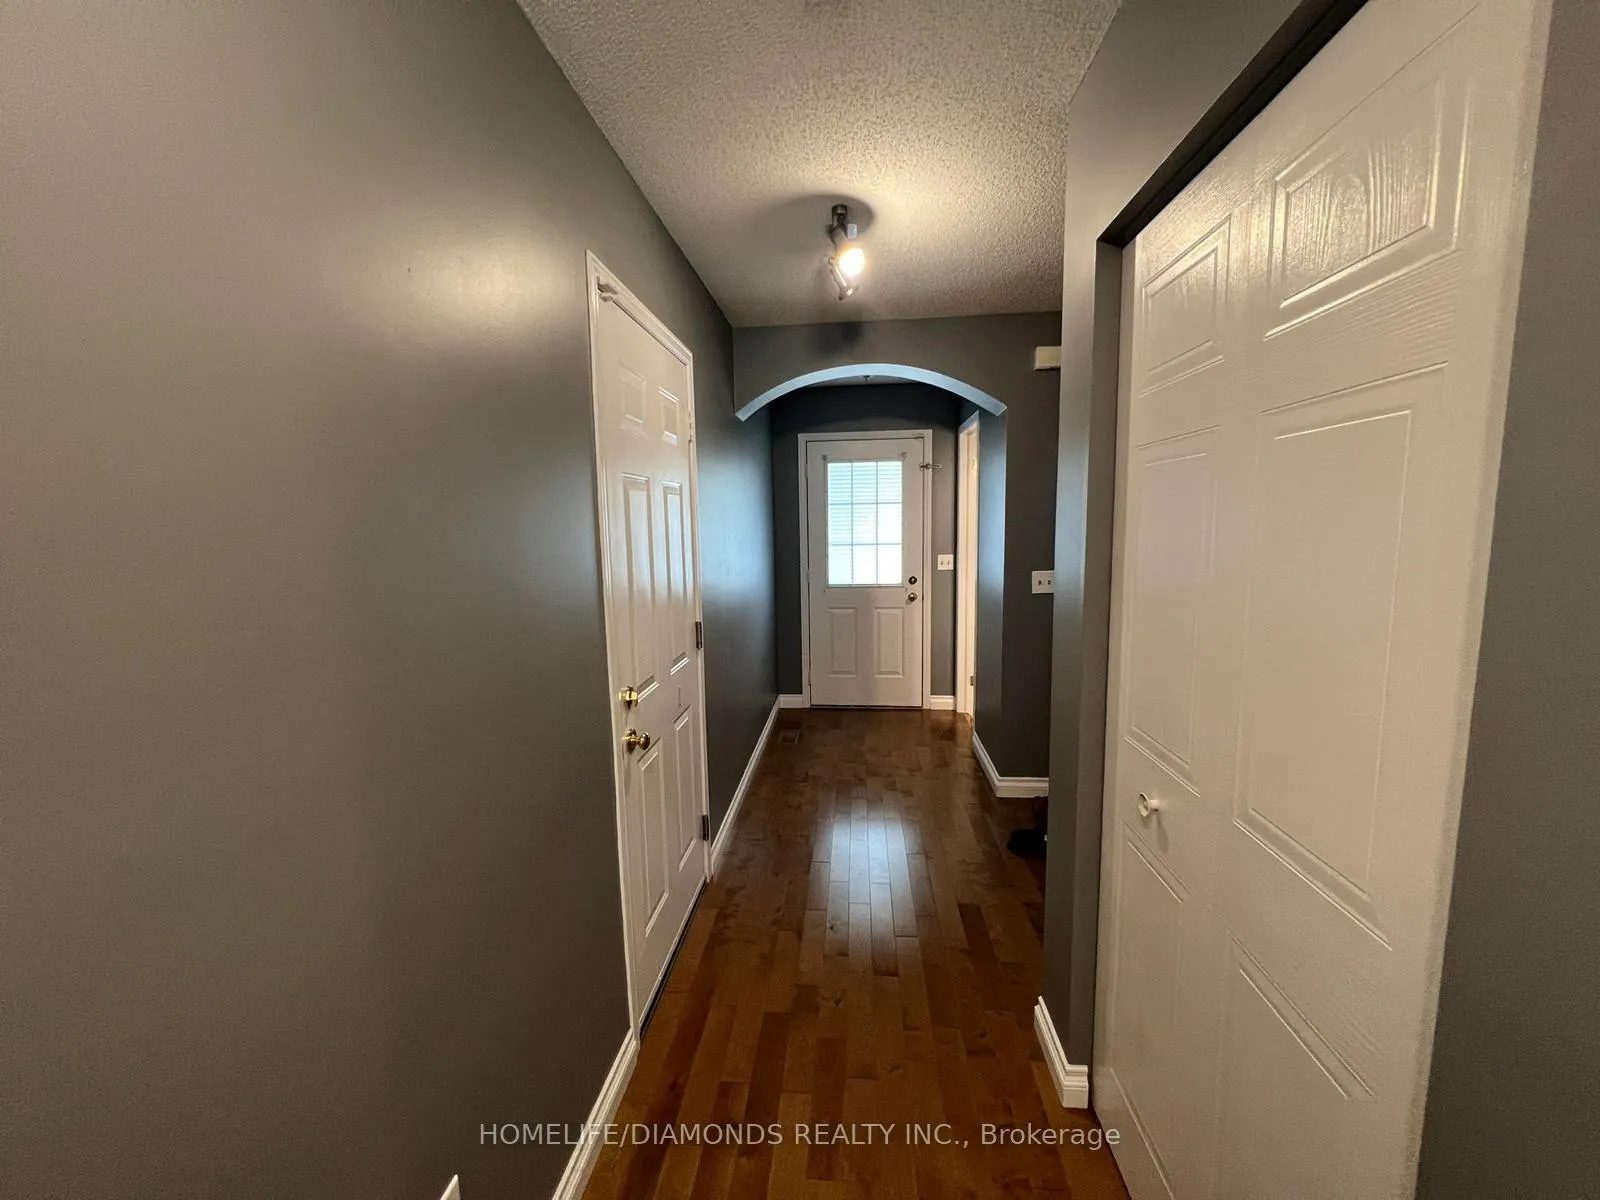
- Hardwood floors
- Central air
The homeDetached, 2-storey, 1,100–1,500 sq ft
- Type: Detached
- Style: 2-storey
- Living space: 1,100–1,500 sq ft
- Basement: Finished
InsideHardwood, Broadloom, Ensuite, lower level, Other
- Flooring: Hardwood, Broadloom
- Laundry: Ensuite, lower level
- Features: Other
- Rooms above ground: 11
- Bedrooms: 3
- Bathrooms: 3
- Kitchens: 1
- Family room: Yes
Outside and lotBrick, aluminum siding, Asphalt shingle, Poured concrete
- Exterior: Brick, aluminum siding
- Roof: Asphalt shingle
- Foundation: Poured concrete
Parking1 Garage, Attached, Private double
- Spaces: 1 Garage
- Garage: Attached
- Driveway: Private double
Heating, water and powerForced air, gas, Central air, Municipal water
- Heating: Forced air, gas
- Cooling: Central air
- Water: Municipal water
- Sewer: Municipal sewer
Rent and termsRent $2,700 a month, Entire property, Unfurnished
- Rent: $2,700 a month
- Space for rent: Entire property
- Furnished: Unfurnished
- Lease: 12 months
- Rent includes: Parking, water heater
- Deposit: Required
- Credit check: Required
- Employment letter: Required
- Rental application: Required
- References: Required
IncludedDryer, range hood, refrigerator, stove, washer, Utilities
- Included: Dryer, range hood, refrigerator, stove, washer
- Not included: Utilities
Listing detailsX12643382, Rented, Dec 18, 2025
- MLS® number: X12643382
- Status: Rented
- Listed on: Dec 18, 2025
- Days on market: 81
- Updated: Mar 9, 2026
- Possession: Immediate
- Occupied by: Vacant
- Listing brokerage: HOMELIFE/DIAMONDS REALTY INC.
About this home
44 Karalee Crescent, Cambridge, ON N3C 4H3
Other
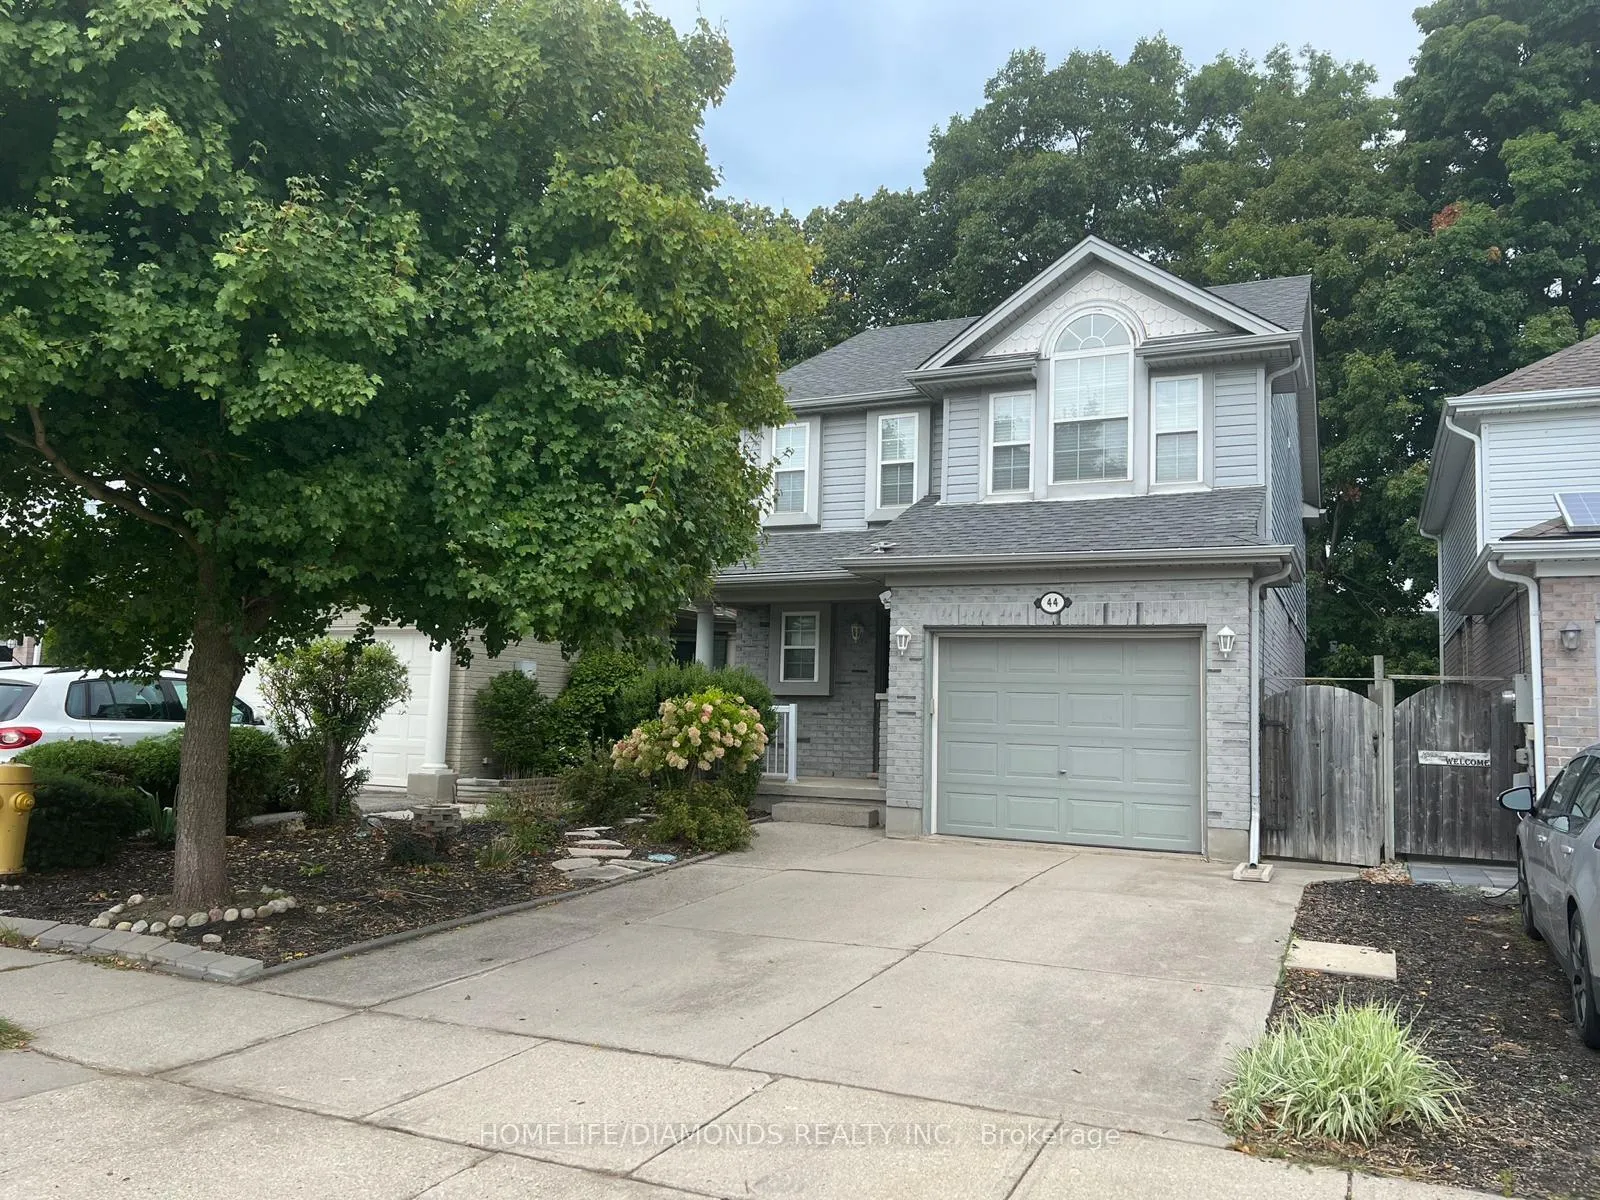
Welcome to 44 Karalee Cres! Situated on the edge of New Hespeler Cambridge, a 2- storey detached home featuring 3 large bedrooms, 1 full bath, 2 half baths, 1 kitchen, 1 attached garage, W/O from the dining room to a gorgeous private back yard deck + stone patio. Make yourself at home, in a family-friendly neighborhood, perfect if you love around nearby trails, or for commuters; only minutes away from the 401.
Read more
Ask about this home
A HOMEH agent will answer your questions about this home.
Ask a question
Around this home
Townline Rd/ River Rd
Parks
Schools
Daily convenience, out of 100, from the distances below
ParkRed Wildfong Park · 1 within 1 km5 min walk280 m
SchoolLittle Country School, the12 min walk760 m
Gym & rec centreHespeler Memorial Arena27 min walk1.6 km
WalkDriveStraight-line distance, open map data
Park0.3 km
Gym1.6 km
Schools nearby
School rating, out of 10.
Little Country School, theelementary · Private · 0.8 km
—
Hillcrest Public Schoolelementary · Public · 1.0 km
6.7/10Good
Our Lady of Fatima Catholic Elementary Schoolelementary · Catholic · 1.2 km
5.8/10Fair
Contact agent
Helpful calculators
Rent vs buy
Affordability
Mortgage
Down payment
Stress test
CMHC insurance
Your HOMEH agent

KimHOMEH agent · Cambridge
"I would see it this week."
Ask Kim