

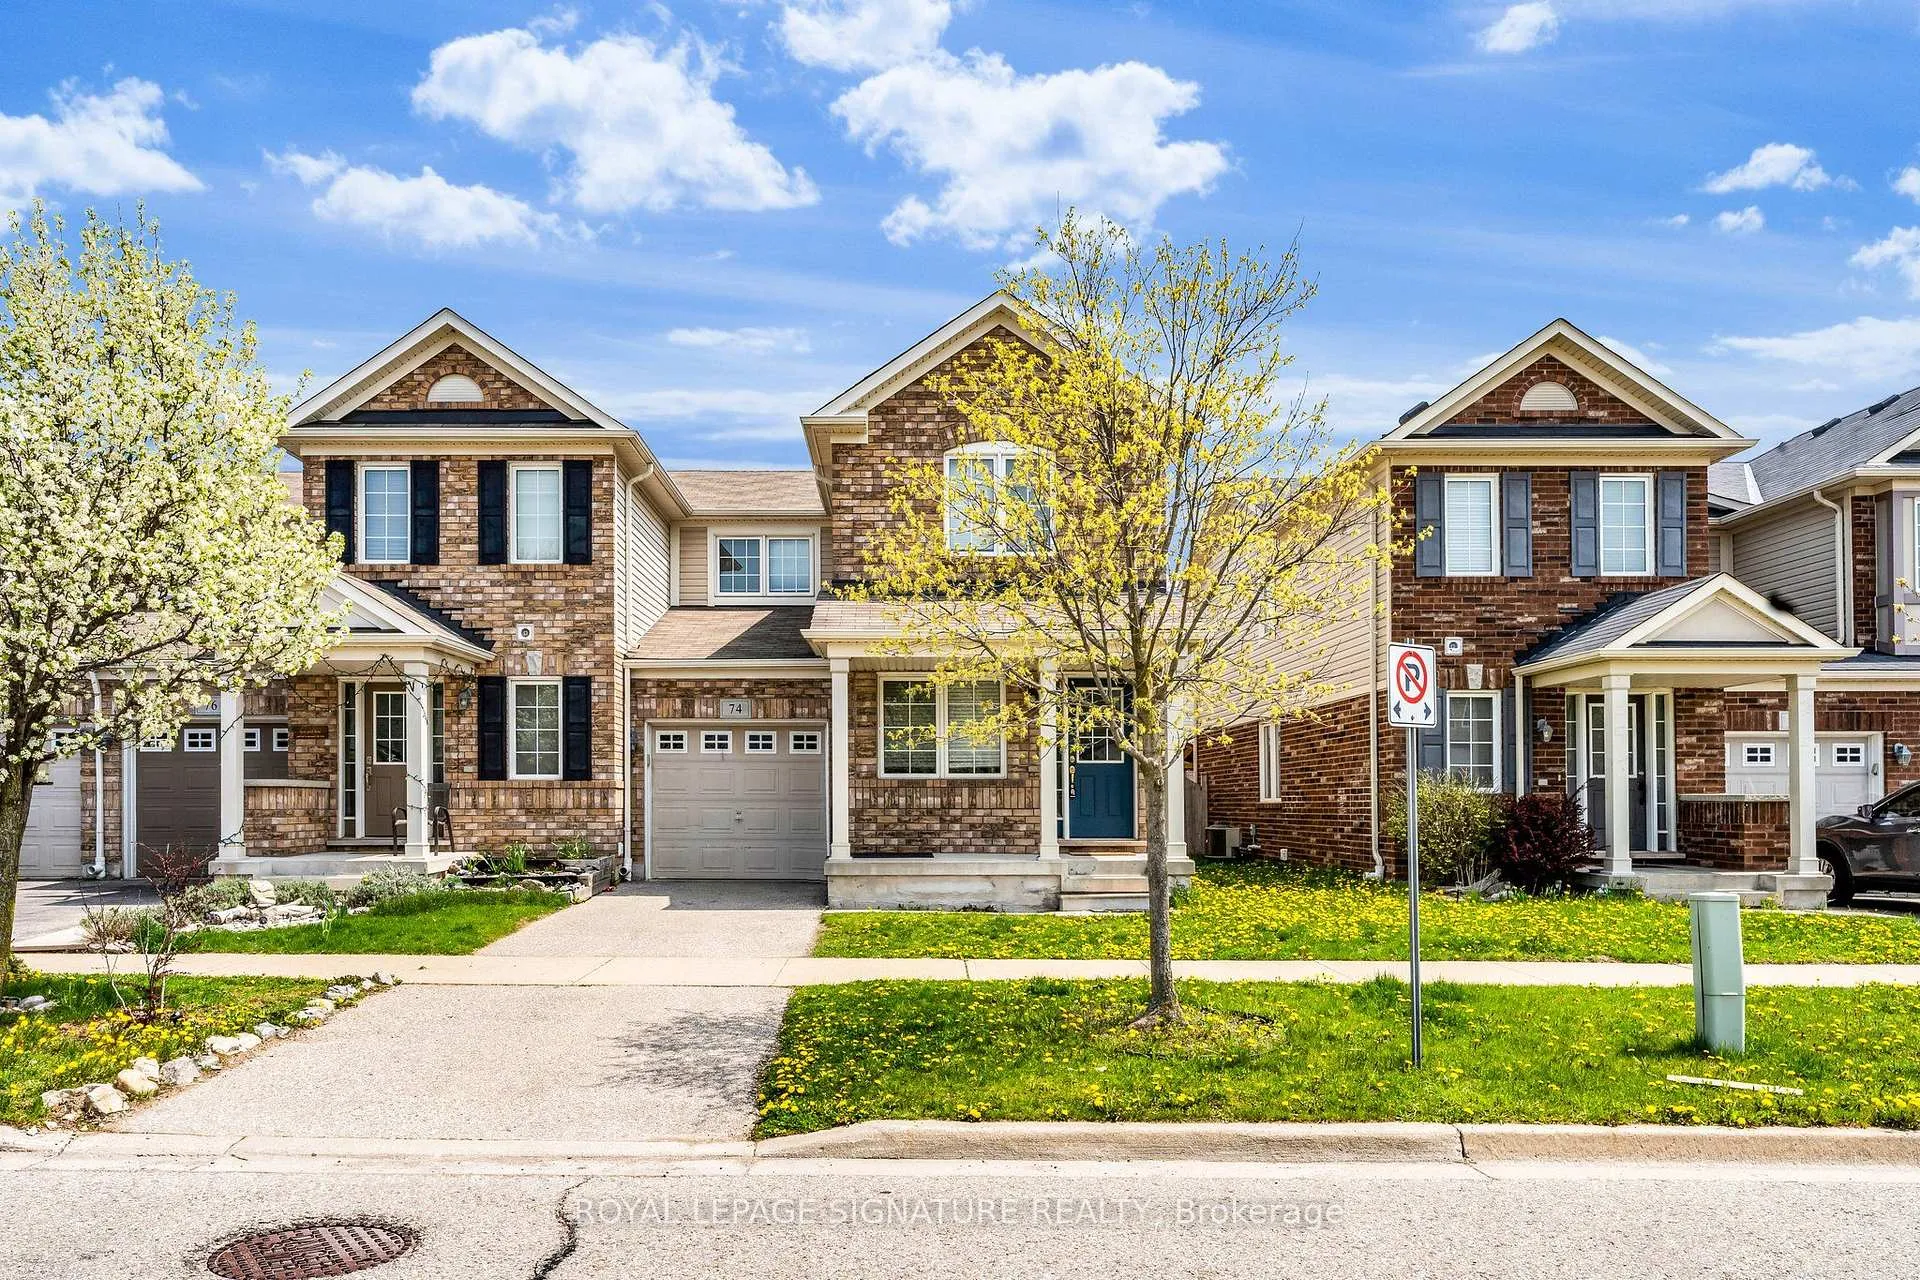
74 Michigan Avenue
74 Michigan Avenue
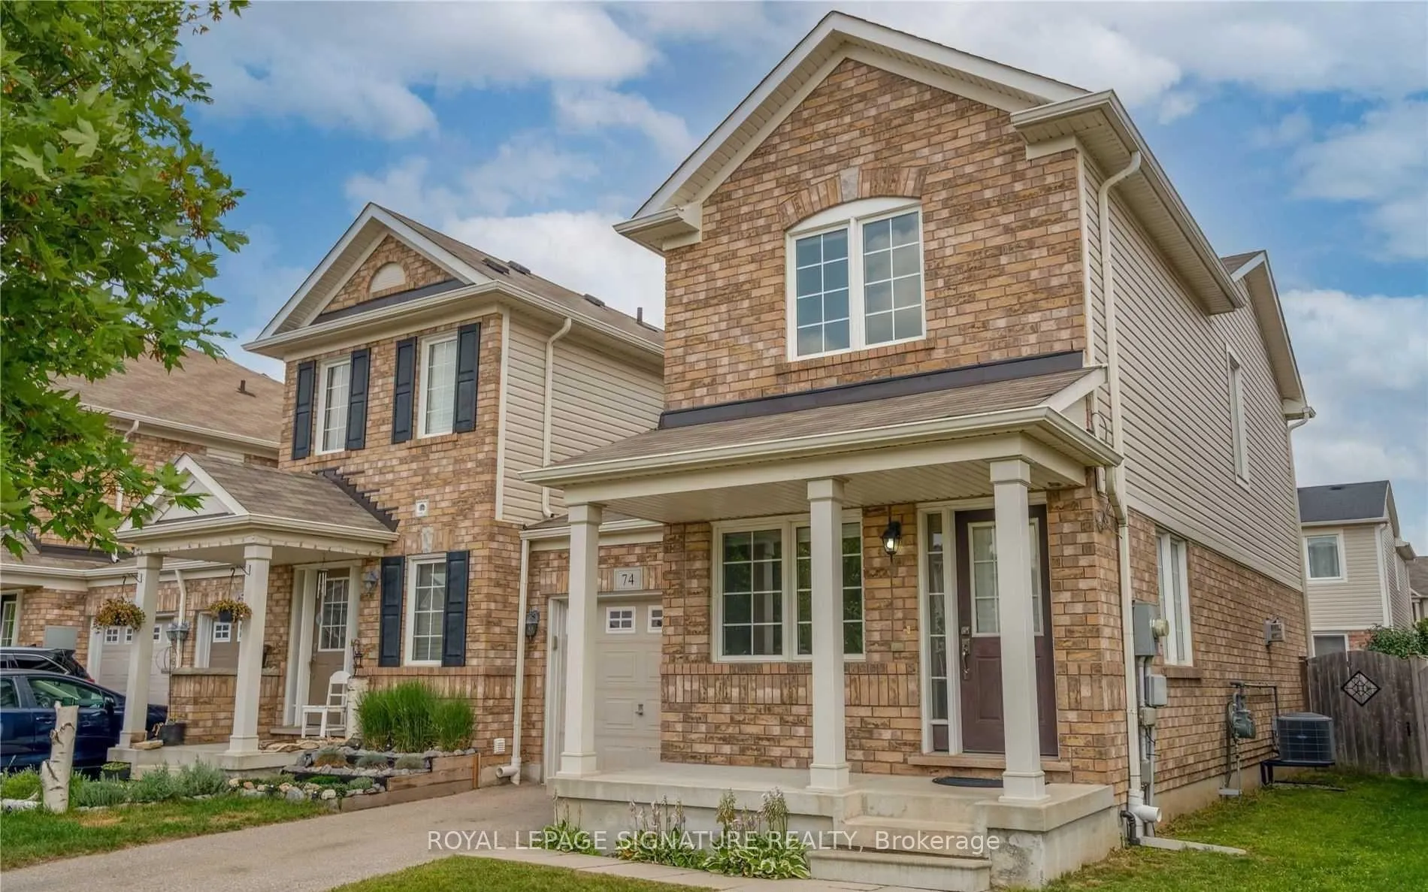
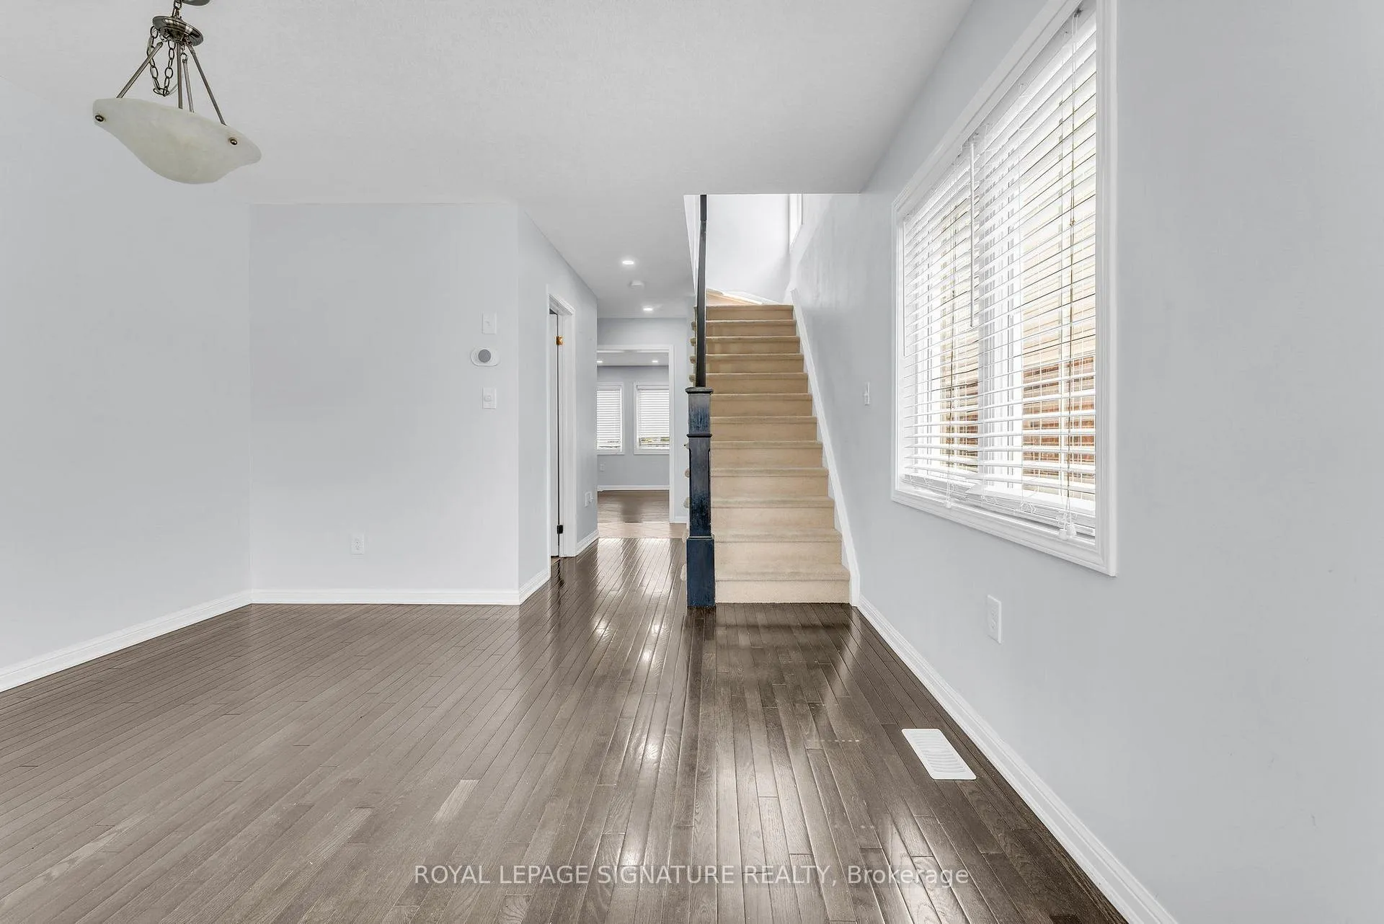
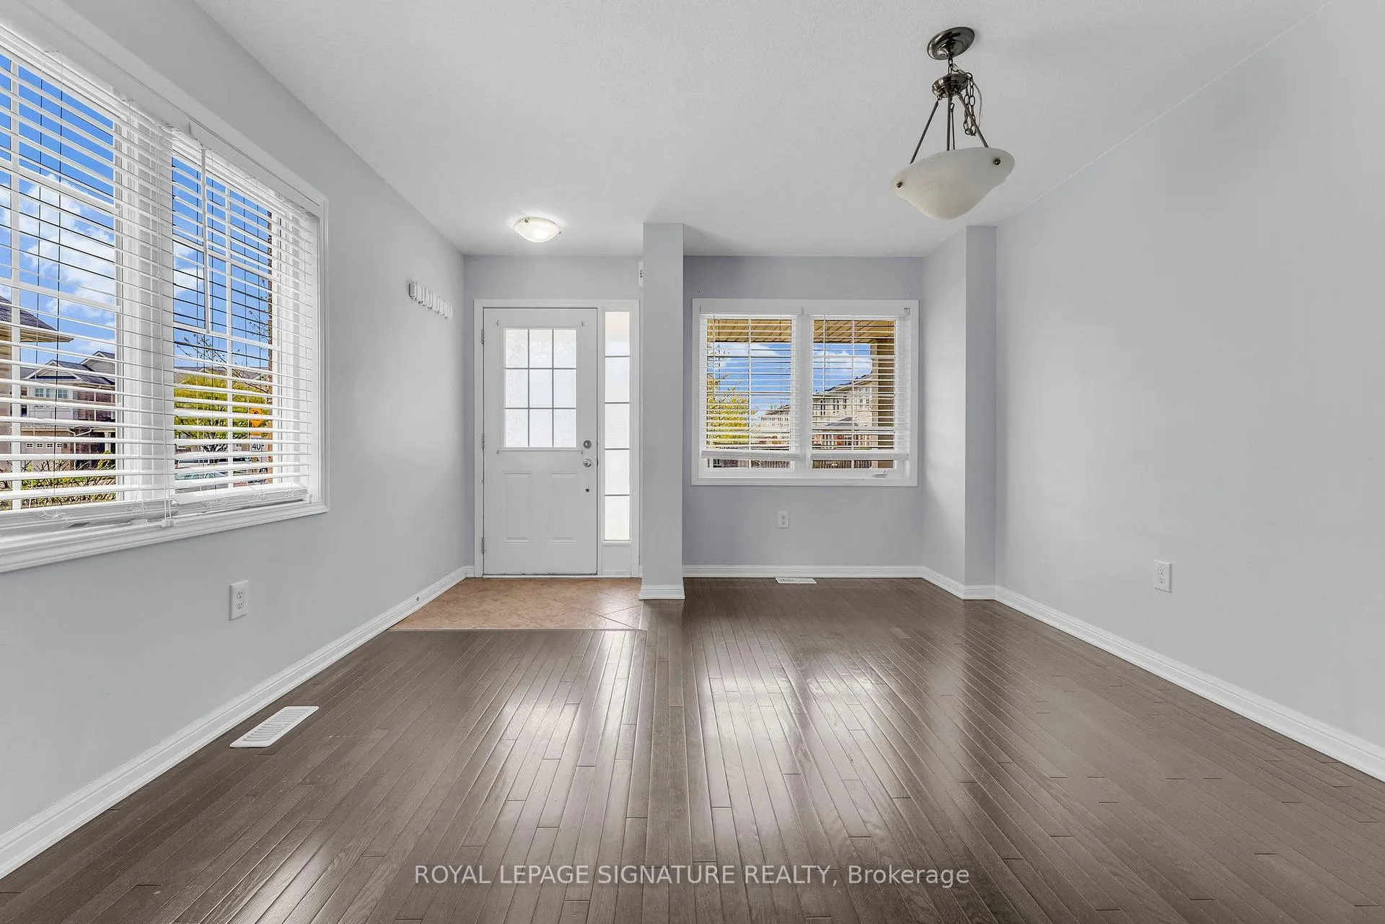
 See all 27 photos
Property history
Facts and features
- BasementUnfinished
- Lease term12 months
- FurnishedUnfurnished
- LaundryEnsuite
- Fireplace
- Central air
The homeFreehold Townhouse, 2-storey, 1,500–2,000 sq ft
- Type: Freehold Townhouse
- Style: 2-storey
- Living space: 1,500–2,000 sq ft
- Basement: Full, unfinished
InsideFireplace Yes, Ensuite, Auto garage door remote, built-in oven, carpet free, countertop range
- Fireplace: Yes
- Laundry: Ensuite
- Features: Auto garage door remote, built-in oven, carpet free, countertop range
- Rooms above ground: 6
- Bedrooms: 3
- Bathrooms: 3
- Kitchens: 1
- Family room: Yes
Outside and lotBrick front, Shingles, Concrete
- Exterior: Brick front
- Roof: Shingles
- Foundation: Concrete
Parking1 Garage, Built-in, Available
- Spaces: 1 Garage
- Garage: Built-in
- Driveway: Available
Heating, water and powerForced air, gas, Central air, Municipal water
- Heating: Forced air, gas
- Cooling: Central air
- Water: Municipal water
- Sewer: Municipal sewer
- Natural gas: No
- Hydro: No
- Cable: No
- Telephone: No
Rent and termsRent $2,699 a month, Entire property, Unfurnished
- Rent: $2,699 a month
- Space for rent: Entire property
- Furnished: Unfurnished
- Lease: 12 months
- Paid: Monthly
- Rent includes: Central air conditioning, parking
- Deposit: Required
- Credit check: Required
- Employment letter: Required
- Rental application: Required
- References: Required
- Rental items: Hot water tank
IncludedDishwasher, fridge, built-in microwave, stove, washer & dryer, & garage door opener.
- Included: Dishwasher, fridge, built-in microwave, stove, washer & dryer, & garage door opener.
Listing detailsX12644162, Rented, Dec 19, 2025
- MLS® number: X12644162
- Status: Rented
- Listed on: Dec 19, 2025
- Days on market: 42
- Updated: Jan 30, 2026
- Possession: 2026-01-01 / 1-29 days
- Occupied by: Tenant
- Listing brokerage: ROYAL LEPAGE SIGNATURE REALTY
About this home
74 Michigan Avenue, Cambridge (Silver Heights), ON N3C 0C9
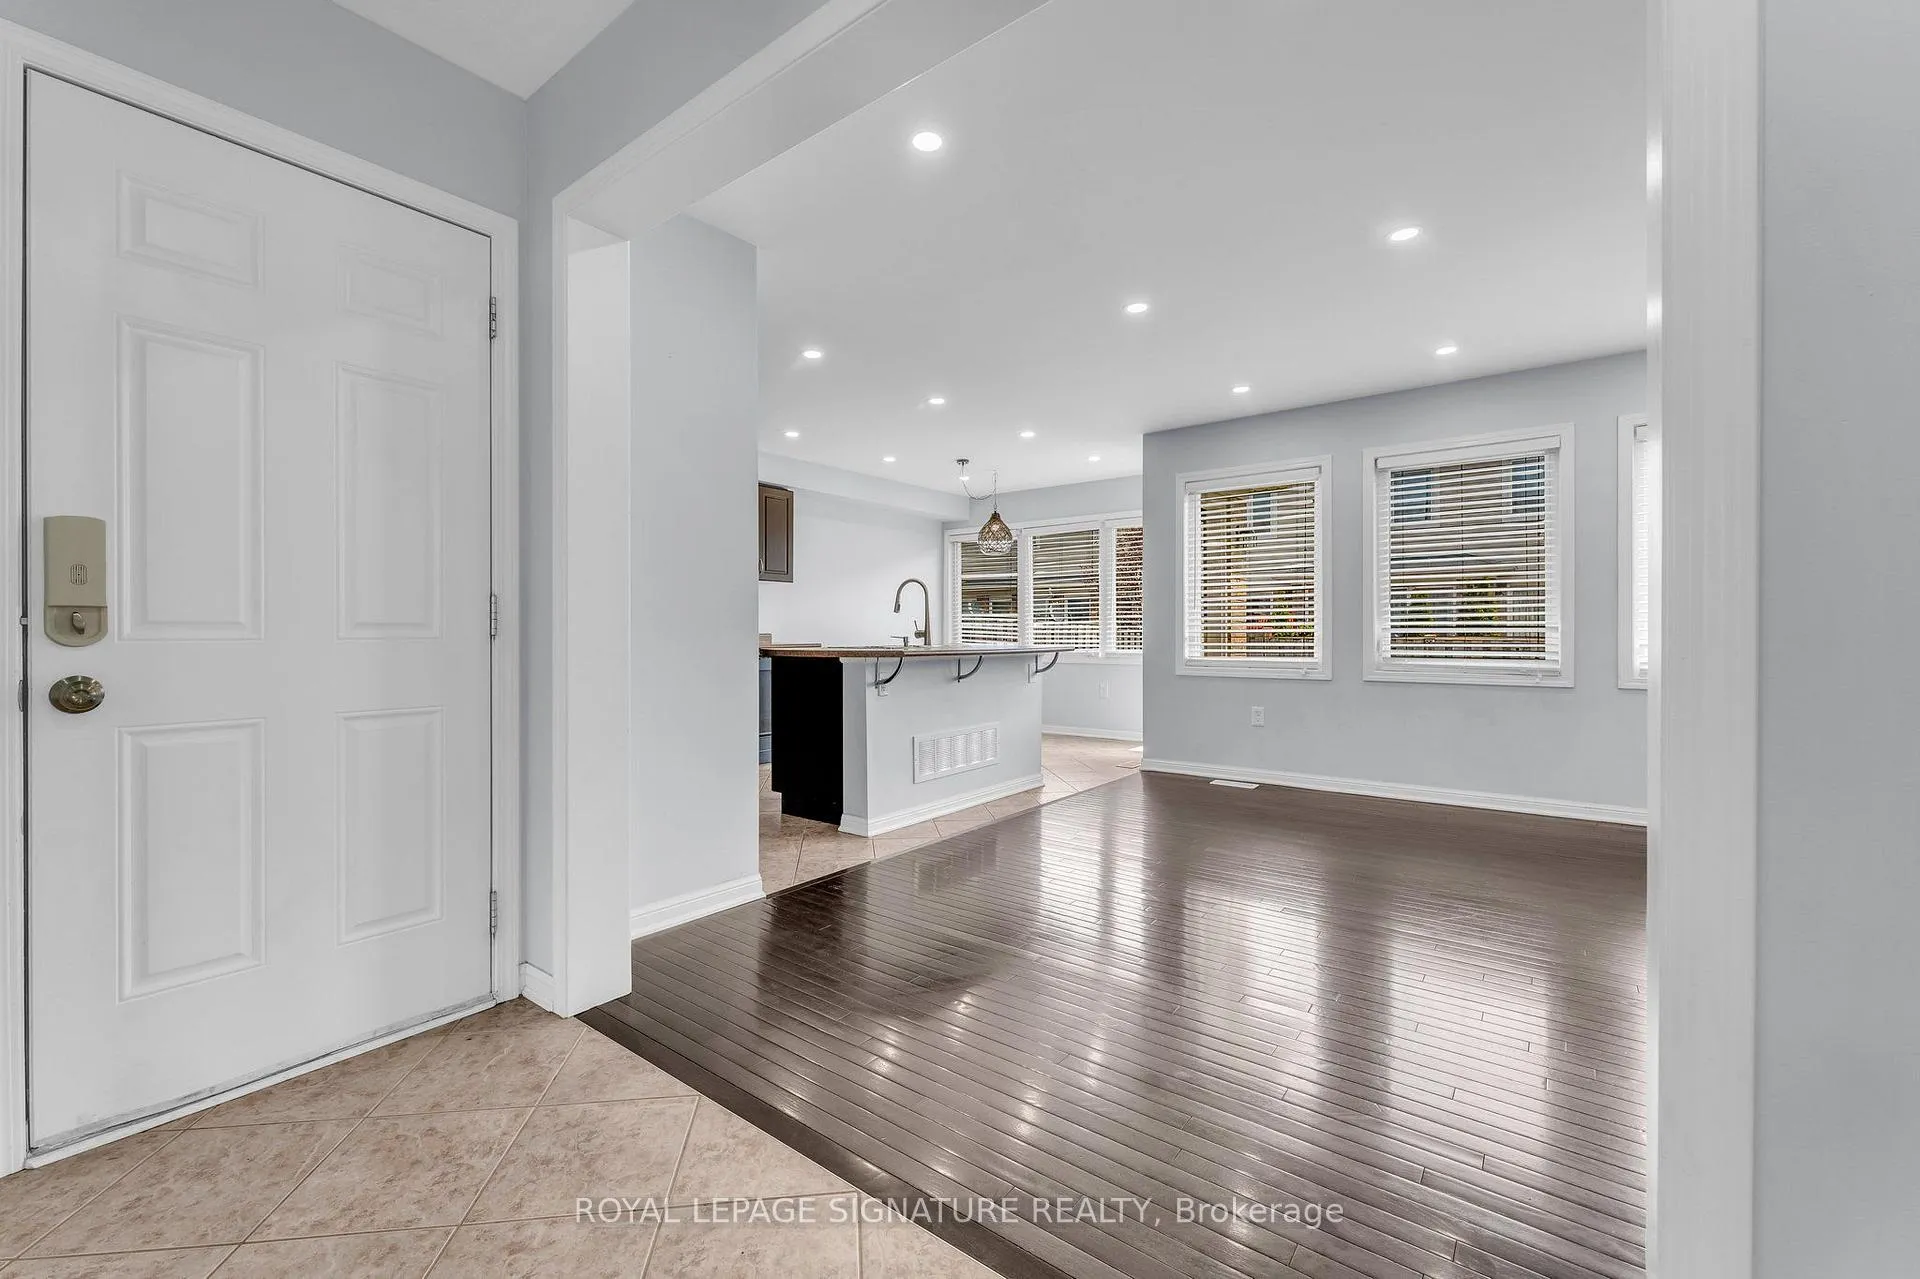
Freehold End Unit Townhouse More Like A Semi-Detached For Lease! Welcome To This Stunning Two-Story Townhouse Offering Style, Comfort, And Convenience. This Carpet-Free Home Features 3 Generous Bedrooms And 3 Washrooms, Along With A Huge Open-Concept Family Room With A Gas Fireplace Overlooking The Eat-In Kitchen With An Island. The Spacious Dining Area Includes A Garden Door Leading To The Backyard And Patio, Complete With A Gas BBQ Line. The Basement Offers Ample Storage Space. Perfect For Families Or Professionals, The Primary Suite Boasts A 4-Piece Ensuite And A Spacious Walk-In Closet. Enjoy A Bright, Open-Concept Main Floor With Modern Finishes. The Private Driveway Provides Rare Added Convenience. Located In A Highly Desirable Area, This Home Is Within Walking Distance To Both Catholic And Public Schools And Three Parks Within The Community. Surrounded By Trail Systems And Close To Hespeler Village Downtown On The River, With All Essential Amenities Just Minutes Away.
Ask about this home
A HOMEH agent will answer your questions about this home.
Around this home
Daily convenience, out of 100, from the distances below
Schools nearby
School rating, out of 10.
Helpful calculators
Your HOMEH agent

"I would see it this week."