

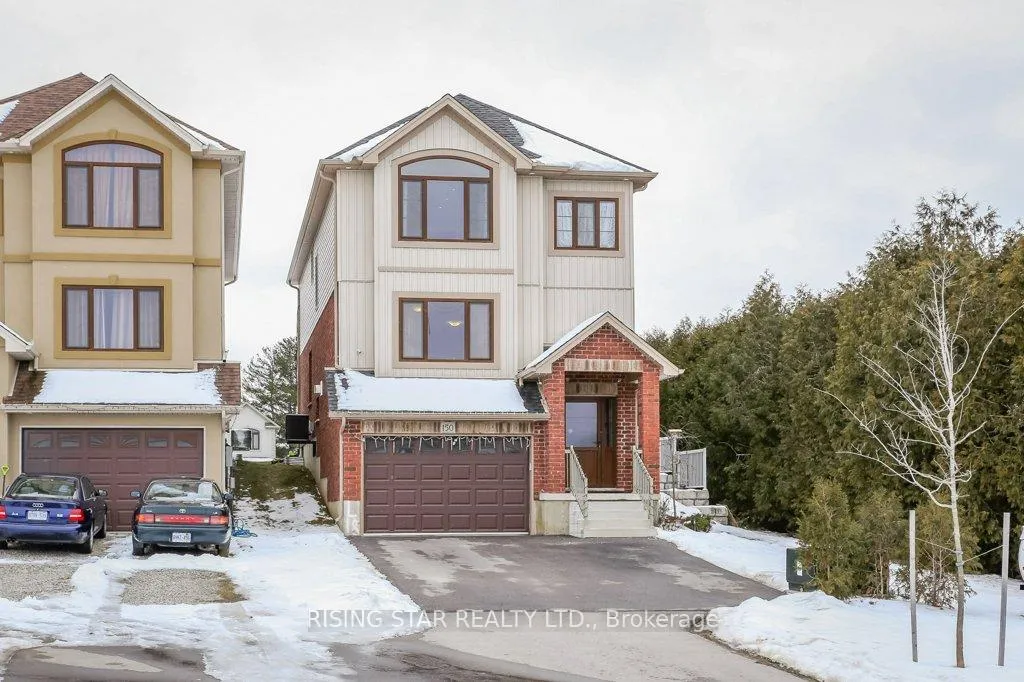
150 Branchton Road
Detached Terminated
1/37150 Branchton Road
Detached Terminated
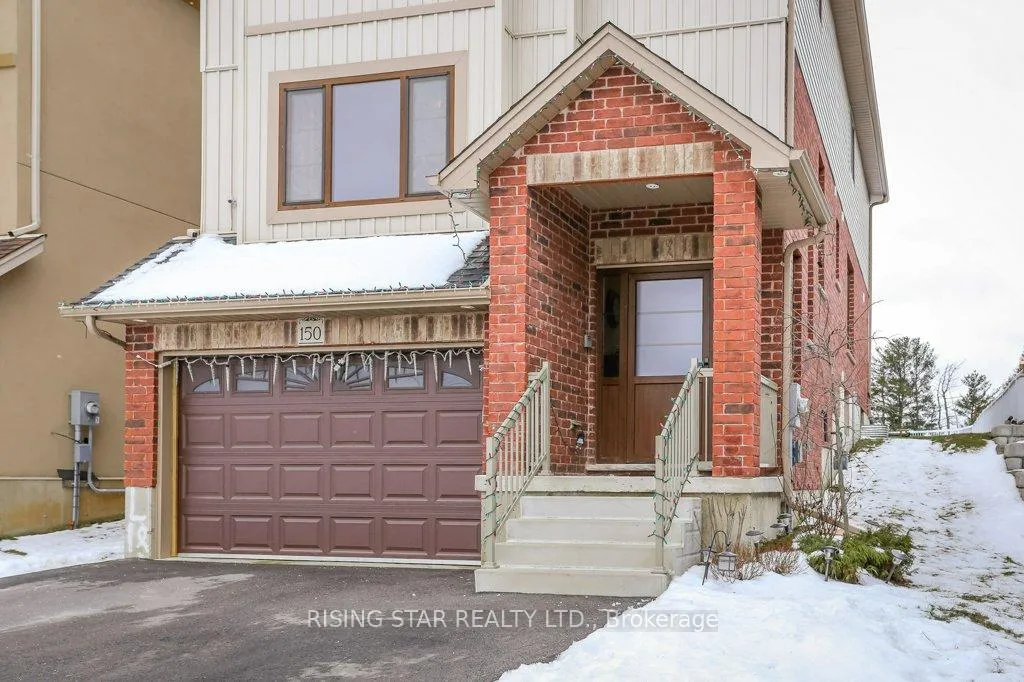
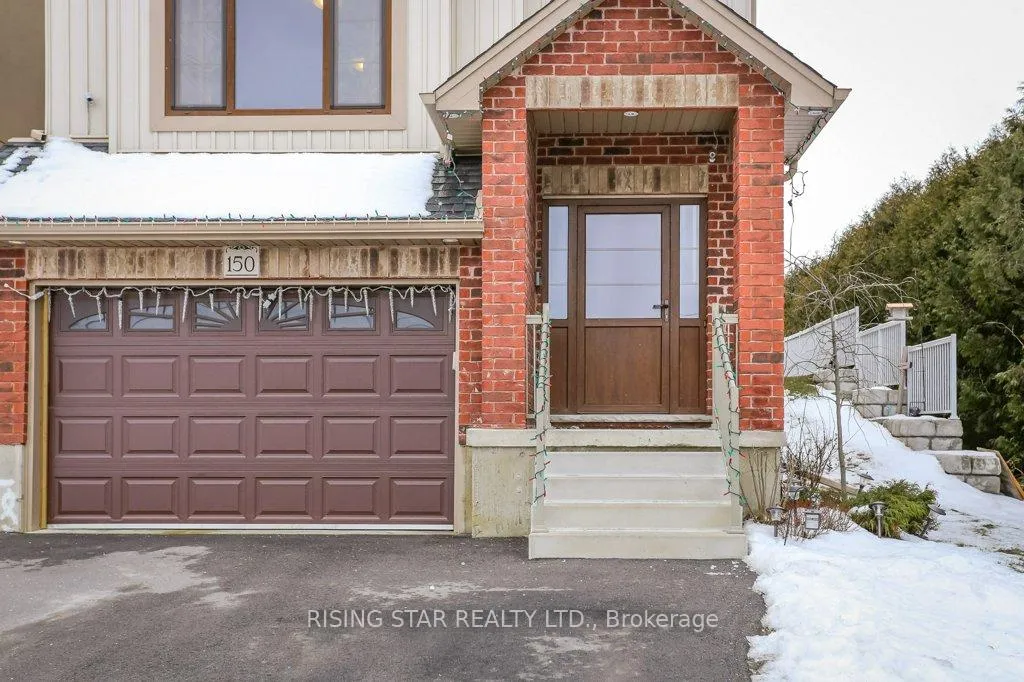
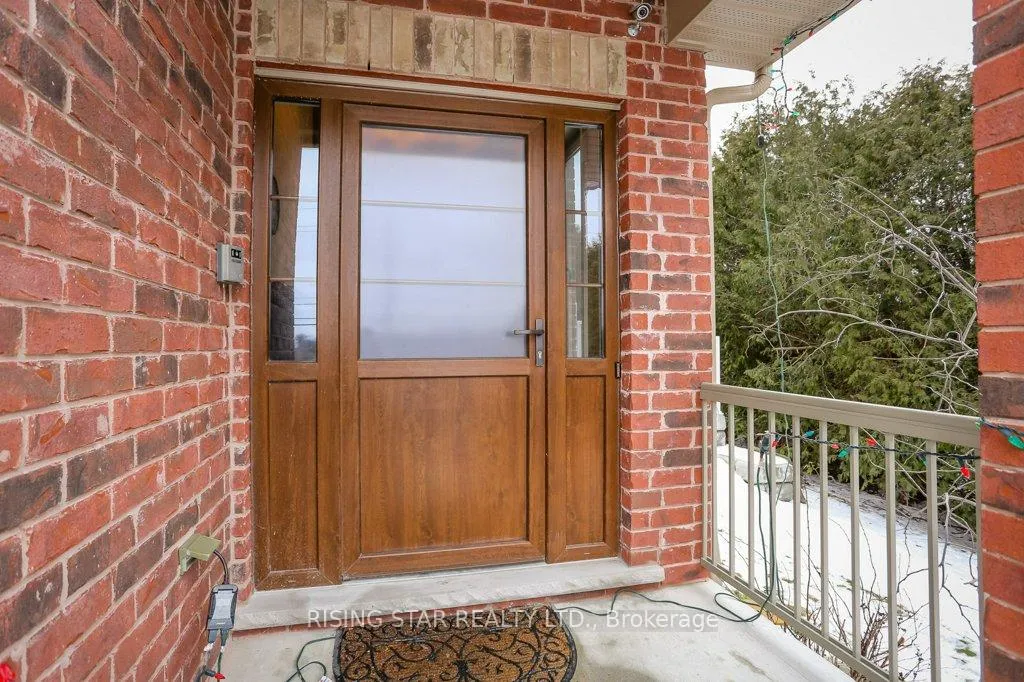
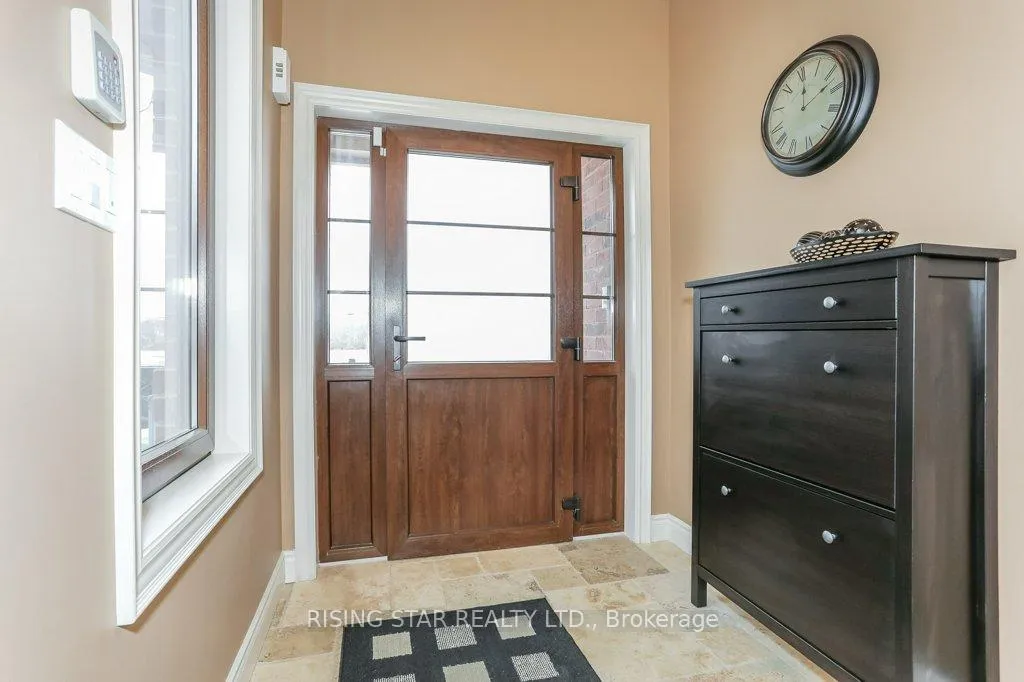 See all 37 photos
4 Bedrooms
3 Bathrooms
2 Garage
2K–2.5K sq.ft
Main, 2nd Fl…
— Unit
Property history
- $3,250TerminatedList: 2025-10-13|End: 2025-12-30|78 daysX12459240
Facts and features
- BasementUnfinished
- Lot size30 × 134 ft
- Lease term12 months
- FurnishedUnfurnished
What stands out
- Fireplace
- Central air
The homeDetached, 2-storey, Age 6–15 years
- Type: Detached
- Style: 2-storey
- Age: 6–15 years
- Living space: 2,000–2,500 sq ft
- Basement: Unfinished
- View: Park/greenbelt, clear
InsideFireplace Yes, In-suite laundry, upper level, Primary bedroom - main floor, auto garage door remote, water meter, separate hydro meter
- Fireplace: Yes
- Laundry: In-suite laundry, upper level
- Features: Primary bedroom - main floor, auto garage door remote, water meter, separate hydro meter
- Security: Carbon monoxide detectors, smoke detector
- Rooms above ground: 8
- Bedrooms: 4
- Bathrooms: 3
- Kitchens: 1
- Family room: Yes
Outside and lotVinyl siding, Asphalt shingle, Concrete
Outside
- Exterior: Vinyl siding
- Roof: Asphalt shingle
- Foundation: Concrete
- Size: 29.99 × 133.86 ft
Parking2 Garage, Built-in, Available
- Spaces: 2 Garage
- Garage: Built-in
- Driveway: Available
Heating, water and powerForced air, gas, Central air, Municipal water
- Heating: Forced air, gas
- Cooling: Central air
- Water: Municipal water
- Sewer: Municipal sewer
Rent and termsRent $3,250 a month, Main, 2nd floor, Unfurnished
- Rent: $3,250 a month
- Space for rent: Main, 2nd floor
- Furnished: Unfurnished
- Lease: 12 months
- Paid: Monthly
- Deposit: Required
- Credit check: Required
- Employment letter: Required
- Rental application: Required
- References: Required
NearbyPark, place of worship, public transit, school, school bus route, clear view
- Close to: Park, place of worship, public transit, school, school bus route, clear view
Listing detailsX12459240, Terminated, Oct 13, 2025
- MLS® number: X12459240
- Status: Terminated
- Listed on: Oct 13, 2025
- Days on market: 78
- Updated: Dec 30, 2025
- Possession: 2026-01-01 / 30-59 days
- Occupied by: Tenant
- Listing brokerage: RISING STAR REALTY LTD.
About this home
150 Branchton Road, Cambridge (Little's Corners), ON N1R 5S2
Primary Bedroom - Main FloorAuto Garage Door RemoteWater MeterSeparate Hydro MeterPark/GreenbeltClear
Property currently leased until November 30, 2025. Photos shown were taken prior to the current tenancy. The home has been well maintained by the tenant and remains in very good condition.
Read more
Ask about this home
A HOMEH agent will answer your questions about this home.
Ask a question
Around this home
Branchton Rd & Dundas St S.
Errands
Parks
Schools
Daily convenience, out of 100, from the distances below
ParkPaul Peter's Park · 2 within 1 km6 min walk388 m
GroceryHasty Market14 min walk838 m
SchoolMoffat Creek Public School13 min walk810 m
PharmacyPharmasave13 min walk823 m
Cafés & foodVinos Pizza · 1 within 1 km14 min walk834 m
Gym & rec centreSavannah Golf Links29 min walk1.8 km
WalkDriveStraight-line distance, open map data
Grocery0.8 km
Park0.4 km
Dining0.8 km
Schools nearby
School rating, out of 10.
Moffat Creek Public Schoolelementary · Public · 0.8 km
5.7/10Fair
Holy Spirit Catholic Elementary Schoolelementary · Catholic · 1.2 km
5.1/10Fair
Oak Bridge Academyelementary · Private · 1.3 km
—
Contact agent
Helpful calculators
Rent vs buy
Affordability
Mortgage
Down payment
Stress test
CMHC insurance
Your HOMEH agent

KimHOMEH agent · Cambridge
"I would see it this week."
Ask Kim