

117 Pollock Avenue
117 Pollock Avenue
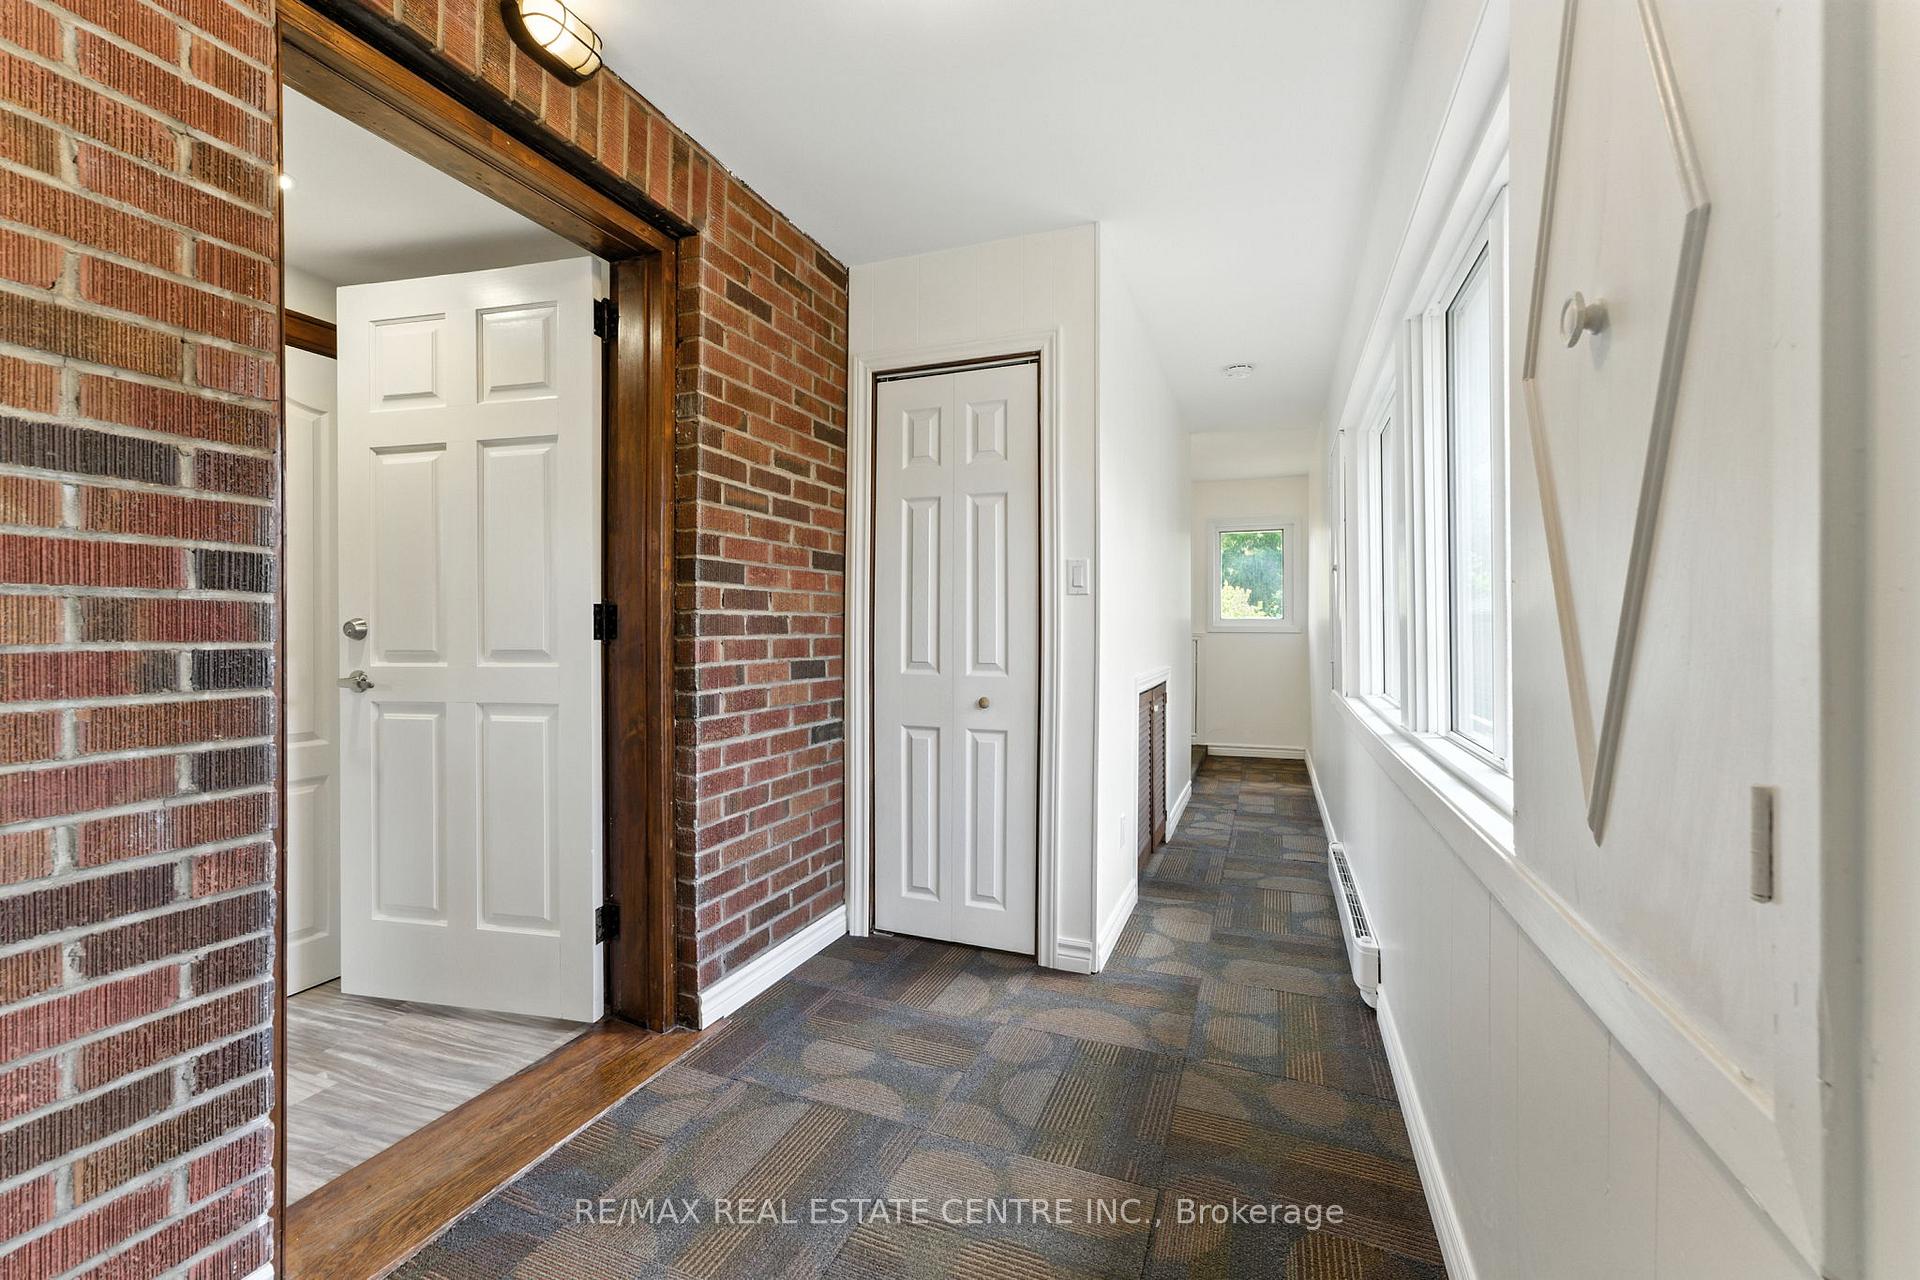 See all 45 photos
Property history
- $689,000ExpiredList: 2025-08-26|End: 2026-05-13|260 daysX12364714
- $699,900ExpiredList: 2025-04-17|End: 2025-06-30|74 daysX12093699
- $709,000ExpiredList: 2024-10-11|End: 2025-03-30|170 daysX9398100
Facts and features
- BasementFinished
- Price per sq ft~$530
- Water, sewerMunicipal
- HeatingForced air
- Second kitchen
- Separate entrance
The homeMultiplex, 1 1/2 storey, 1,100–1,500 sq ft
- Type: Multiplex
- Style: 1 1/2 storey
- Living space: 1,100–1,500 sq ft
- Basement: Separate entrance, finished
InsideAccessory apartment, in-law capability, in-law suite, Rooms above ground 14, Bedrooms 5
- Features: Accessory apartment, in-law capability, in-law suite
- Rooms above ground: 14
- Bedrooms: 5
- Bathrooms: 3
- Kitchens: 2
- Family room: Yes
Outside and lotAluminum siding, brick, Asphalt rolled, Poured concrete
- Exterior: Aluminum siding, brick
- Roof: Asphalt rolled
- Foundation: Poured concrete
- Size: 69.6 × 66 ft
- Zoning: R5
Parking6 Parking, Private triple
- Spaces: 6 Parking
- Driveway: Private triple
Heating, water and powerForced air, gas, Municipal water, Municipal sewer
- Heating: Forced air, gas
- Water: Municipal water
- Sewer: Municipal sewer
Costs and taxesTaxes $3,666 a year, HST included in the price, Hot water tank
- Taxes, 2025: $3,666 a year
- HST: HST included in the price
- Rental items: Hot water tank
- Under contract: Hot water tank-gas
Included in the saleAll appliances.
- Included: All appliances.
NearbySchool bus route, school, public transit, rec./commun.centre
- Close to: School bus route, school, public transit, rec./commun.centre
Listing detailsX12364714, Expired, Aug 26, 2025
- MLS® number: X12364714
- Status: Expired
- Listed on: Aug 26, 2025
- Days on market: 260
- Updated: May 13, 2026
- Possession: Flexible
- Occupied by: Partial
- Listing brokerage: RE/MAX REAL ESTATE CENTRE INC.
About this home
117 Pollock Avenue, Cambridge, ON N1R 2C1
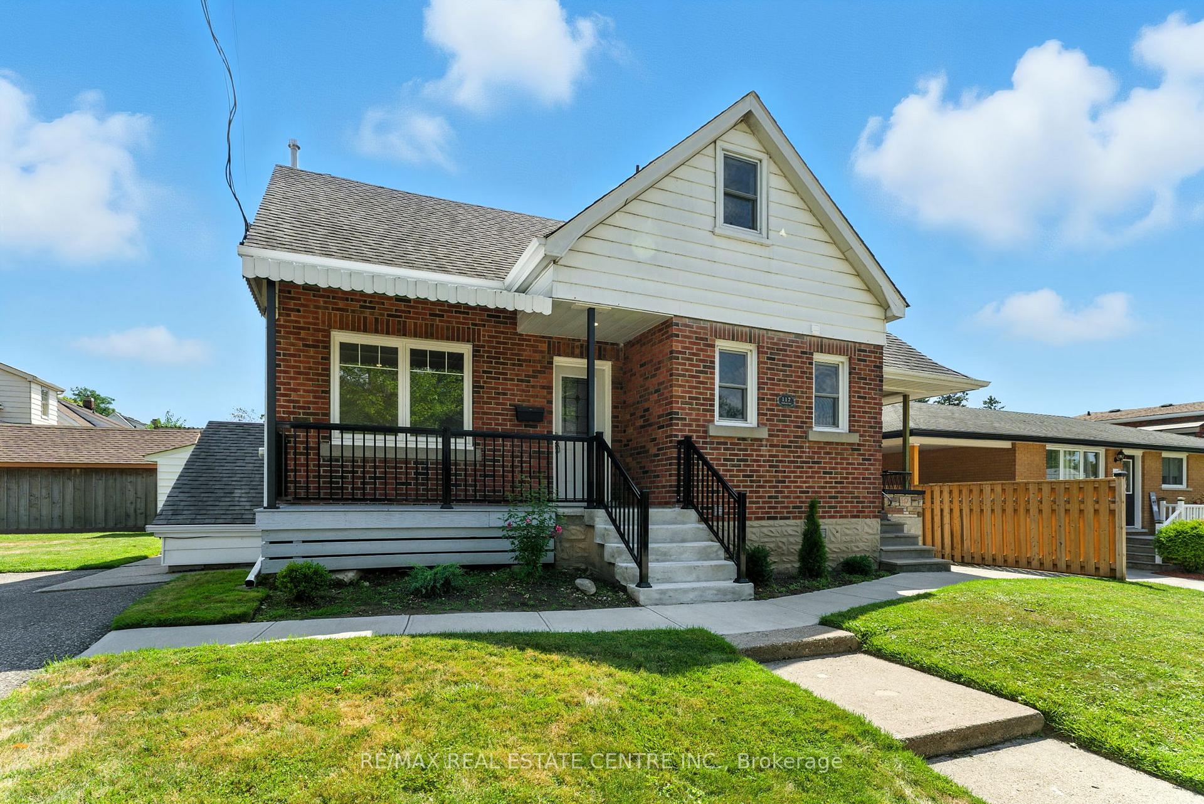
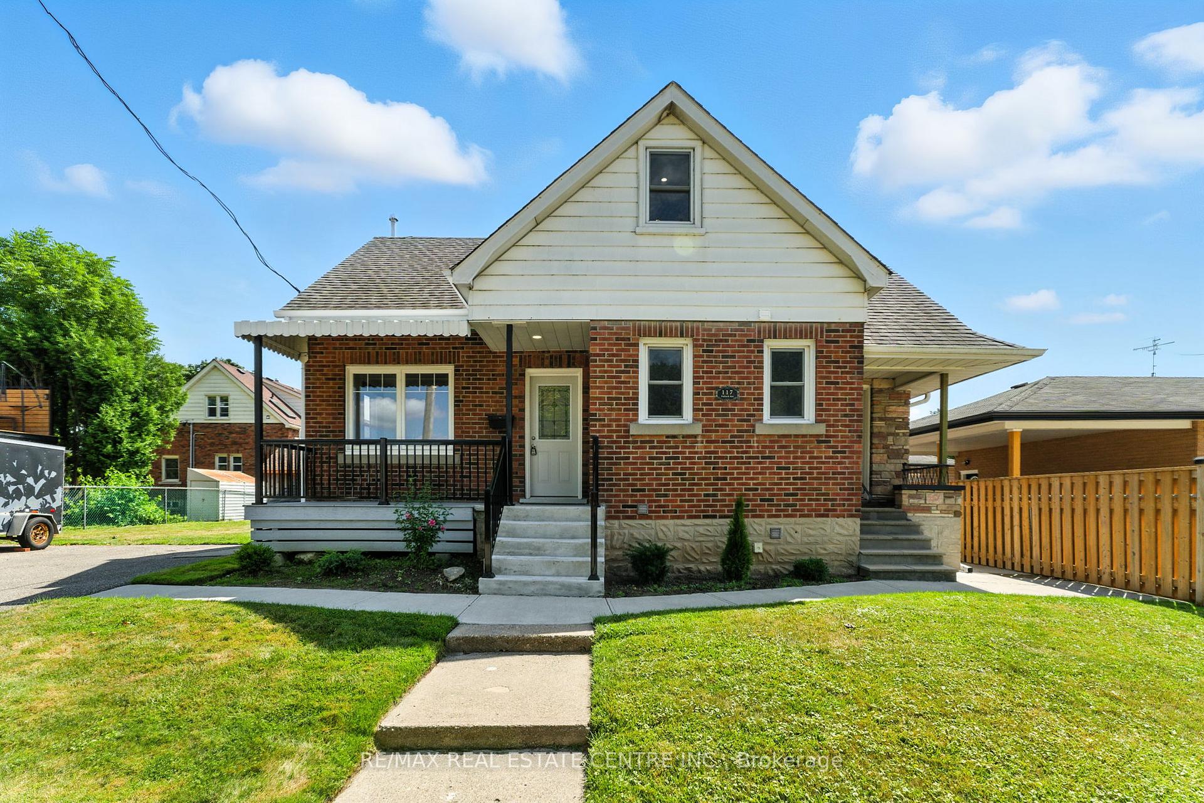
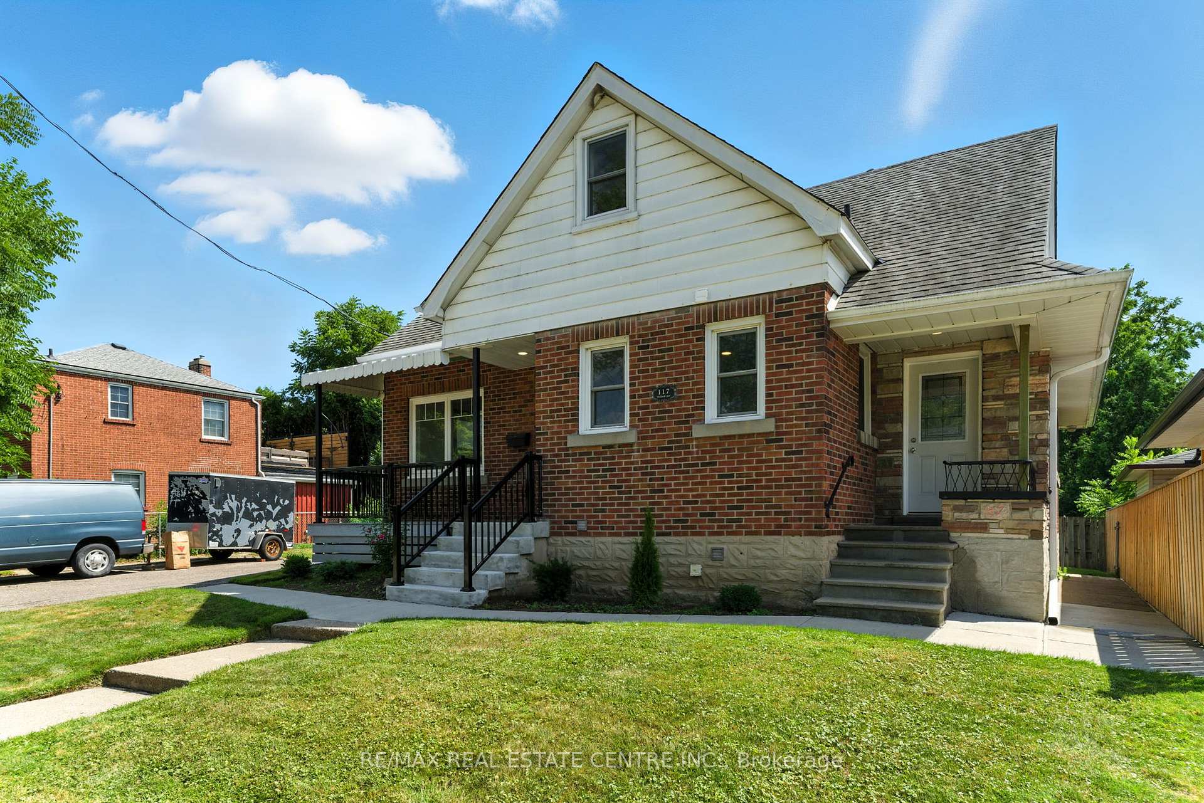
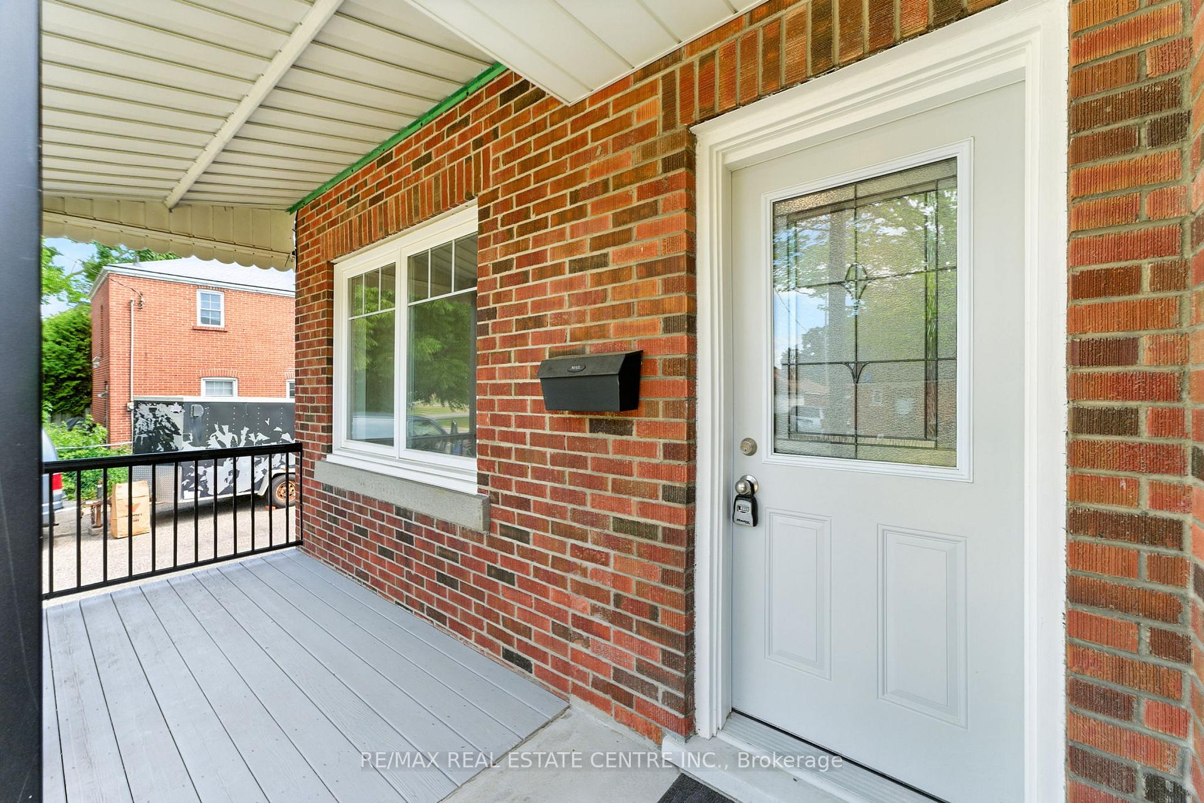
Welcome to 117 Pollock Avenue in West Galt, Cambridge - a spacious duplex designed to give families room to grow while offering flexibility for multi-generational living. The main floor features 4 bedrooms, 2 bathrooms, a bright living area, an eat-in kitchen, and convenient in-unit laundry, making it ideal for everyday family life. The lower-level apartment adds even more possibilities with its own bedroom, kitchen, bathroom, and laundry - perfect for extended family, guests, or a private retreat. Set on a 69.6 ft x 66 ft lot with parking for 6 vehicles, this move-in ready home includes a new 200-amp service, forced air gas heating with A/C, and comes with 2 fridges, 2 stoves, 2 washers, 2 dryers, a tool shed, and more. Located close to shopping, highways, public transit, schools, parks, Cambridge Centre, and the hospital, this turn-key property offers comfort, convenience, and over 2,000 SQFT of finished living space with a total of 5 bedrooms, 3 bathrooms, and 2 kitchens.
Ask about this home
A HOMEH agent will answer your questions about this home.
Around this home
Daily convenience, out of 100, from the distances below
Schools nearby
School rating, out of 10.
Helpful calculators
Your HOMEH agent

"I would see it this week."