

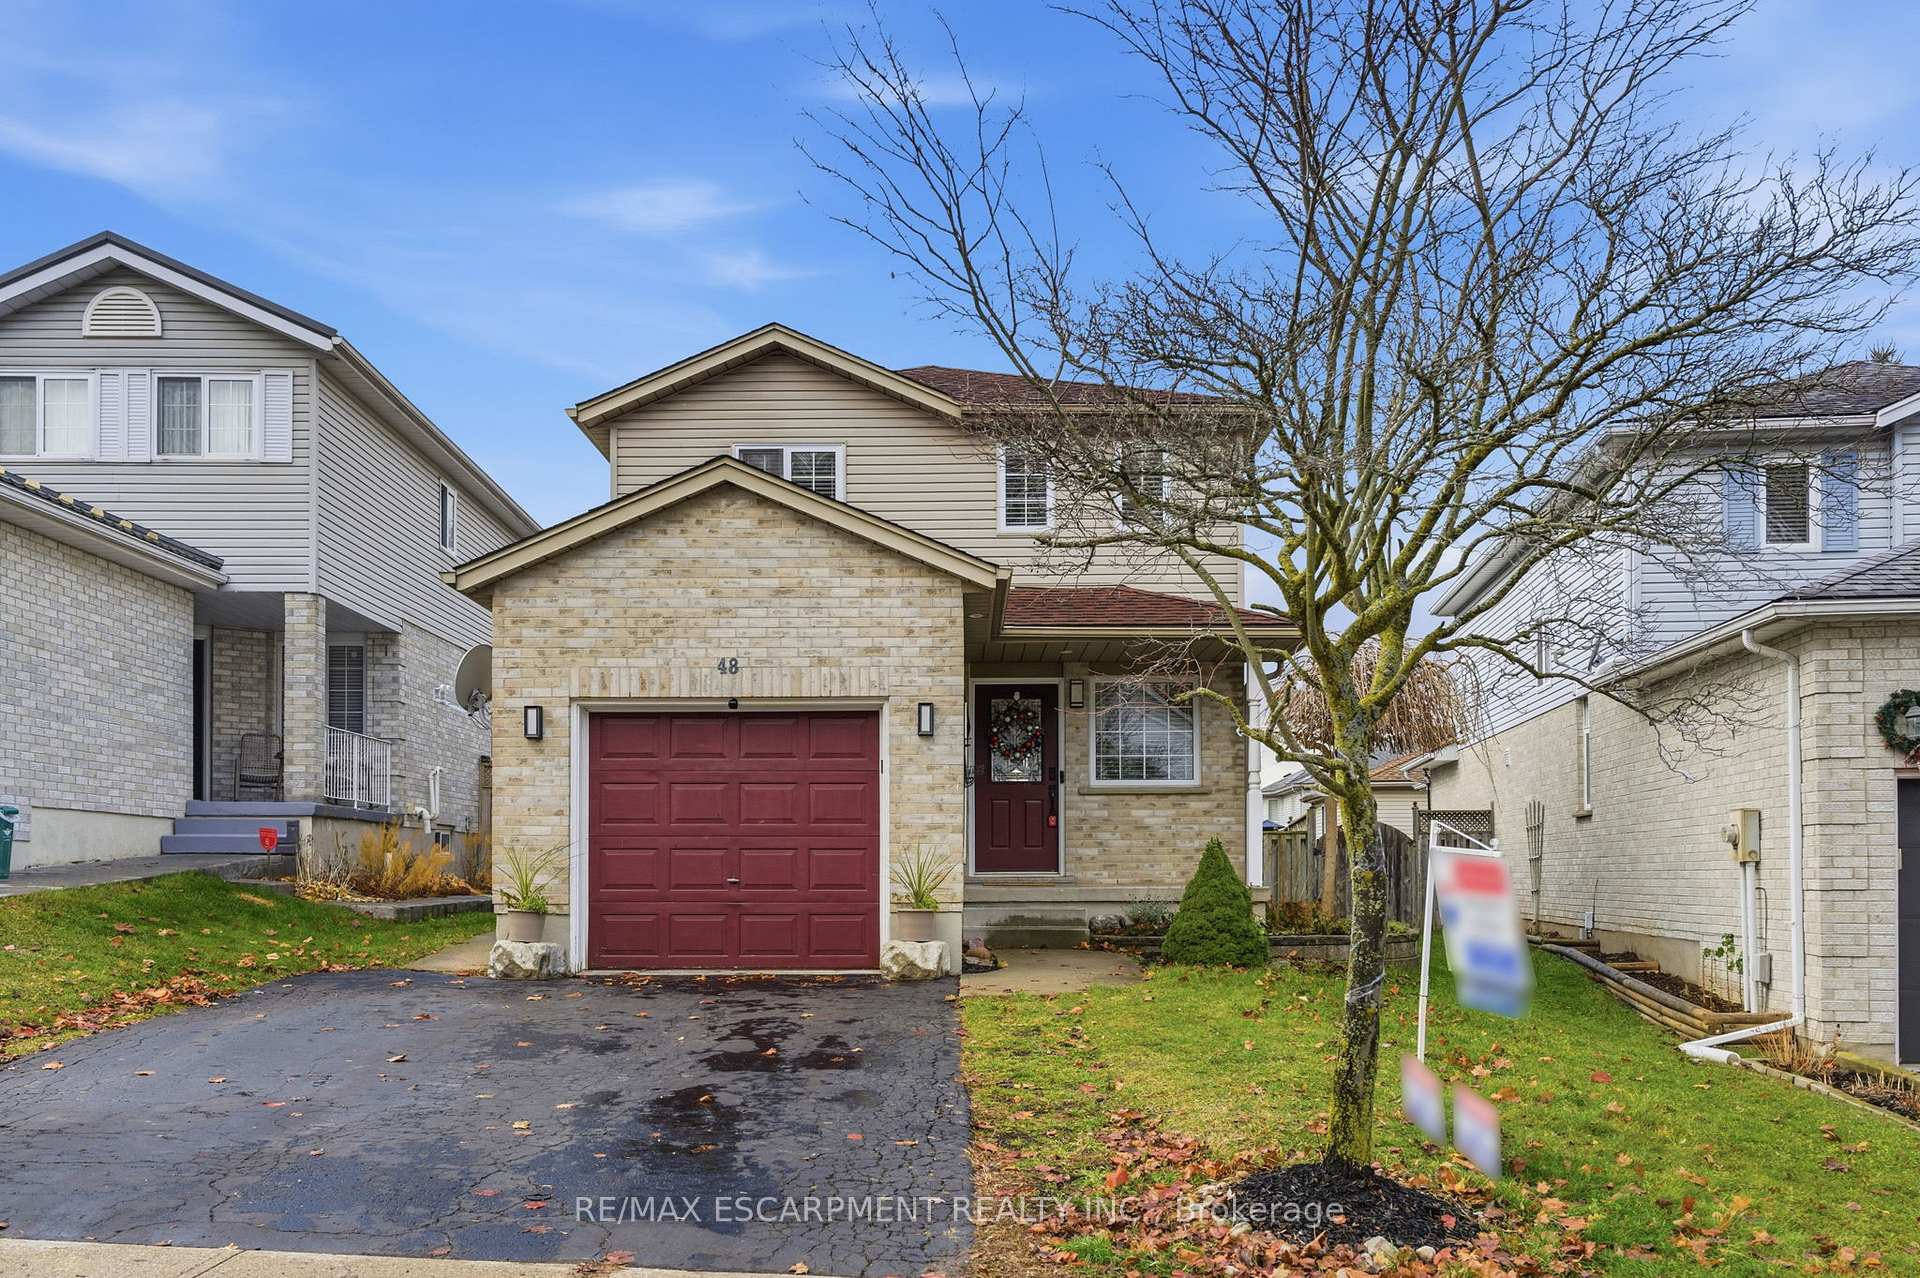
48 Alderson Drive
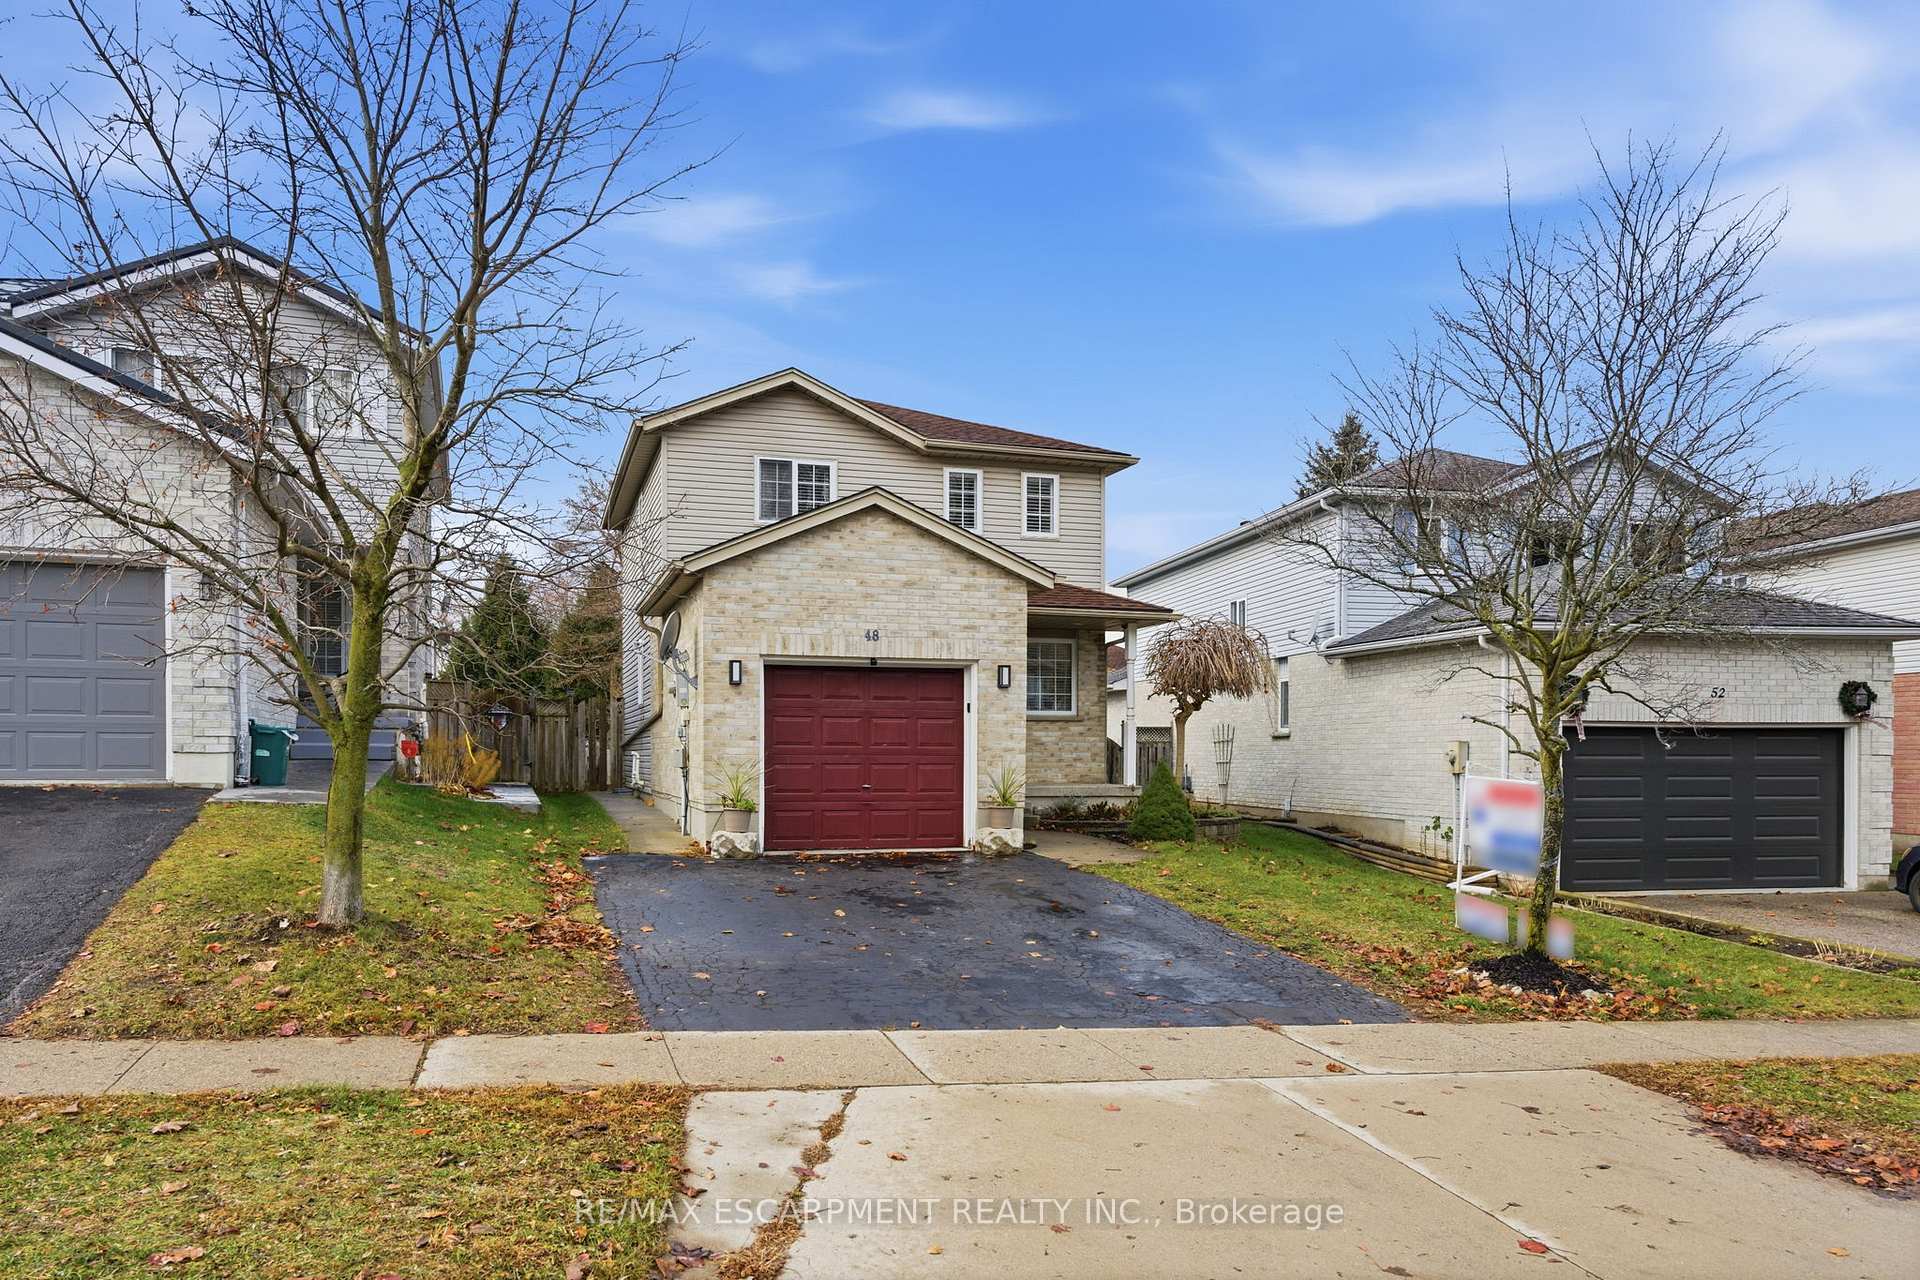
48 Alderson Drive
 See all 50 photos
Property history
Facts and features
- BasementFinished
- Age of home16–30 years
- Water, sewerMunicipal
- Lot shapeIrregular
- Central air
The homeDetached, 2-storey, Age 16–30 years
- Type: Detached
- Style: 2-storey
- Age: 16–30 years
- Living space: 1,100–1,500 sq ft
- Basement: Finished, full
- View: City
- Waterfront: None
InsideLower level, Auto garage door remote, water heater, Rooms above ground 6
- Laundry: Lower level
- Features: Auto garage door remote, water heater
- Rooms above ground: 6
- Bedrooms: 3
- Bathrooms: 2
- Kitchens: 1
- Family room: Yes
Outside and lotBrick, vinyl siding, Asphalt shingle, Poured concrete
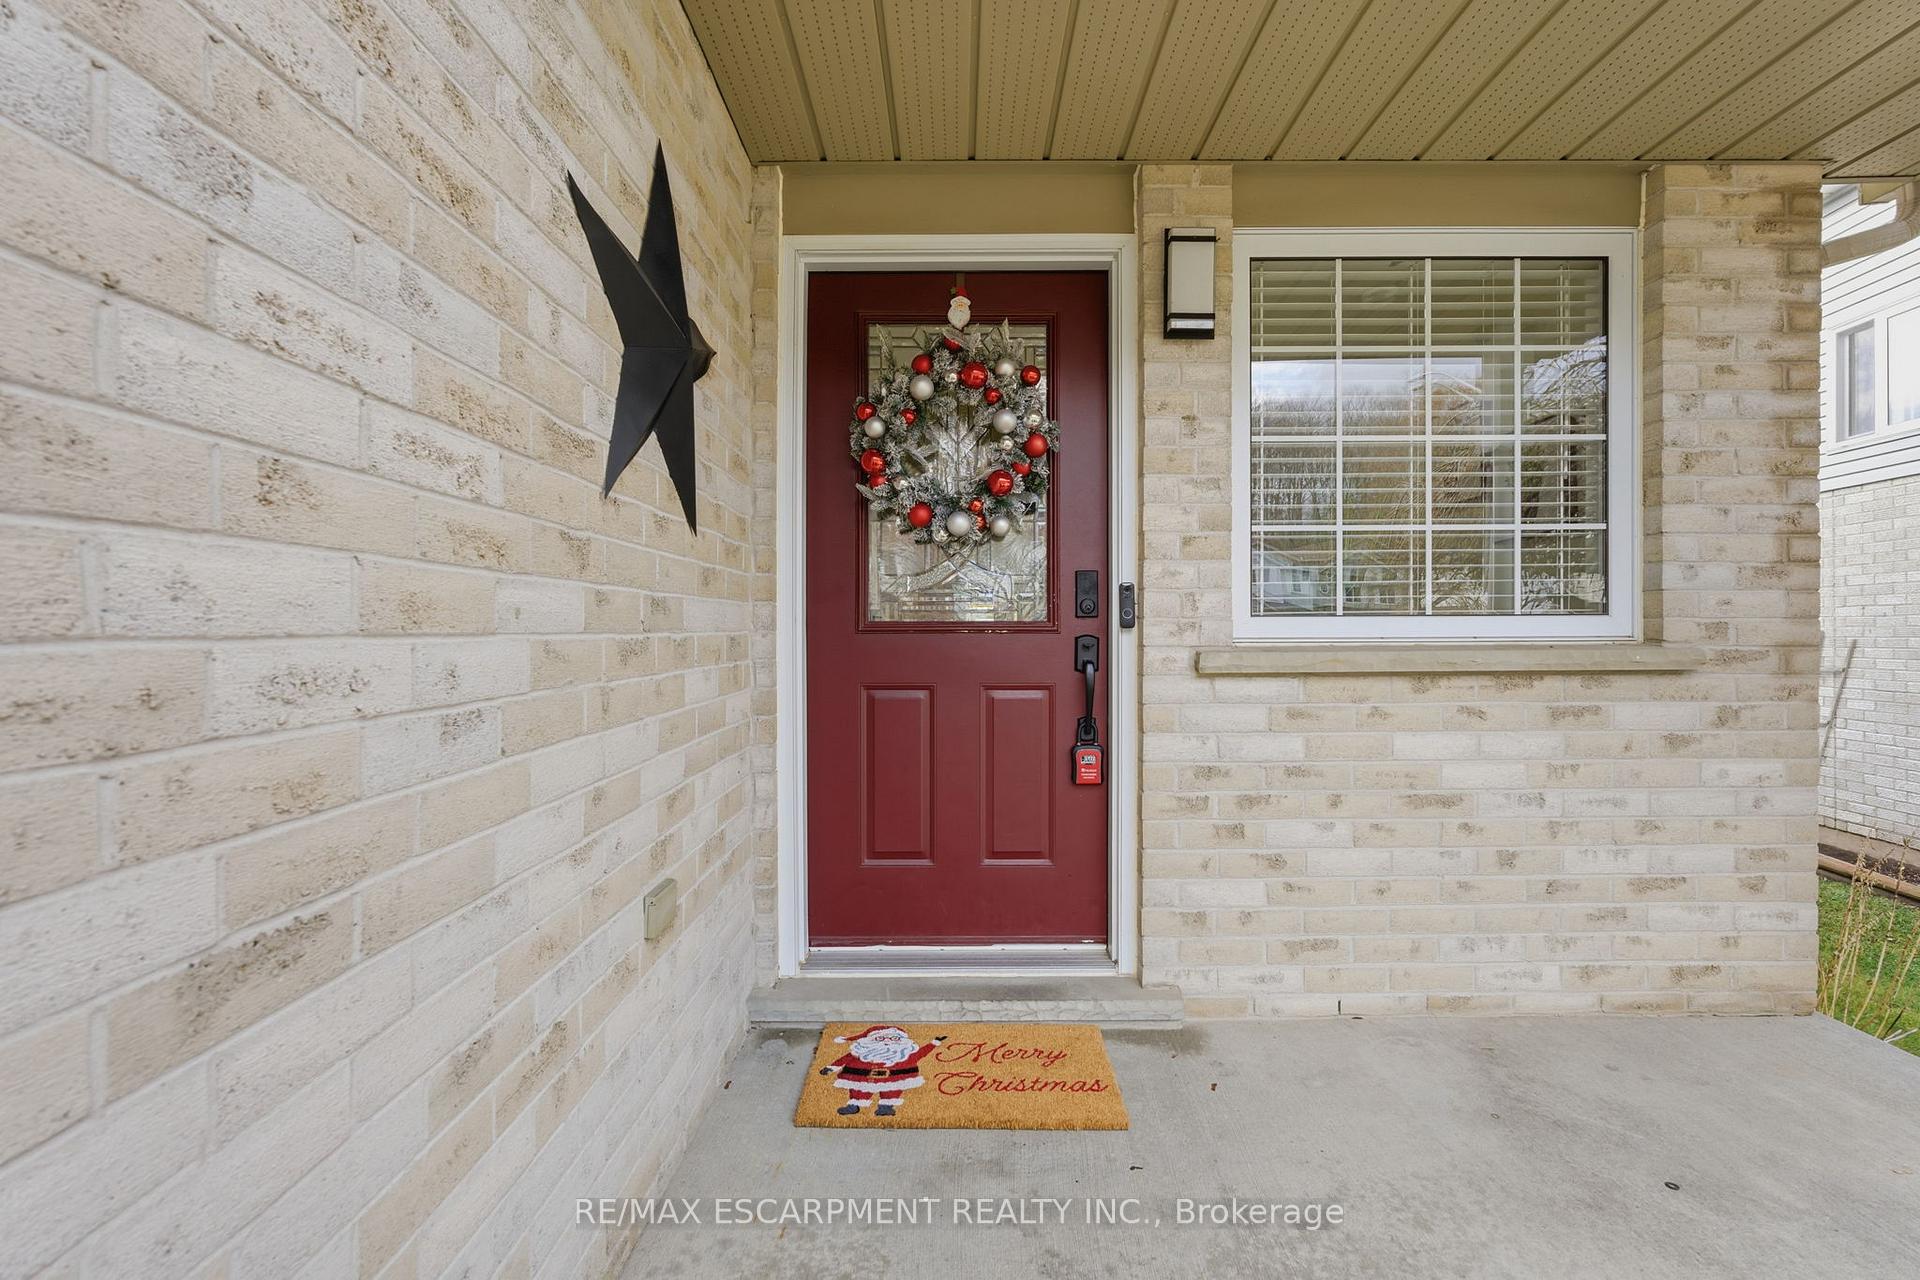
- Exterior: Brick, vinyl siding
- Roof: Asphalt shingle
- Foundation: Poured concrete
- Features: Canopy, deck, patio, porch, year round living
- Other structures: Fence - full, garden shed, gazebo, shed
- Size: 31.4 × 108.4 ft
- Shape: Irregular
- Zoning: R6
Parking1 Garage, Attached, Private double
- Spaces: 1 Garage
- Garage: Attached
- Driveway: Private double
Heating, water and powerForced air, electric, Central air, Municipal water
- Heating: Forced air, electric
- Cooling: Central air
- Water: Municipal water
- Sewer: Municipal sewer
- Natural gas: Yes
- Hydro: Yes
- Cable: Available
- Telephone: Available
Costs and taxesTaxes $4,286 a year, HST included in the price
- Taxes, 2025: $4,286 a year
- HST: HST included in the price
Included in the saleDishwasher, dryer, garage door opener, refrigerator, stove, washer, all elf's, Deep freezer in the garage, the blink security system/cameras/doorbell (sellers will replace the camera doorbell with a standard one), 2 landscaping stones in front of the garage.
- Included: Dishwasher, dryer, garage door opener, refrigerator, stove, washer, all elf's
- Not included: Deep freezer in the garage, the blink security system/cameras/doorbell (sellers will replace the camera doorbell with a standard one), 2 landscaping stones in front of the garage.
NearbyCul de sac/dead end, fenced yard, golf, greenbelt/conservation, hospital, library
- Close to: Cul de sac/dead end, fenced yard, golf, greenbelt/conservation, hospital, library
Listing detailsX12585172, Sold, Nov 27, 2025
- MLS® number: X12585172
- Status: Sold
- Listed on: Nov 27, 2025
- Days on market: 27
- Updated: Dec 24, 2025
- Possession: Flexible
- Occupied by: Owner
- Listing brokerage: RE/MAX ESCARPMENT REALTY INC.
About this home
48 Alderson Drive, Cambridge (Hespeler Village), ON N3C 4C4
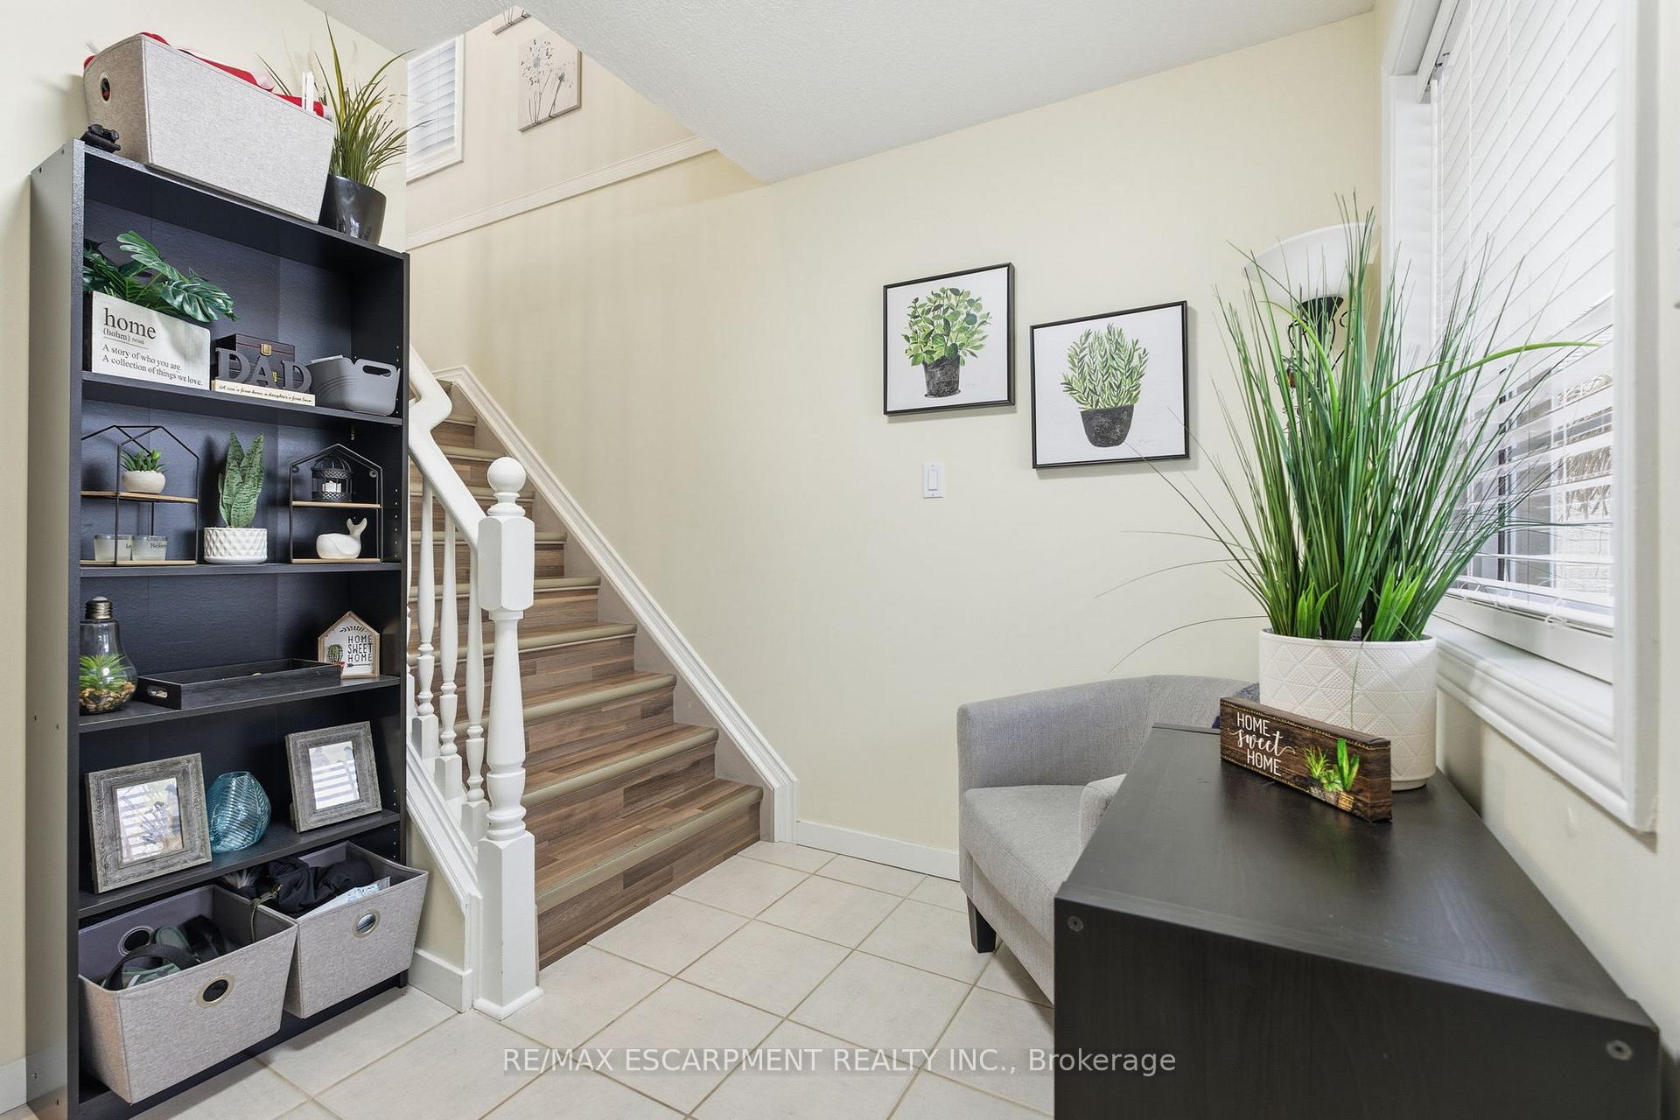
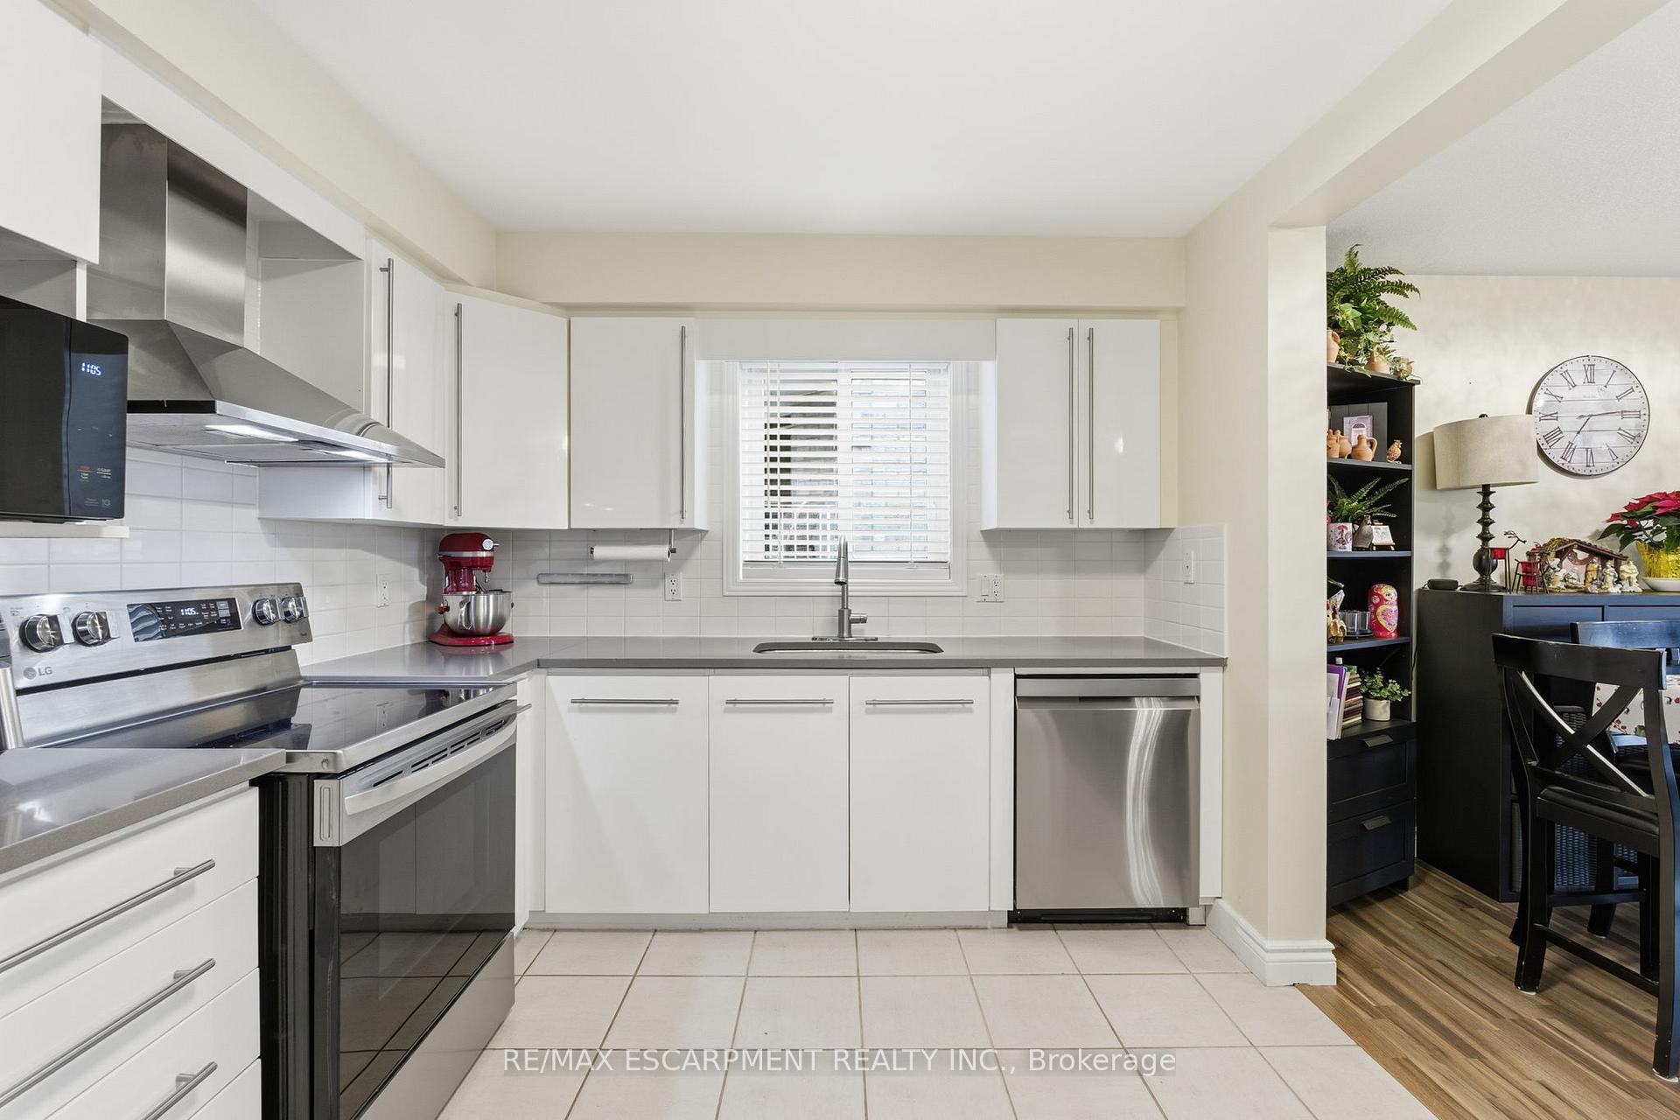
48 Alderson Drive is an updated detached home located in a convenient Cambridge neighbourhood. The interior includes an updated kitchen with white cabinetry, quartz countertops, and stainless steel appliances, along with hardwood and tile flooring on the main and second levels. The dining area leads directly to a covered deck. Upstairs includes three bedrooms, a walk-in closet in the primary suite, and a modern 4-piece bathroom. The fully finished basement provides additional space with a recreation room and an extra washroom suited to a range of uses. The home is equipped with a tankless water heater, gas furnace, and central air conditioning. Outside, the property features a private, fully fenced yard with landscaping and a storage shed.
Ask about this home
A HOMEH agent will answer your questions about this home.
Around this home
Daily convenience, out of 100, from the distances below
Schools nearby
School rating, out of 10.
Helpful calculators
Your HOMEH agent

"Priced 2% over the Hestimate. I would see it this week."