

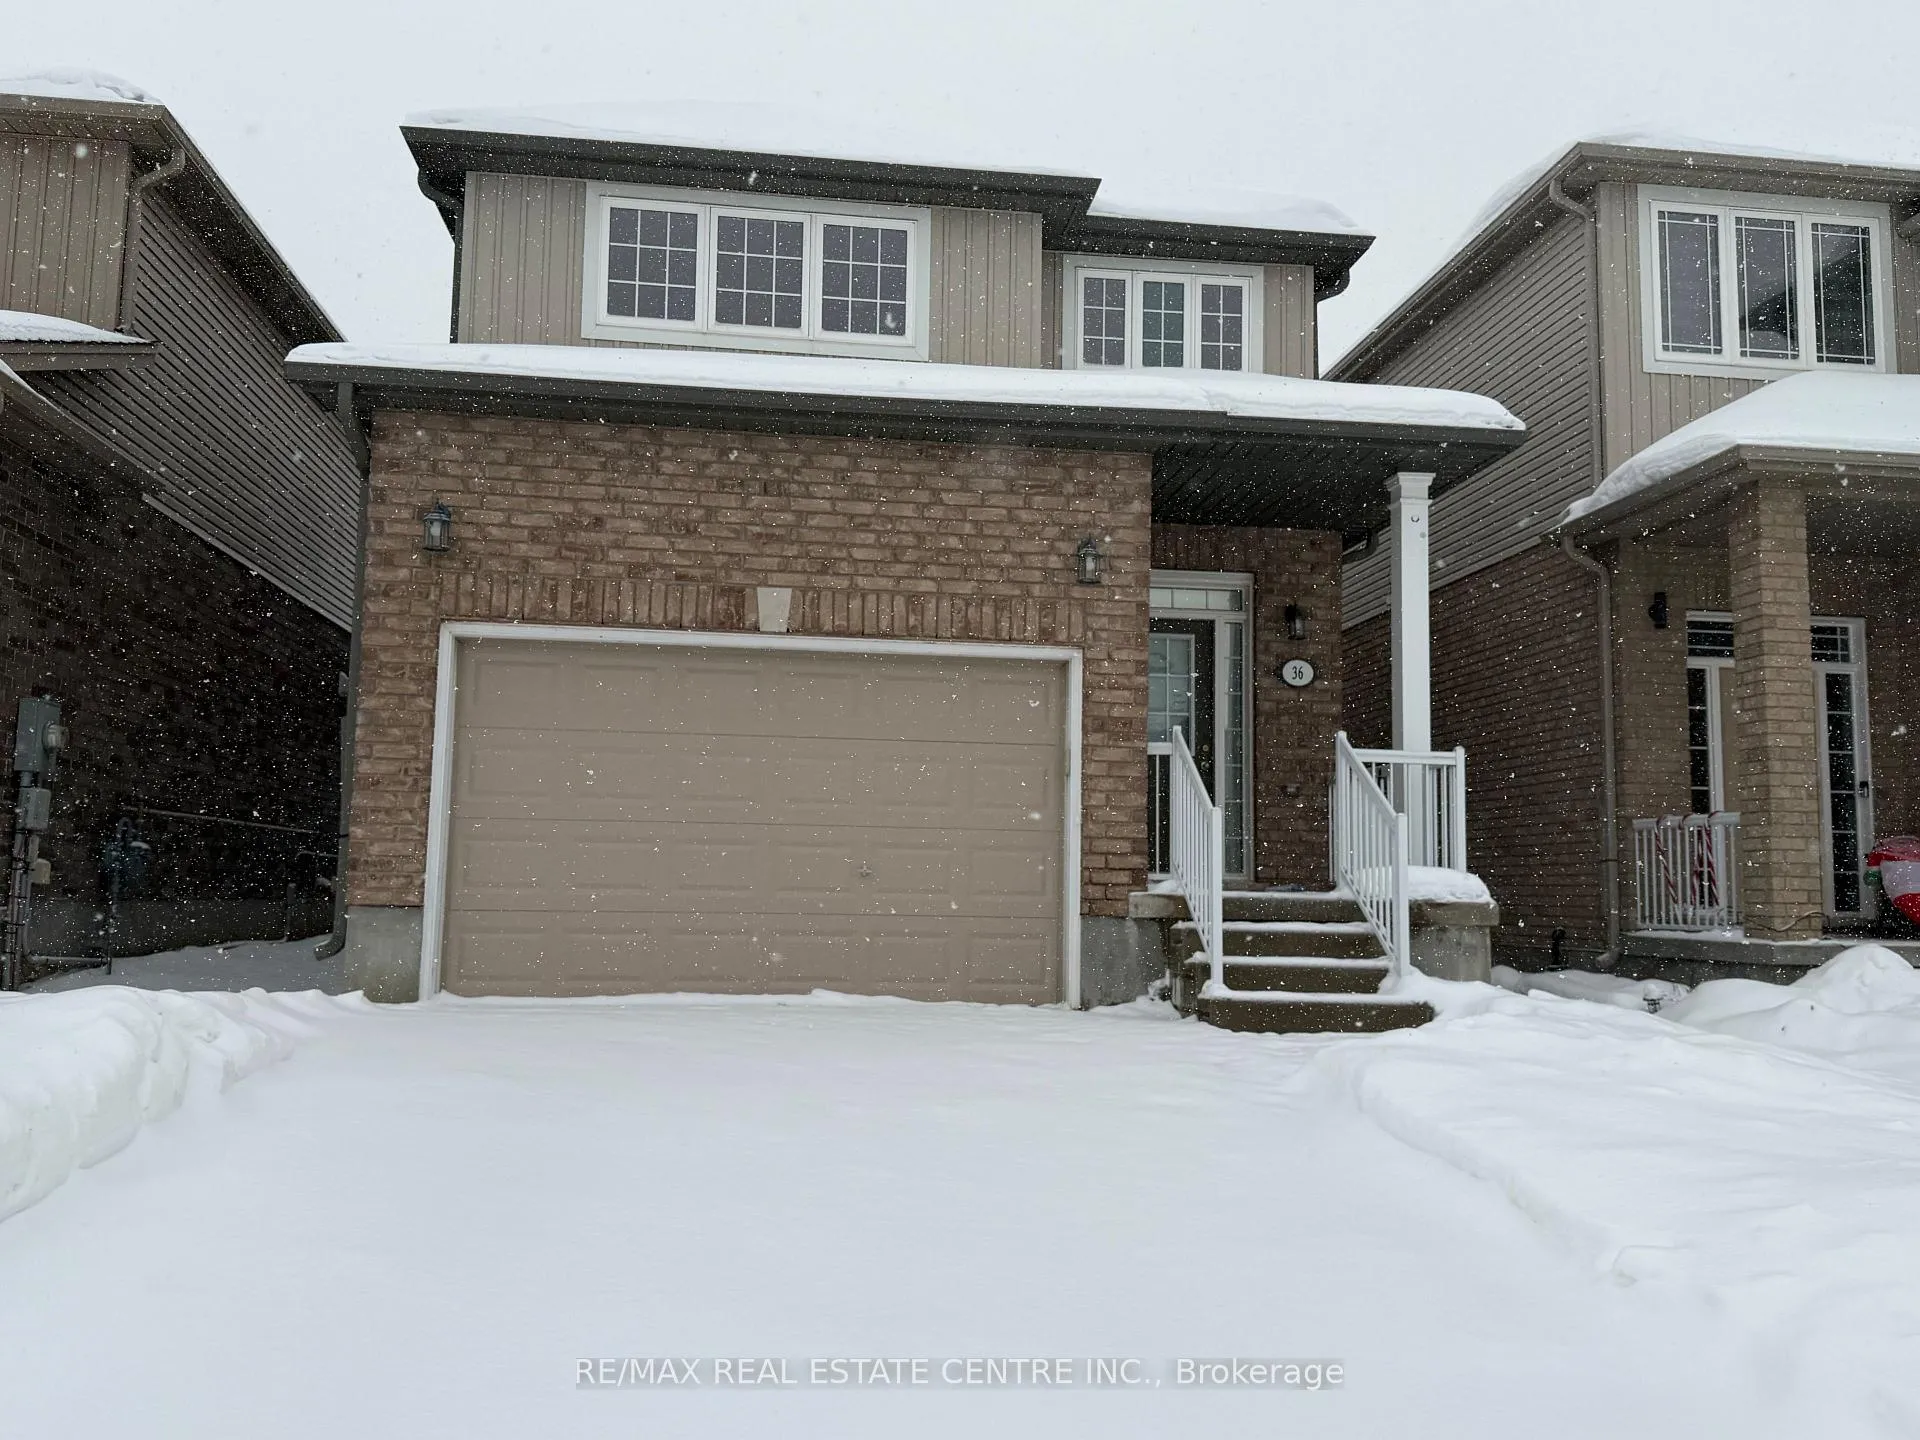
36 Sparrow Avenue
36 Sparrow Avenue
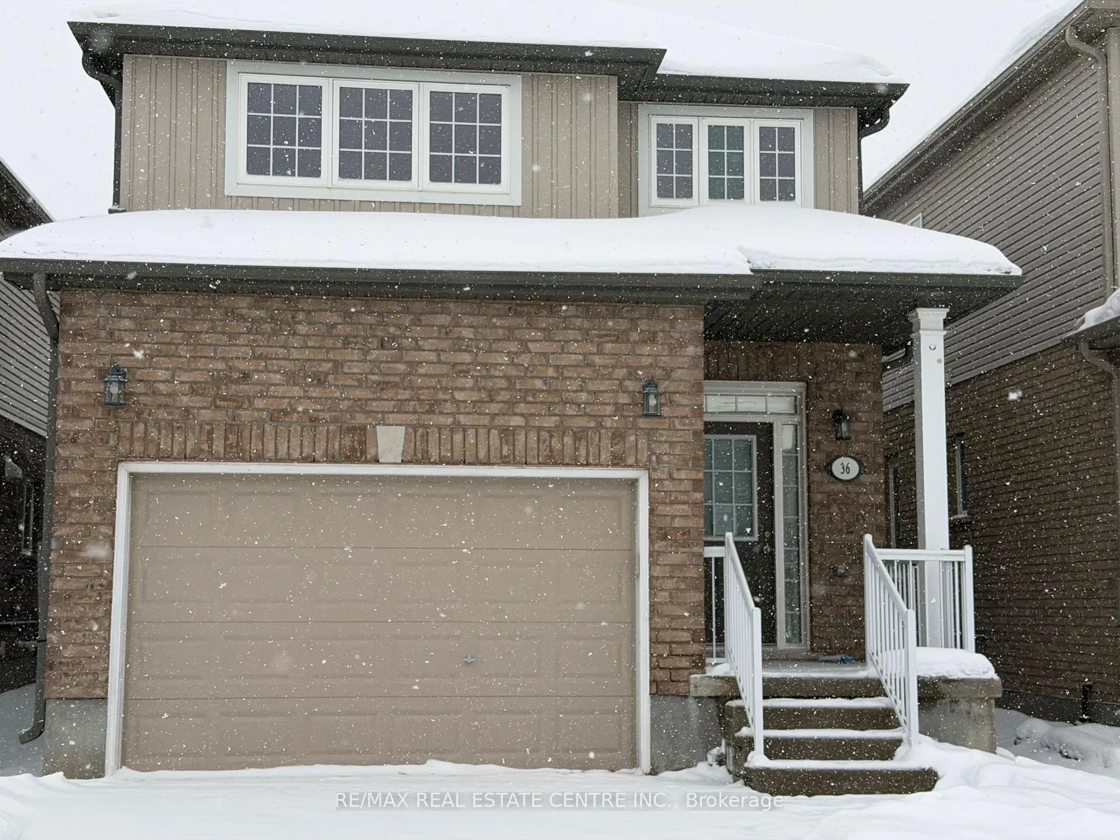
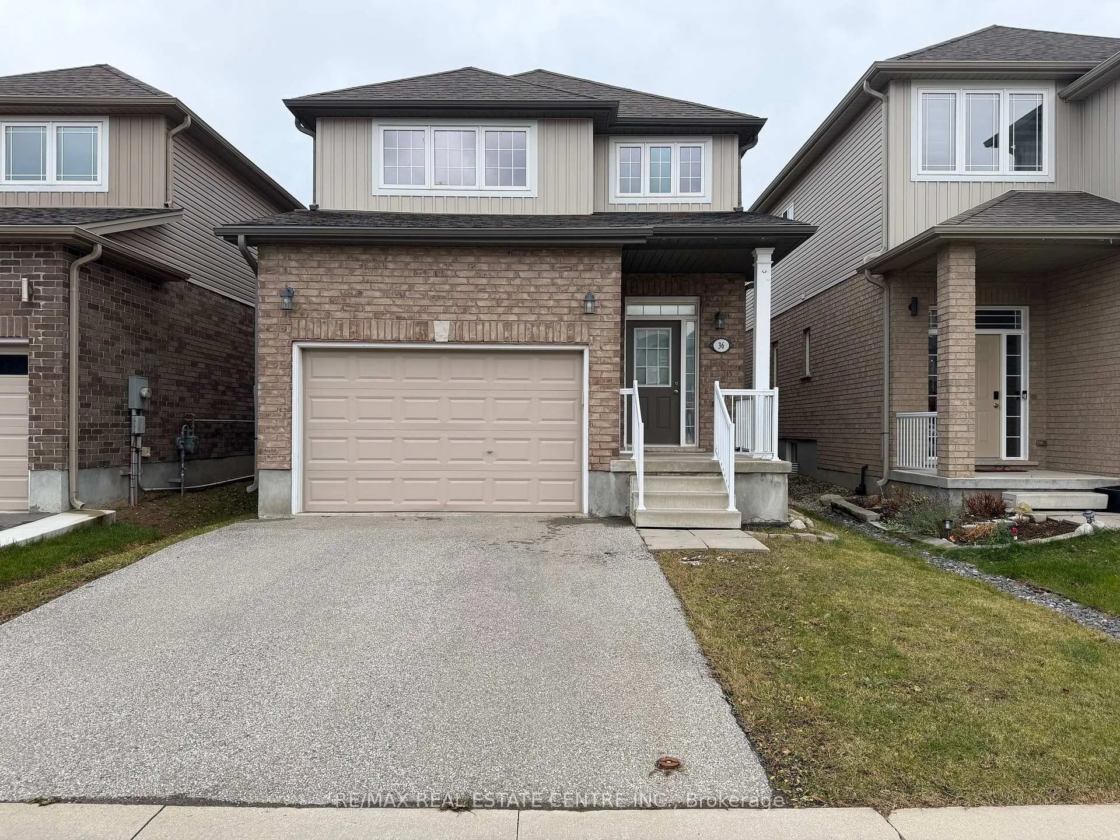
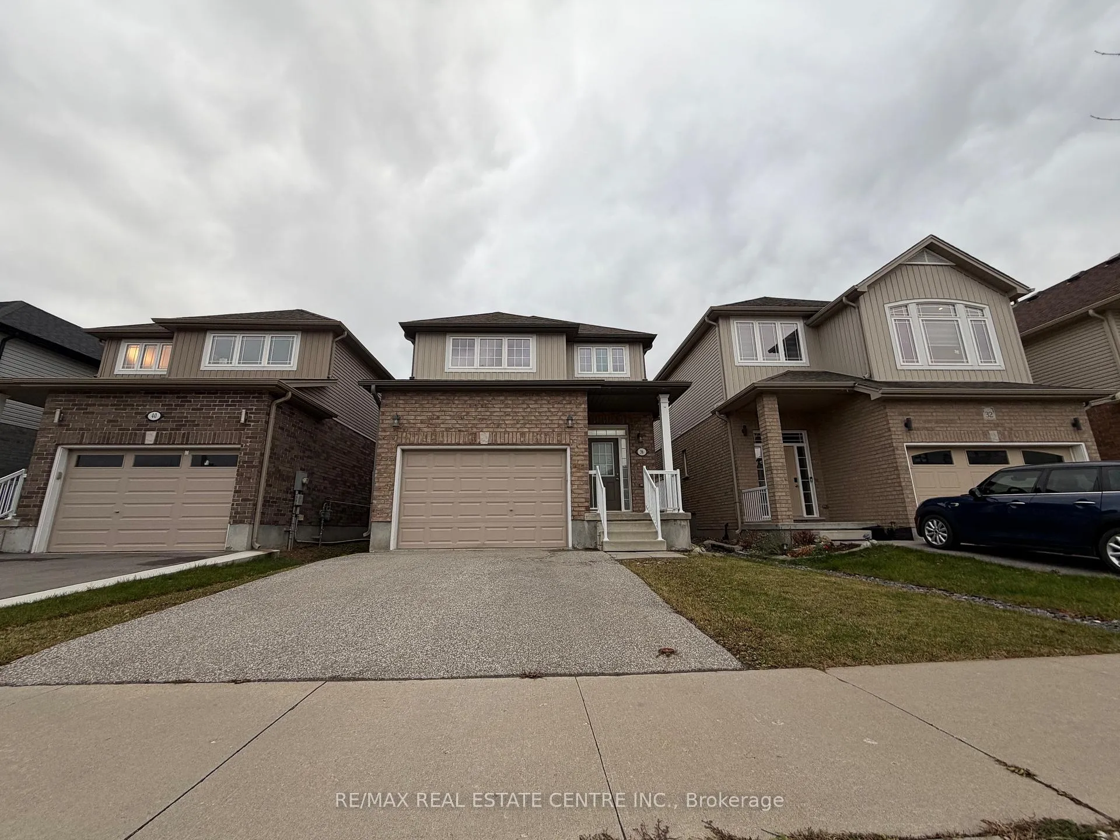
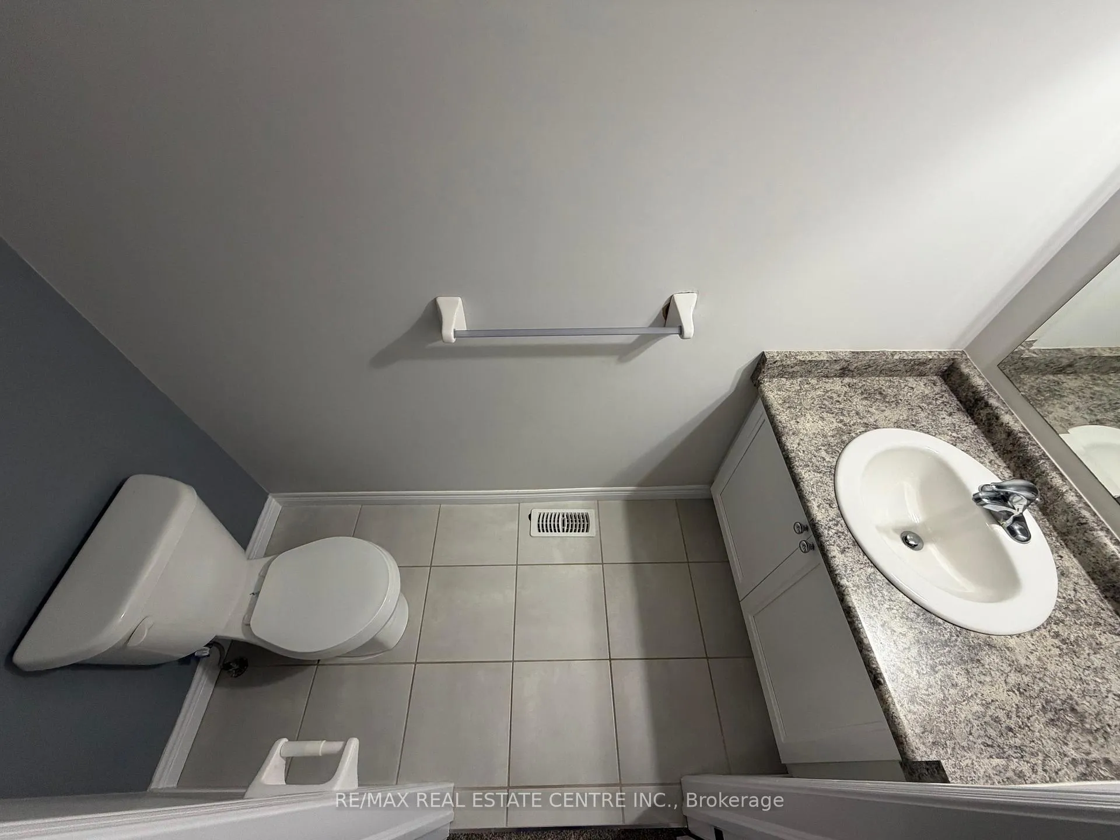 See all 22 photos
Property history
Facts and features
- BasementFinished
- Age of home6–15 years
- Water, sewerMunicipal
- HeatingForced air
- Second kitchen
- Central air
The homeDetached, 2-storey, Age 6–15 years
- Type: Detached
- Style: 2-storey
- Age: 6–15 years
- Living space: 1,500–2,000 sq ft
- Basement: Finished
- View: Clear, garden, panoramic, park/greenbelt, trees/woods
InsideLower level, Storage, water heater, Rooms above ground 10
- Laundry: Lower level
- Features: Storage, water heater
- Rooms above ground: 10
- Rooms in the basement: 6
- Bedrooms: 3 + 1 in the basement
- Bathrooms: 4
- Kitchens: 2
Outside and lotBrick, vinyl siding, Asphalt shingle, Poured concrete
- Exterior: Brick, vinyl siding
- Roof: Asphalt shingle
- Foundation: Poured concrete
- Features: Patio, porch
- Size: 29.99 × 99.84 ft
- Zoning: R6
Parking1 Garage, Attached, Private double
- Spaces: 1 Garage
- Garage: Attached
- Driveway: Private double
Heating, water and powerForced air, gas, Central air, Municipal water
- Heating: Forced air, gas
- Cooling: Central air
- Water: Municipal water
- Sewer: Municipal sewer
Costs and taxesTaxes $5,299 a year, Plus HST
- Taxes, 2025: $5,299 a year
- HST: Plus HST
NearbyFenced yard, park, public transit, rec./commun.centre, school
- Close to: Fenced yard, park, public transit, rec./commun.centre, school
Listing detailsX12636740, Sold, Dec 16, 2025
- MLS® number: X12636740
- Status: Sold
- Listed on: Dec 16, 2025
- Days on market: 17
- Updated: Jan 2, 2026
- Possession: Immediate
- Occupied by: Vacant
- Listing brokerage: RE/MAX REAL ESTATE CENTRE INC.
About this home
36 Sparrow Avenue, Cambridge, ON N1T 0C4
Marvelous family home offering 3 bedrooms, 4 bathrooms and 10yrs new with over 1700 sq ft of living space and finished basement conveniently located with access to HWY 97, steps to amazing schools, parks, public transit, shopping and recreation. great possibilities for many types of buyers along with growing families looking for additional space. Covered front porch ideal for morning coffee. Bright foyer entry with 2-pc powder room. Cozy open living room perfect for family entertainment with mudroom access off the entrance to garage. Executive Chef's style Eat-in kitchen with center-island. Open dining area walk-out to rear patio. Venture upstairs to find 3-spacious bedrooms and 2-4pc baths. Primary bedroom retreat with Walk-In closet & 4-pc ensuite. Fully finished basement offering small kitchenette, 3-pc bathroom, additional bedroom and laundry - all this is just waiting for you!!!
Ask about this home
A HOMEH agent will answer your questions about this home.
Around this home
Daily convenience, out of 100, from the distances below
Schools nearby
School rating, out of 10.
Helpful calculators
Your HOMEH agent

"I would see it this week."