

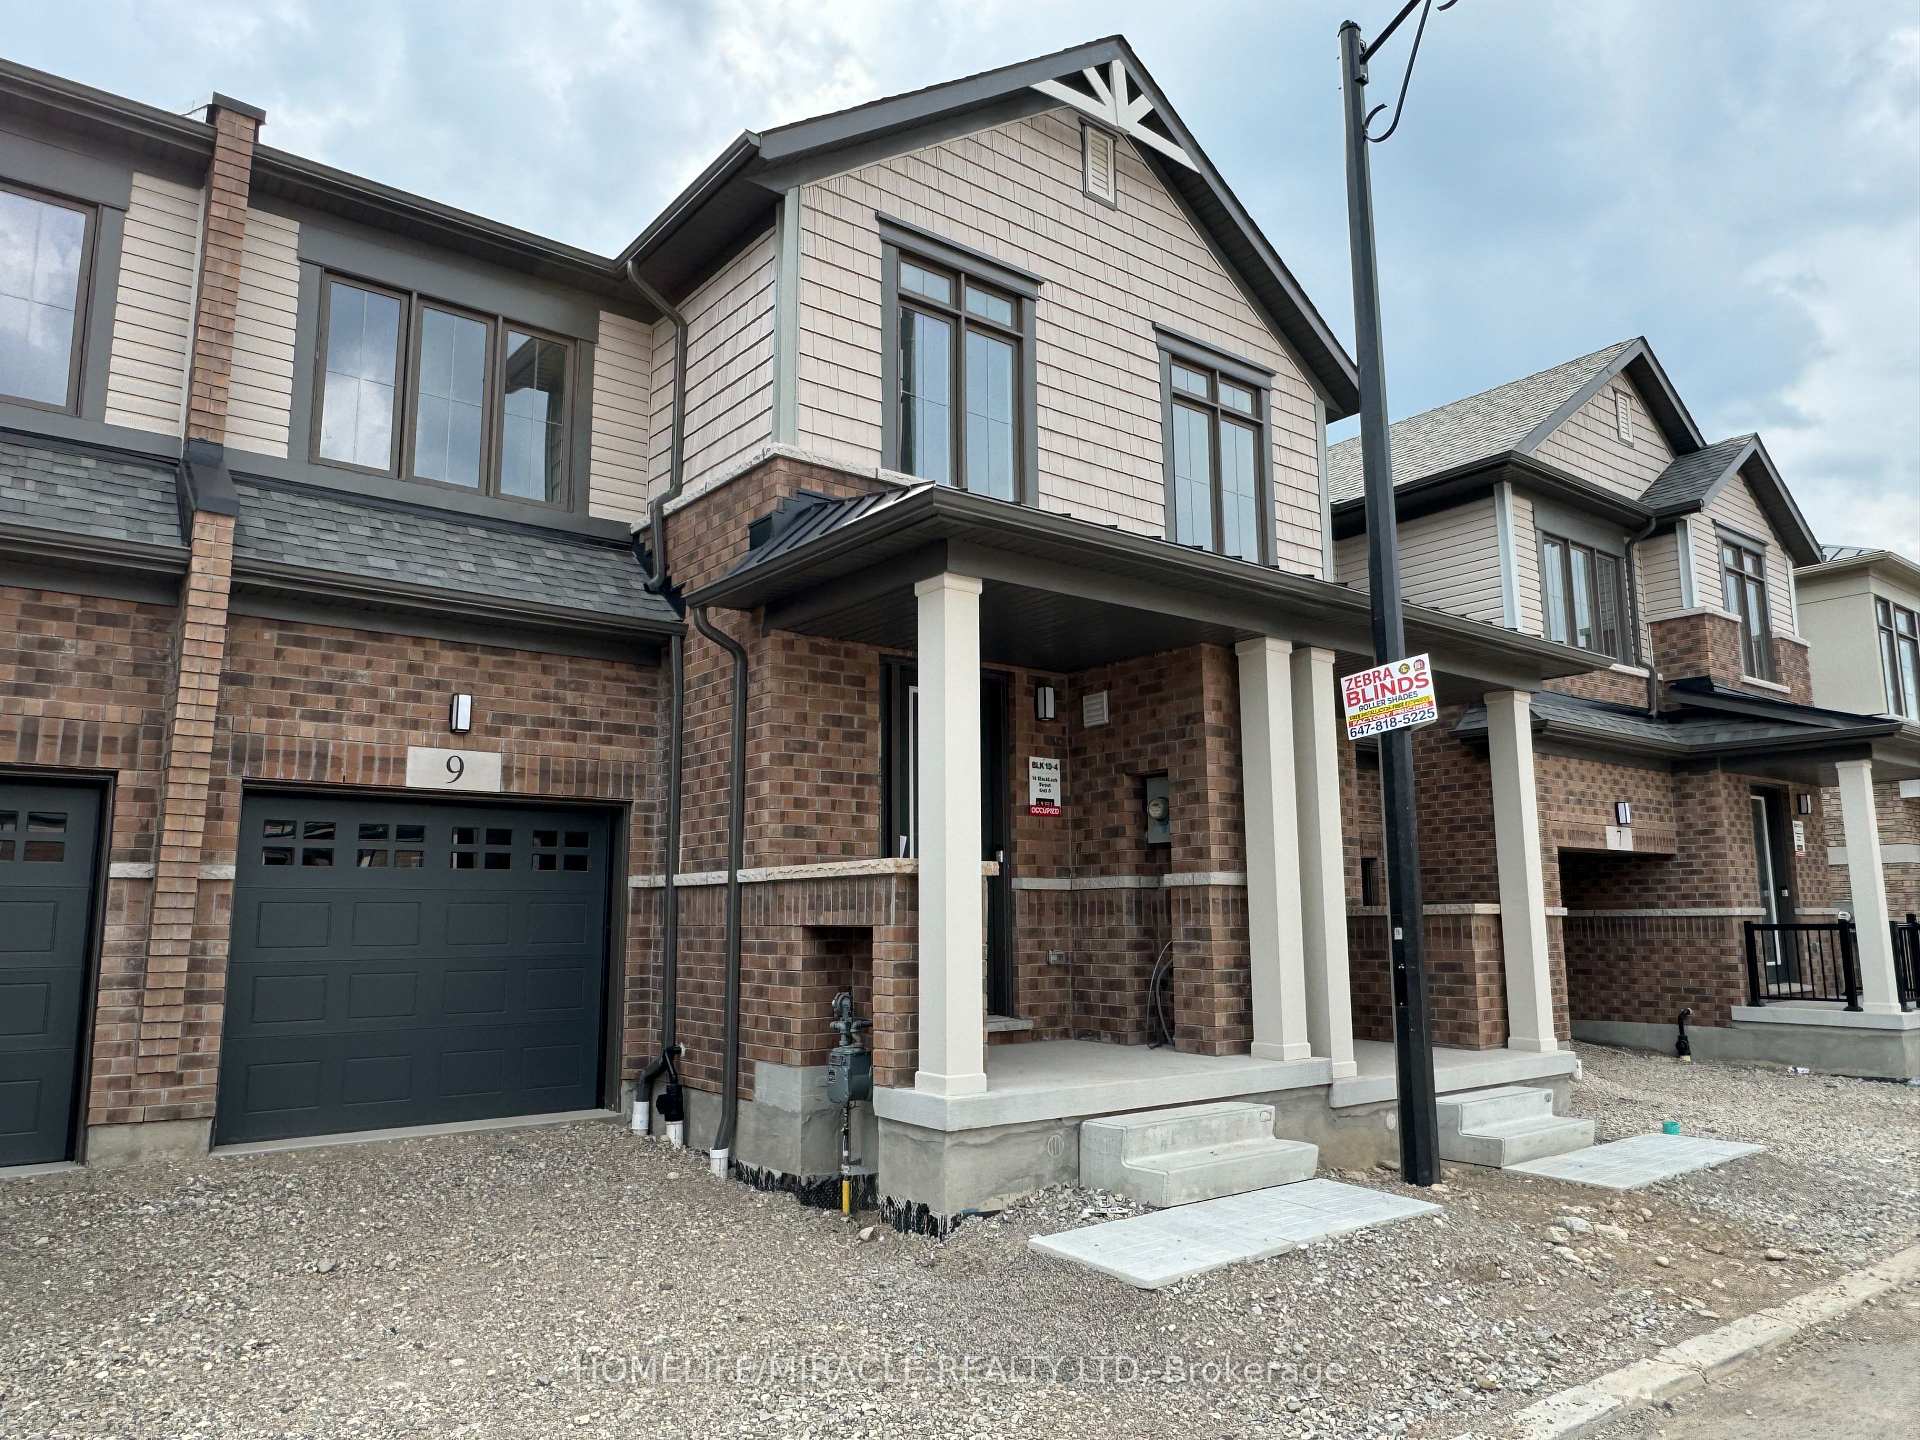
Unit 9, 15 Blacklock Street
Unit 9, 15 Blacklock Street
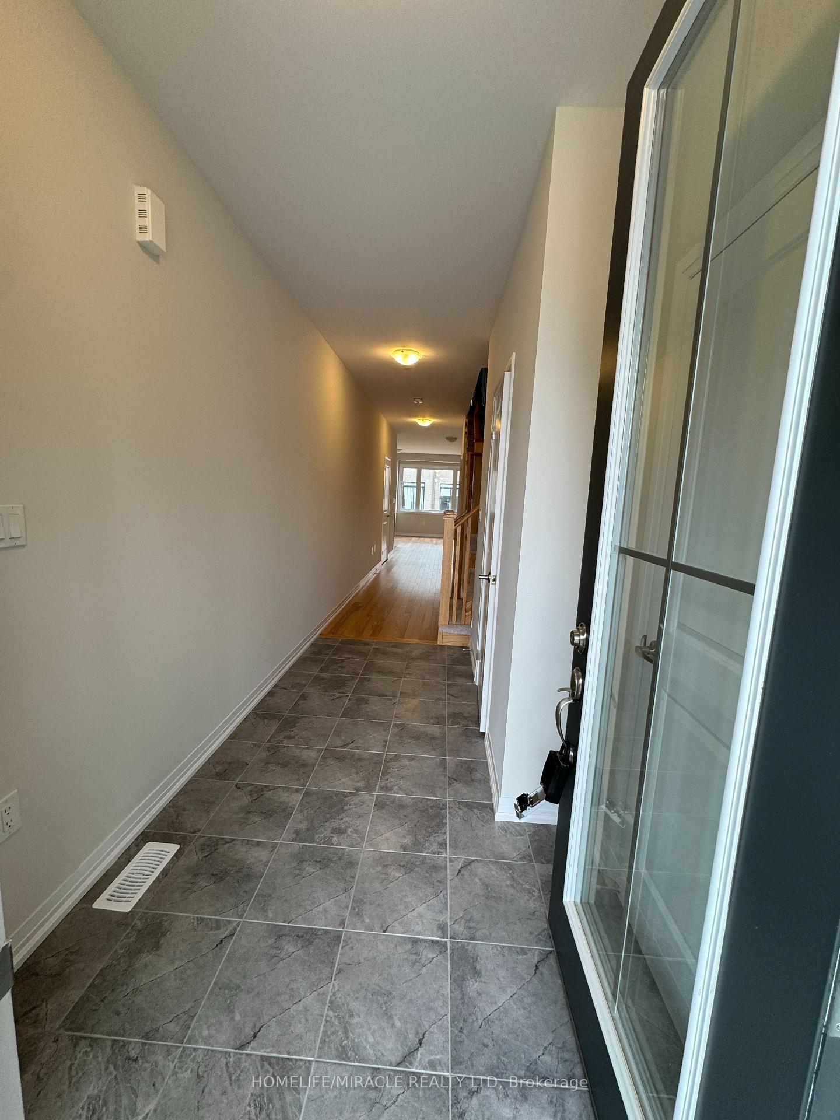
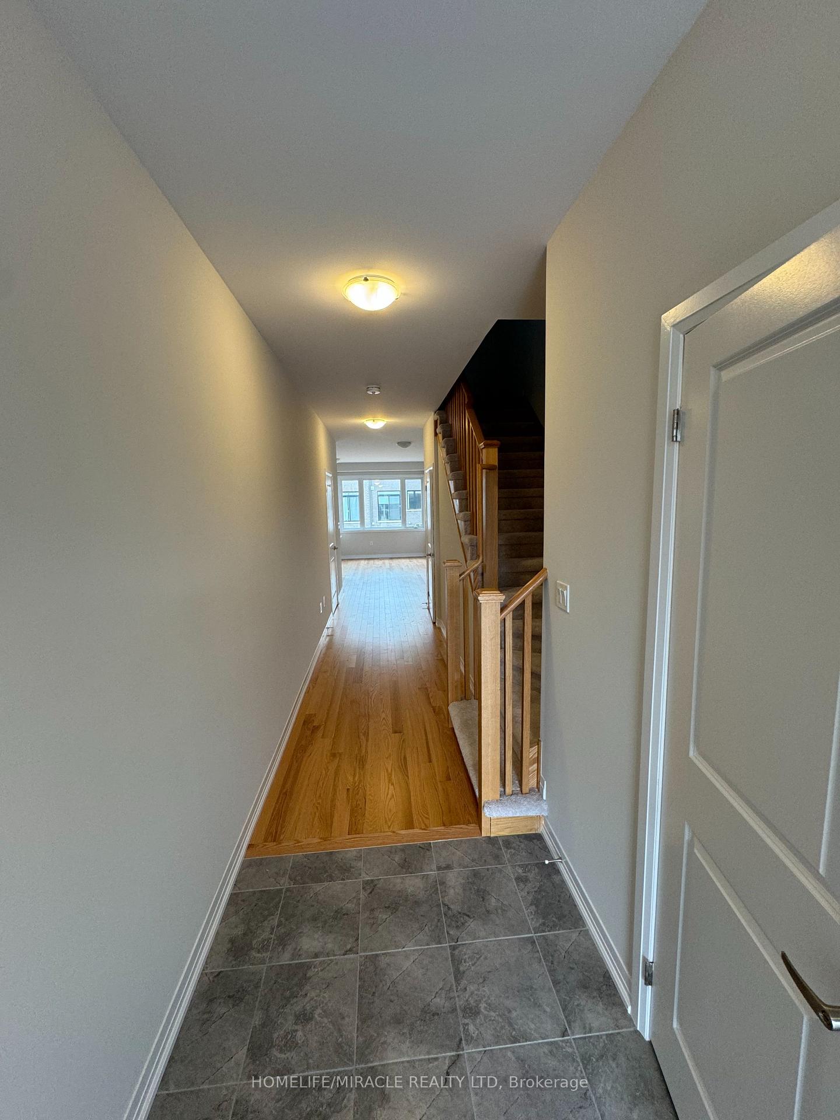
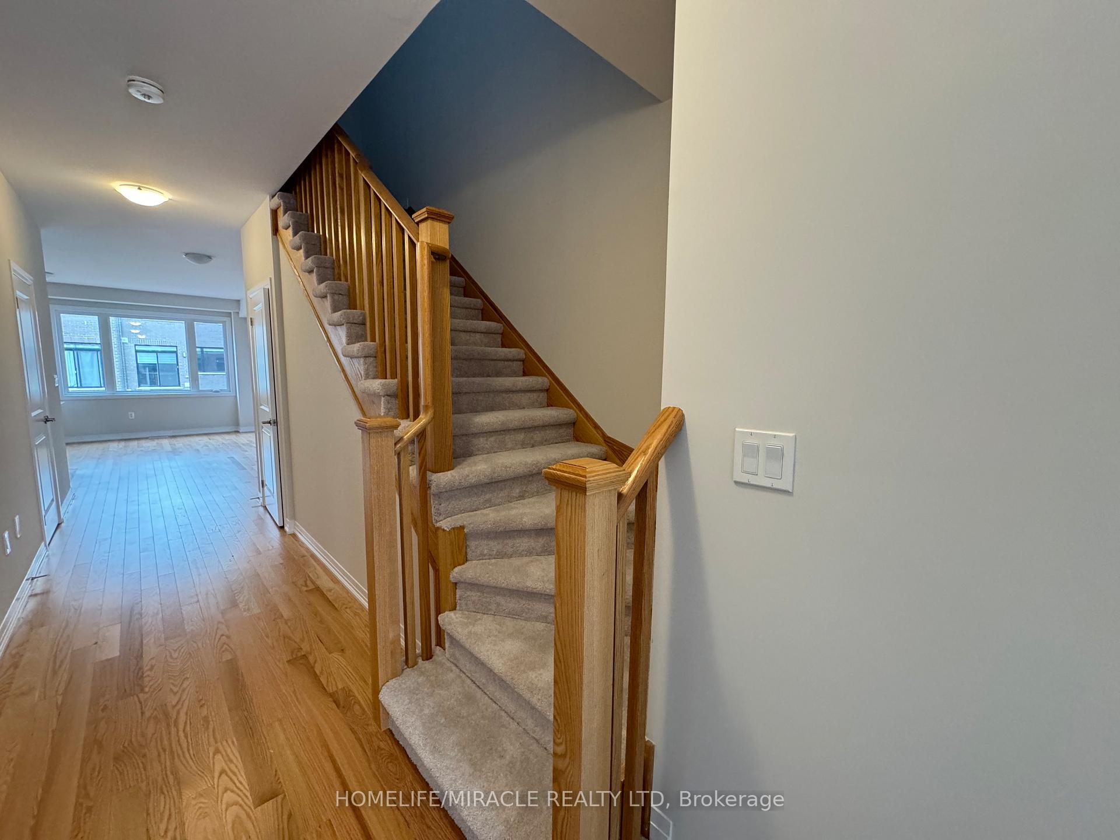
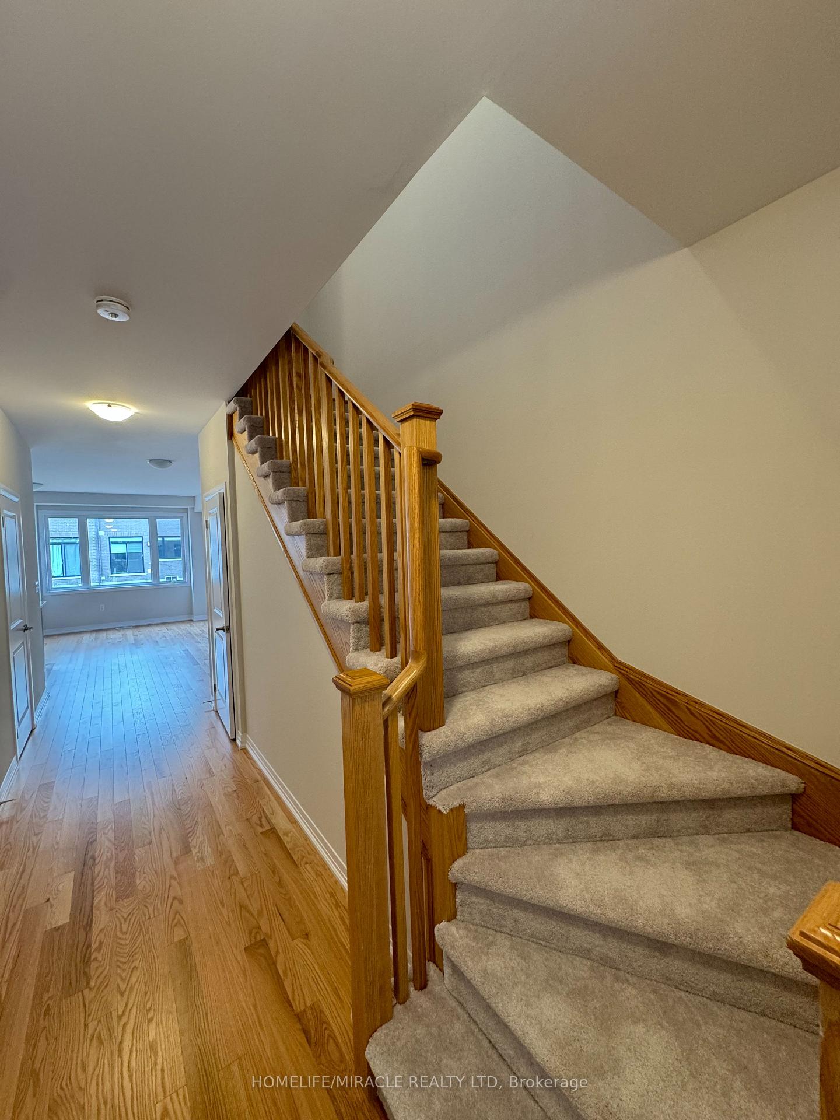 See all 40 photos
Property history
- $2,699TerminatedList: 2024-11-14|End: 2024-12-22|38 daysX10423454
Facts and features
- BasementUnfinished
- LaundryRoom, in-suite
- Lease term12 months
- PetsAllowed
- Hardwood floors
- Central air
The homeCondo Townhouse, 2-storey, Age 0–5 years
- Type: Condo Townhouse
- Style: 2-storey
- Age: 0–5 years
- Living space: 1,600–1,799 sq ft
- Basement: Full, unfinished
- Exposure: South East
InsideHardwood, Broadloom, Tile, Laundry room, in-suite laundry, upper level, Primary bedroom - main floor, rough-in bath, separate hydro meter, countertop range
- Flooring: Hardwood, Broadloom, Tile
- Laundry: Laundry room, in-suite laundry, upper level
- Features: Primary bedroom - main floor, rough-in bath, separate hydro meter, countertop range
- Security: Smoke detector, carbon monoxide detectors
- Rooms above ground: 9
- Bedrooms: 3
- Bathrooms: 3
- Kitchens: 1
OutsideBrick, concrete, Shingles, asphalt shingle, Concrete, poured concrete
- Exterior: Brick, concrete
- Roof: Shingles, asphalt shingle
- Foundation: Concrete, poured concrete
- Balcony: None
- Features: Porch
Parking and locker2 Parking (1 garage + 1 drive), Built-in, Parking type Owned
- Spaces: 2 Parking (1 garage + 1 drive)
- Garage: Built-in
- Parking type: Owned
- Driveway: Private
- Locker: None
Building15 Blacklock Street W, Condo corporation 791, Pets Allowed
- Name: 15 Blacklock Street W
- Condo corporation: 791
- Pets: Allowed
Heating, water and powerForced air, gas, Central air
- Heating: Forced air, gas
- Cooling: Central air
Rent and termsRent $2,699 a month, Entire property, Unfurnished
- Rent: $2,699 a month
- Space for rent: Entire property
- Furnished: Unfurnished
- Lease: 12 months
- Paid: Monthly
- Rent includes: Building insurance, central air conditioning, parking, common elements, exterior maintenance
- Deposit: Required
- Credit check: Required
- Employment letter: Required
- Rental application: Required
- References: Required
- Rental items: Hot water tank
IncludedAll appliances for tenant use
- Included: All appliances for tenant use
NearbyPark, school, public transit
- Close to: Park, school, public transit
Listing detailsX10423454, Terminated, Nov 14, 2024
- MLS® number: X10423454
- Status: Terminated
- Listed on: Nov 14, 2024
- Days on market: 38
- Updated: Dec 22, 2024
- Possession: 2024-12-15 / December 15, 2024
- Occupied by: Vacant
- Listing brokerage: HOMELIFE/MIRACLE REALTY LTD
About this home
Unit 9, 15 Blacklock Street, Cambridge, ON N1S 0E6
Beautiful Townhouse for lease, located in the sought-after West Galt area of Cambridge! This newly built, never-lived-in townhouse offers modern living at its finest. Enter in this stunning two-story residence and be greeted by a spacious living room on the main floorideal for both relaxation and entertaining. The modern kitchen, the heart of the home, boasts ample cupboards and Brand new stainless steel appliances, perfect for culinary enthusiasts and everyday meals alike. Upstairs, you'll find three generous size bedrooms, each ready for your personal touch. The Primary bedroom is a true retreat, featuring a huge walk-in closet and a luxurious 5-piece ensuite bathroom, providing a tranquil escape from the everyday hustle. Two additional bedrooms offer flexibility for family, guests, or a home office, ensuring everyone has their own comfortable space. Added Convenience with second-floor laundry facilities, making household chores effortless. Large windows throughout the home bathe each room in natural light, creating a warm and inviting atmosphere. Don't miss the chance to make this beautiful townhouse your new home. Schedule a viewing today and experience the blend of comfort and modern elegance for yourself!
Ask about this home
A HOMEH agent will answer your questions about this home.
Know more about 15 Blacklock Street W
Condo building · 15 Blacklock Street W
15 Blacklock Street W is a condo. No units are on the market here right now.
No similar units for rent in 15 Blacklock Street W right now.
Around this home
Daily convenience, out of 100, from the distances below
Schools nearby
School rating, out of 10.
Helpful calculators
Your HOMEH agent

"I would see it this week."