

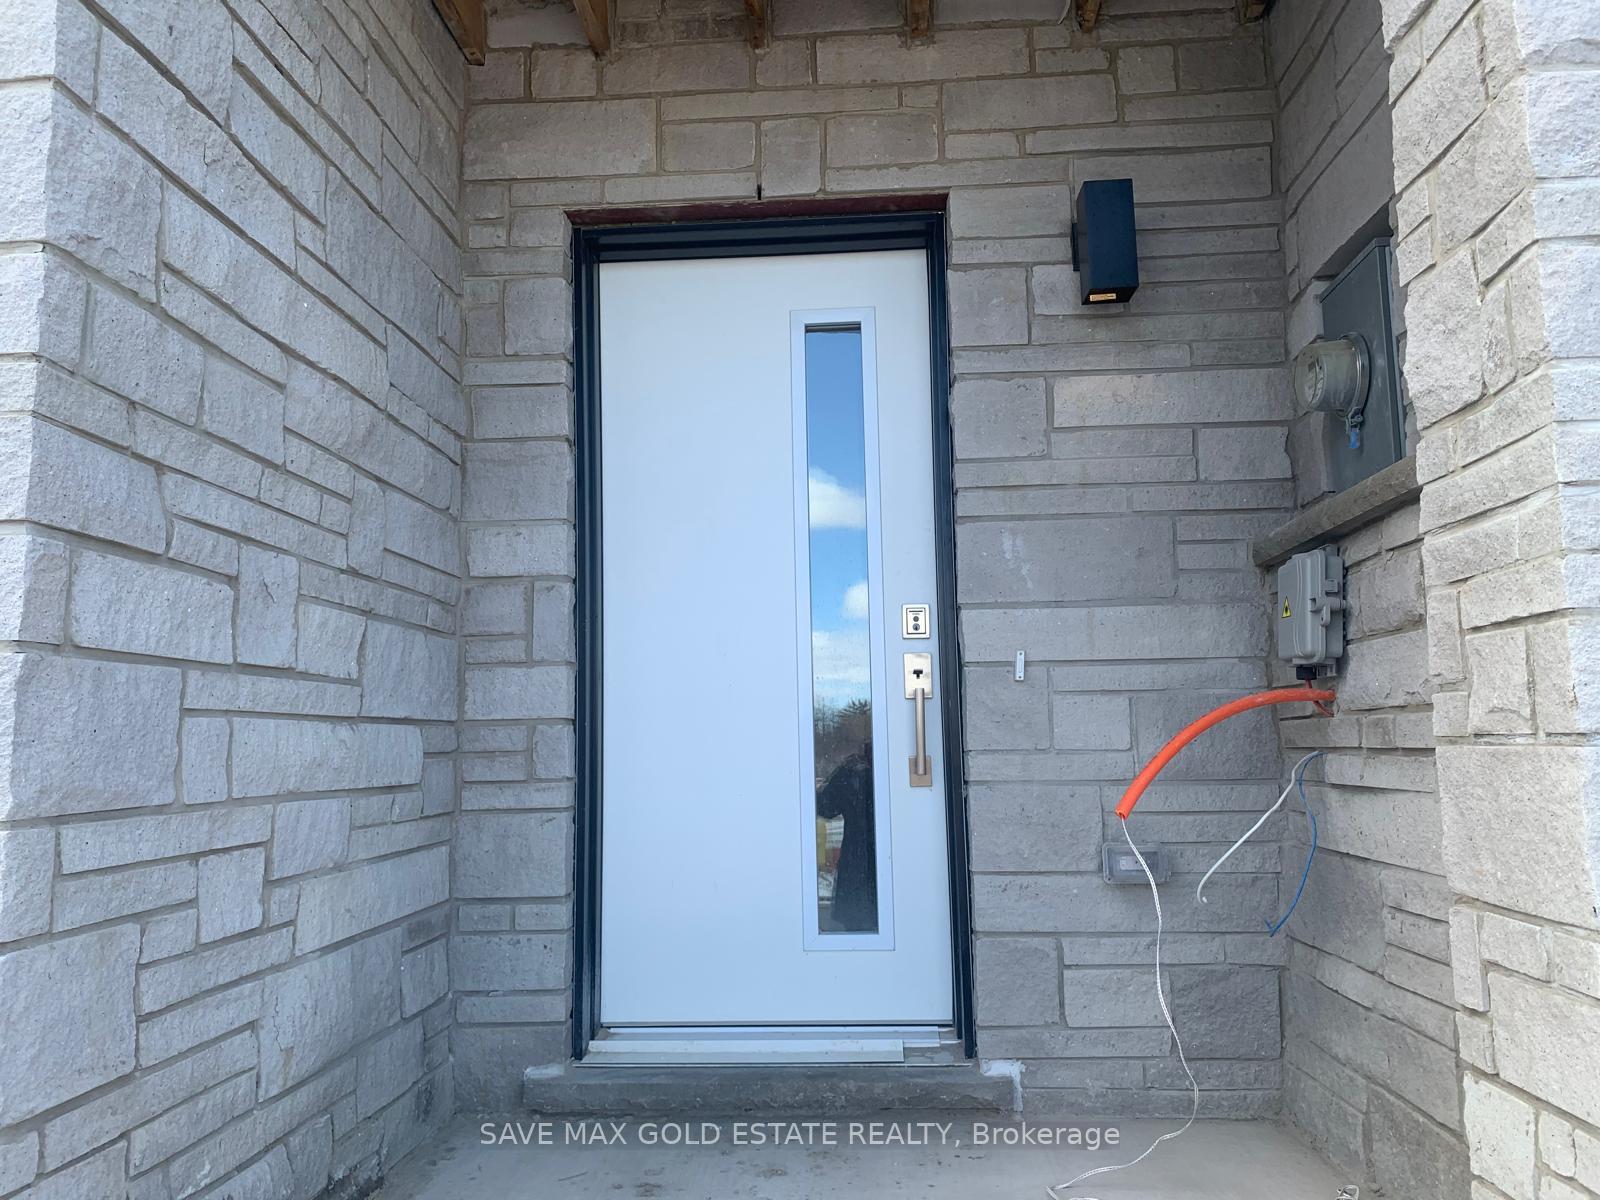
Unit 25, 51 Sparrow Avenue
Condo Townhouse Terminated
1/6Unit 25, 51 Sparrow Avenue
Condo Townhouse Terminated
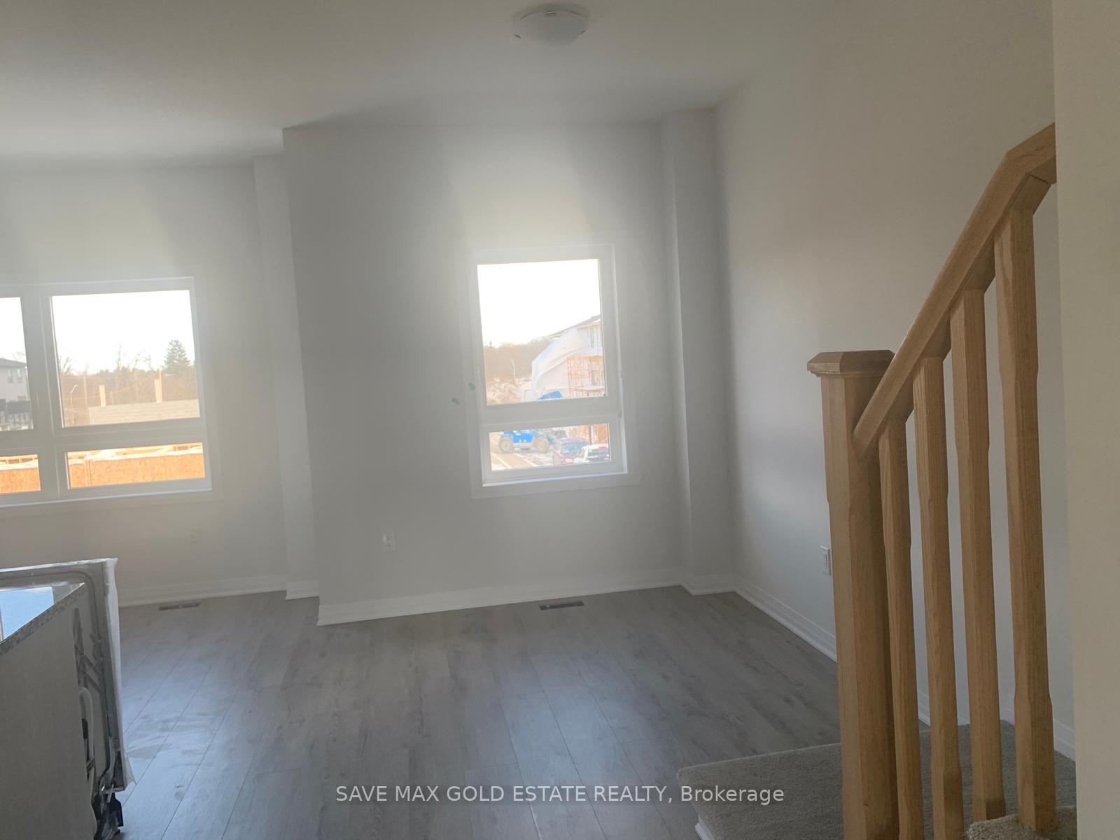
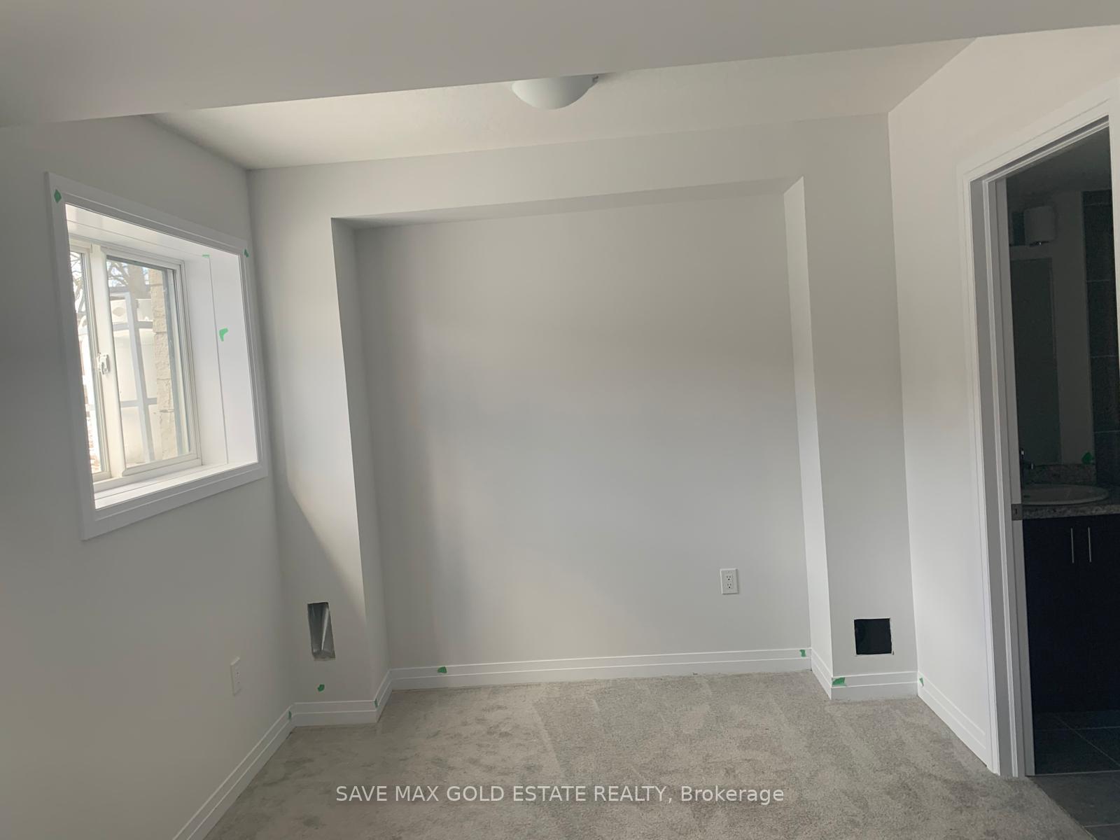
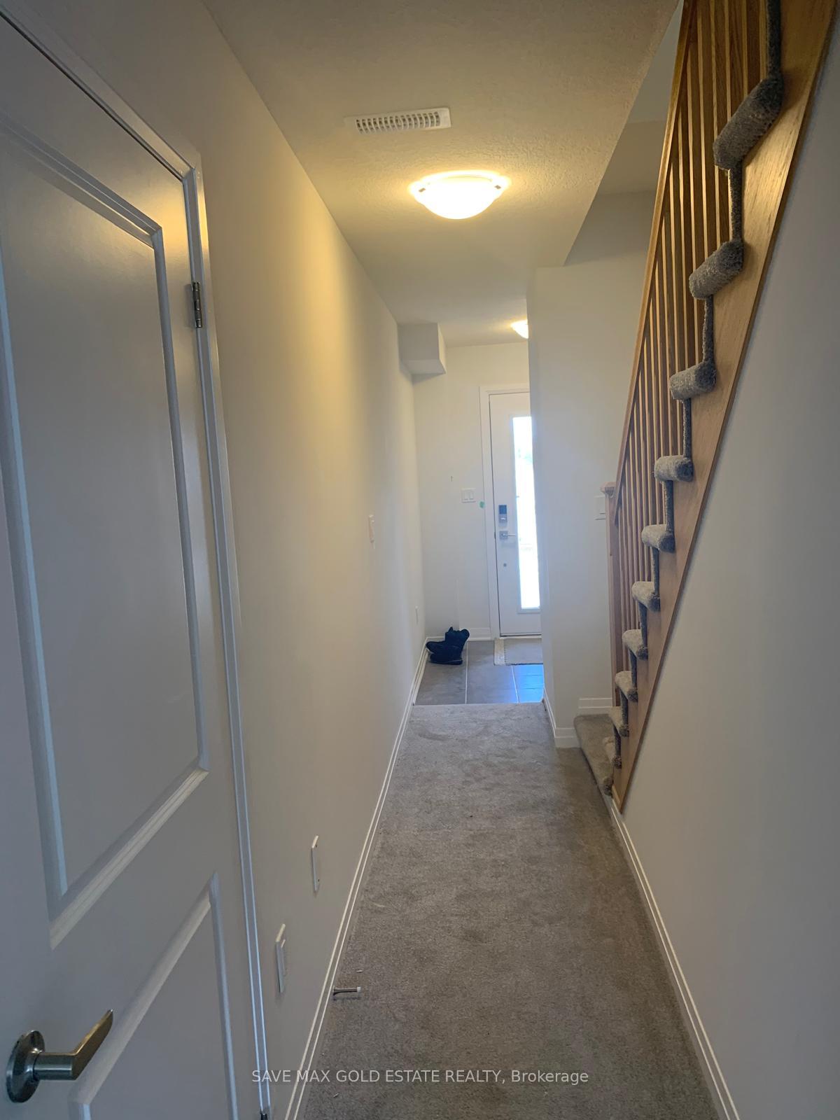
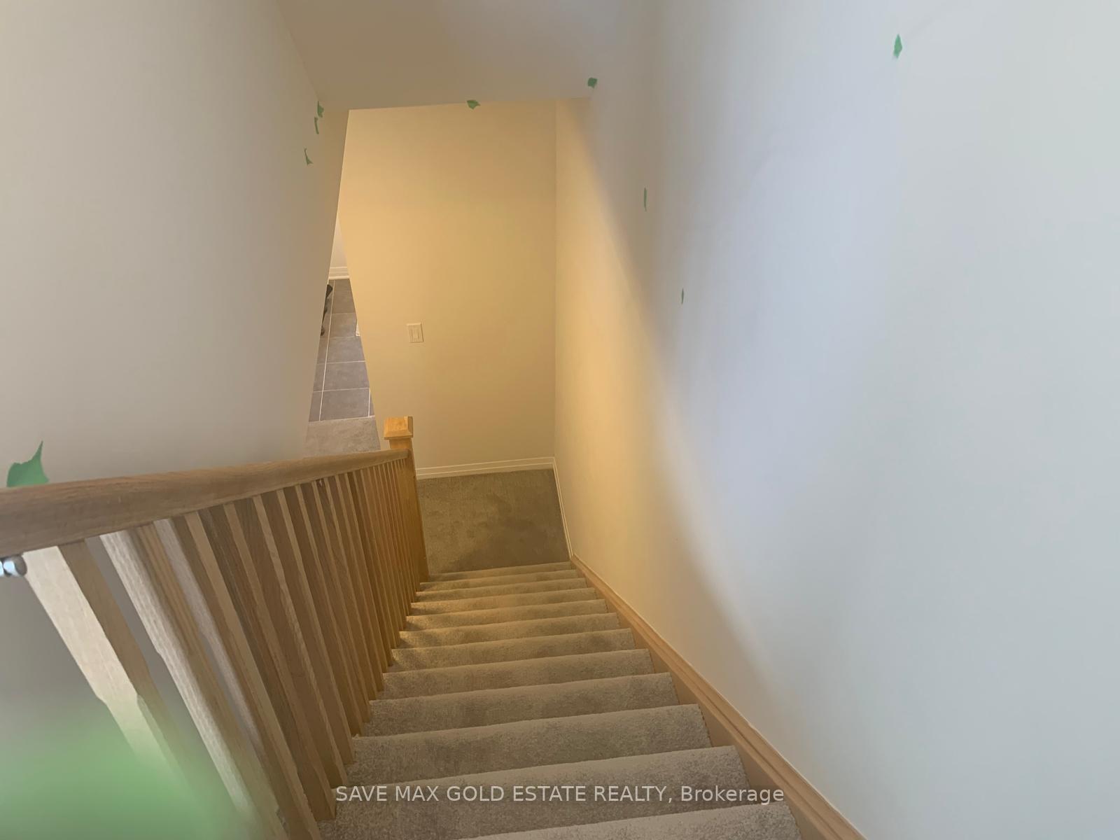 See all 6 photos
4 Bedrooms
3 Bathrooms
2 Parking
1.6K–1.8K sq.ft
Entire Home
— Unit
Property history
- $3,000ExpiredList: 2025-12-09|End: 2026-03-10|91 daysX12613844
- $3,000TerminatedList: 2024-11-05|End: 2024-12-13|38 daysX10408902
Facts and features
- BasementFinished
- LaundryEnsuite
- Lease term12 months
- PetsAllowed
What stands out
- Central air
The homeCondo Townhouse, 3-storey, Age 0–5 years
- Type: Condo Townhouse
- Style: 3-storey
- Age: 0–5 years
- Living space: 1,600–1,799 sq ft
- Basement: Finished
- Exposure: East
InsideEnsuite, upper level, Other, Rooms above ground 7
- Laundry: Ensuite, upper level
- Features: Other
- Rooms above ground: 7
- Rooms in the basement: 1
- Bedrooms: 4
- Bathrooms: 3
- Kitchens: 1
- Family room: Yes
OutsideAluminum siding, Enclosed
- Exterior: Aluminum siding
- Balcony: Enclosed
Parking and locker2 Parking (1 garage + 1 drive), Attached, Parking type Owned
- Spaces: 2 Parking (1 garage + 1 drive)
- Garage: Attached
- Parking type: Owned
- Driveway: Private
- Locker: None
Building51 Sparrow Avenue, Storeys 2, Units 101
- Name: 51 Sparrow Avenue
- Storeys: 2
- Units: 101
- Registered: 2023
- Condo corporation: 738
- Pets: Allowed
Heating, water and powerForced air, electric, Central air
- Heating: Forced air, electric
- Cooling: Central air
Rent and termsRent $3,000 a month, Entire property, Unfurnished
- Rent: $3,000 a month
- Space for rent: Entire property
- Furnished: Unfurnished
- Lease: 12 months
- Paid: Monthly
- Rent includes: Parking
- Deposit: Required
- Credit check: Required
- Employment letter: Required
- Rental application: Required
- References: Required
Listing detailsX10408902, Terminated, Nov 5, 2024
- MLS® number: X10408902
- Status: Terminated
- Listed on: Nov 5, 2024
- Days on market: 38
- Updated: Dec 13, 2024
- Possession: Immediately
- Occupied by: Vacant
- Listing brokerage: SAVE MAX GOLD ESTATE REALTY
About this home
Unit 25, 51 Sparrow Avenue, Cambridge, ON N1T 0E5
Other
Beautiful 4 bedroom townhouse with Modern and open concept main floor layout spacious bright kitchen with Quartz countertop. Property offer 2 primary bedrooms with on ensuite and other 2rooms are good side as well. All amenities and plaza close by.
Read more
Ask about this home
A HOMEH agent will answer your questions about this home.
Ask a question
Know more about 51 Sparrow Avenue
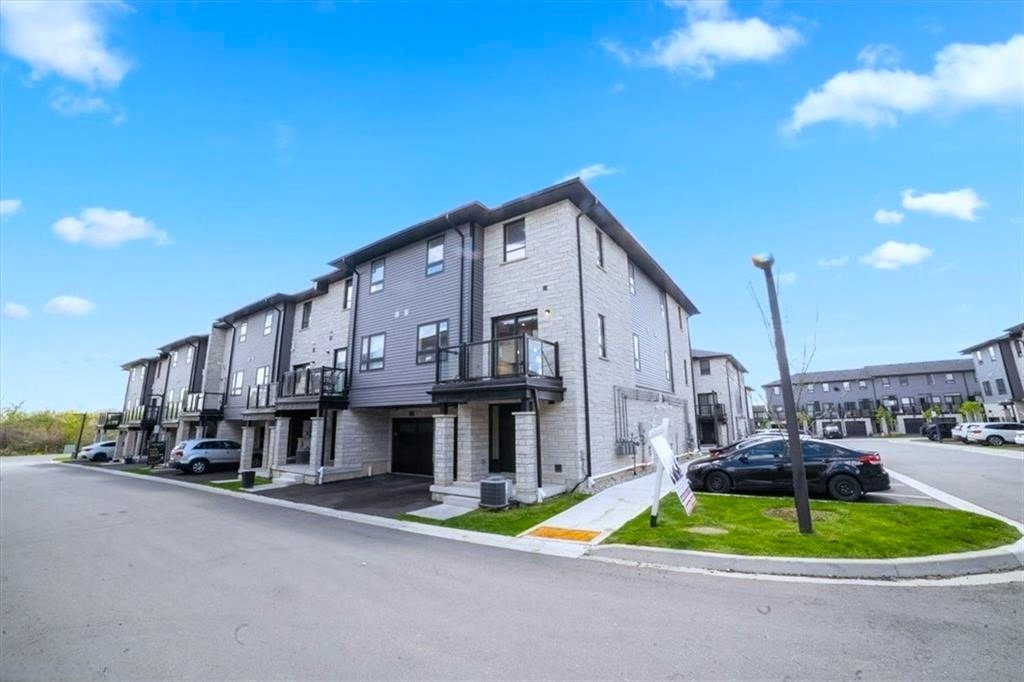
Condo building · 51 Sparrow Avenue
51 Sparrow Avenue is a 2-storey condo with 101 suites, built in 2023. No units are on the market here right now.
- 2storeys
- 101suites
- 2023built
Visitor parkingBbq
No similar units for rent in 51 Sparrow Avenue right now.
Around this home
Main & Nottinghill
Errands
Schools
Daily convenience, out of 100, from the distances below
GroceryZehrs9 min walk562 m
SchoolGiinawind Public School16 min walk980 m
PharmacyI.D.A.13 min walk797 m
Cafés & foodTim Hortons · 15 within 1 km8 min walk462 m
Gym & rec centreFit4Less10 min walk590 m
WalkDriveStraight-line distance, open map data
Grocery0.6 km
Coffee0.5 km
Dining0.6 km
Gym0.6 km
Schools nearby
School rating, out of 10.
Giinawind Public Schoolelementary · Public · 1.0 km
—
South East Galt Catholic Elementary School (Elementary) Schoolelementary · Catholic · 1.0 km
—
Moffat Creek Public Schoolelementary · Public · 1.4 km
5.7/10Fair
Contact agent
Helpful calculators
Rent vs buy
Affordability
Mortgage
Down payment
Stress test
CMHC insurance
Your HOMEH agent

KimHOMEH agent · Cambridge
"I would see it this week."
Ask Kim