

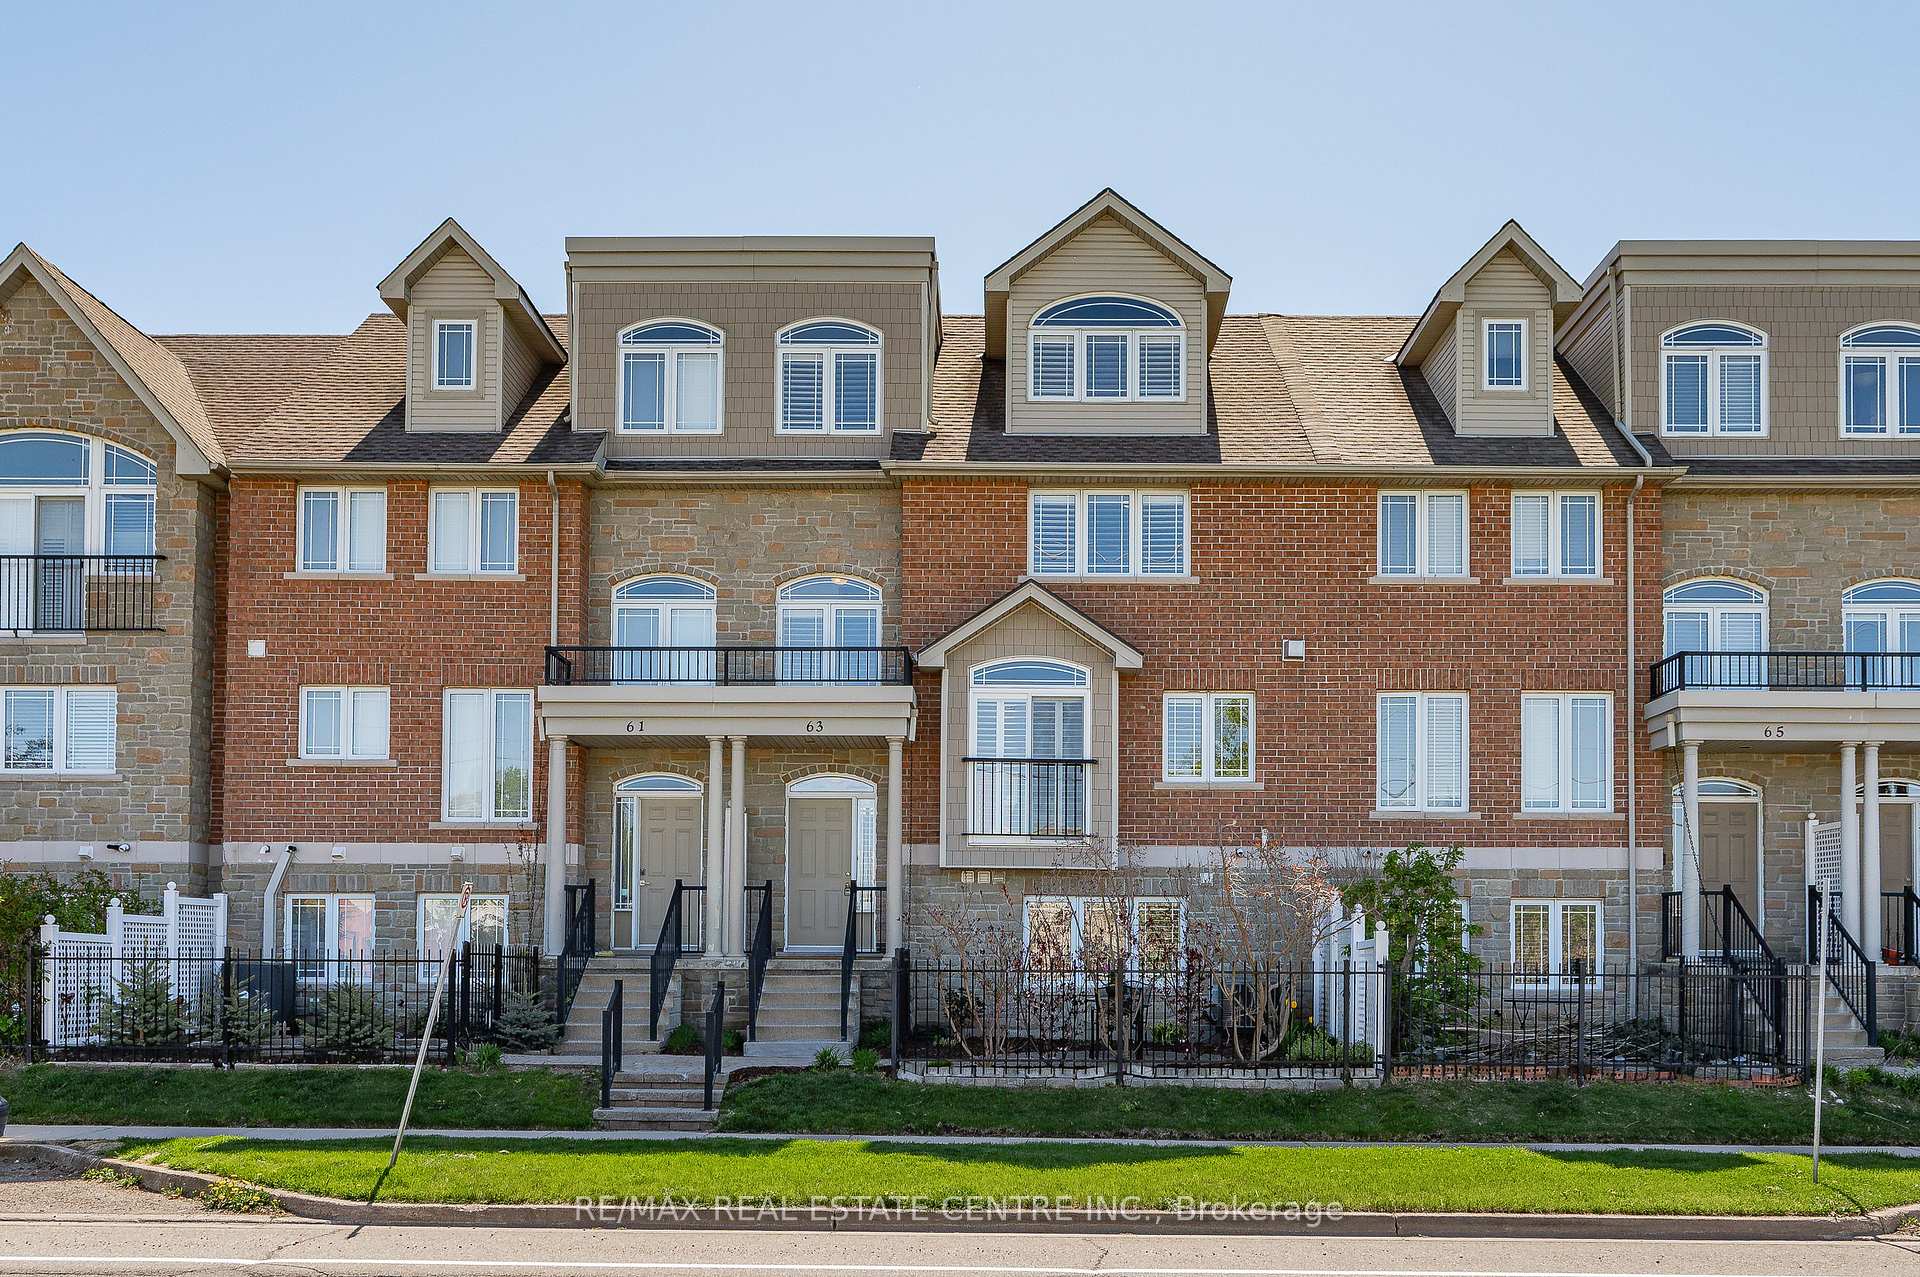
63 Wellington South
63 Wellington South
 See all 40 photos
Property history
- $774,900ExpiredList: 2025-05-12|End: 2025-07-12|61 daysX12142121
Facts and features
- BasementNone
- ExposureEast
- LaundryOwn room
- LockerNone
- Fireplace
- Central air
The homeCondo Townhouse, Multi-level, 2,500–2,749 sq ft
- Type: Condo Townhouse
- Style: Multi-level
- Living space: 2,500–2,749 sq ft
- Basement: None
- Exposure: East
- View: Downtown
InsideFireplace Yes, natural gas, Laundry room, lower level, Auto garage door remote, central vacuum, water meter, water softener
- Fireplace: Yes, natural gas
- Laundry: Laundry room, lower level
- Features: Auto garage door remote, central vacuum, water meter, water softener
- Rooms above ground: 13
- Bedrooms: 3
- Bathrooms: 3
- Kitchens: 1
- Family room: Yes
OutsideStone, brick, Asphalt shingle, Open
- Exterior: Stone, brick
- Roof: Asphalt shingle
- Balcony: Open
- Features: Deck
Parking and locker4 Parking (2 garage + 2 drive), Attached, Exclusive
- Spaces: 4 Parking (2 garage + 2 drive)
- Garage: Attached
- Parking type: Exclusive
- Driveway: Private
- Locker: None
Building63 Wellington S, Condo corporation 344, Bbqs allowed
- Name: 63 Wellington S
- Condo corporation: 344
- Amenities: Bbqs allowed
- Pets: Allowed
Heating, water and powerForced air, gas, Central air
- Heating: Forced air, gas
- Cooling: Central air
Costs and taxesTaxes $4,592 a year, Condo fee $236 a month, Building insurance included
- Taxes, 2024: $4,592 a year
- Condo fee: $236 a month
- Fee includes: Building insurance included
- HST: HST included in the price
- Rental items: Hot water heater
- Under contract: Hot water heater
Included in the saleBuilt-in microwave, dishwasher, dryer, garage door opener, refrigerator, stove, washer, window coverings
- Included: Built-in microwave, dishwasher, dryer, garage door opener, refrigerator, stove, washer, window coverings
NearbyArts centre, library, park, place of worship, rec./commun.centre, school
- Close to: Arts centre, library, park, place of worship, rec./commun.centre, school
Listing detailsX12142121, Expired, May 12, 2025
- MLS® number: X12142121
- Status: Expired
- Listed on: May 12, 2025
- Days on market: 61
- Updated: Jul 12, 2025
- Possession: 60-89 days
- Occupied by: Owner
- Listing brokerage: RE/MAX REAL ESTATE CENTRE INC.
About this home
63 Wellington South, Cambridge, ON N1R 8N4
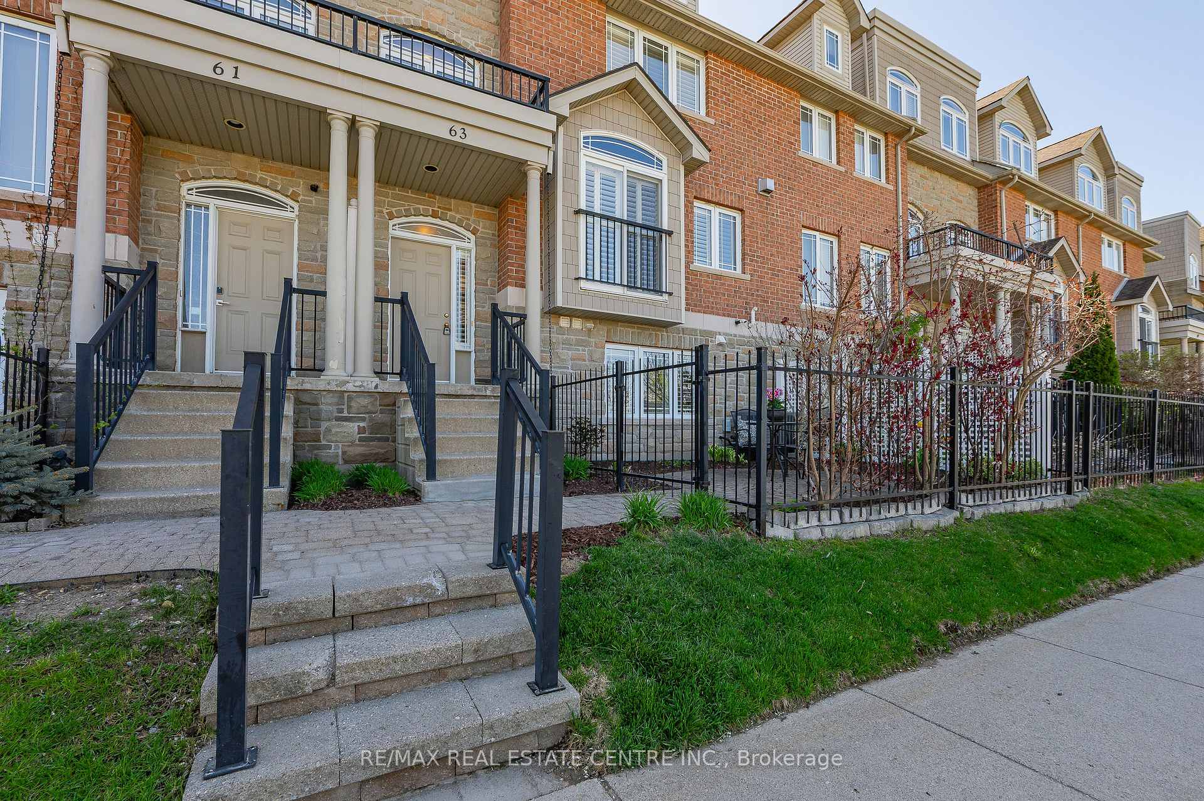
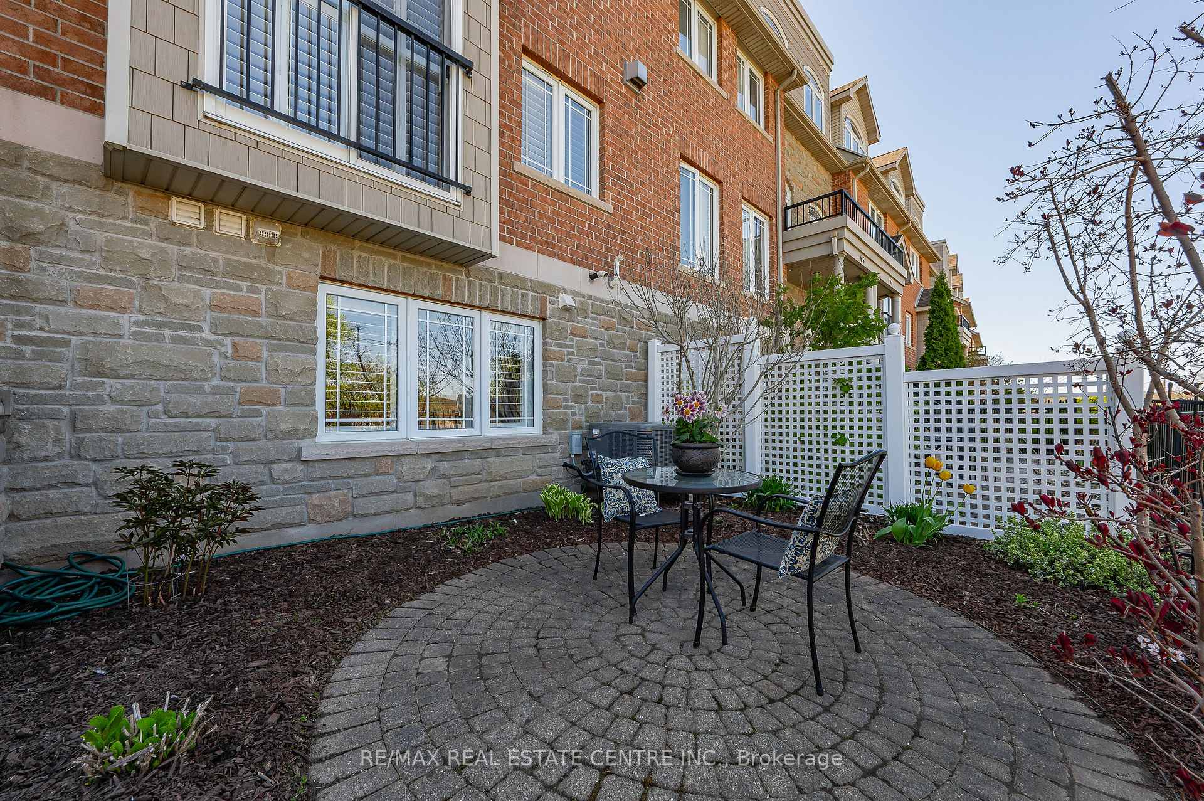
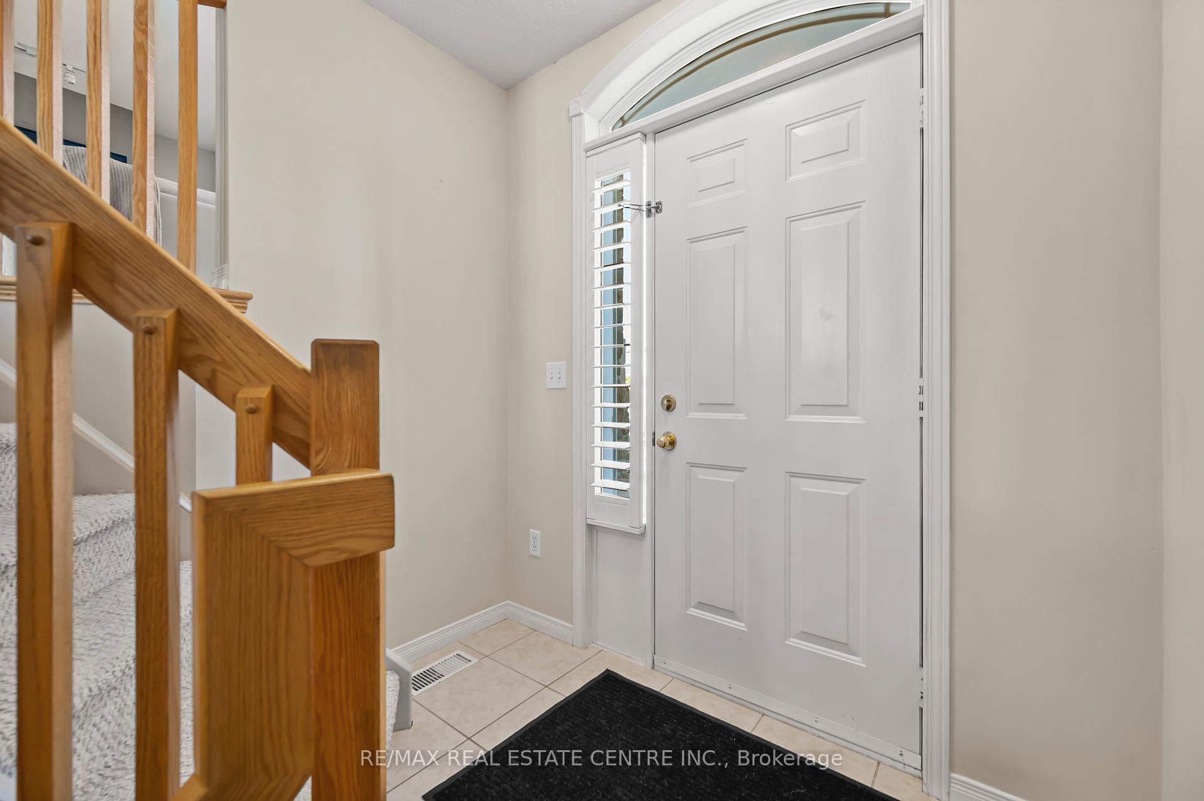
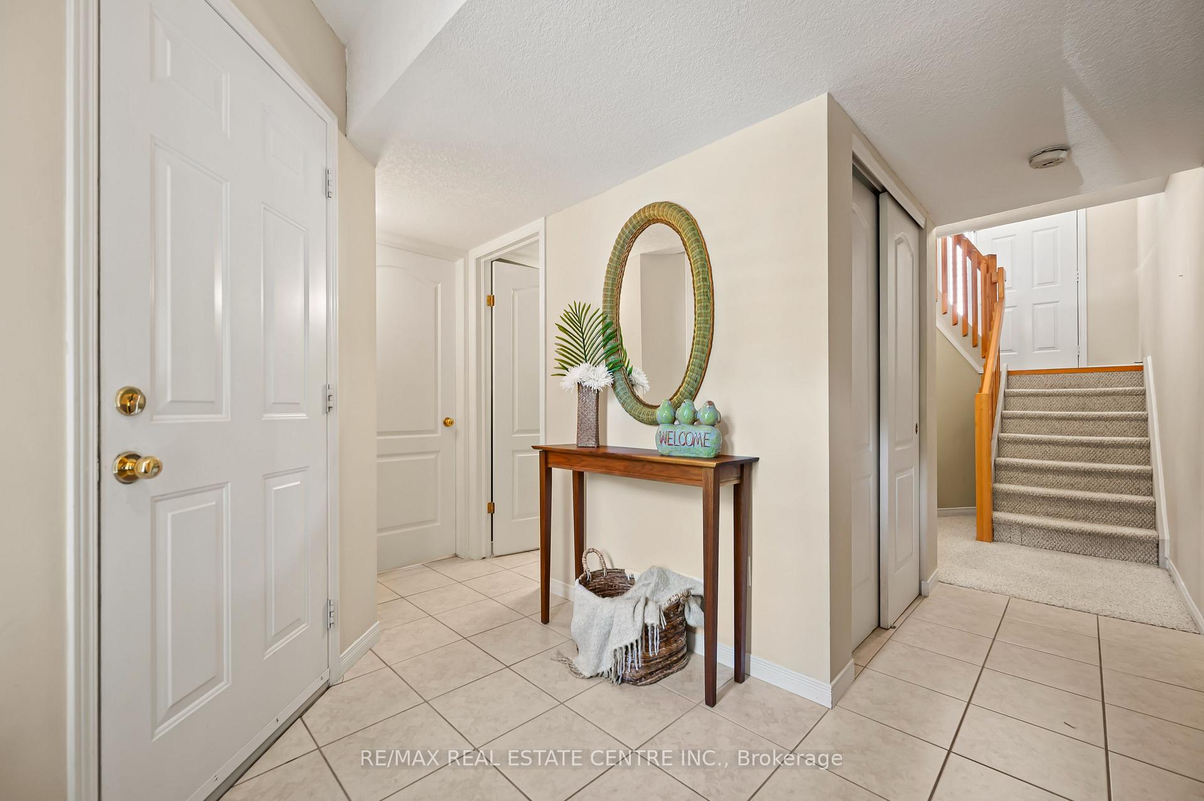
Welcome to this beautifully maintained executive home offering just over 2600 sqft, blending luxury, comfort, and functionality. The exterior features a striking combination of siding and stonework, while custom California shutters enhance every room across all levels, providing a polished, cohesive look and optimal light control. Inside, the main level boasts gleaming hardwood floors, a spacious living and dining area, and a chefs kitchen with a walk-in pantry - perfect for both everyday living and entertaining. Enjoy the warmth of a gas fireplace on both the main and lower levels, ideal for cozy evenings. From the main floor, walk out onto a brand-new, expansive deck, perfect for hosting or relaxing outdoors. On the 3rd level, the primary bedroom offers a spa-like ensuite and generous walk-in closet, and the second bedroom also features a private ensuite, ideal for guests or family. A bright 4th level with vaulted ceilings offers incredible flexibility and includes walk-out access to a second private deck. Ideal as a third bedroom, home office, reading nook, or studio. This property combines elegant features with smart design, offering ample indoor and outdoor living. Parking is no issue with a 2-car garage and 2-car driveway, offering room for up to 4 vehicles, plus extra visitor parking. Whether entertaining guests or enjoying a quiet night by the fire, this home is built for comfort and style. Convenient walking distance to trails along the Grand River, farmers market, cafes, Dunfield Theatre, Southworks & University of Waterloo School of Architecture.
Ask about this home
A HOMEH agent will answer your questions about this home.
Know more about 63 Wellington S
Condo building · 63 Wellington S
63 Wellington S is a condo. No units are on the market here right now.
No similar units for sale in 63 Wellington S right now.
Around this home
Daily convenience, out of 100, from the distances below
Schools nearby
School rating, out of 10.
Helpful calculators
Your HOMEH agent

"Priced 28% over the Hestimate. I would see it this week."