

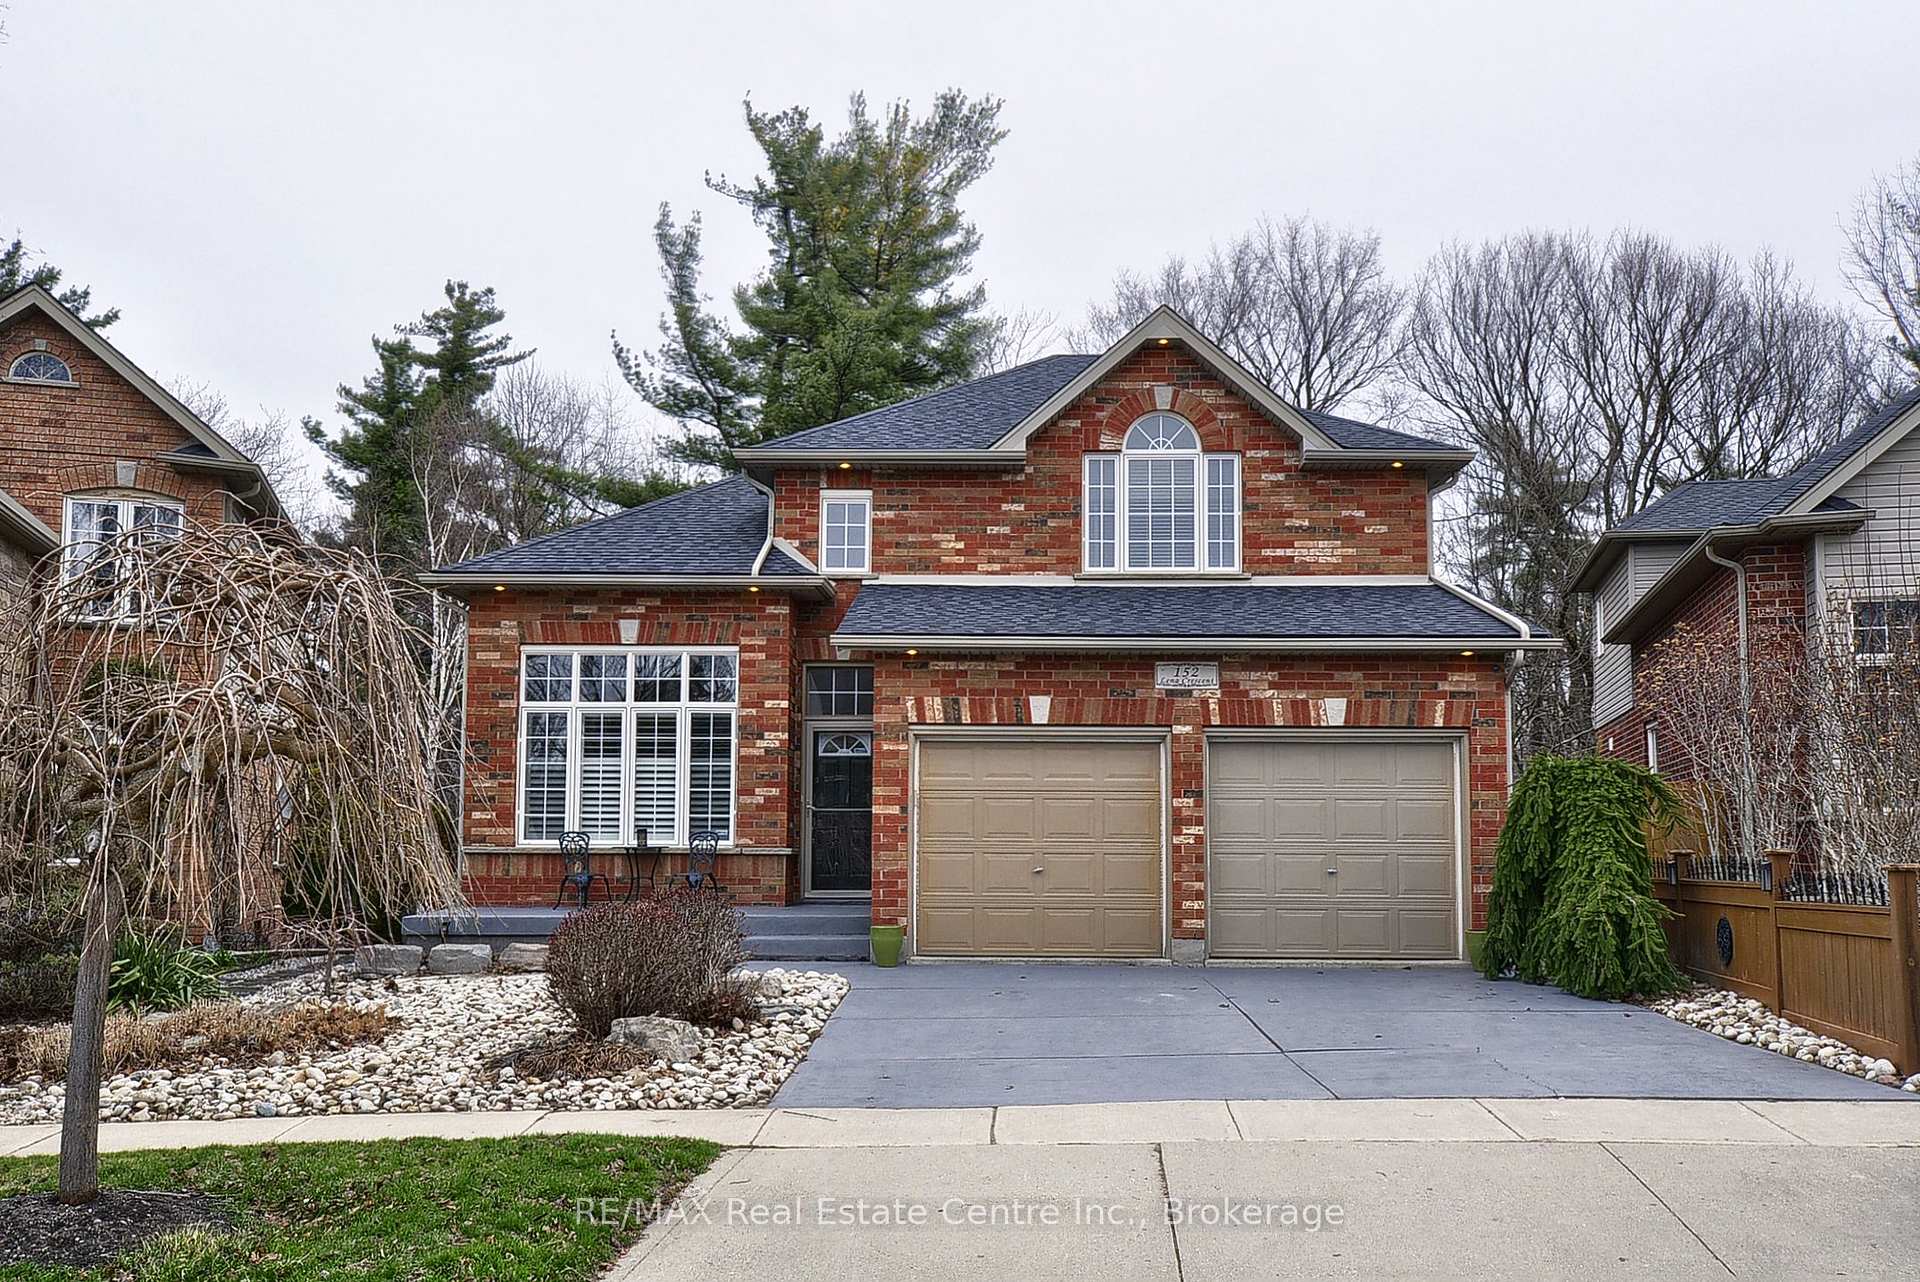
152 Lena Crescent
152 Lena Crescent
 See all 9 photos
Property history
- $1,175,000ExpiredList: 2025-04-19|End: 2025-07-31|103 daysX12094016
Facts and features
- BasementWalk-out
- Price per sq ft~$522
- Water, sewerMunicipal
- HeatingForced air
- Fireplace
- Central air
The homeDetached, 2-storey, 2,000–2,500 sq ft
- Type: Detached
- Style: 2-storey
- Living space: 2,000–2,500 sq ft
- Basement: Unfinished, walk-out
InsideFireplace Yes, natural gas, Auto garage door remote, in-law capability, water softener, Rooms above ground 7
- Fireplace: Yes, natural gas
- Features: Auto garage door remote, in-law capability, water softener
- Rooms above ground: 7
- Bedrooms: 3
- Bathrooms: 3
- Kitchens: 1
- Family room: Yes
Outside and lotBrick, Asphalt shingle, Concrete
- Exterior: Brick
- Roof: Asphalt shingle
- Foundation: Concrete
- Size: 36.73 × 99.76 ft
Parking2 Garage, Attached, Private double
- Spaces: 2 Garage
- Garage: Attached
- Driveway: Private double
Heating, water and powerForced air, gas, Central air, Municipal water
- Heating: Forced air, gas
- Cooling: Central air
- Water: Municipal water
- Sewer: Municipal sewer
Costs and taxesTaxes $6,312 a year, HST included in the price
- Taxes, 2024: $6,312 a year
- HST: HST included in the price
Included in the saleDishwasher, dryer, garage door opener, microwave, refrigerator, stove, washer., Electric fireplace in bedroom.
- Included: Dishwasher, dryer, garage door opener, microwave, refrigerator, stove, washer.
- Not included: Electric fireplace in bedroom.
NearbyPark, public transit, school
- Close to: Park, public transit, school
Listing detailsX12094016, Expired, Apr 19, 2025
- MLS® number: X12094016
- Status: Expired
- Listed on: Apr 19, 2025
- Days on market: 103
- Updated: Jul 31, 2025
- Possession: 2025-06-30 / 60-89 days
- Occupied by: Owner
- Listing brokerage: RE/MAX Real Estate Centre Inc., Brokerage
About this home
152 Lena Crescent, Cambridge (Greenway-Chaplin), ON N1R 8P6
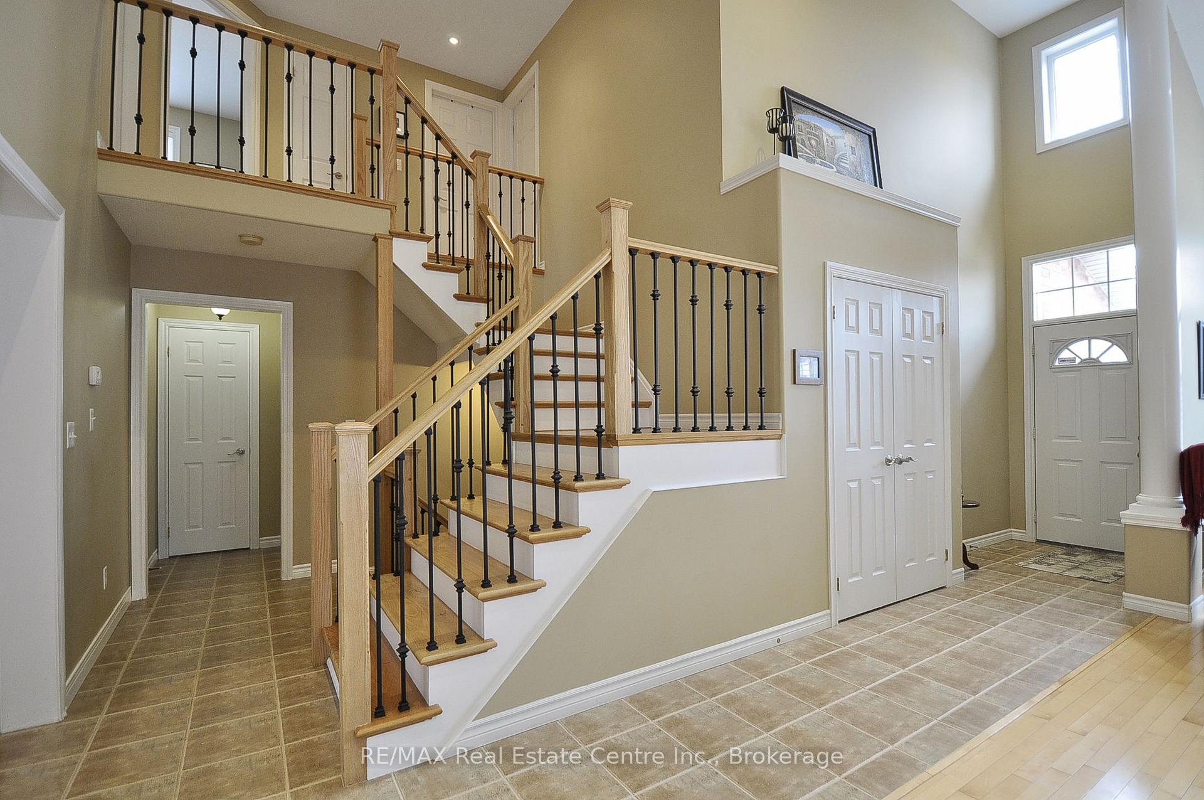
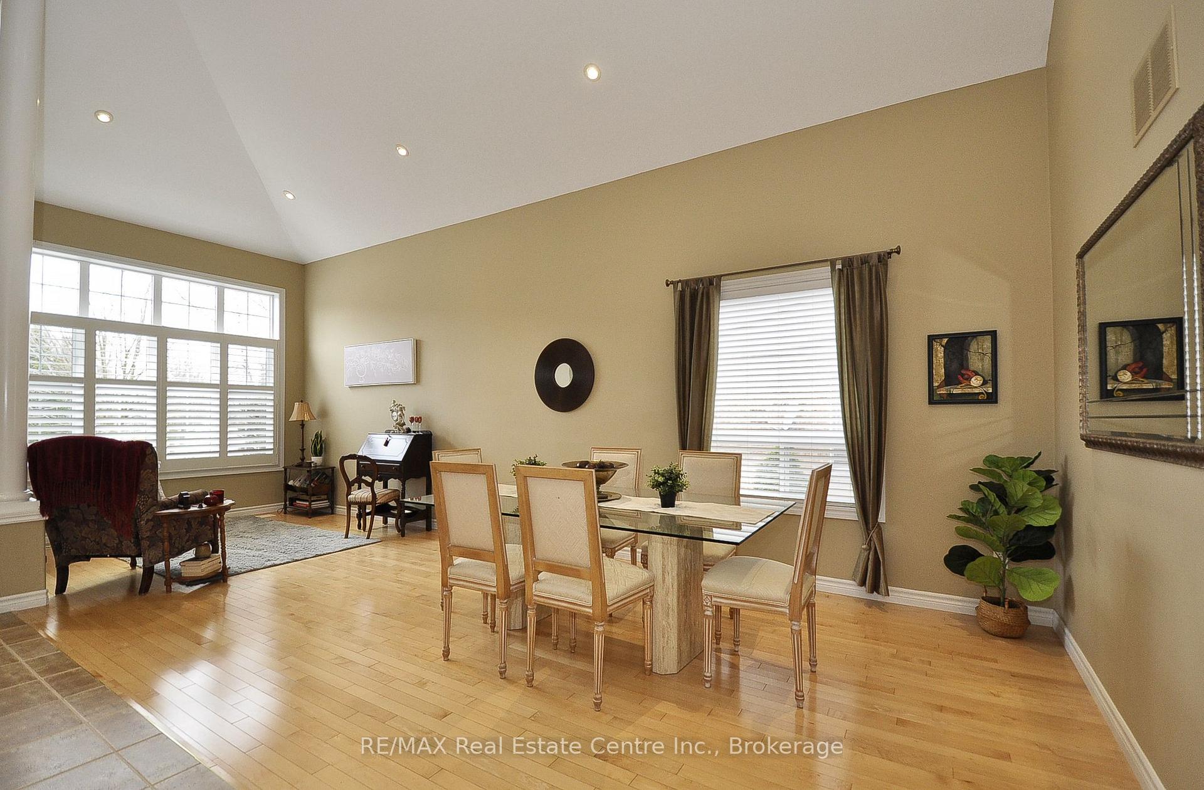
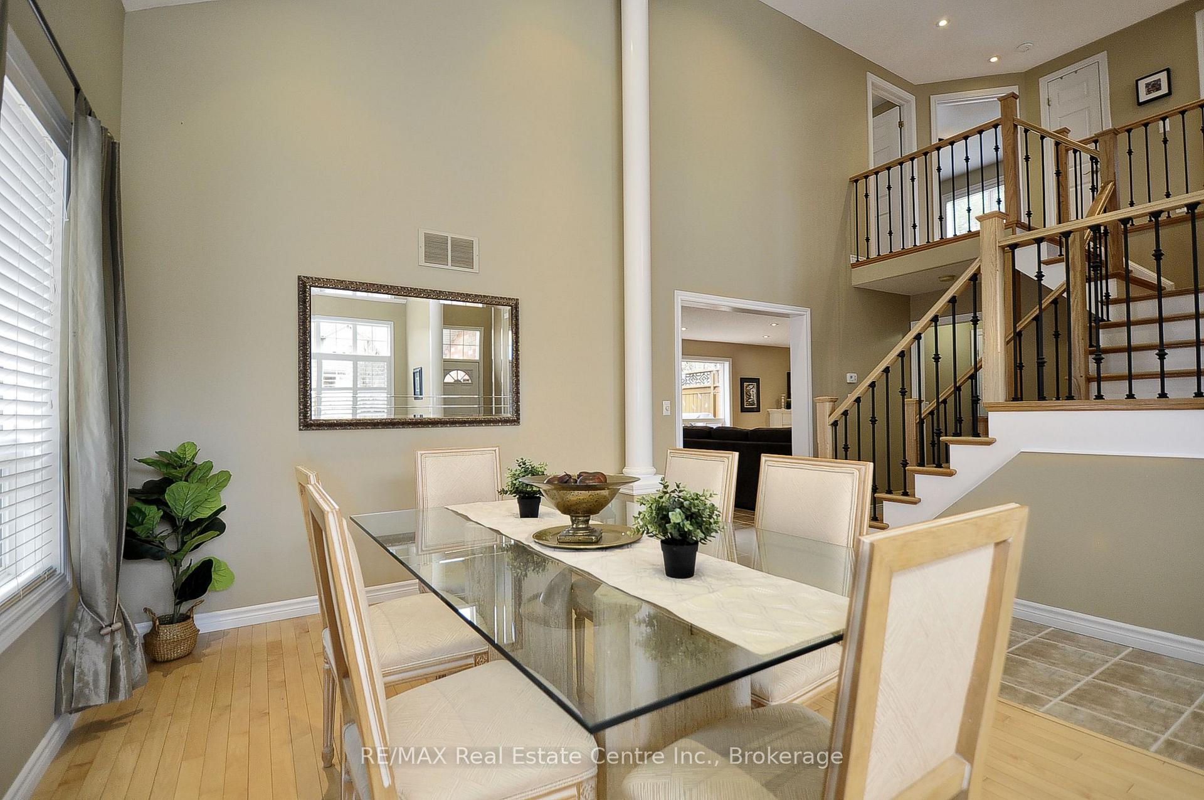
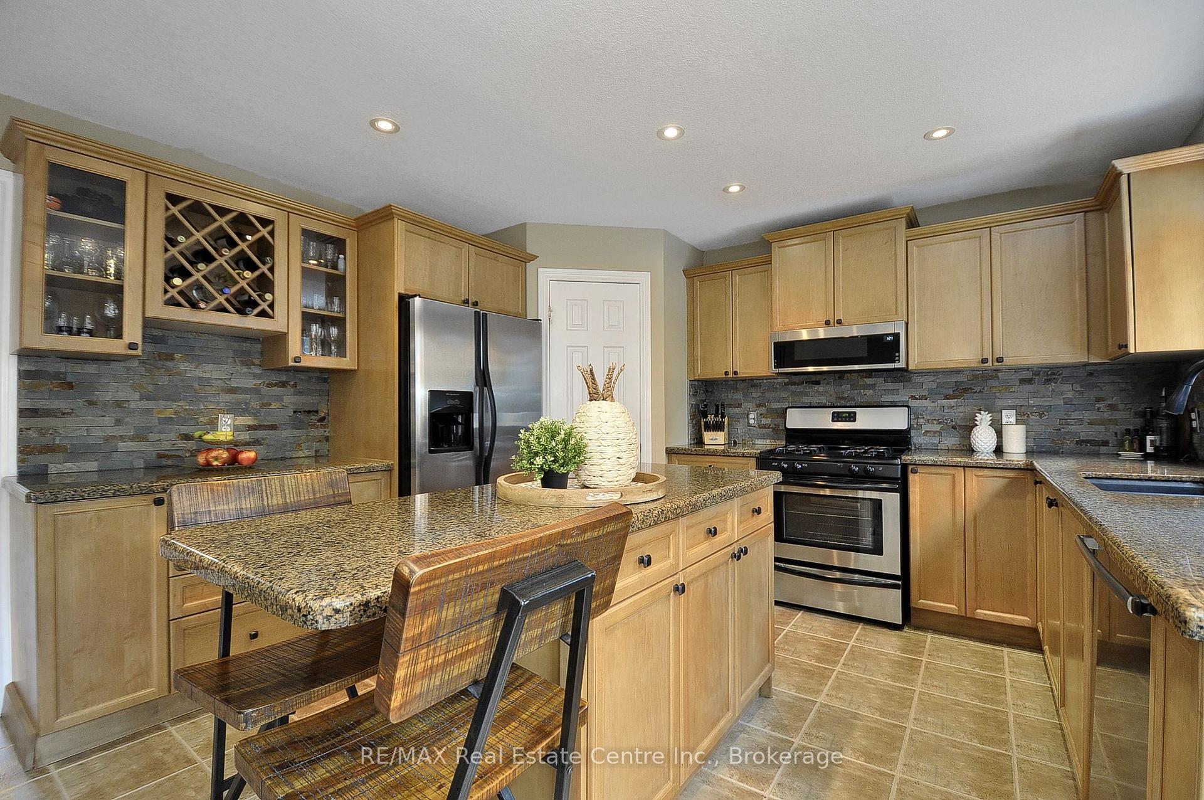
If you're looking for something unique, less cookie-cutter, this is it. With soaring 18 foot ceilings, this open concept layout is perfect for entertaining or large family gatherings. If you're looking for a little piece of heavenly nature in your own yard, this is the one for you. Imagine your mornings, sipping coffee while sitting on the large balcony, almost 300 square feet of outdoor living space with the most beautiful forest views. 3 bedrooms, 3 bathrooms, maple kitchen, granite counters, walk in pantry, main floor laundry room, huge primary bedroom with luxurious ensuite and walk in closet. One big bonus is having a separate entrance to the walk out basement. A spacious bright basement with large full size windows and garden doors to a covered patio and private backyard surrounded by nature. The development potential for the basement is endless. Spacious enough to accommodate a 3 bedroom apartment or a massive recreation room, theatre, games room, so many options. With the basement finished the overall square footage becomes over 3400 square feet. Tucked away on a quiet crescent but just minutes to Highway 401 make this a great location for commuters. Comfortable walking distance to shopping mall, grocery store, conservation parks and various places of worship.
Ask about this home
A HOMEH agent will answer your questions about this home.
Around this home
Daily convenience, out of 100, from the distances below
Schools nearby
School rating, out of 10.
Helpful calculators
Your HOMEH agent

"Priced 9% over the Hestimate. I would see it this week."