

1101 Brantford Hwy
1101 Brantford Hwy
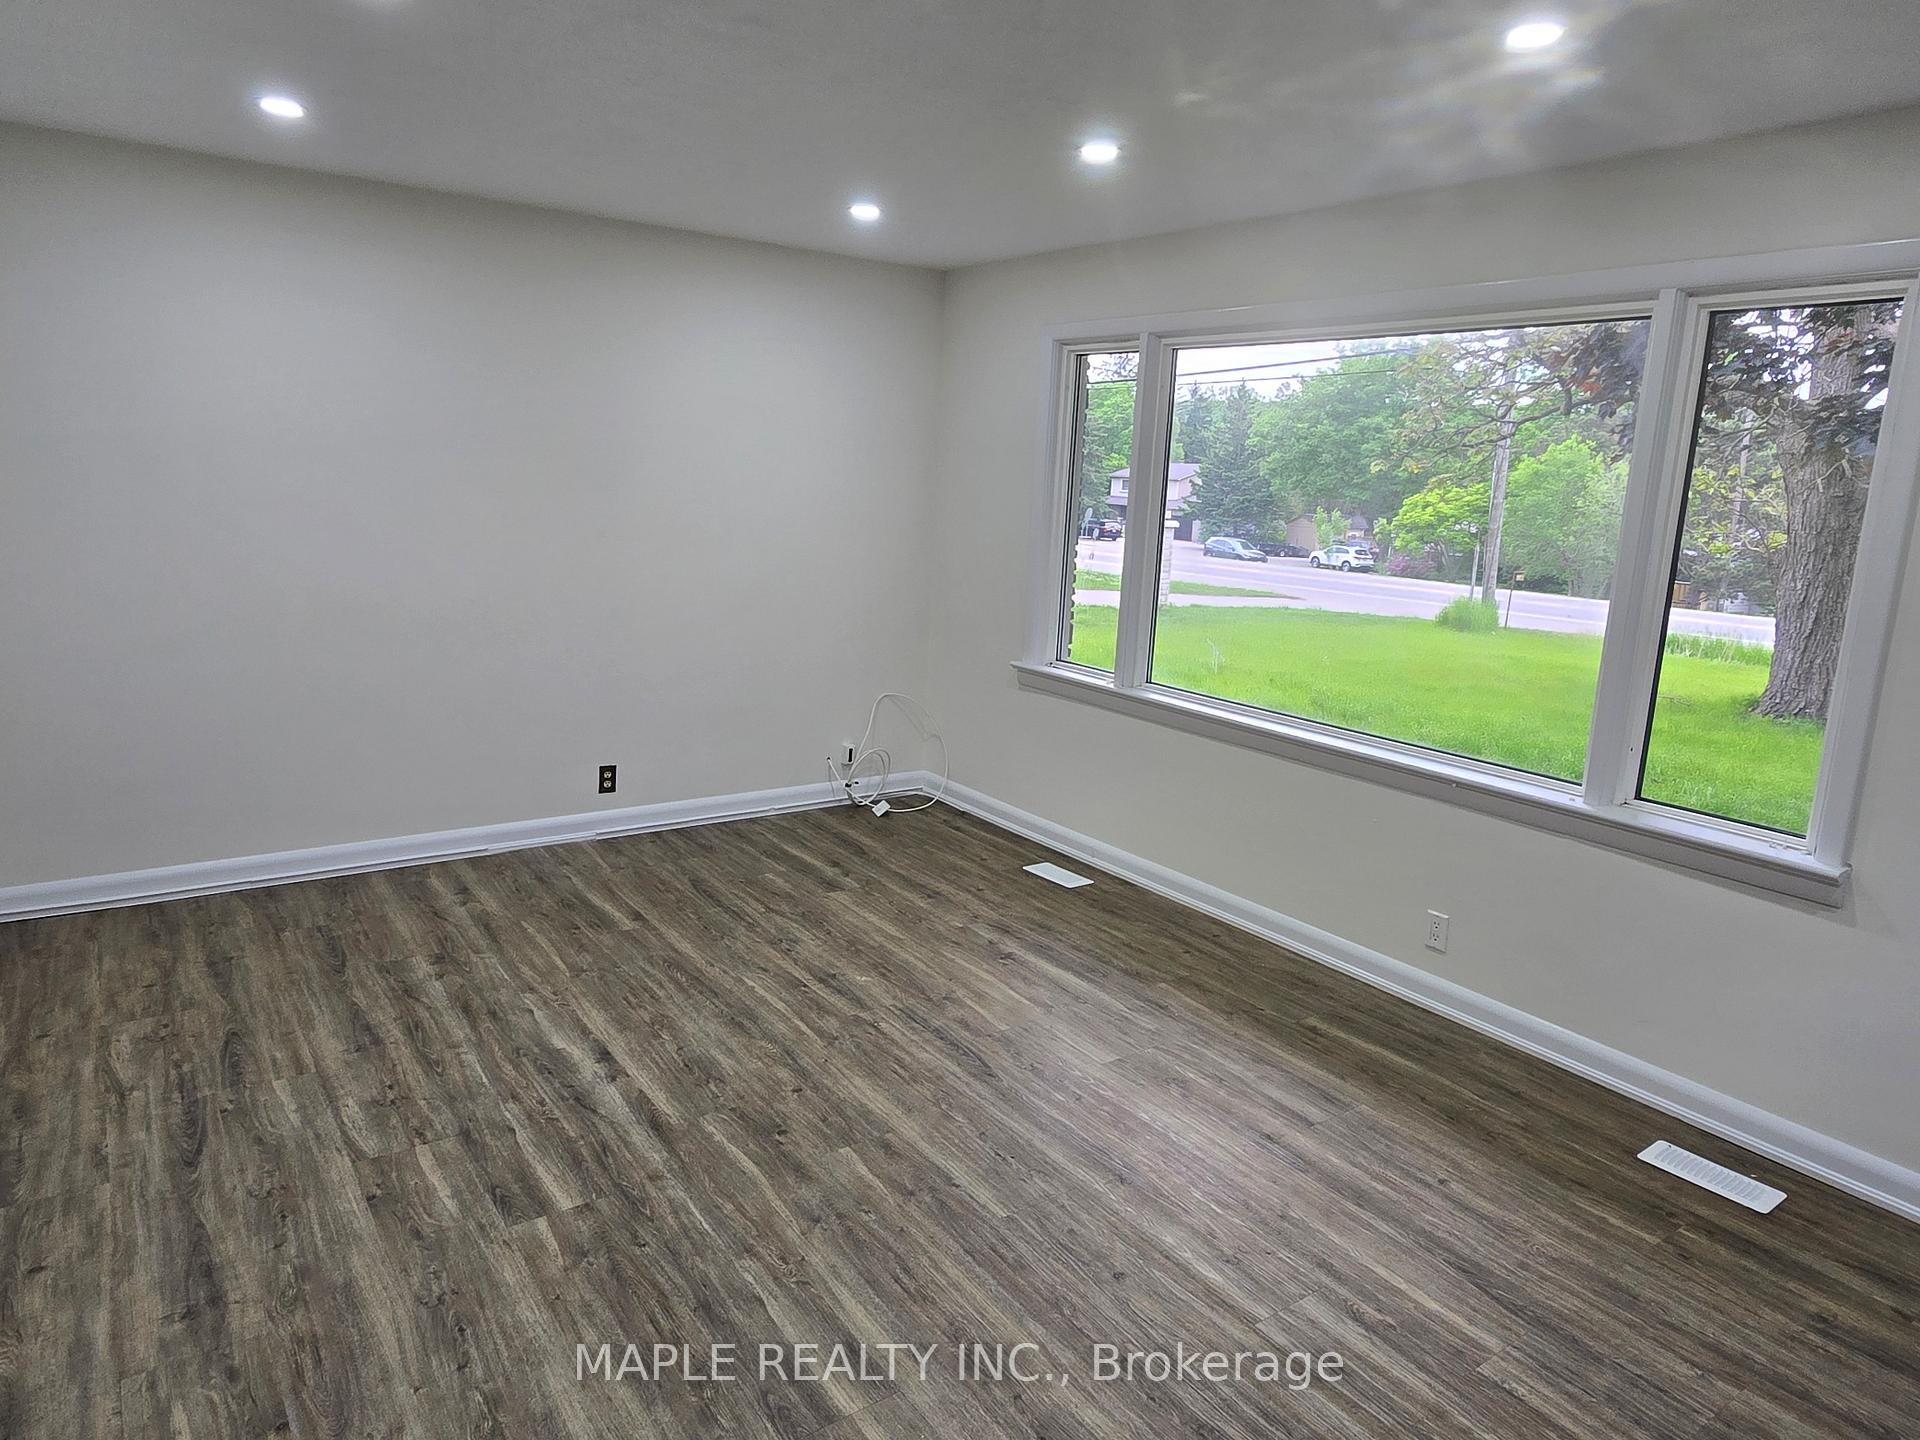 See all 24 photos
Property history
- $849,000TerminatedList: 2025-07-04|End: 2025-08-03|30 daysX12264659
- $899,000TerminatedList: 2025-05-09|End: 2025-07-04|56 daysX12138377
- $975,000ExpiredList: 2024-11-28|End: 2025-04-30|153 daysX11449414
Facts and features
- BasementFinished
- Age of home51–99 years
- Price per sq ft~$943
- Water, sewerWell, septic
- Second kitchen
- Separate entrance
- Central air
The homeDetached, Bungalow, Age 51–99 years
- Type: Detached
- Style: Bungalow
- Age: 51–99 years
- Living space: 700–1,100 sq ft
- Basement: Finished, separate entrance
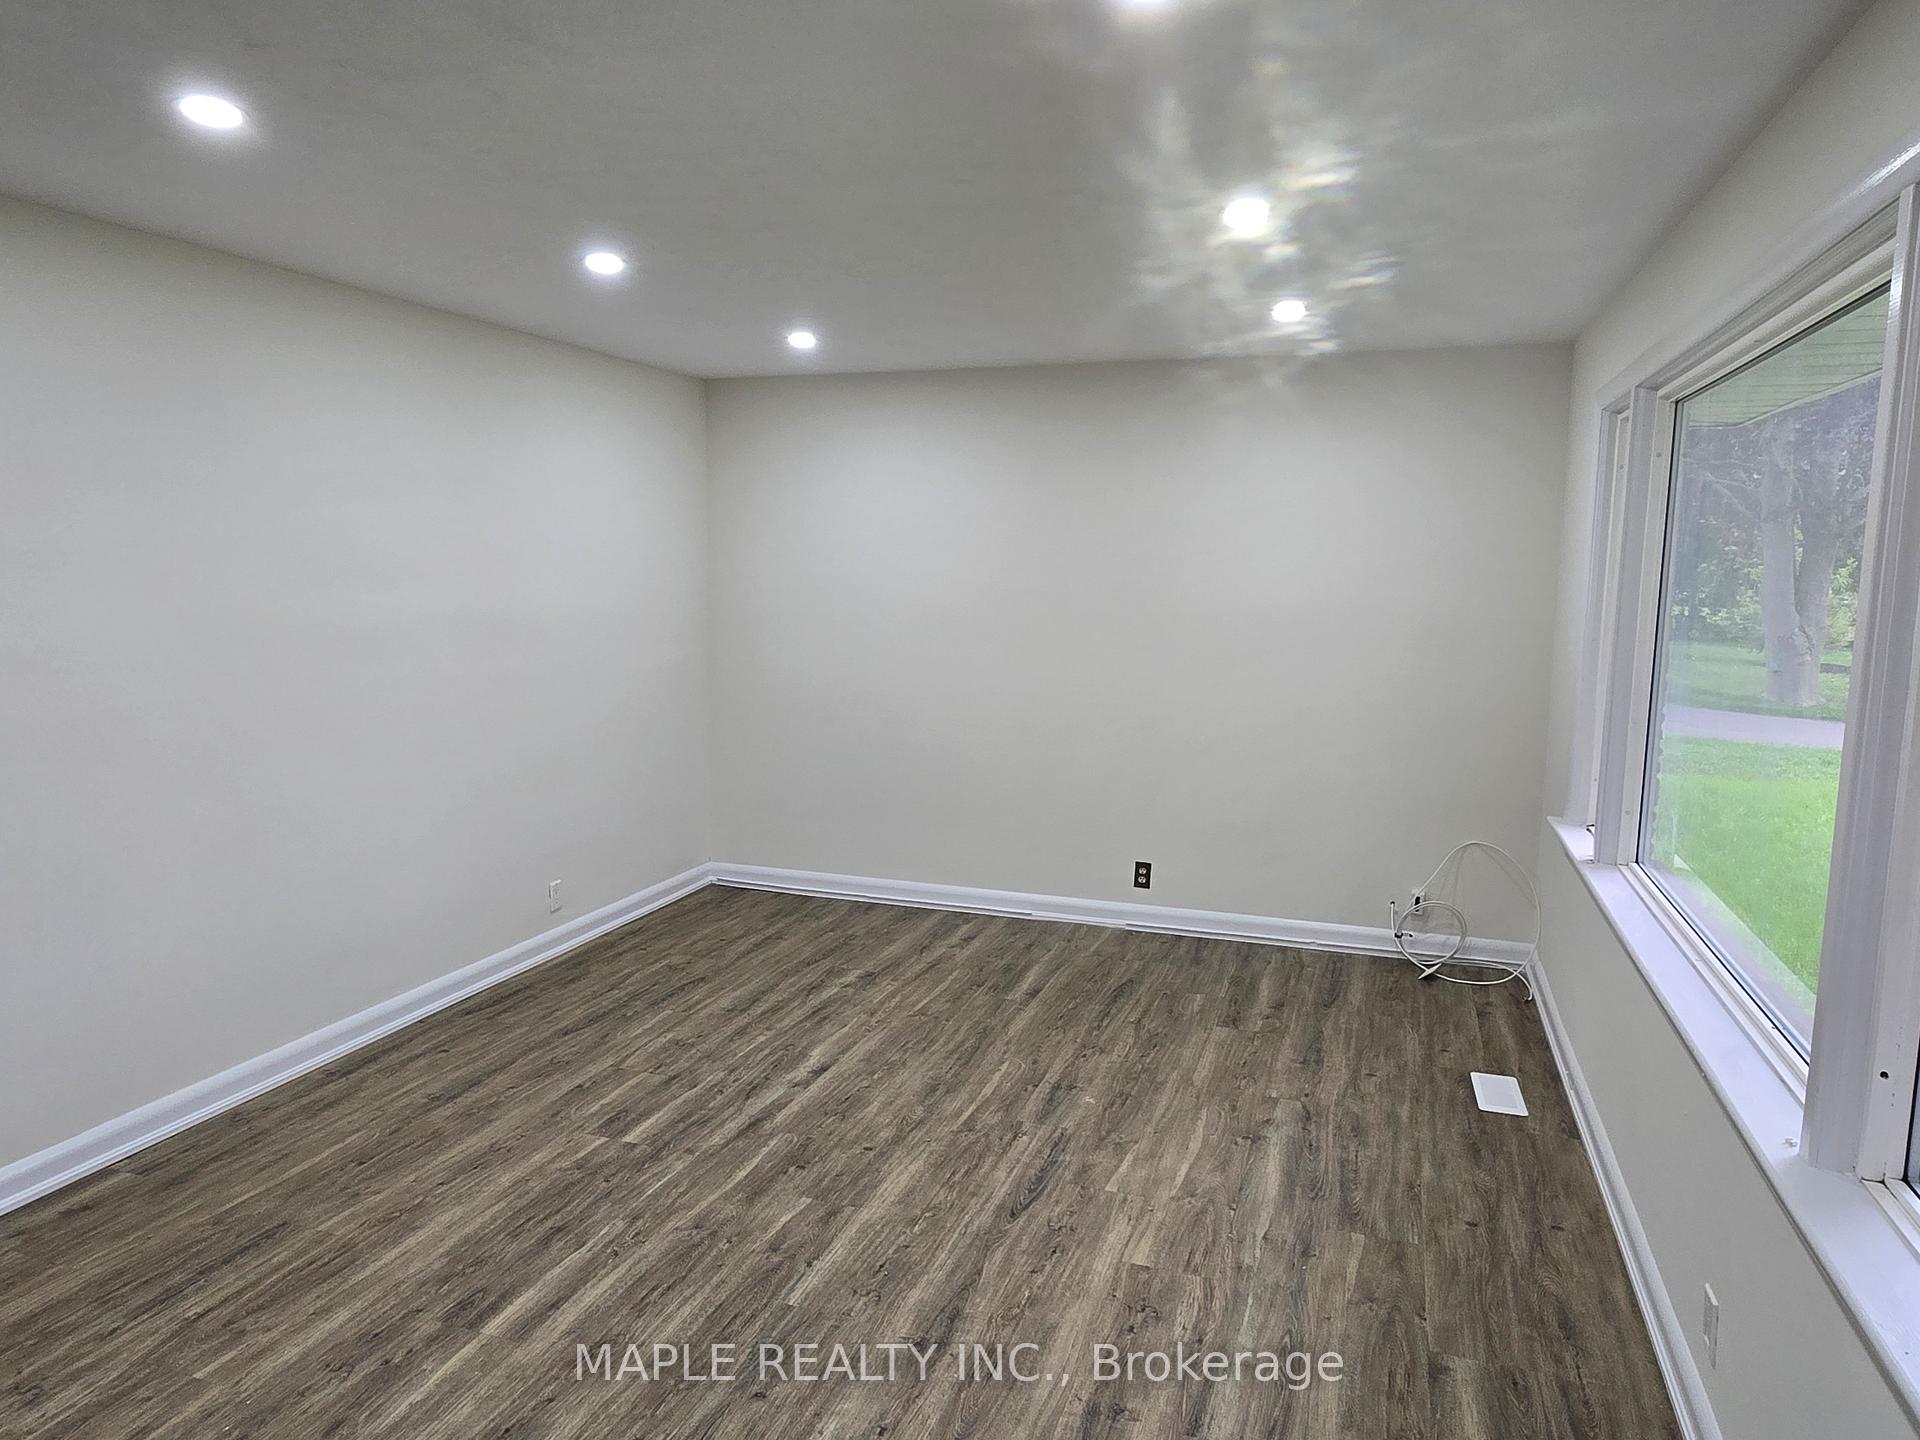
InsideAuto garage door remote, carpet free, in-law capability, water softener, sump pump, Rooms above ground 7, 3 + 2 in the basement
- Features: Auto garage door remote, carpet free, in-law capability, water softener, sump pump
- Rooms above ground: 7
- Bedrooms: 3 + 2 in the basement
- Bathrooms: 2
- Kitchens: 2
Outside and lotBrick, Shingles, Poured concrete
- Exterior: Brick
- Roof: Shingles
- Foundation: Poured concrete
- Size: 119.77 × 465 ft
Parking1 Garage, Attached, Private
- Spaces: 1 Garage
- Garage: Attached
- Driveway: Private
Heating, water and powerForced air, oil, Central air, Well
- Heating: Forced air, oil
- Cooling: Central air
- Water: Well
- Sewer: Septic
Costs and taxesTaxes $4,030 a year, HST included in the price
- Taxes, 2025: $4,030 a year
- HST: HST included in the price
Listing detailsX12264659, Terminated, Jul 4, 2025
- MLS® number: X12264659
- Status: Terminated
- Listed on: Jul 4, 2025
- Days on market: 30
- Updated: Aug 3, 2025
- Possession: 2025-07-05 / Immediate
- Occupied by: Vacant
- Listing brokerage: MAPLE REALTY INC.
About this home
1101 Brantford Hwy, Cambridge, ON N1R 5S6
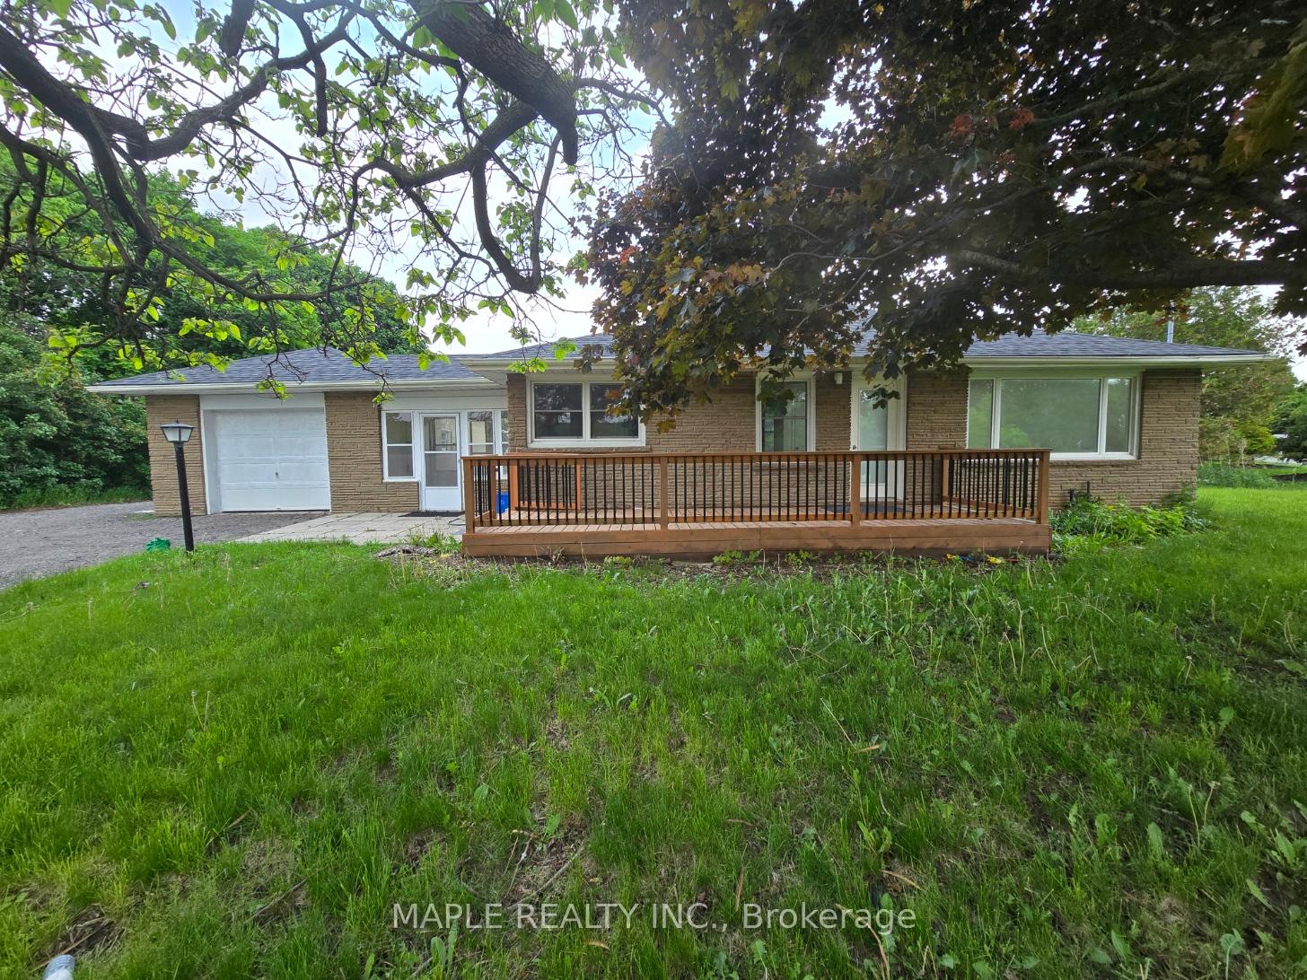
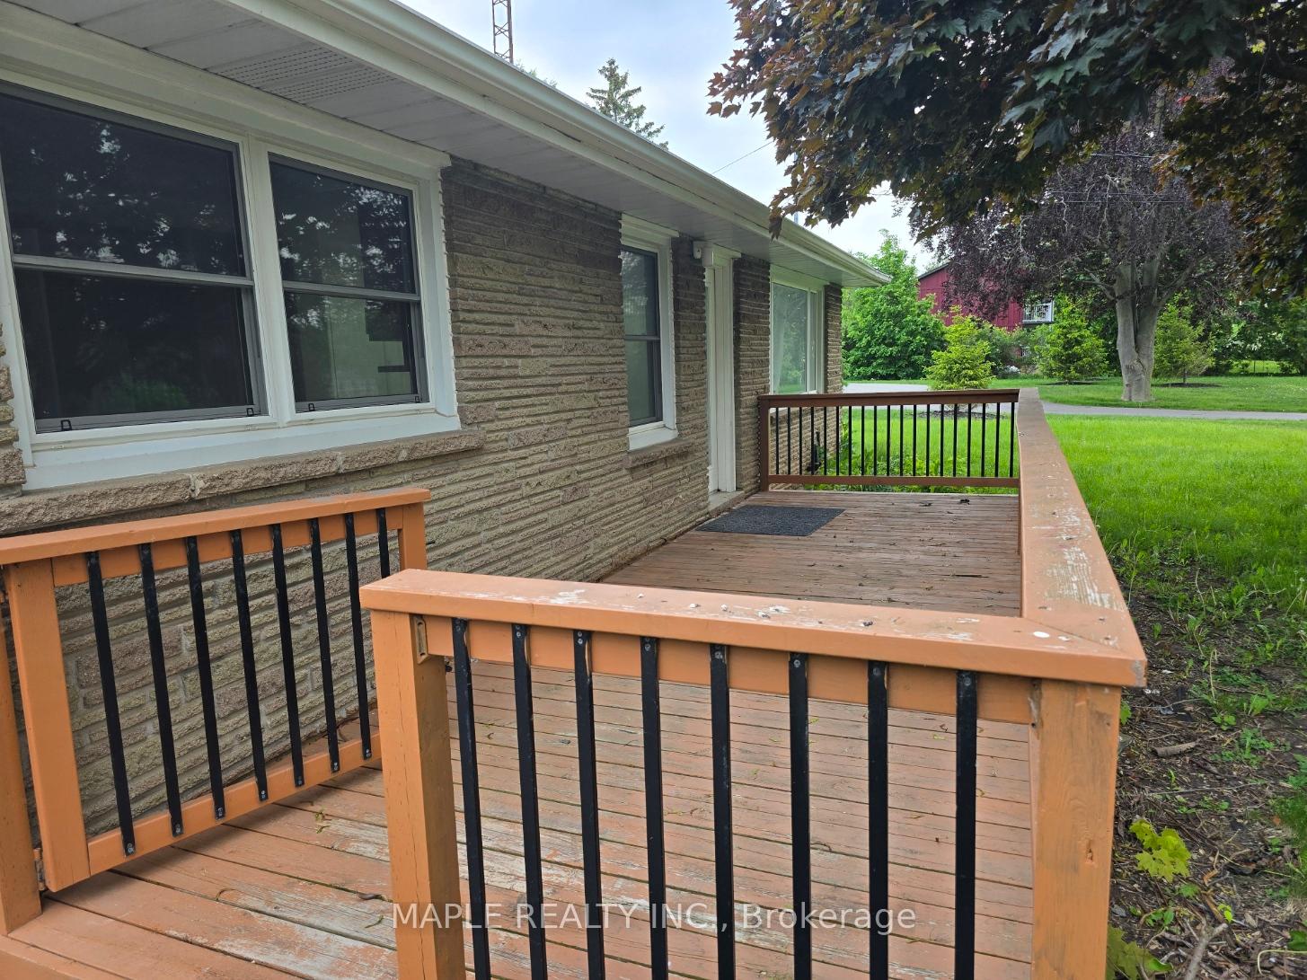
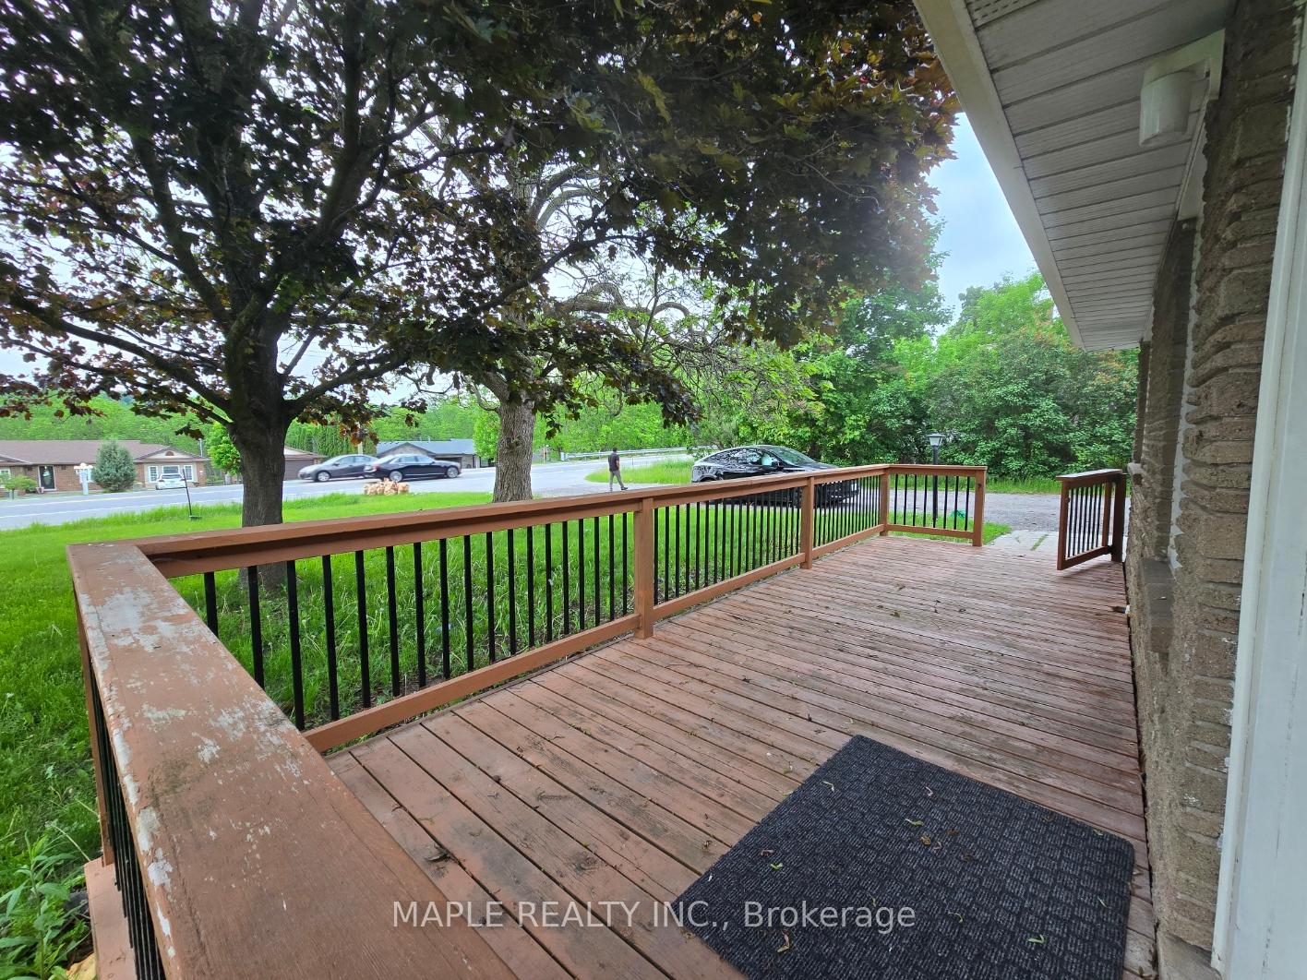
Excellent opportunity for investors, developers, or end-users this brick bungalow sits on a prime 1.25-acre lot with 120 ft frontage directly on Highway 24 in Cambridge, offering outstanding visibility and future development potential. The home features 3+2 bedrooms, 2 full bathrooms, and a partially finished walk-up basement, providing flexible use options such as rental income or multi-generational living. Outdoor highlights include a front deck, rear deck, and a gazebo, perfect for outdoor enjoyment or entertaining. A 20x24 detached workshop and ample parking for over 10 vehicles adds further utility for storage or business use. Whether you're looking for a family home, rental potential, or a strategic investment, this one checks all the boxes.
Ask about this home
A HOMEH agent will answer your questions about this home.
Around this home
Schools nearby
School rating, out of 10.
Helpful calculators
Your HOMEH agent

"I would see it this week."