

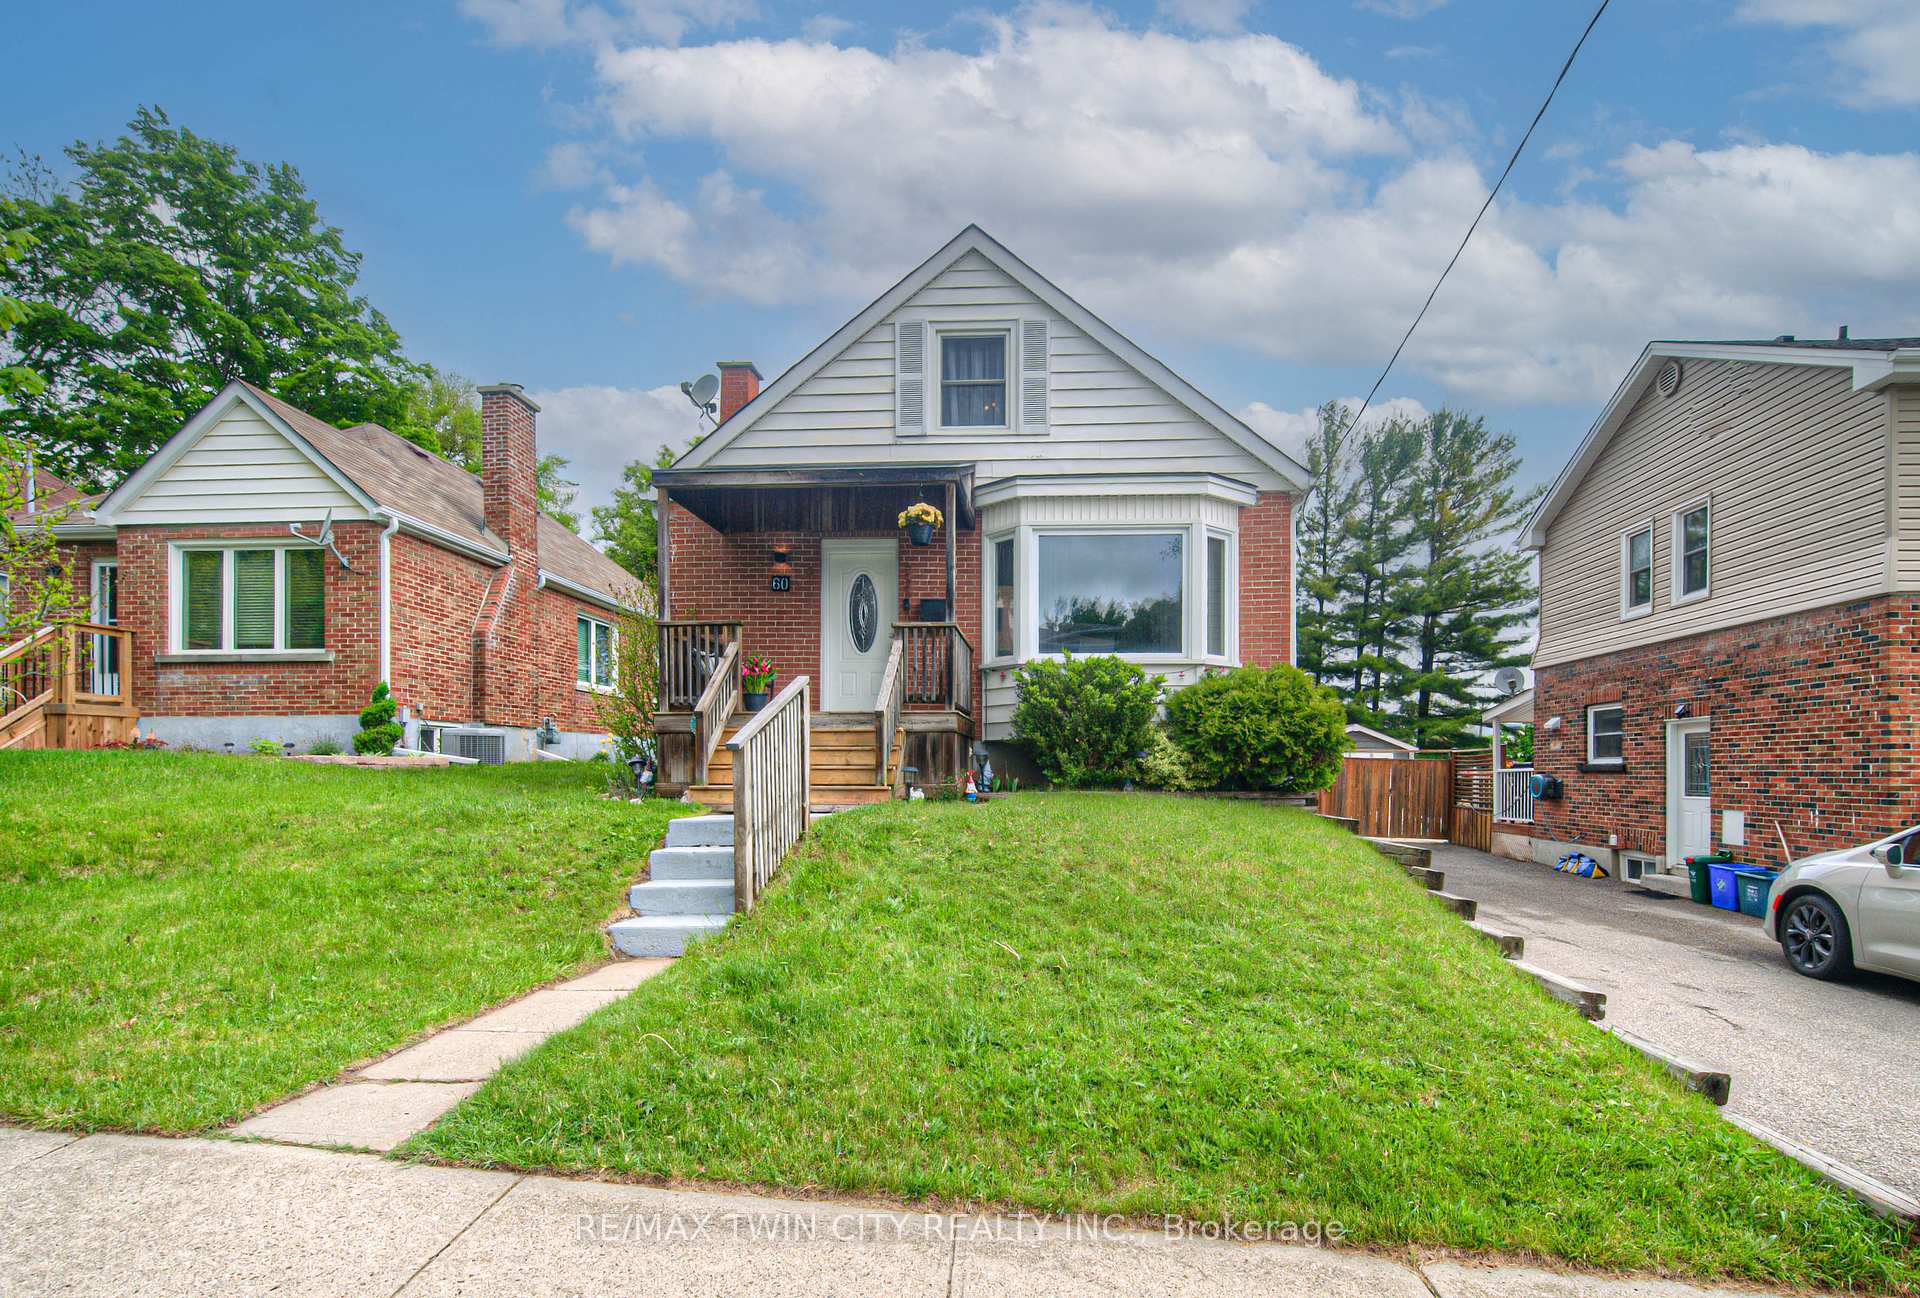
60 Second Avenue
60 Second Avenue
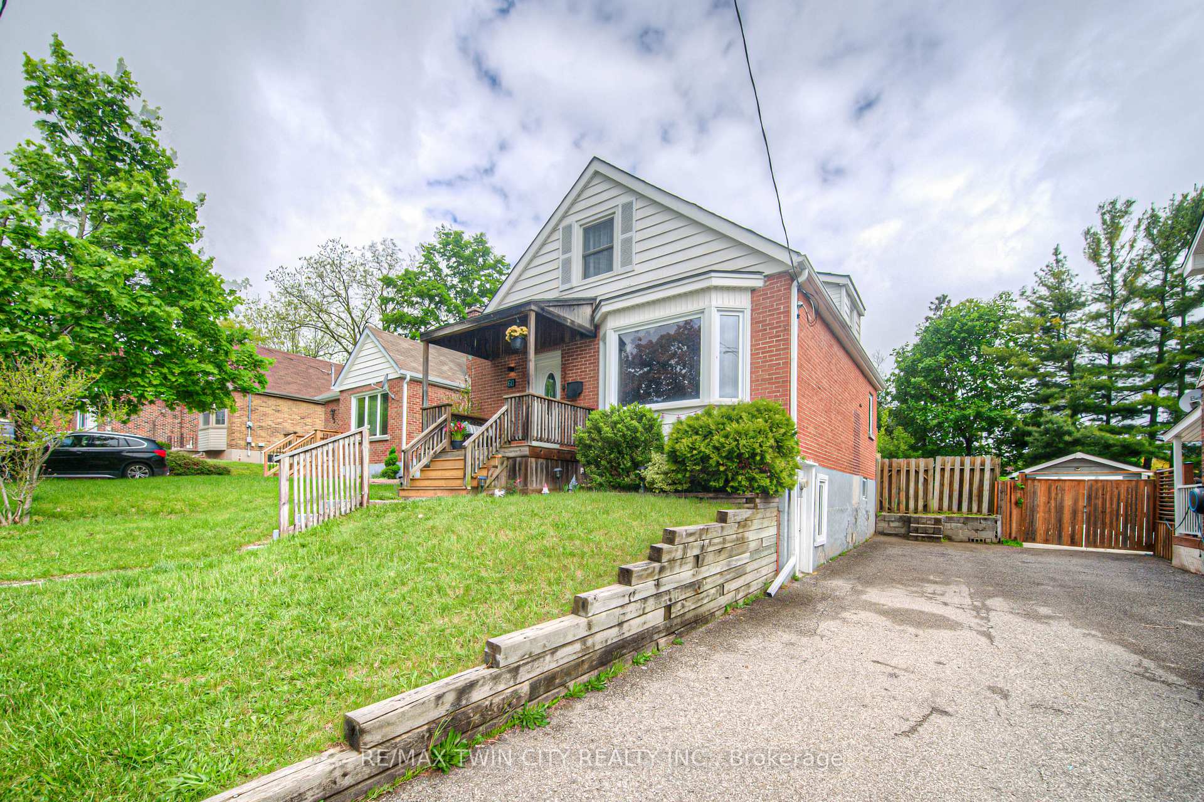
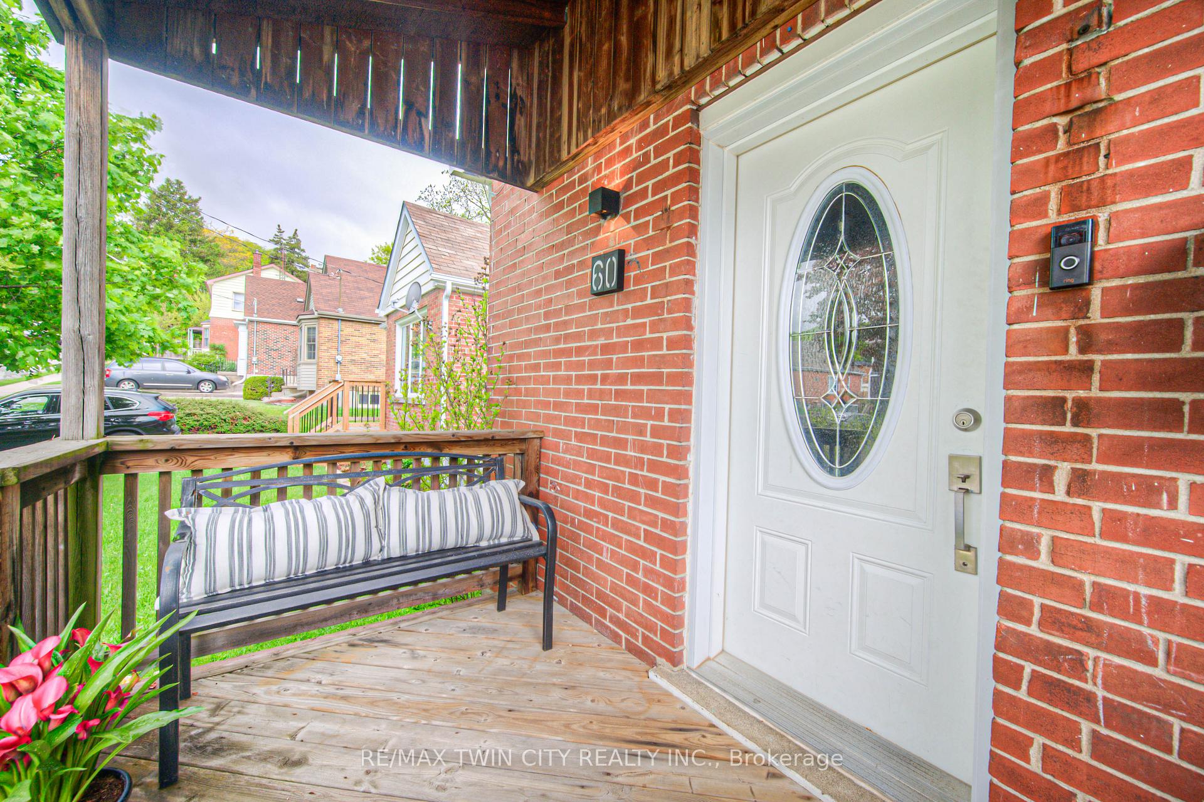
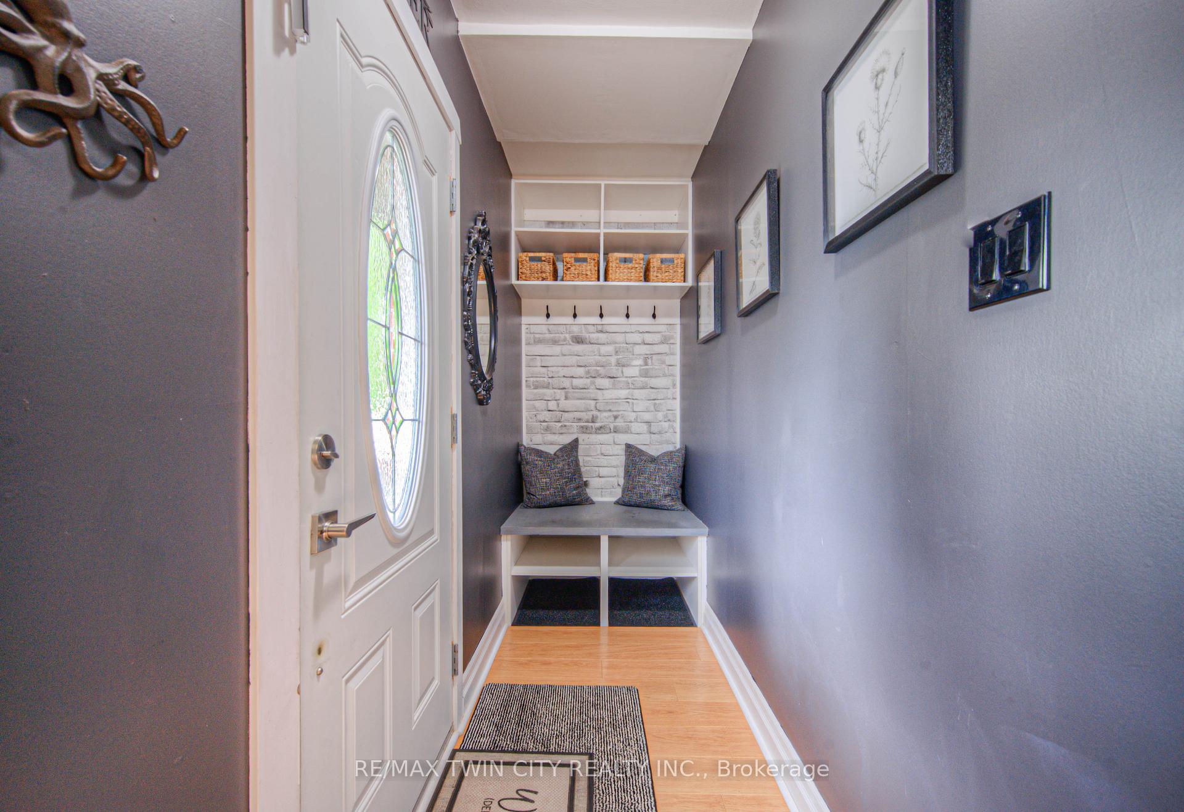
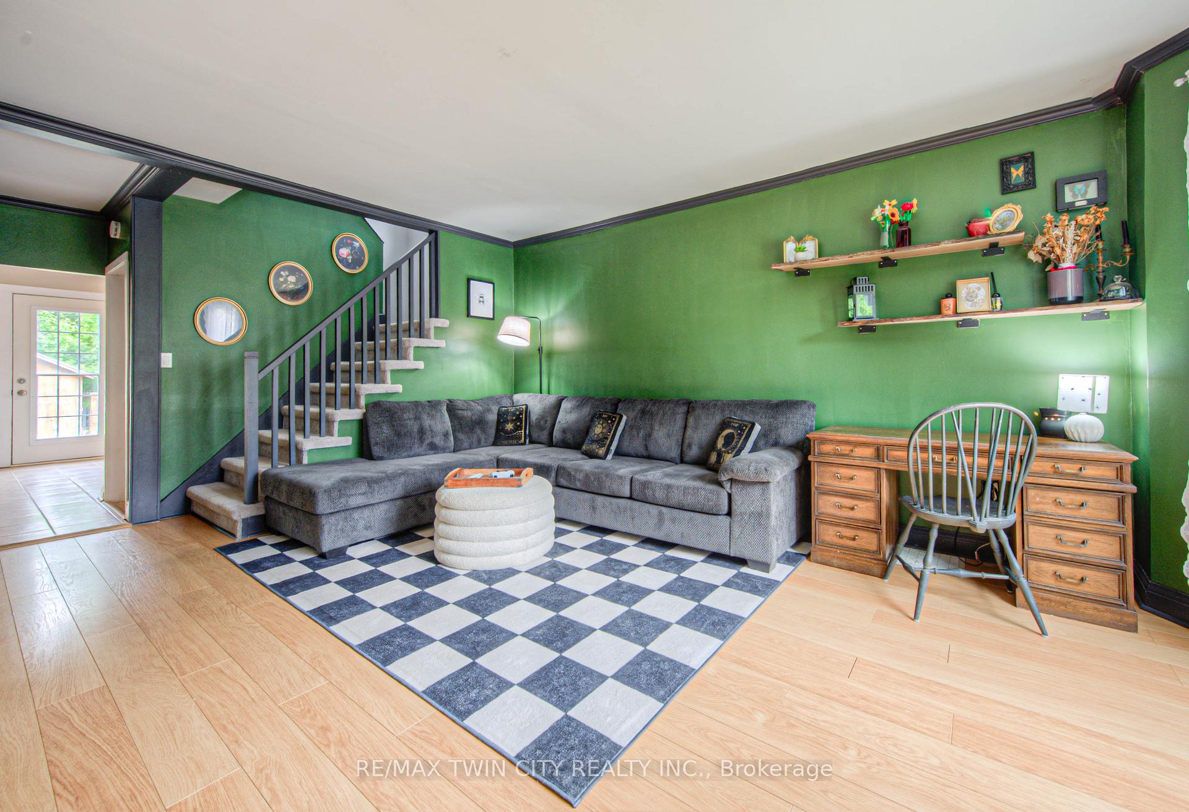 See all 40 photos
Property history
- $550,000TerminatedList: 2025-07-10|End: 2025-08-06|27 daysX12277083
- $650,000TerminatedList: 2025-05-29|End: 2025-07-10|42 daysX12182245
Facts and features
- BasementFull
- Price per sq ft~$423
- Water, sewerMunicipal
- HeatingForced air
- Central air
The homeDetached, 1 1/2 storey, 1,100–1,500 sq ft
- Type: Detached
- Style: 1 1/2 storey
- Living space: 1,100–1,500 sq ft
- Basement: Full
InsideIn-law capability, Rooms above ground 7, Bedrooms 2
- Features: In-law capability
- Rooms above ground: 7
- Bedrooms: 2
- Bathrooms: 2
- Kitchens: 1
- Family room: Yes
Outside and lotBrick, aluminum siding, Asphalt shingle, Concrete
- Exterior: Brick, aluminum siding
- Roof: Asphalt shingle
- Foundation: Concrete
- Size: 40 × 115 ft
Parking3 Parking
- Spaces: 3 Parking
Heating, water and powerForced air, gas, Central air, Municipal water
- Heating: Forced air, gas
- Cooling: Central air
- Water: Municipal water
- Sewer: Municipal sewer
Costs and taxesTaxes $3,676 a year, HST included in the price, Hwt, gas furnace
- Taxes, 2025: $3,676 a year
- HST: HST included in the price
- Rental items: Hwt, gas furnace
Included in the sale:built-in microwave, dishwasher, dryer, refrigerator, stove, washer add inclusions: fridge (ice maker not working), storage rack in basement, Key holder in front foyer and tv mounts in the living room and the recreation room.
- Included: :built-in microwave, dishwasher, dryer, refrigerator, stove, washer add inclusions: fridge (ice maker not working), storage rack in basement
- Not included: Key holder in front foyer and tv mounts in the living room and the recreation room.
Listing detailsX12277083, Terminated, Jul 10, 2025
- MLS® number: X12277083
- Status: Terminated
- Listed on: Jul 10, 2025
- Days on market: 27
- Updated: Aug 6, 2025
- Possession: Flexible
- Occupied by: Owner
- Listing brokerage: RE/MAX TWIN CITY REALTY INC.
About this home
60 Second Avenue, Cambridge, ON N1S 2C3
Looking for a beautiful starter or retirement home or an in-law potential property? Don't miss this beauty!!! This all brick 3 bedroom gem checks all these boxes!! Situated in a desirable West Galt neighborhood close to schools & shopping. Covered front porch, fenced rear yard, 8x10 garden shed and parking for 3 cars. Features include: spacious main floor living-room, lovely custom kitchen leading to the full length rear deck plus the formal dining-room great for entertaining with sliders also leading to the deck. Main floor 3 pc bathroom with oversized jacuzzi tub with the potential to incorporate a main floor laundry area. Upper floor offers 2 spacious bedrooms and a 3pc bathroom. Lower level offers a large recreation room, 3rd bedroom plus laundry area and/utility room which offers great possibilities for a future kitchen and bathroom with the separate entrance for a future in-law suite. Numerous upgrades over the years. Upgraded plumbing & electrical 2012, R60 Insulation approx. 2021, with added roof venting, Rough-in central vac, sump pump 2021 by crack spec. with transferable lifetime warranty, Don't miss this Charming home that can be yours!!
Ask about this home
A HOMEH agent will answer your questions about this home.
Around this home
Daily convenience, out of 100, from the distances below
Schools nearby
School rating, out of 10.
Helpful calculators
Your HOMEH agent

"I would see it this week."