

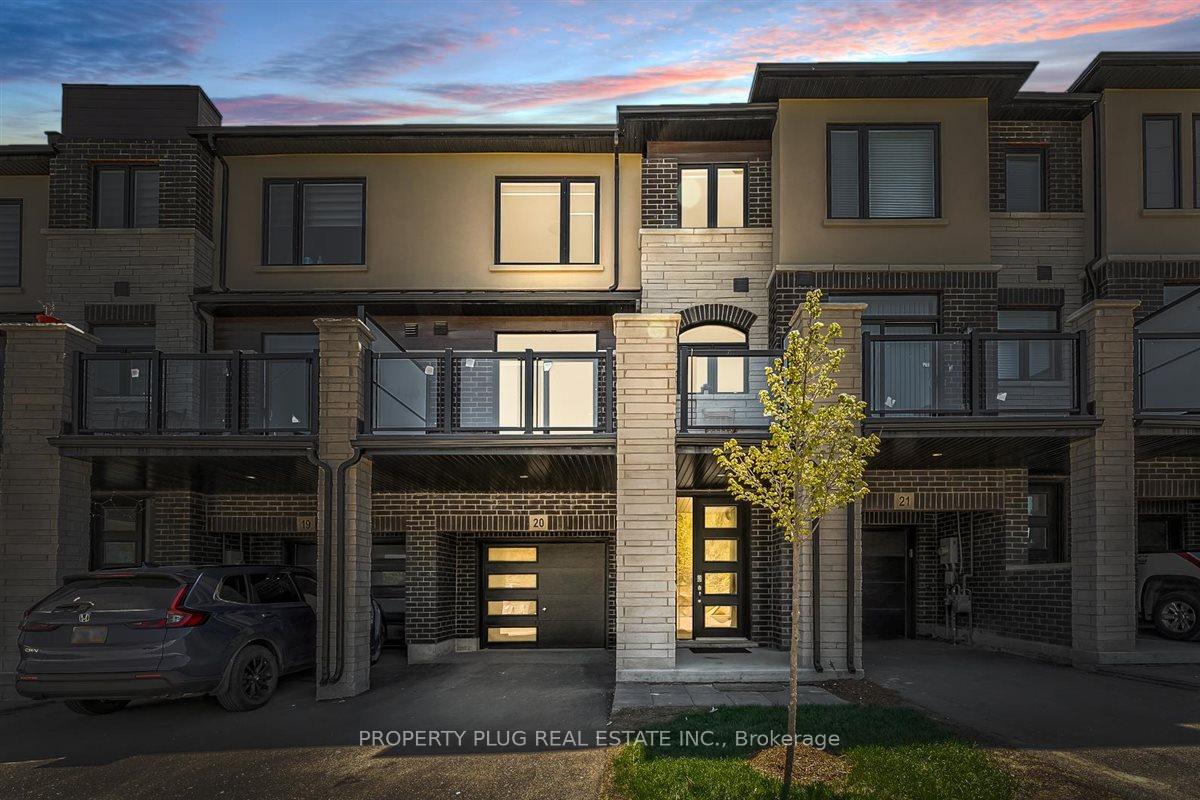
Unit 20, 290 Equestrian Way
Unit 20, 290 Equestrian Way
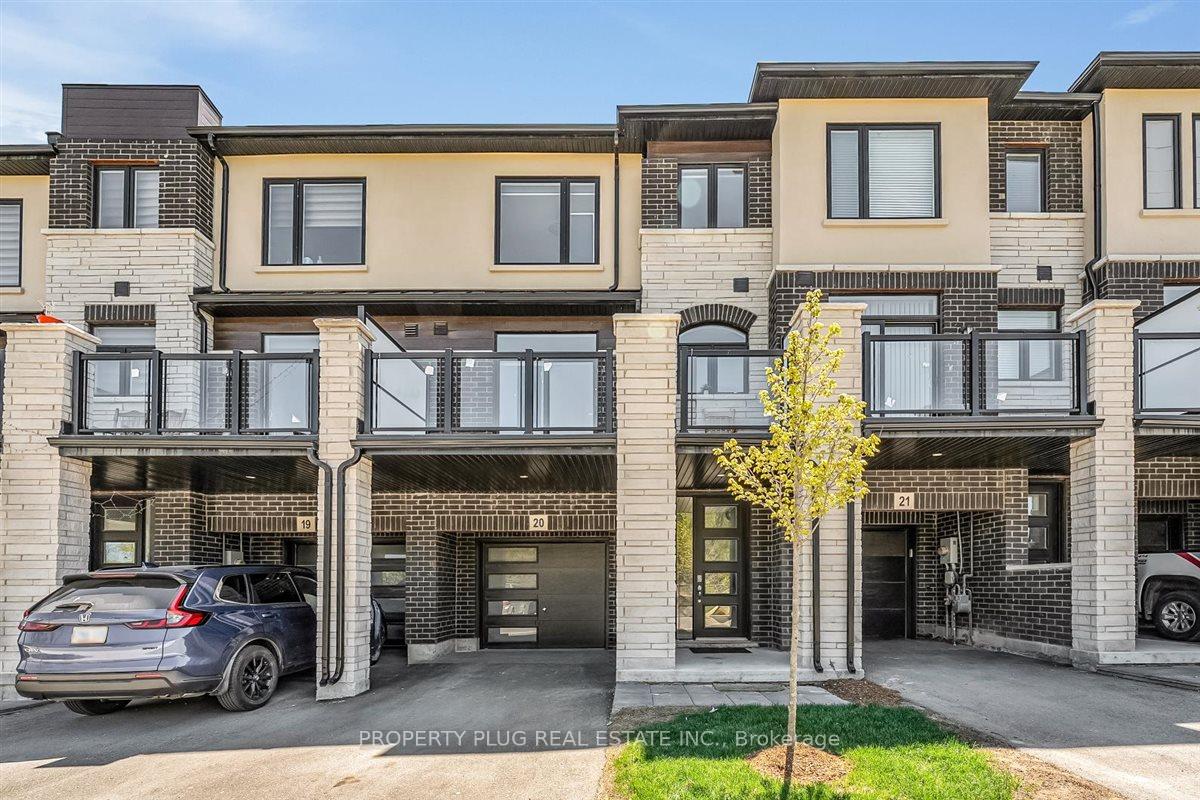
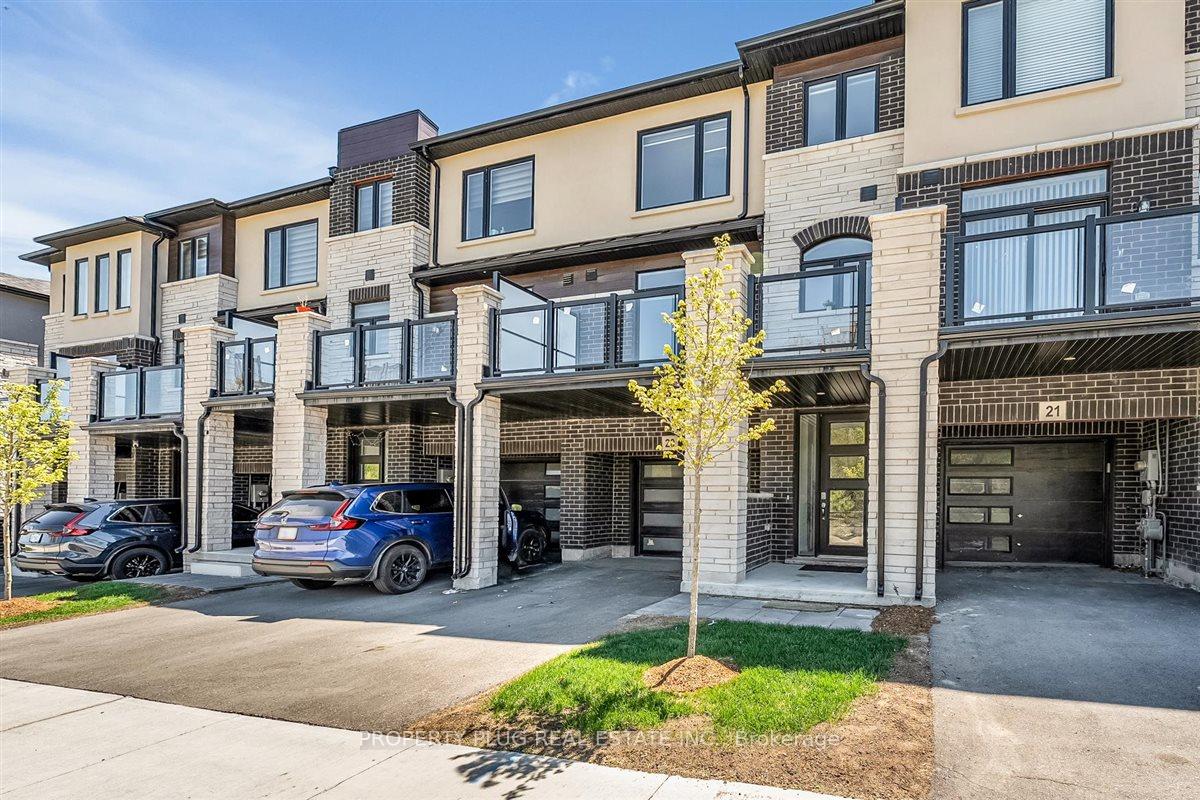
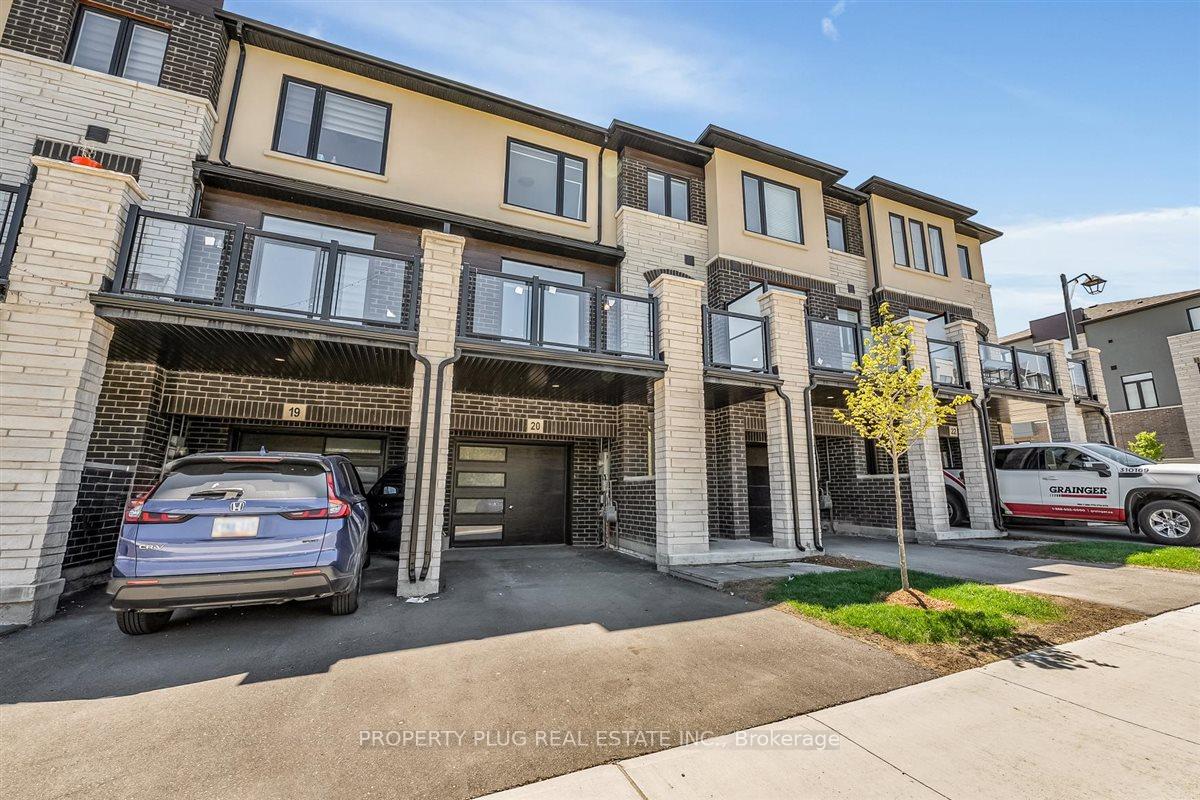
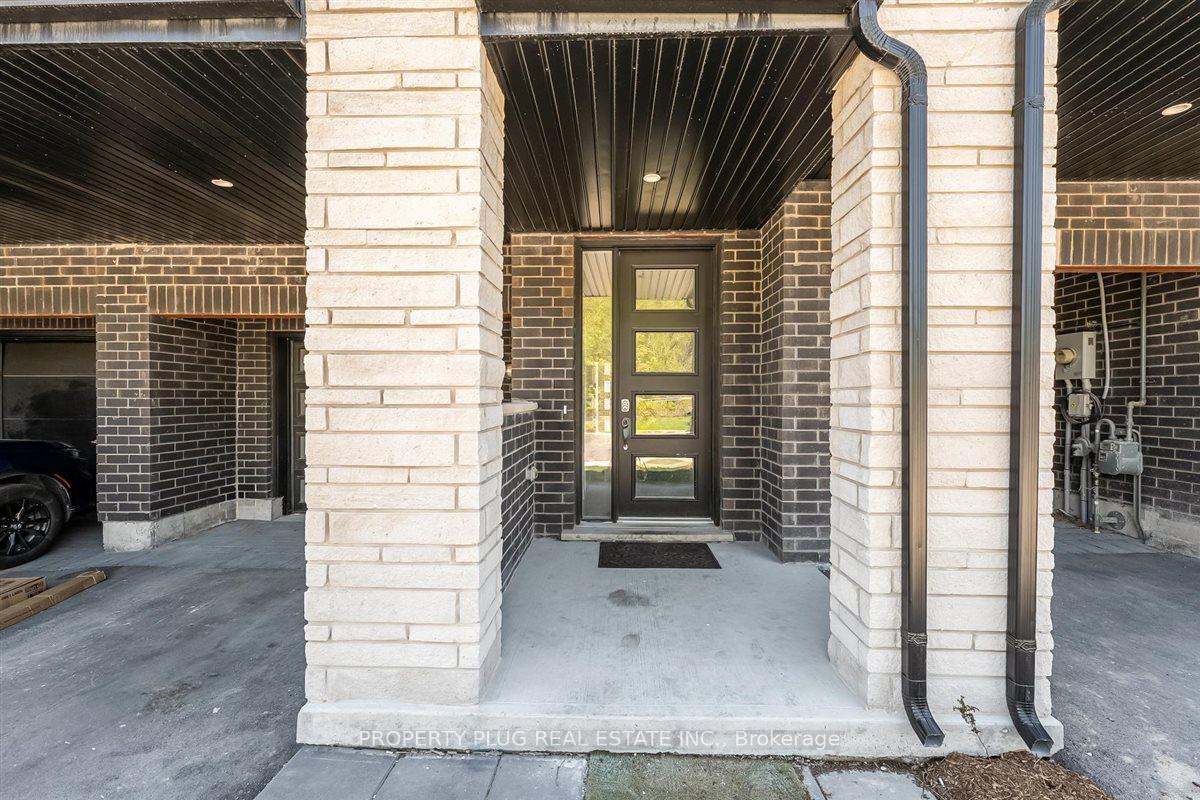 See all 47 photos
Property history
- $699,999SuspendedList: 2025-05-15|End: 2025-08-05|82 daysX12155936
Facts and features
- BasementUnfinished
- Age of home0–5 years
- Price per sq ft~$400
- Water, sewerMunicipal
- Fireplace
- Central air
The homeFreehold Townhouse, 3-storey, Age 0–5 years
- Type: Freehold Townhouse
- Style: 3-storey
- Age: 0–5 years
- Living space: 1,500–2,000 sq ft
- Basement: Unfinished
InsideFireplace Yes, Rooms above ground 8, Rooms in the basement 1
- Fireplace: Yes
- Rooms above ground: 8
- Rooms in the basement: 1
- Bedrooms: 3 + 1 in the basement
- Bathrooms: 4
- Kitchens: 1
- Family room: Yes
Outside and lotBrick, Asphalt shingle, Concrete
- Exterior: Brick
- Roof: Asphalt shingle
- Foundation: Concrete
- Size: 19.69 × 71 ft
Parking1 Garage, Built-in
- Spaces: 1 Garage
- Garage: Built-in
Heating, water and powerForced air, gas, Central air, Municipal water
- Heating: Forced air, gas
- Cooling: Central air
- Water: Municipal water
- Sewer: Municipal sewer
Costs and taxesTaxes $4,980 a year, HST included in the price, Hwt / hvac
- Taxes, 2025: $4,980 a year
- HST: HST included in the price
- Rental items: Hwt / hvac
Included in the saleFridge, stove, dishwasher, washer, dryer, window coverings & all elfs., Not included None
- Included: Fridge, stove, dishwasher, washer, dryer, window coverings & all elfs.
- Not included: None
Listing detailsX12155936, Suspended, May 15, 2025
- MLS® number: X12155936
- Status: Suspended
- Listed on: May 15, 2025
- Days on market: 82
- Updated: Aug 5, 2025
- Possession: 2025-06-01 / Flexible
- Occupied by: Vacant
- Listing brokerage: PROPERTY PLUG REAL ESTATE INC.
About this home
Unit 20, 290 Equestrian Way, Cambridge, ON N3E 0E7
Embrace a lifestyle of ease and convenience at 20-290 Equestrian Way, a beautifully appointed townhome offering 1915 Sq Ft, 3 + 1 bedrooms and 4 bathrooms. The Second floor's open design, complete with 9-foot ceilings, provides a light and airy atmosphere, featuring a spacious dining area that opens to a large private balcony and a comfortable family room. The sophisticated kitchen boasts quartz countertops, stainless steel appliances, and a centre island with a breakfast bar, perfect for both everyday meals and entertaining. The upper level houses three bedrooms, two full bathrooms, and a practical laundry room. On the ground floor, a versatile bonus room offers possibilities for a home office, fitness space, or extra living area, along with a convenient powder room, direct garage access, and a secondary rear entrance. Benefit from maintenance-free living in a sought-after location, just moments from the 401, shopping centres, schools, and all essential amenities. This only two years old home is ready for you to move in.
Ask about this home
A HOMEH agent will answer your questions about this home.
Around this home
Daily convenience, out of 100, from the distances below
Schools nearby
School rating, out of 10.
Helpful calculators
Your HOMEH agent

"I would see it this week."