

Unit 91, 155 Equestrian Way
Unit 91, 155 Equestrian Way
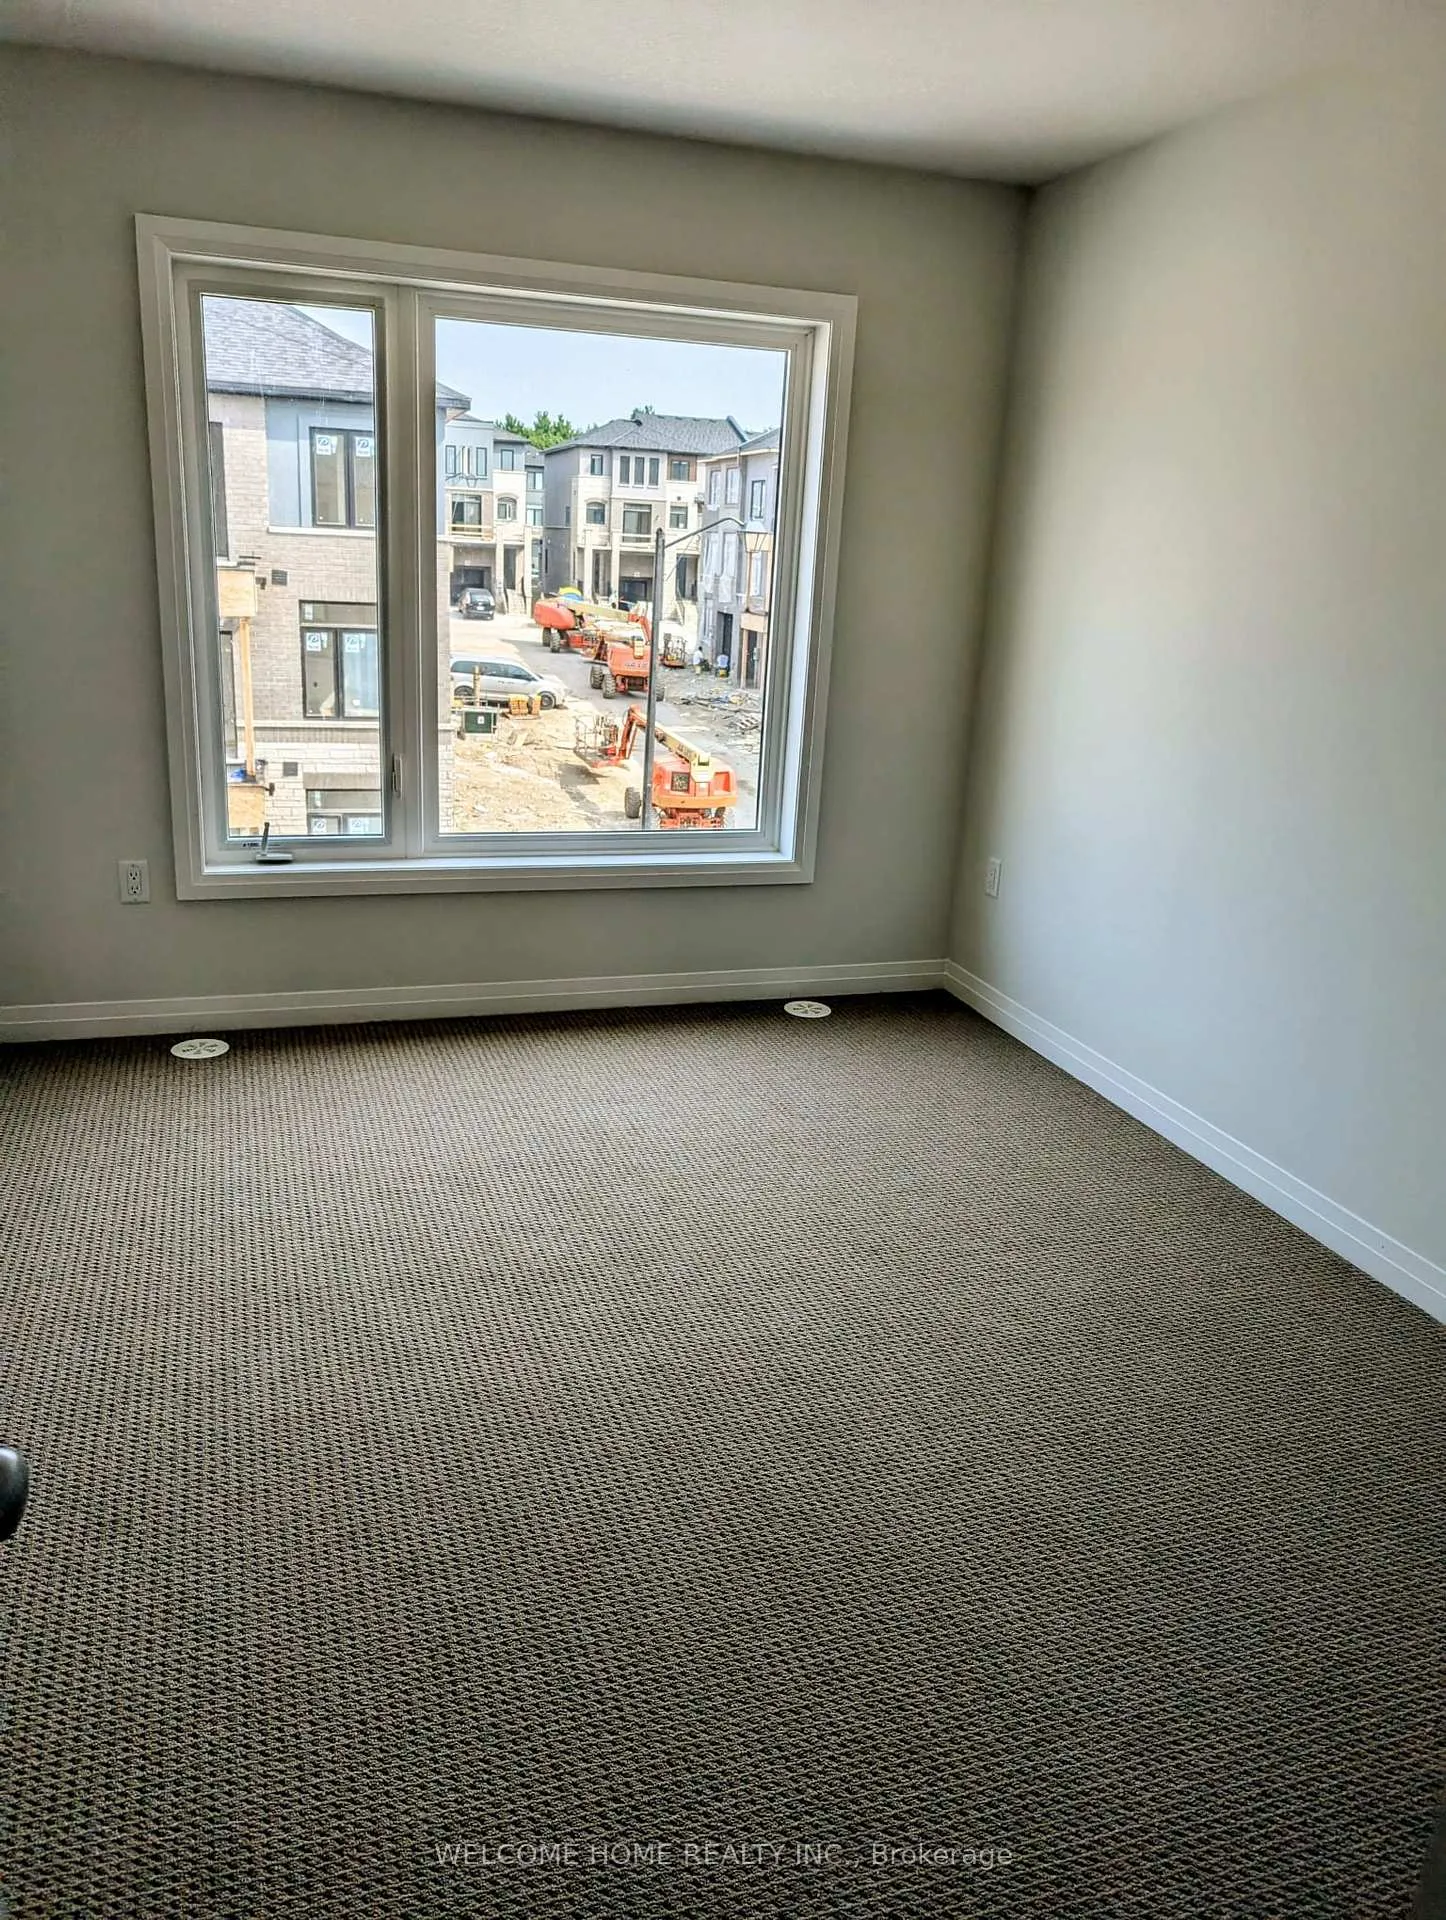 See all 8 photos
Property history
- $2,599ExpiredList: 2025-10-04|End: 2025-12-31|88 daysX12445403
Facts and features
- BasementNone
- Lease term12 months
- FurnishedUnfurnished
- Age of home0–5 years
- Central air
The homeFreehold Townhouse, 3-storey, Age 0–5 years
- TypeFreehold Townhouse
- Style3-storey
- Age0–5 years
- Living space1,100–1,500 sq ft
- BasementNone
InsideIn-suite laundry, Water heater, upgraded insulation, ventilation system, Rooms above ground 7
- LaundryIn-suite laundry
- FeaturesWater heater, upgraded insulation, ventilation system
- Rooms above ground7
- Bedrooms3 + 1 in the basement
- Bathrooms3
- Kitchens1
- Family roomYes
Outside and lotBrick, stucco (plaster), Asphalt shingle, Poured concrete
- ExteriorBrick, stucco (plaster)
- RoofAsphalt shingle
- FoundationPoured concrete
Parking1 Garage, Attached, Private
- Spaces1 Garage
- GarageAttached
- DrivewayPrivate
Heating, water and powerForced air, gas, Central air, Municipal water
- HeatingForced air, gas
- CoolingCentral air
- WaterMunicipal water
- SewerMunicipal sewer
Rent and termsRent $2,599 a month, Entire property, Unfurnished
- Rent$2,599 a month
- Space for rentEntire property
- FurnishedUnfurnished
- Lease12 months
- PaidMonthly
- Rent includesBuilding maintenance, grounds maintenance, parking
- DepositRequired
- Credit checkRequired
- Employment letterRequired
- Rental applicationRequired
- ReferencesRequired
Listing detailsX12445403, Expired, Oct 4, 2025
- MLS® numberX12445403
- StatusExpired
- Listed onOct 4, 2025
- Days on market88
- UpdatedDec 31, 2025
- Possession2025-11-01 / Flexible
- Occupied byTenant
- Listing brokerageWELCOME HOME REALTY INC.
About this home
Unit 91, 155 Equestrian Way, Cambridge, ON N3E 0E8
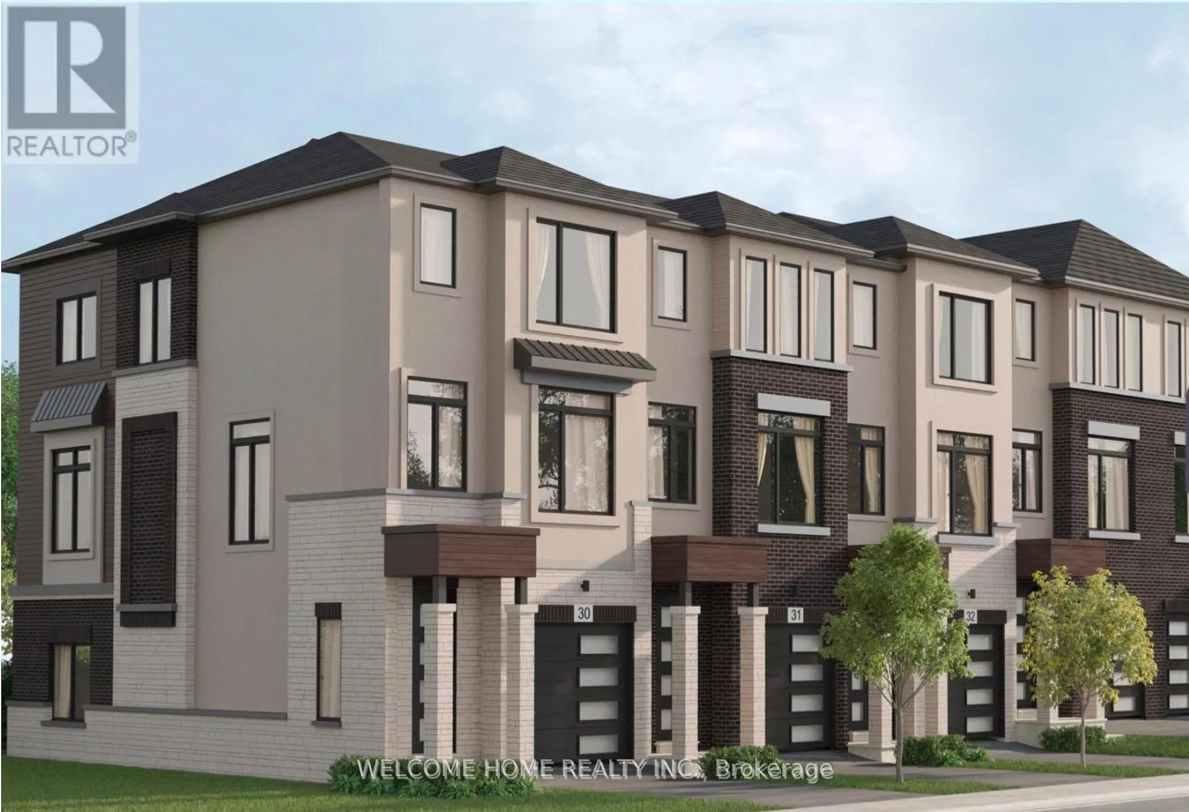
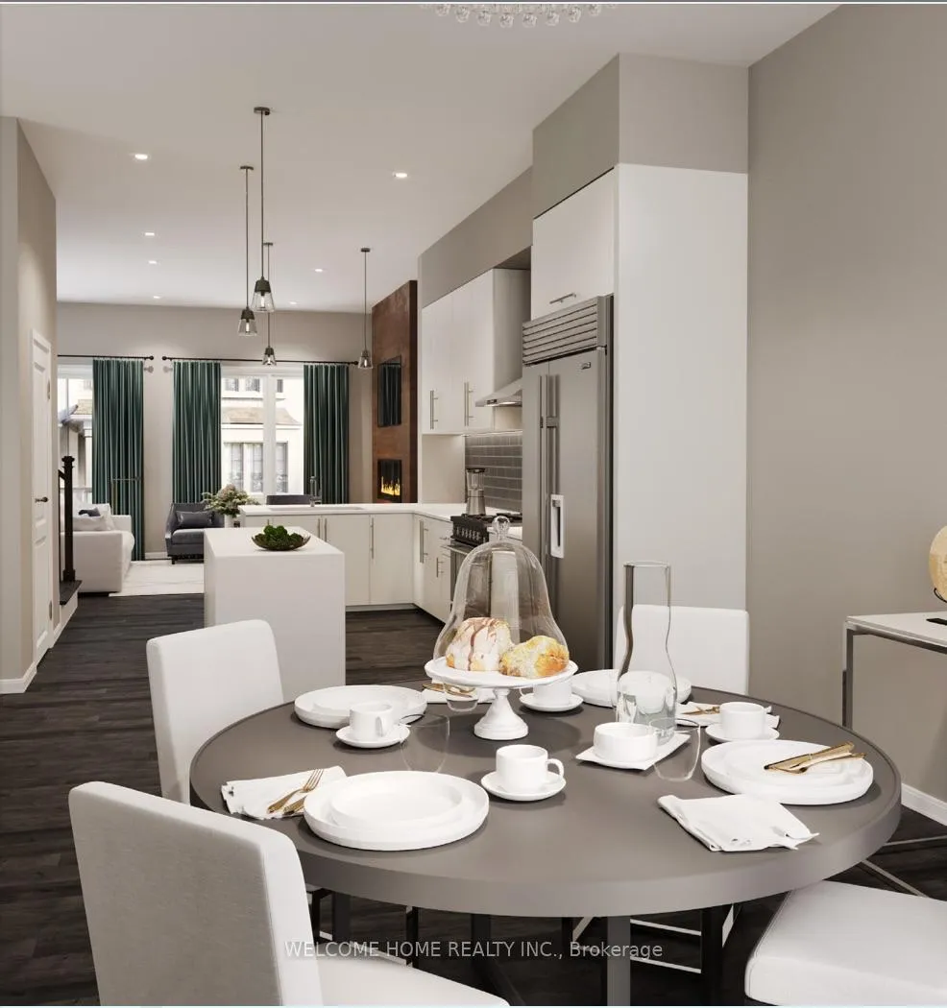
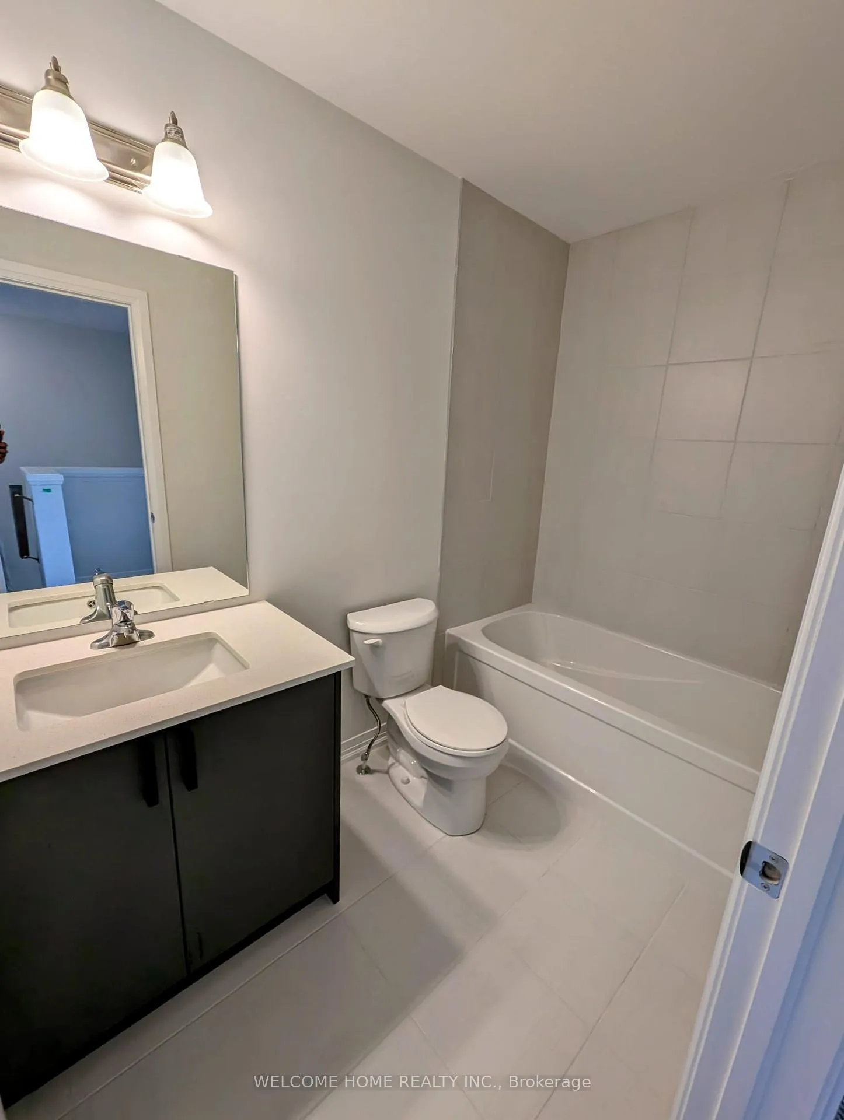
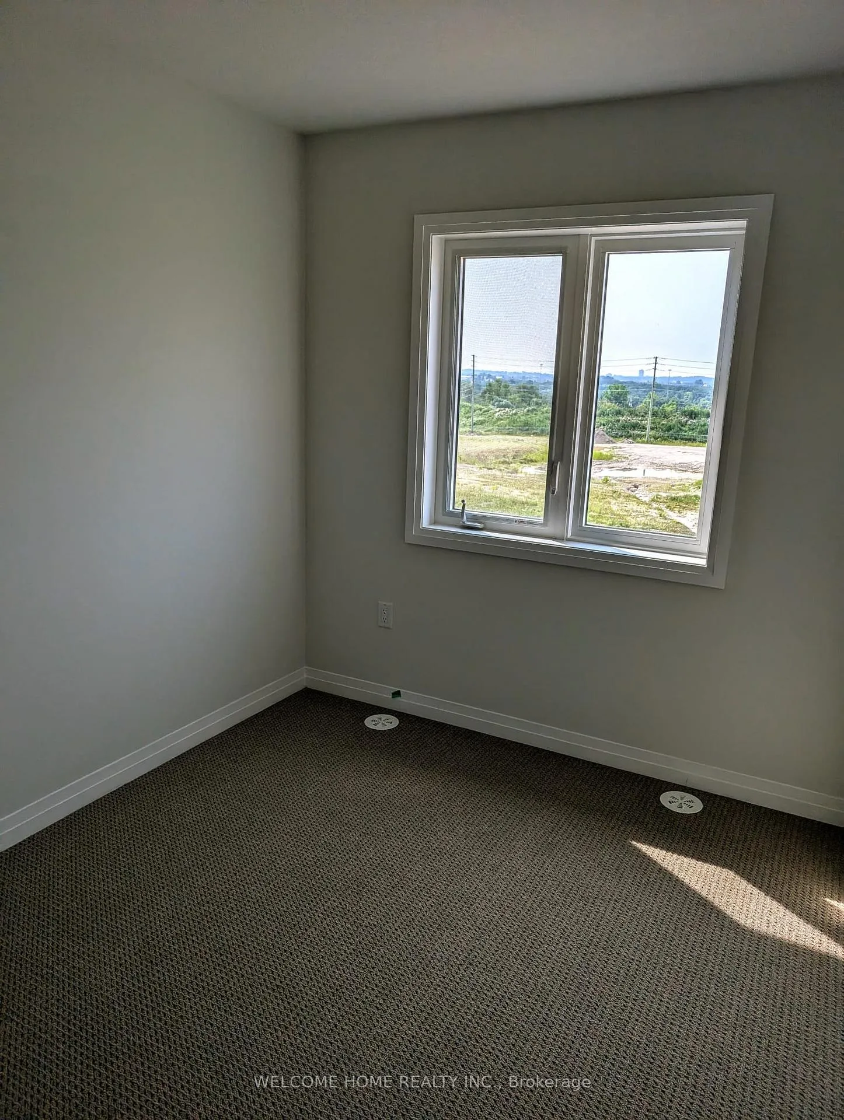
2024 built, 3-bedroom, 2.5-bathroom townhome with 1500+ sqft of modern living. The main floor features entry to the house and a versatile den or an open room with direct access to the backyard. On the second floor, you'll find an open concept eat-in kitchen with a breakfast bar, seamlessly flowing into a great room that is perfect for entertaining. The third floor includes a primary bedroom with an en-suite and walk-in closets, along with two additional bedrooms, a 4-piece bath, and a laundry area. Located near amenities, highways, schools, and over 9KM of trails
Ask about this home
A HOMEH agent will answer your questions about this home.
Around this home
Daily convenience, out of 100, from the distances below
Schools nearby
School rating, out of 10.
Helpful calculators
Your HOMEH agent

"I would see it this week."