

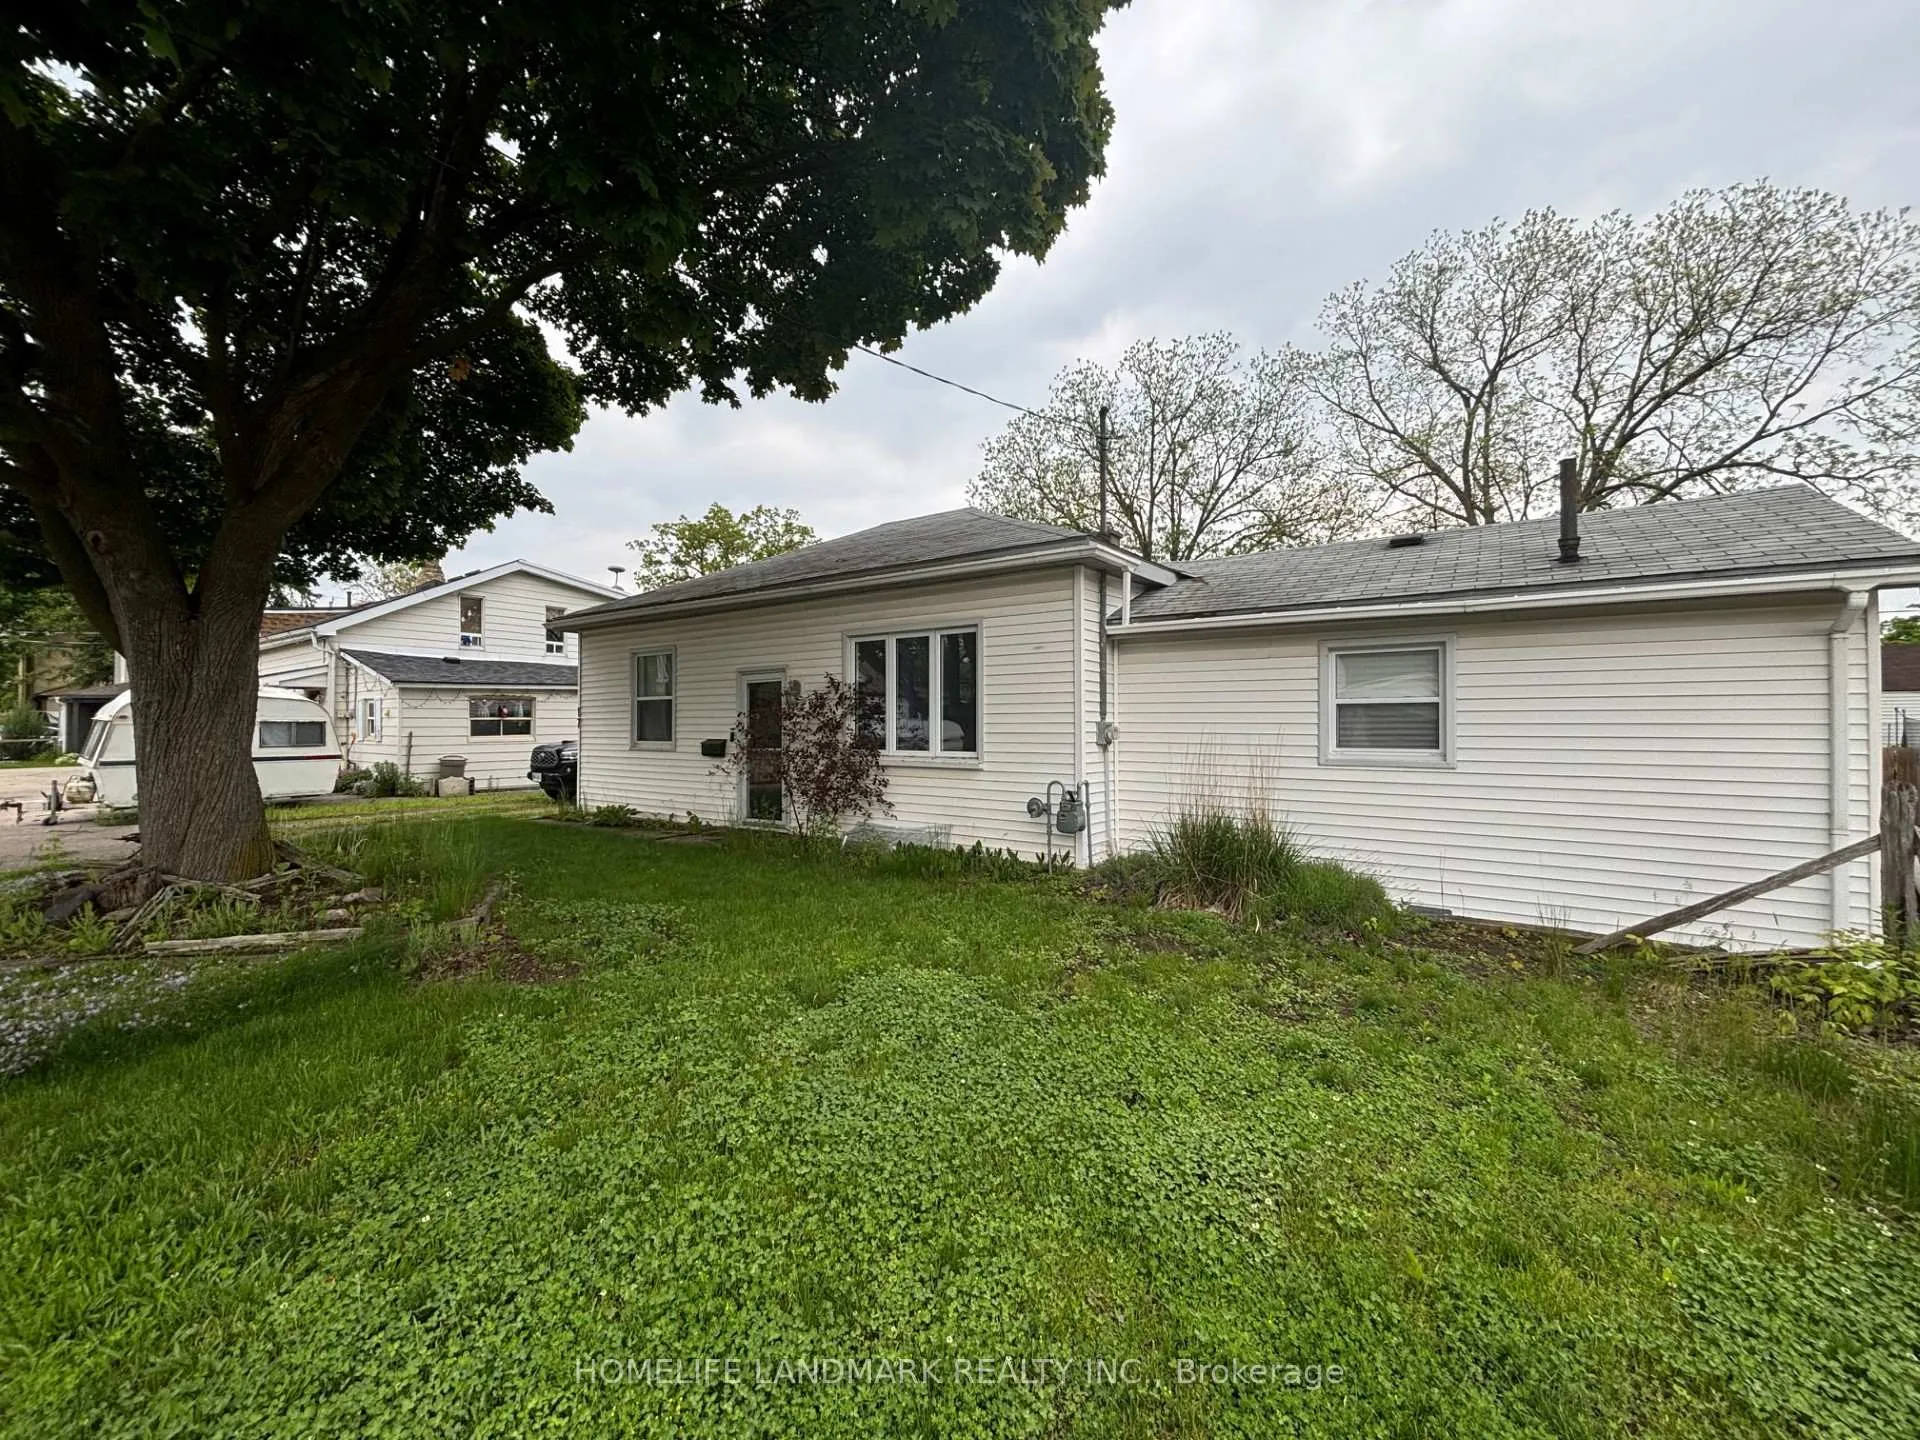
17 Davidson Street
Detached Rented
1/1717 Davidson Street
Detached Rented
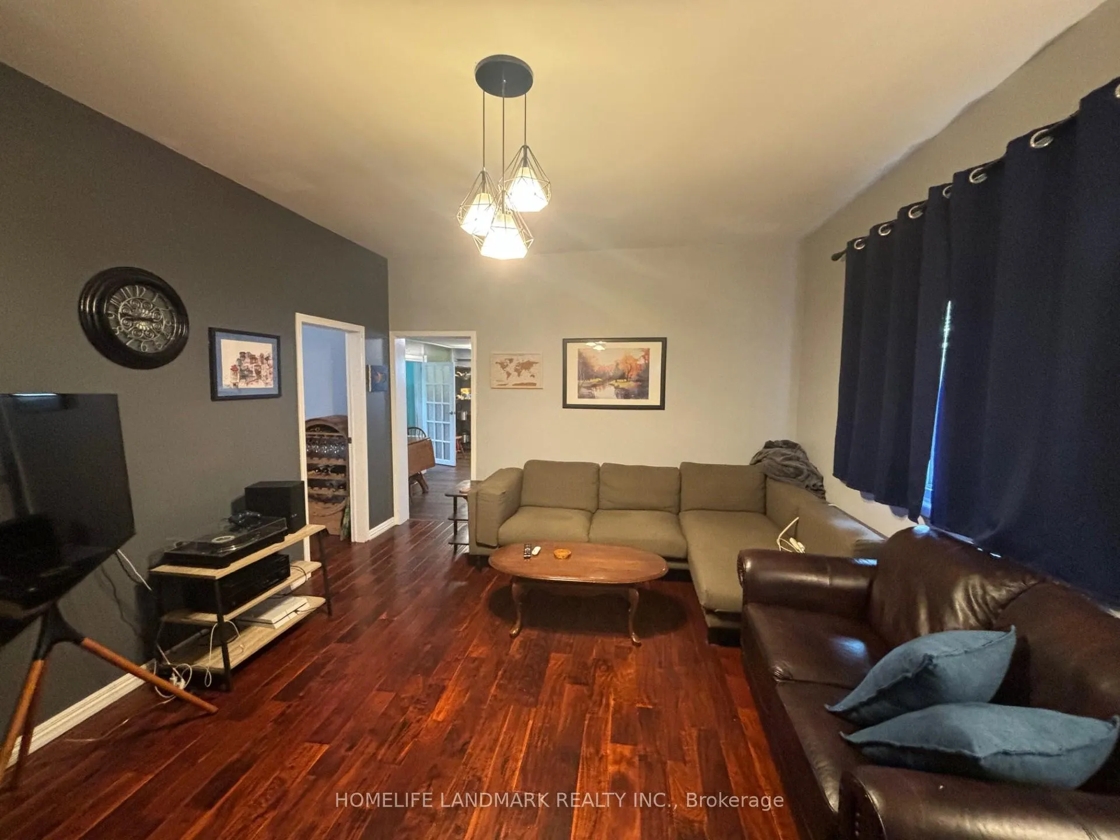
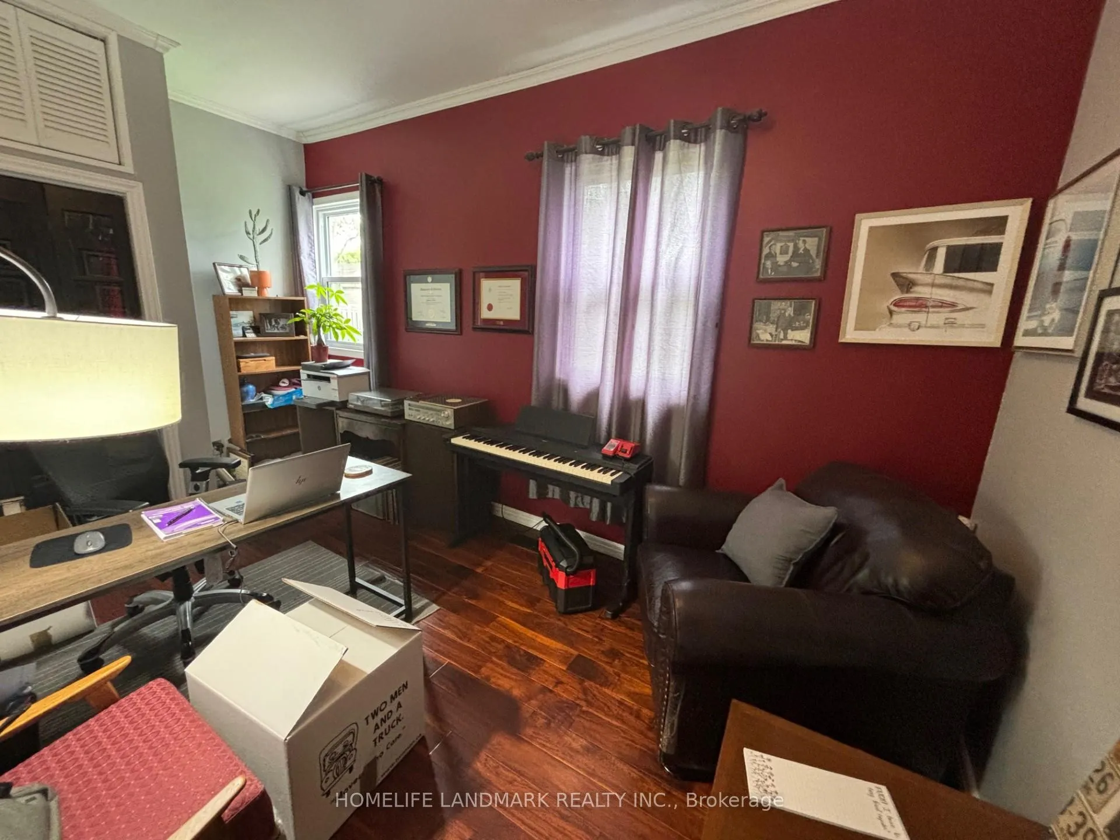
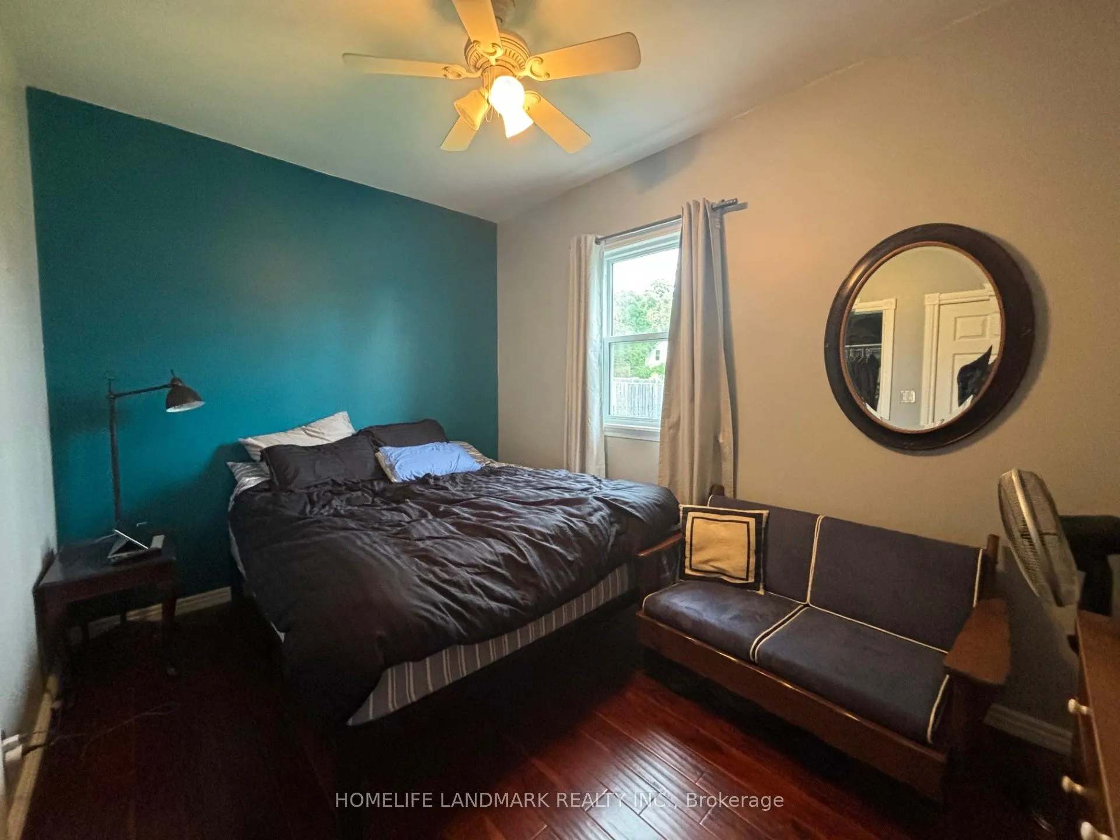
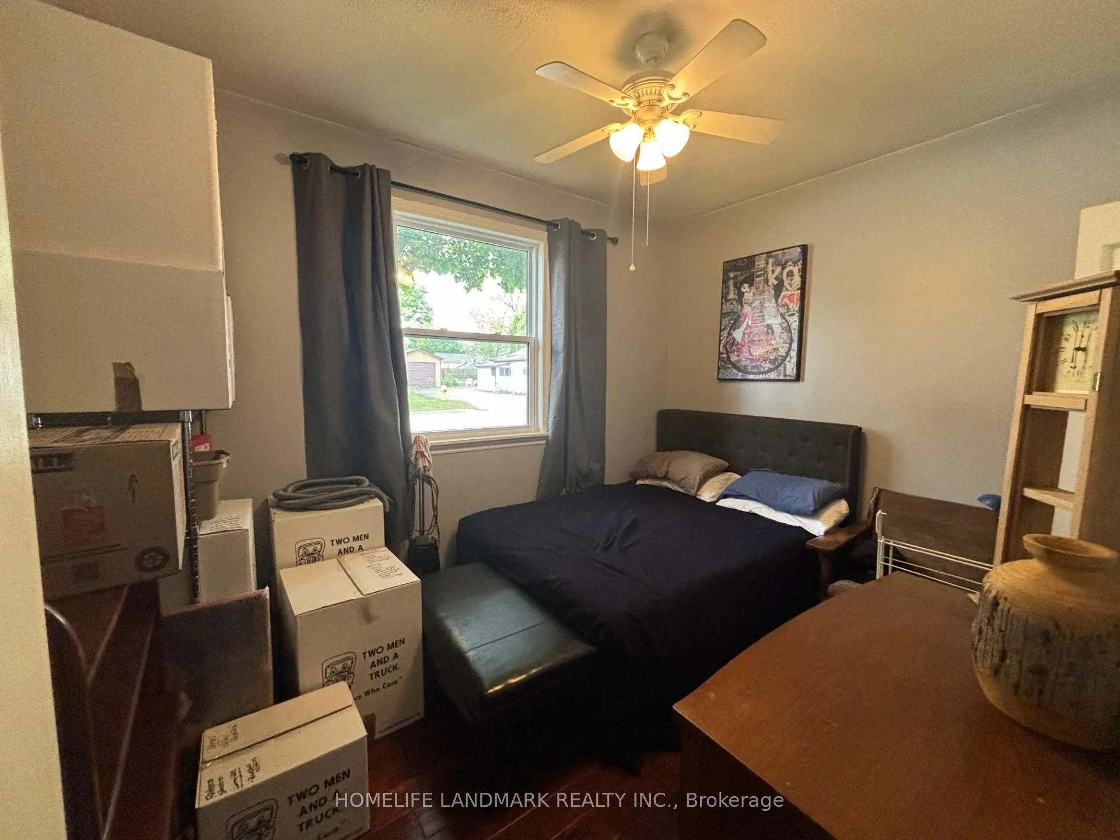 See all 17 photos
3 Bedrooms
2 Bathrooms
0 Garage
1.5K–2K sq.ft
Entire Home
— Unit
Property history
Facts and features
- BasementPart finished
- Lot size66 × 121 ft
- Lease term12 months
- FurnishedUnfurnished
What stands out
- Central air
The homeDetached, Bungalow, 1,500–2,000 sq ft
- TypeDetached
- StyleBungalow
- Living space1,500–2,000 sq ft
- BasementPartially finished
InsideEnsuite, Carpet free, water softener, primary bedroom - main floor, upgraded insulation, Rooms above ground 8
- LaundryEnsuite
- FeaturesCarpet free, water softener, primary bedroom - main floor, upgraded insulation
- Rooms above ground8
- Rooms in the basement2
- Bedrooms3
- Bathrooms2
- Kitchens1
Outside and lotVinyl siding, Asphalt shingle, Concrete block
- ExteriorVinyl siding
- RoofAsphalt shingle
- FoundationConcrete block
- Size66 × 121 ft
Parking2 Parking
- Spaces2 Parking
Heating, water and powerForced air, gas, Central air, Municipal water
- HeatingForced air, gas
- CoolingCentral air
- WaterMunicipal water
- SewerMunicipal sewer
Rent and termsRent $2,650 a month, Entire property, Unfurnished
- Rent$2,650 a month
- Space for rentEntire property
- FurnishedUnfurnished
- Lease12 months
- Rent includesCentral air conditioning
- DepositRequired
- Credit checkRequired
- Employment letterRequired
- Rental applicationRequired
- ReferencesRequired
IncludedExisting appliances, elfs, window coverings (except the curtain in north bedroom)., Curtain in north bedroom
- IncludedExisting appliances, elfs, window coverings (except the curtain in north bedroom).
- Not includedCurtain in north bedroom
Listing detailsX12181854, Rented, May 29, 2025
- MLS® numberX12181854
- StatusRented
- Listed onMay 29, 2025
- Days on market120
- UpdatedSep 26, 2025
- Possession2025-08-01 / Flexible
- Occupied byTenant
- Listing brokerageHOMELIFE LANDMARK REALTY INC.
About this home
17 Davidson Street, Cambridge (St. Andrews Estates), ON N1S 2T8
Carpet FreeWater SoftenerPrimary Bedroom - Main FloorUpgraded Insulation
Nicely renovated Detached home with large backyard. Must see! 3 Bedrooms 2 Baths, Newer Hardwood Floor throughout, Newer windows, Contemporarily renovated. More. Also Close To Schools & Shopping. Some Upgrades, Newer Windows & Outside Doors (2010). Newer Deck (2012), New Furnance & Central Air (2019).
Read more
Ask about this home
A HOMEH agent will answer your questions about this home.
Ask a question
Around this home
Cedar St To Victoria St
Errands
Parks
Schools
Daily convenience, out of 100, from the distances below
ParkHancock Park · 8 within 1 km8 min walk475 m
GroceryA Portuguesa Bakery4 min walk236 m
SchoolSt Andrew's Public School2 min walk110 m
PharmacyShoppers Drug Mart9 min walk538 m
Cafés & foodPapou's Place · 15 within 1 km2 min walk124 m
Gym & rec centreGeorge Hancock Pool8 min walk480 m
LibraryCambridge Public Library - Old Post Office15 min walk916 m
HospitalPrecision Physiotherapy9 min walk581 m
WalkDriveStraight-line distance, open map data
Grocery0.2 km
Park0.5 km
Coffee0.6 km
Dining0.5 km
Gym1.4 km
Hospital0.6 km
Schools nearby
School rating, out of 10.
St Andrew's Public Schoolelementary · Public · 0.1 km
—
St Gregory Catholic Elementary Schoolelementary · Catholic · 0.5 km
—
Highland Public Schoolelementary · Public · 0.8 km
6.2/10Fair
Contact agent
Helpful calculators
Rent vs buy
Affordability
Mortgage
Down payment
Stress test
CMHC insurance
Your HOMEH agent

NimaHOMEH agent · Cambridge
"I would see it this week."
Ask Nima