

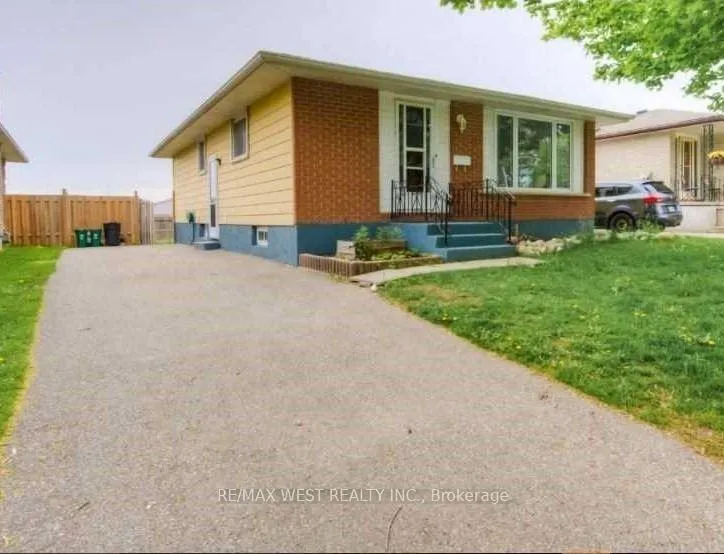
Lower, 42 Anderson Drive
Detached Rented
1/16Lower, 42 Anderson Drive
Detached Rented
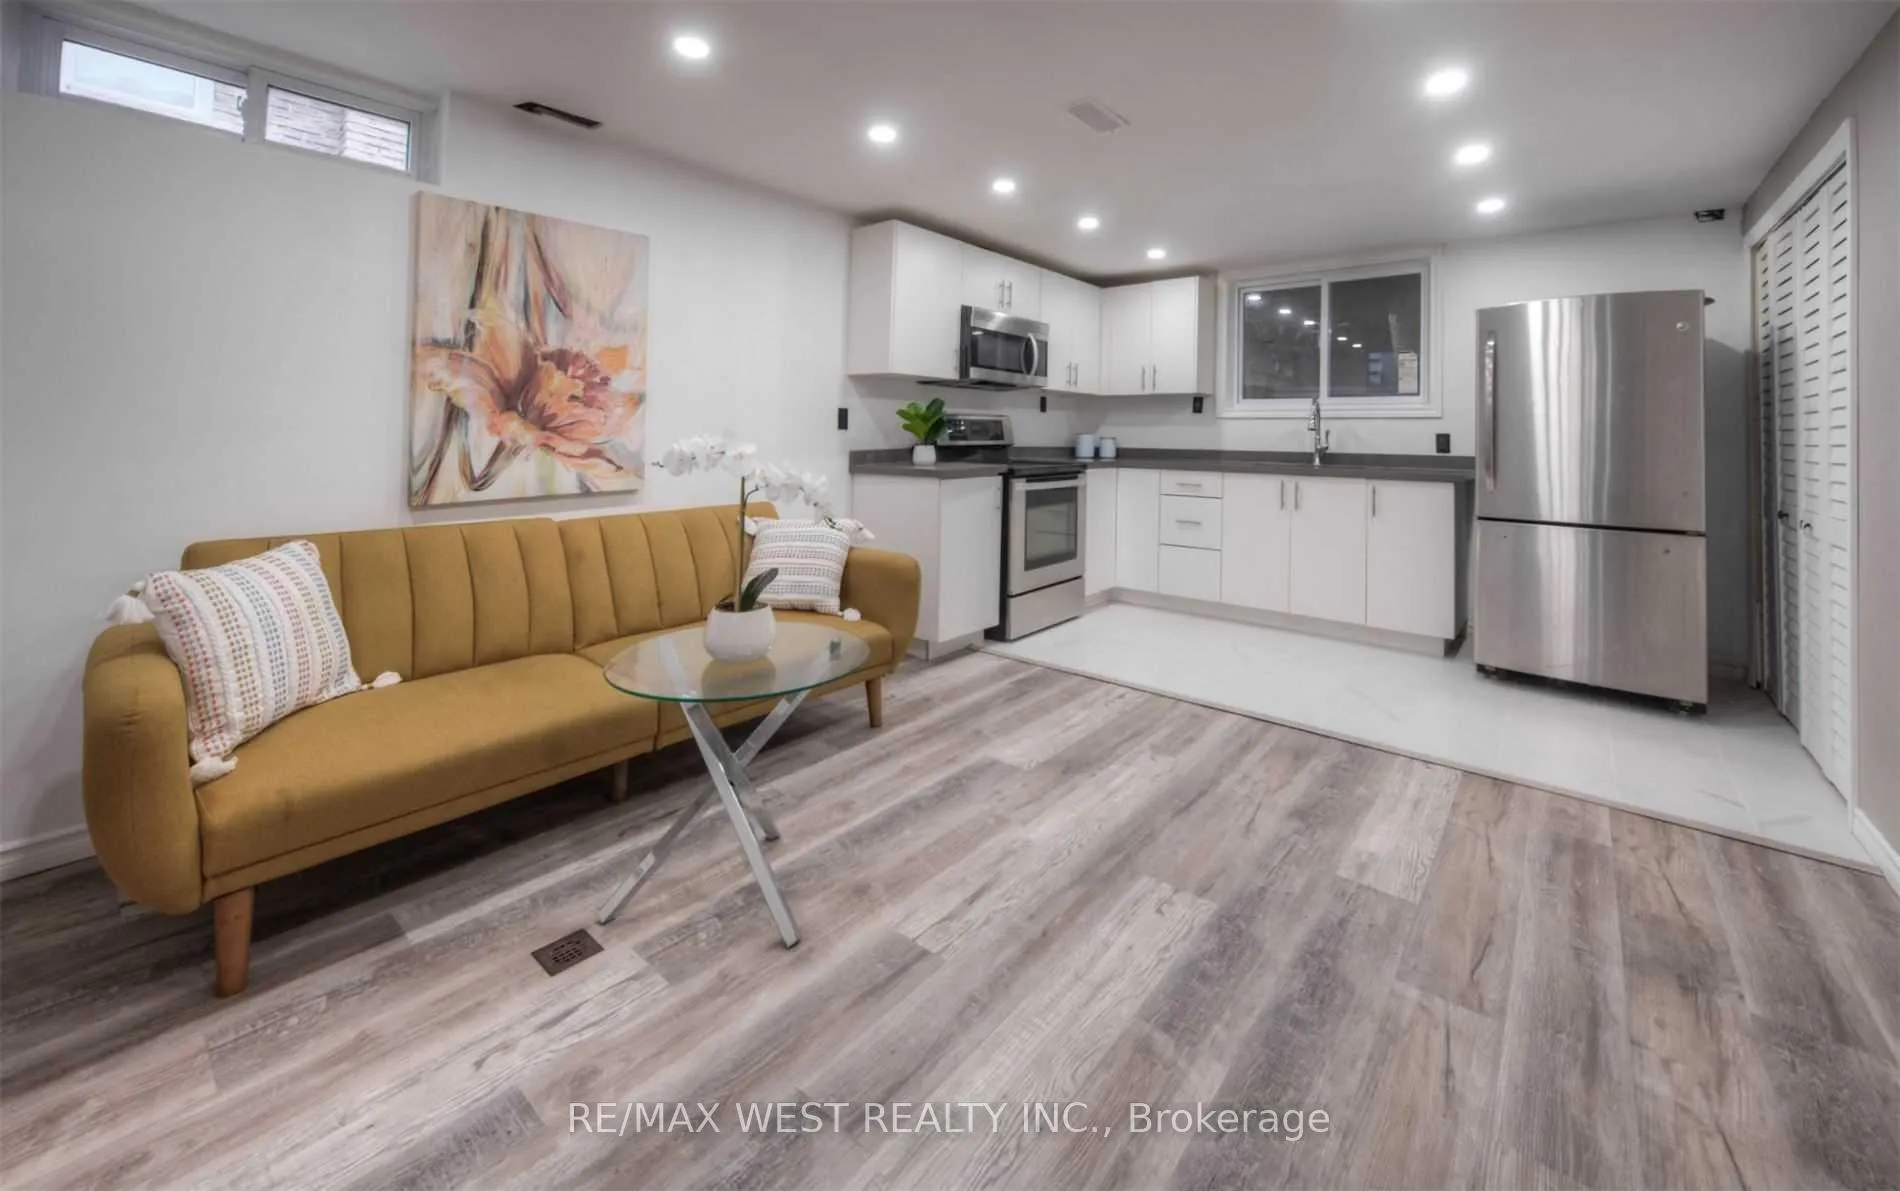 See all 16 photos
3 Bedrooms
2 Bathrooms
0 Garage
<700 sq.ft
Basement
— Unit
Property history
Facts and features
- BasementApartment
- Lease term12 months
- FurnishedUnfurnished
- LaundryIn-suite
What stands out
- Central air
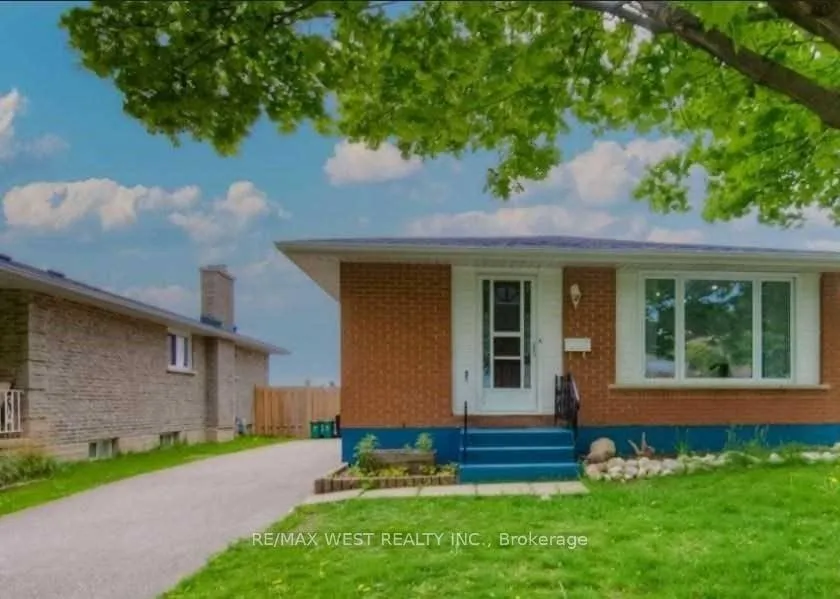
The homeDetached, Bungalow, Under 700 sq ft
- TypeDetached
- StyleBungalow
- Living spaceUnder 700 sq ft
- BasementApartment
InsideVinyl, In-suite laundry, Accessory apartment, floor drain
- FlooringVinyl
- LaundryIn-suite laundry
- FeaturesAccessory apartment, floor drain
- Rooms above ground6
- Bedrooms3
- Bathrooms2
- Kitchens1
Outside and lotBrick, Other, Other
- ExteriorBrick
- RoofOther
- FoundationOther
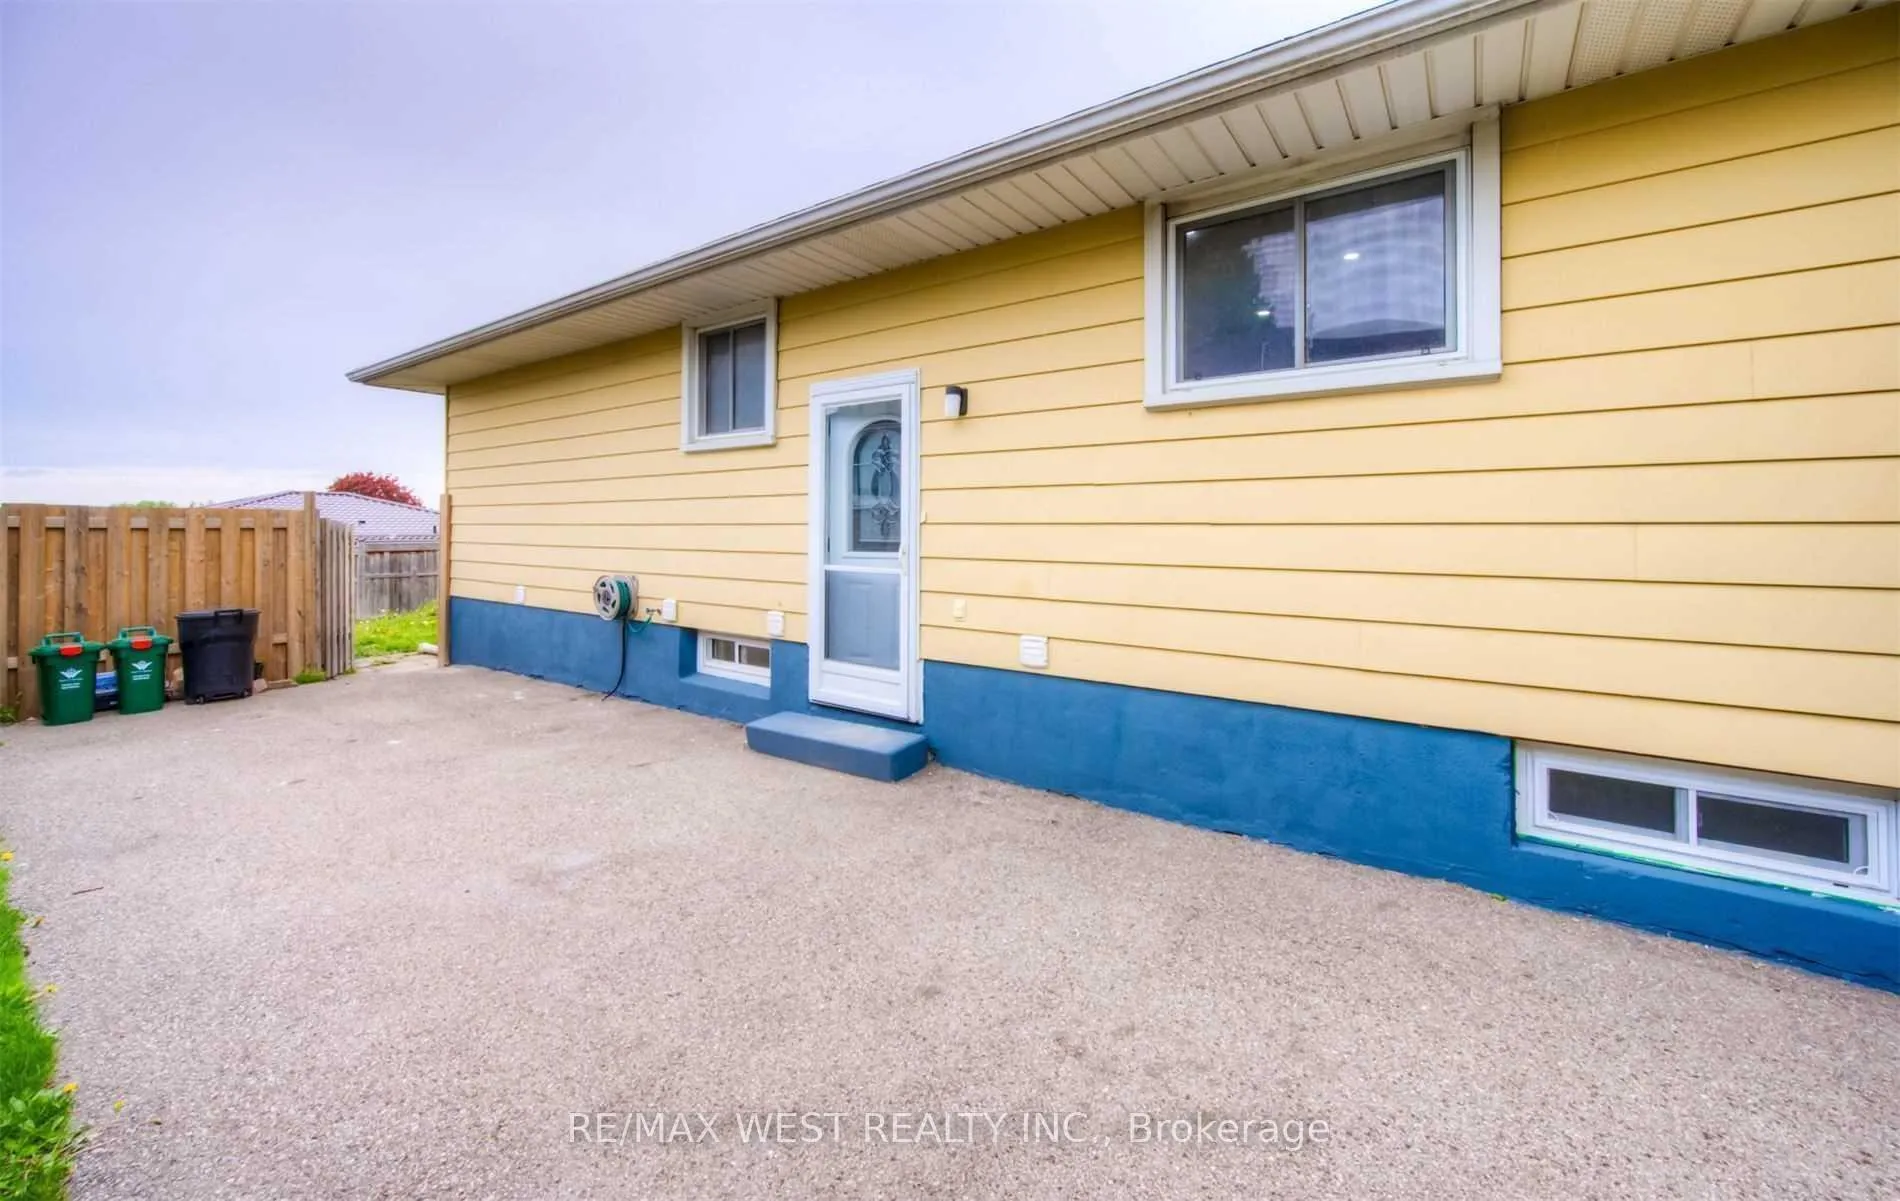
Parking1 Parking, Front yard parking
- Spaces1 Parking
- DrivewayFront yard parking
Heating, water and powerForced air, gas, Central air, Municipal water
- HeatingForced air, gas
- CoolingCentral air
- WaterMunicipal water
- SewerMunicipal sewer
Rent and termsRent $1,950 a month, Basement, Unfurnished
- Rent$1,950 a month
- Space for rentBasement
- FurnishedUnfurnished
- Lease12 months
- PaidMonthly
- Rent includesAll inclusive
- DepositRequired
- Credit checkRequired
- Employment letterRequired
- Rental applicationRequired
- ReferencesRequired
- Rental itemsNone
IncludedStainless steel stove, fridge and built in microwave hood. washer and dryer., Not included None
- IncludedStainless steel stove, fridge and built in microwave hood. washer and dryer.
- Not includedNone
Listing detailsX12083445, Rented, Apr 15, 2025
- MLS® numberX12083445
- StatusRented
- Listed onApr 15, 2025
- Days on market104
- UpdatedJul 28, 2025
- PossessionImmediate
- Occupied byVacant
- Listing brokerageRE/MAX WEST REALTY INC.
About this home
Lower, 42 Anderson Drive, Cambridge, ON N1R 6E5
Accessory ApartmentFloor Drain
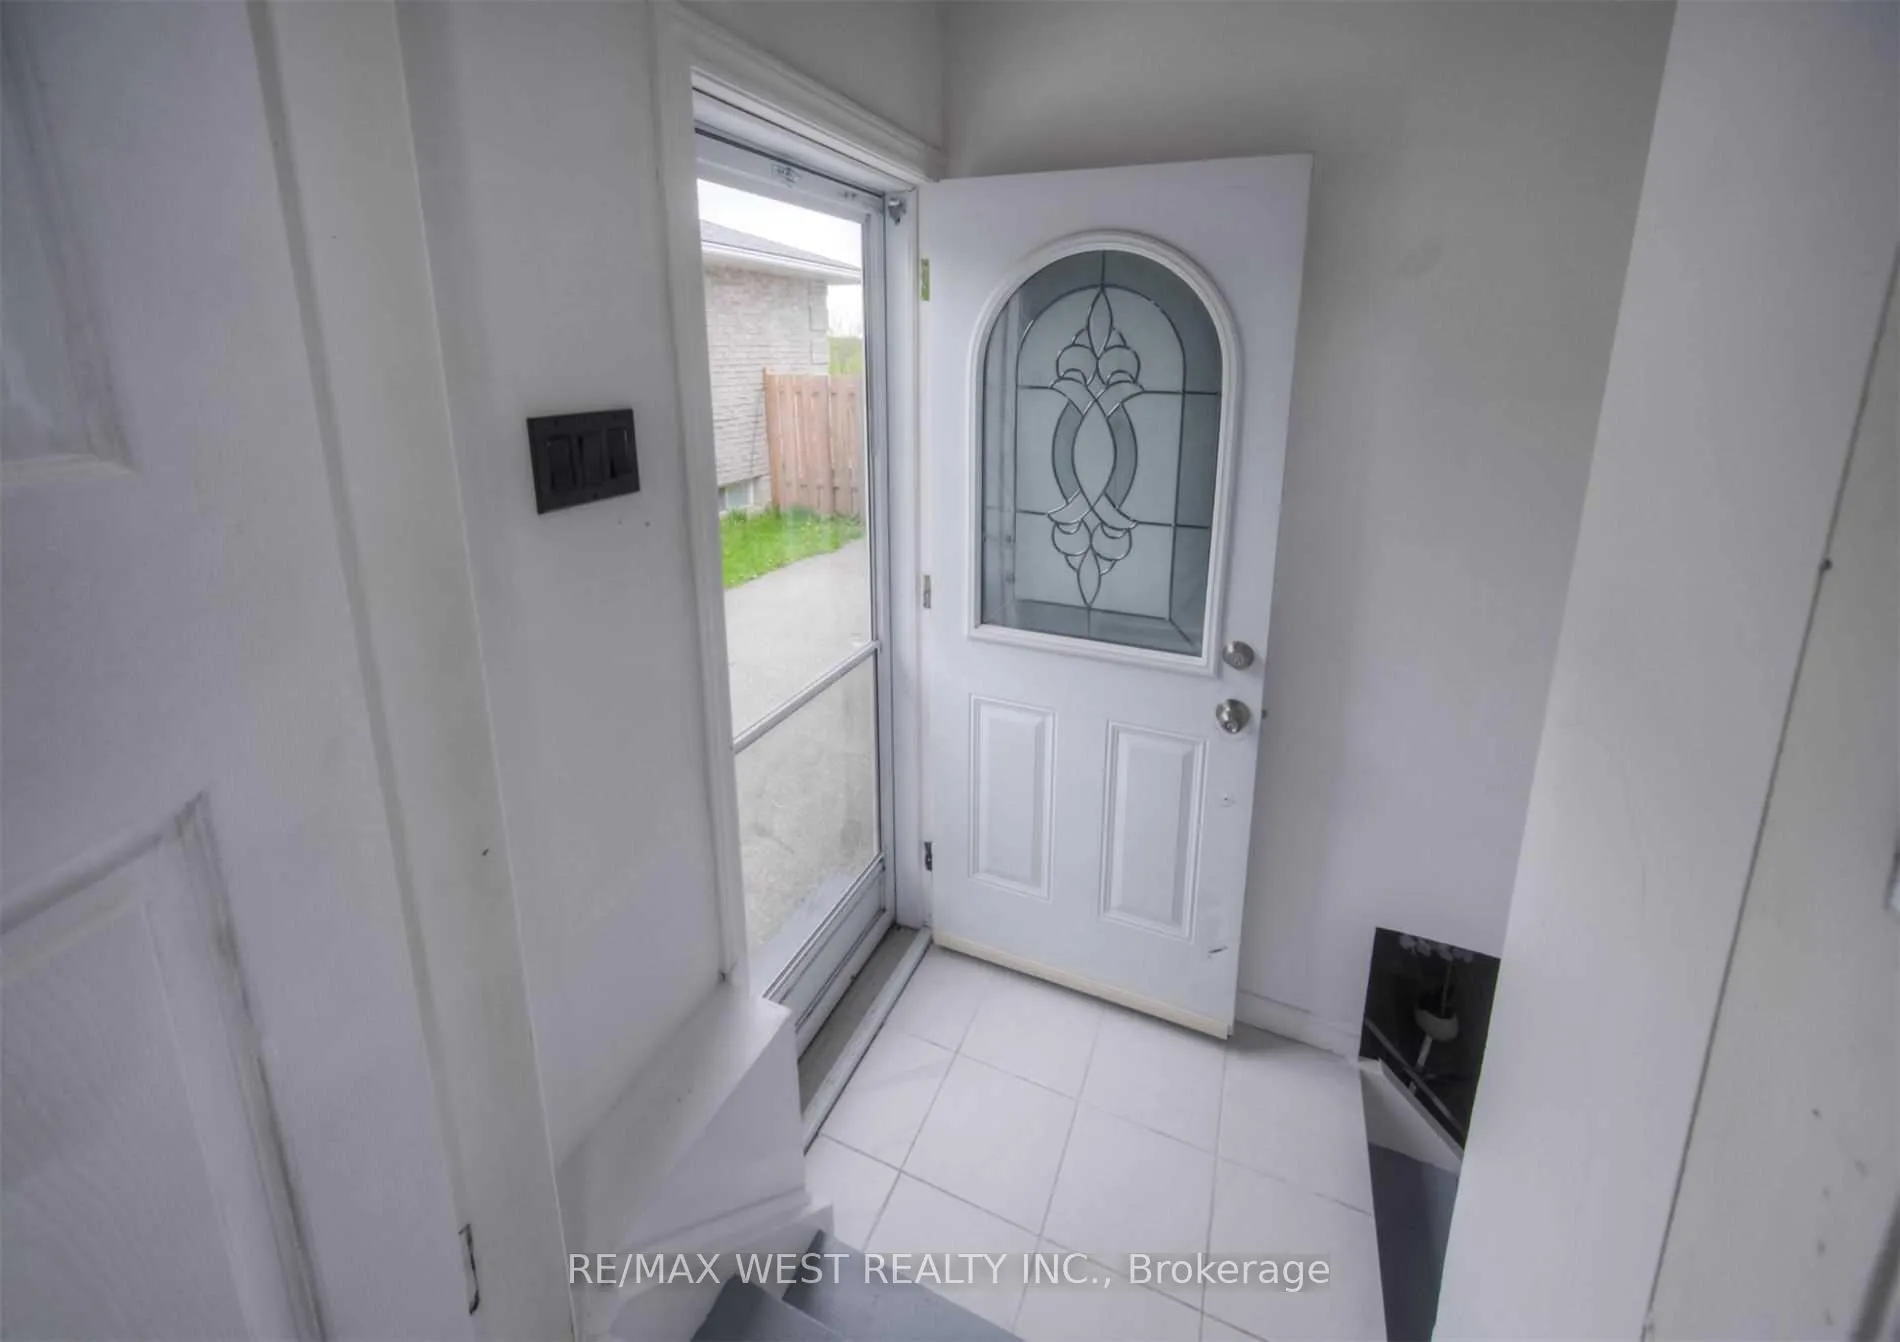
Beautiful Bungalow, Recently Renovated in Galt East. Basement Apartment with 3 Bright Large Bedrooms, Large Eat in Kitchen Fully Renovated With Quartz Countertop And Stainless Steel Appliances. Open Concept Living And Dining rooms with Vinyl Plank Flooring And Pot Lights. Private Laundry included. Large Backyard completes this family Home.
Read more
Ask about this home
A HOMEH agent will answer your questions about this home.
Ask a question
Around this home
Elgin St S and Myers Rd
Errands
Parks
Schools
Daily convenience, out of 100, from the distances below
ParkLanglaw Park · 1 within 1 km11 min walk666 m
GroceryHasty Market21 min walk1.3 km
SchoolCambridge Christian Elementary School6 min walk370 m
PharmacyPharmasave22 min walk1.3 km
Cafés & foodCT Shawarma · 1 within 1 km8 min walk470 m
Gym & rec centreDuncan McIntosh Arena16 min walk957 m
WalkDriveStraight-line distance, open map data
Grocery1.3 km
Park0.7 km
Coffee1.4 km
Dining1.3 km
Gym1.0 km
Schools nearby
School rating, out of 10.
Cambridge Christian Elementary Schoolelementary · Private · 0.4 km
—
St Vincent de Paul Catholic Elementary Schoolelementary · Catholic · 0.4 km
7.3/10Good
Monsignor Doyle Catholic Secondary Schoolsecondary · Catholic · 0.5 km
6.1/10Fair
Contact agent
Helpful calculators
Rent vs buy
Affordability
Mortgage
Down payment
Stress test
CMHC insurance
Your HOMEH agent

NimaHOMEH agent · Cambridge
"I would see it this week."
Ask Nima