

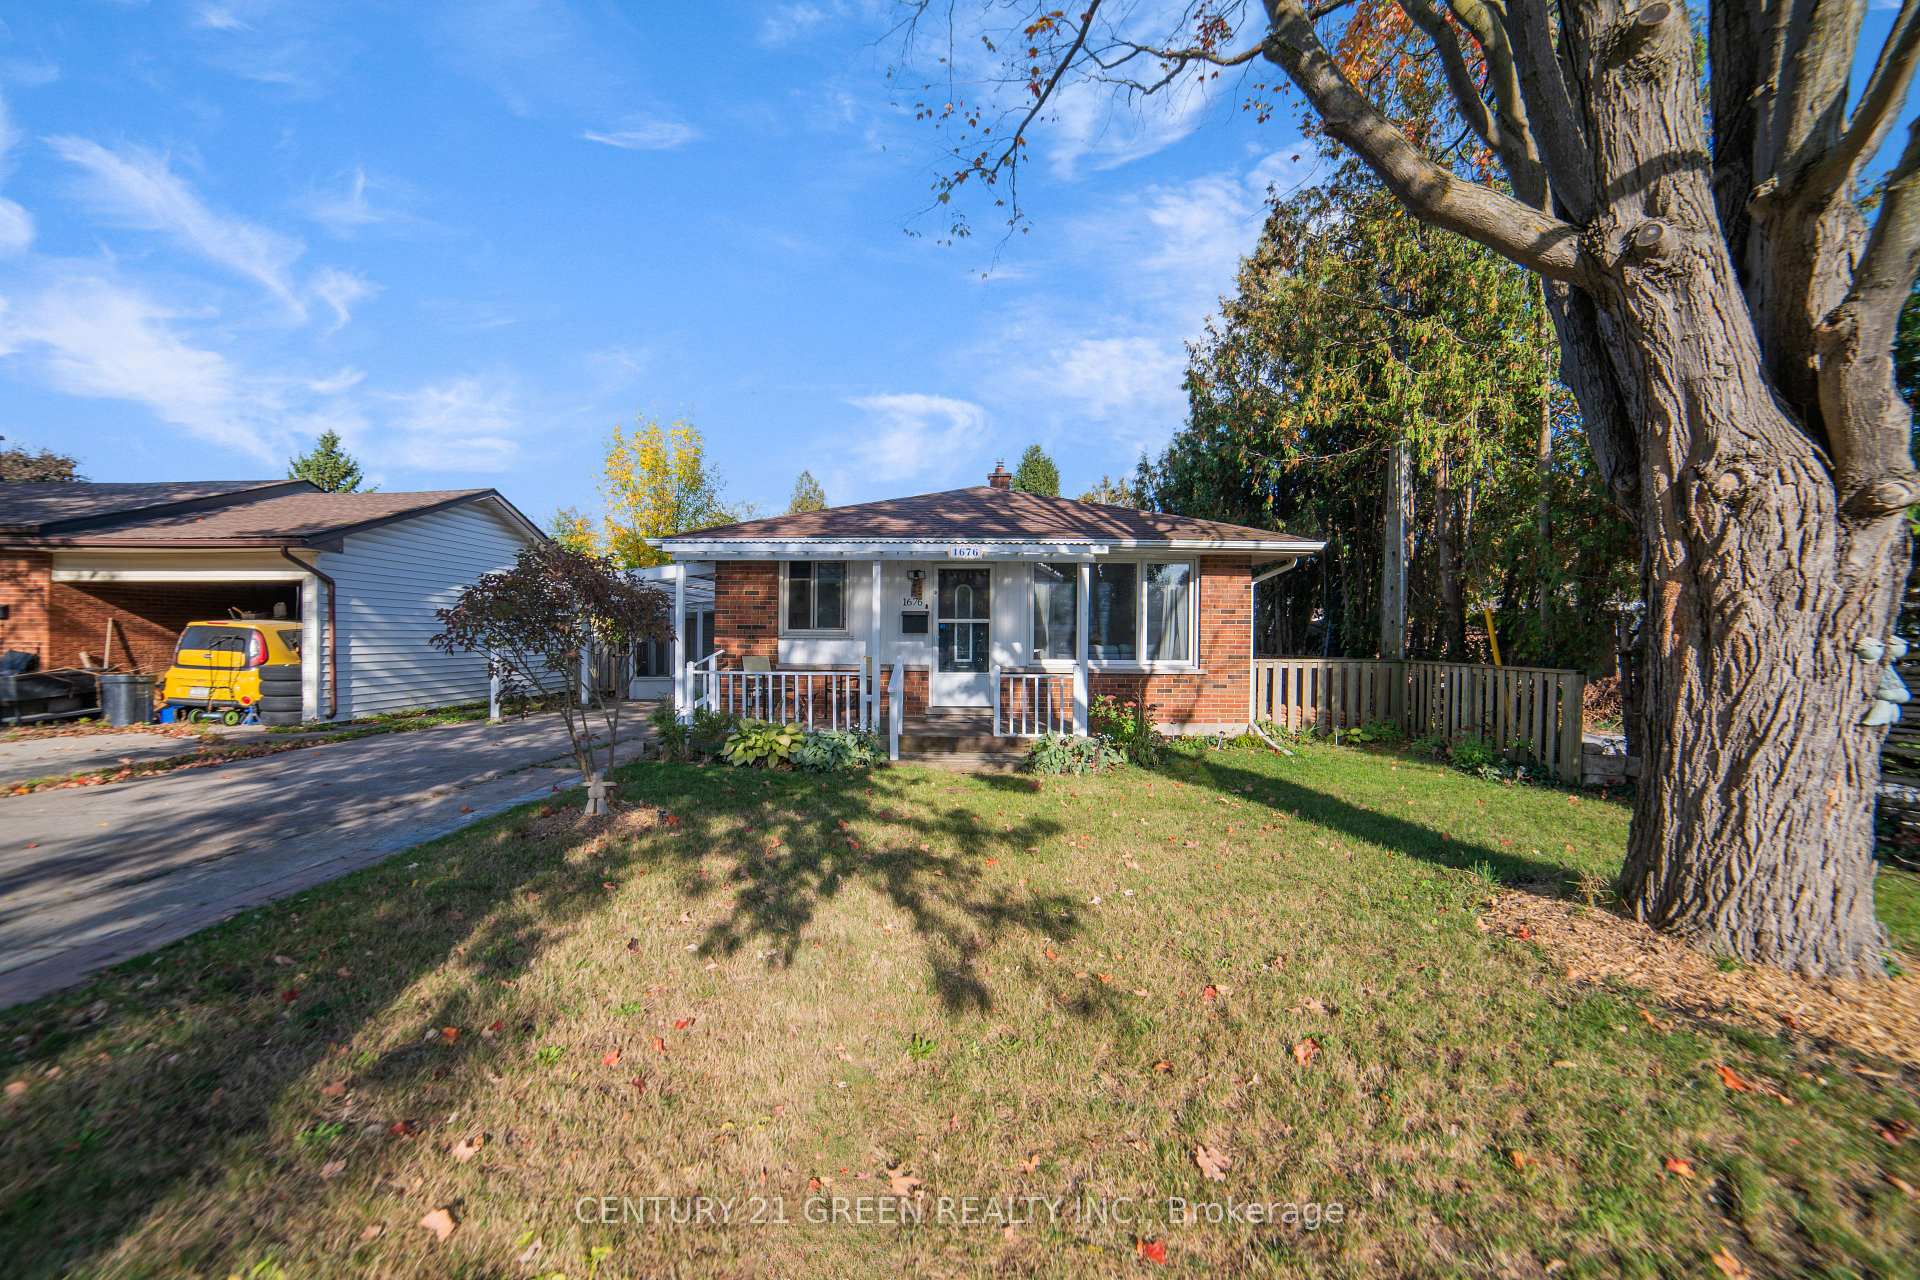
1676 Holley Crescent
1676 Holley Crescent
 See all 41 photos
Property history
- $724,900TerminatedList: 2025-10-21|End: 2025-12-15|55 daysX12474055
- $749,900TerminatedList: 2025-10-08|End: 2025-10-21|13 daysX12451924
Facts and features
- BasementFinished
- Price per sq ft~$805
- Water, sewerMunicipal
- HeatingForced air
- Second kitchen
- Separate entrance
- Central air
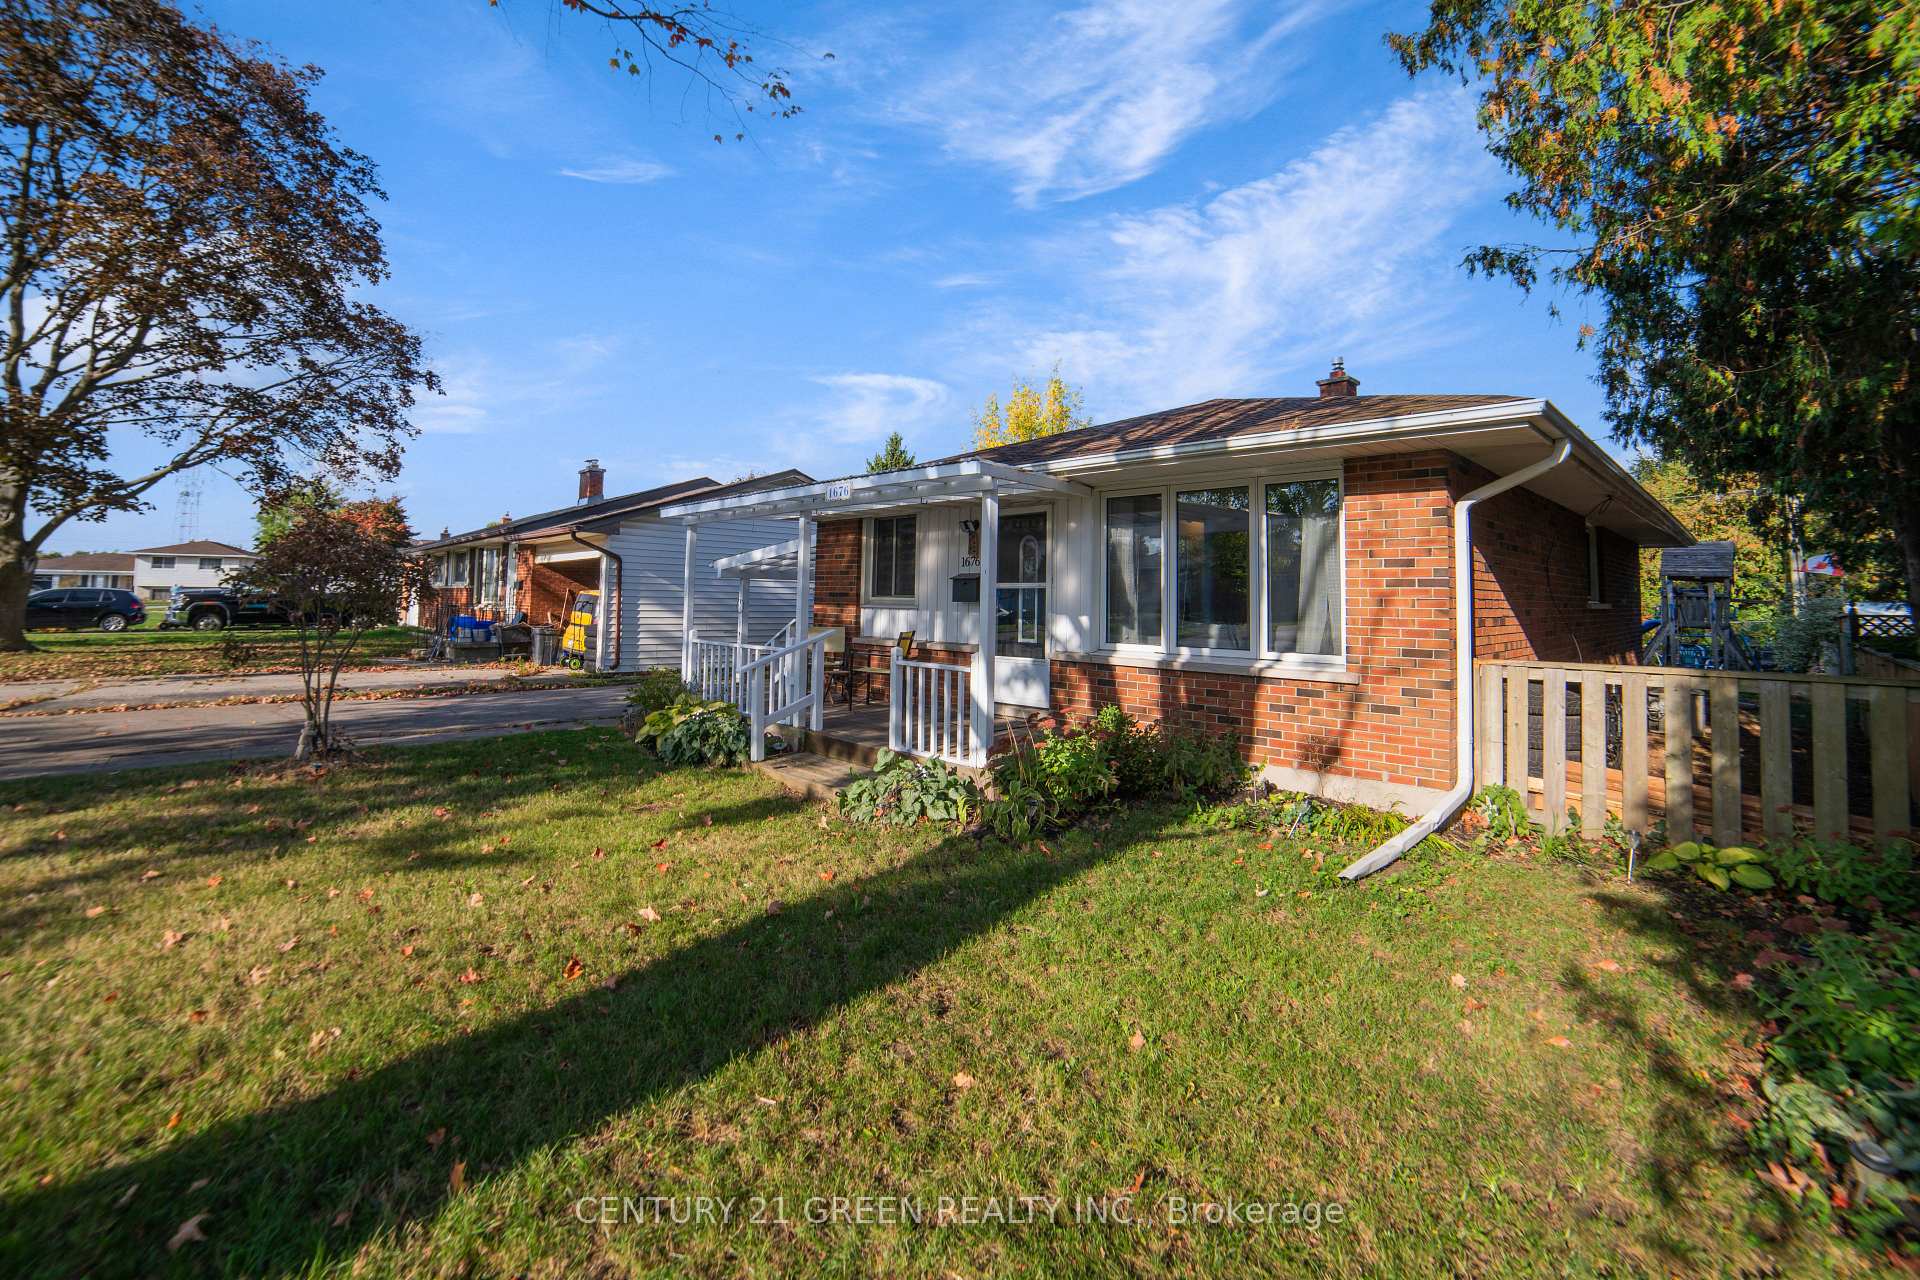
The homeDetached, Bungalow, 700–1,100 sq ft
- Type: Detached
- Style: Bungalow
- Living space: 700–1,100 sq ft
- Basement: Finished, separate entrance
- Waterfront: None
InsidePrimary bedroom - main floor, Rooms above ground 6, Rooms in the basement 5
- Features: Primary bedroom - main floor
- Rooms above ground: 6
- Rooms in the basement: 5
- Bedrooms: 3 + 2 in the basement
- Bathrooms: 2
- Kitchens: 2
Outside and lotBrick, Asphalt shingle, Concrete
- Exterior: Brick
- Roof: Asphalt shingle
- Foundation: Concrete
- Size: 50 × 115 ft
- Zoning: Residential
Parking1 Garage, Carport, Private
- Spaces: 1 Garage
- Garage: Carport
- Driveway: Private
Heating, water and powerForced air, gas, Central air, Municipal water
- Heating: Forced air, gas
- Cooling: Central air
- Water: Municipal water
- Sewer: Municipal sewer
Costs and taxesTaxes $3,899 a year, HST included in the price, Hot water tank (rent to own)
- Taxes, 2025: $3,899 a year
- HST: HST included in the price
- Rental items: Hot water tank (rent to own)
Included in the sale2 fridge, 2 stove, 2 microwave , washer, dryer, shed, water softener, light fixtures, window coverings
- Included: 2 fridge, 2 stove, 2 microwave , washer, dryer, shed, water softener, light fixtures, window coverings
Listing detailsX12474055, Terminated, Oct 21, 2025
- MLS® number: X12474055
- Status: Terminated
- Listed on: Oct 21, 2025
- Days on market: 55
- Updated: Dec 15, 2025
- Possession: 2025-12-18 / 60-89 days
- Occupied by: Owner
- Listing brokerage: CENTURY 21 GREEN REALTY INC.
About this home
1676 Holley Crescent, Cambridge, ON N3H 2S5
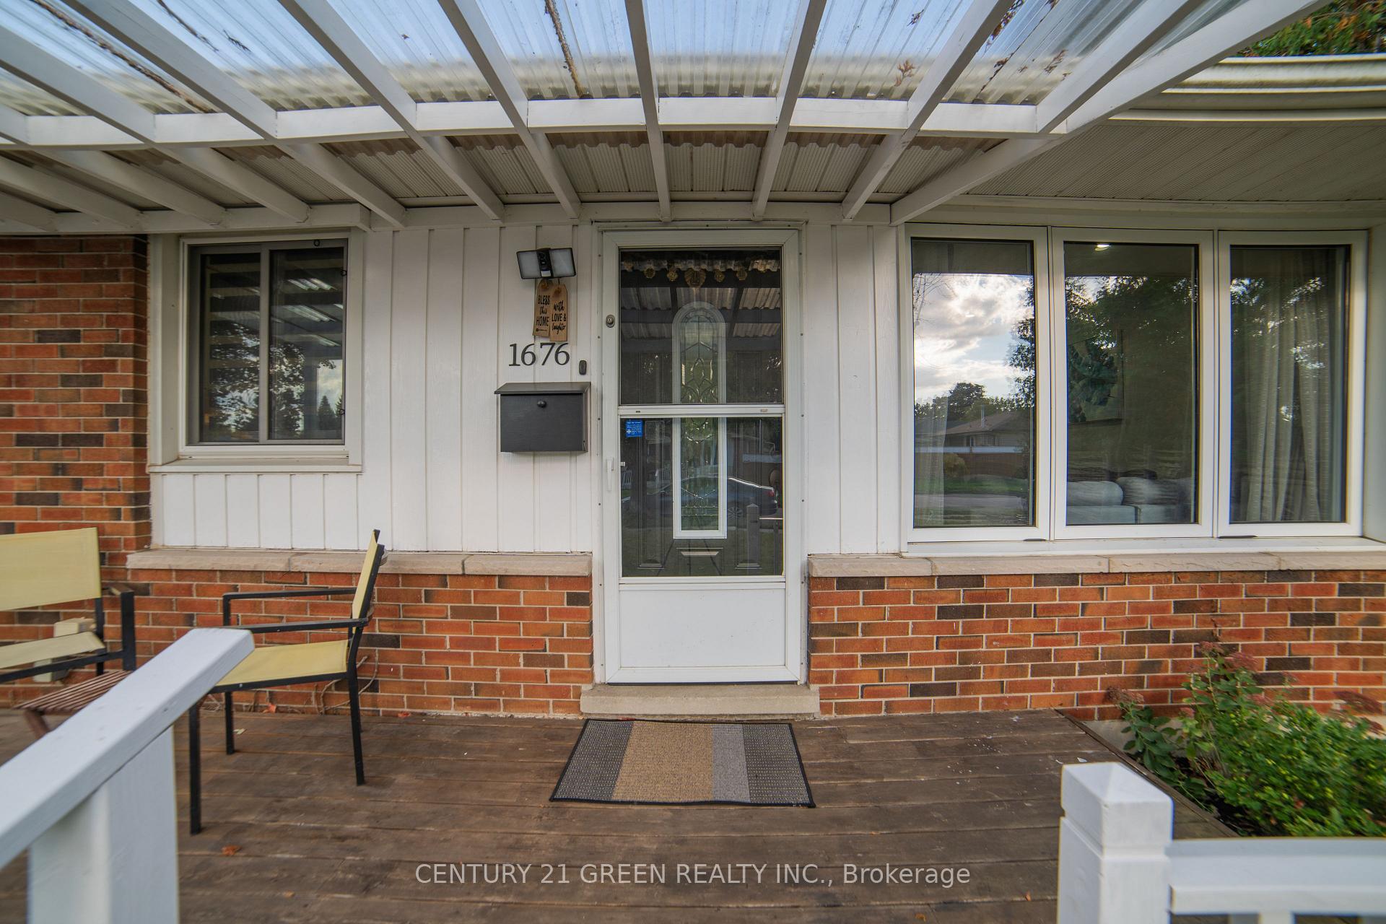
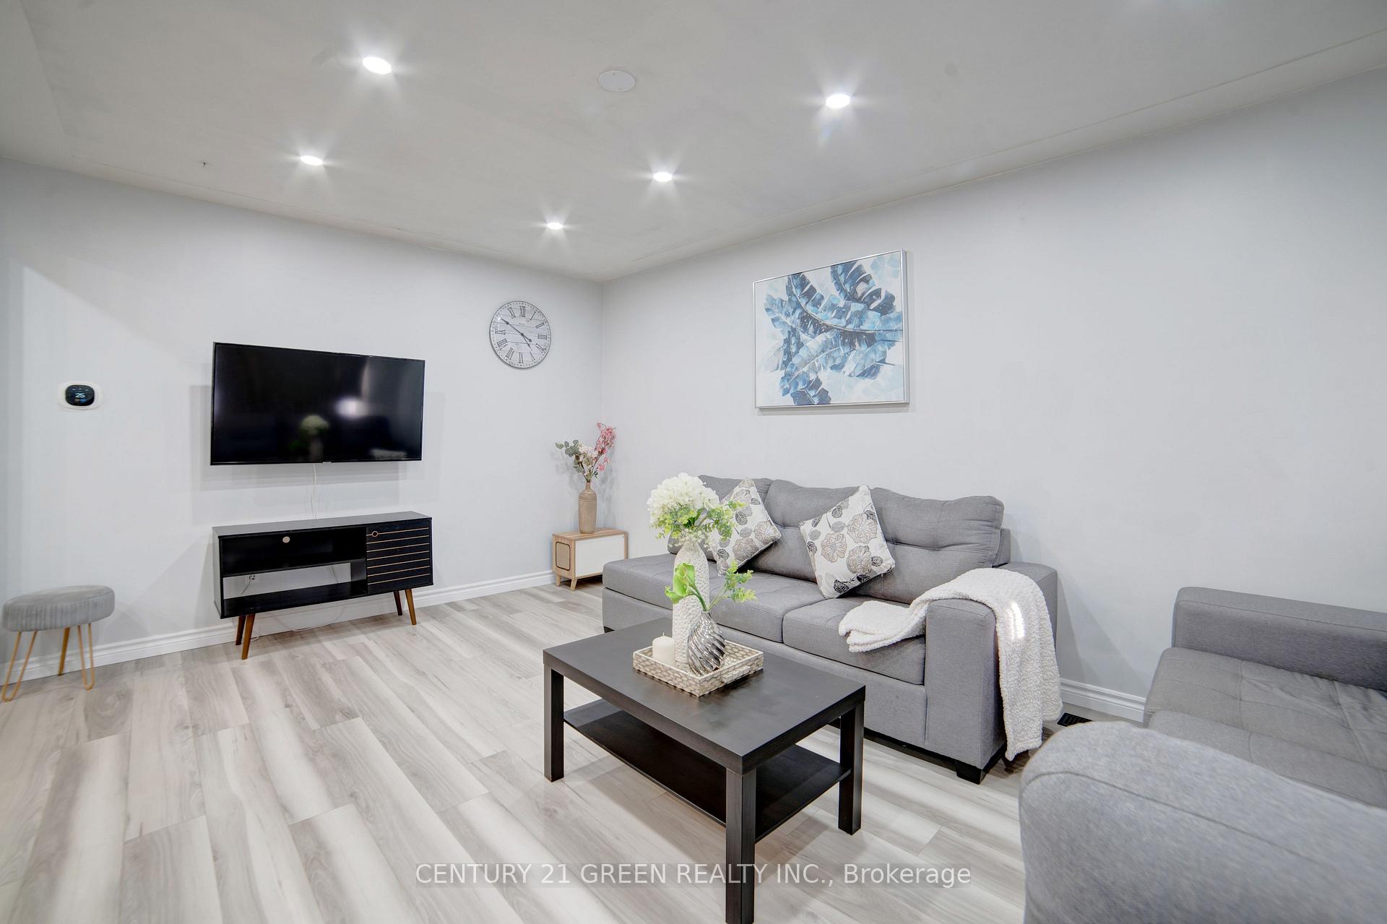
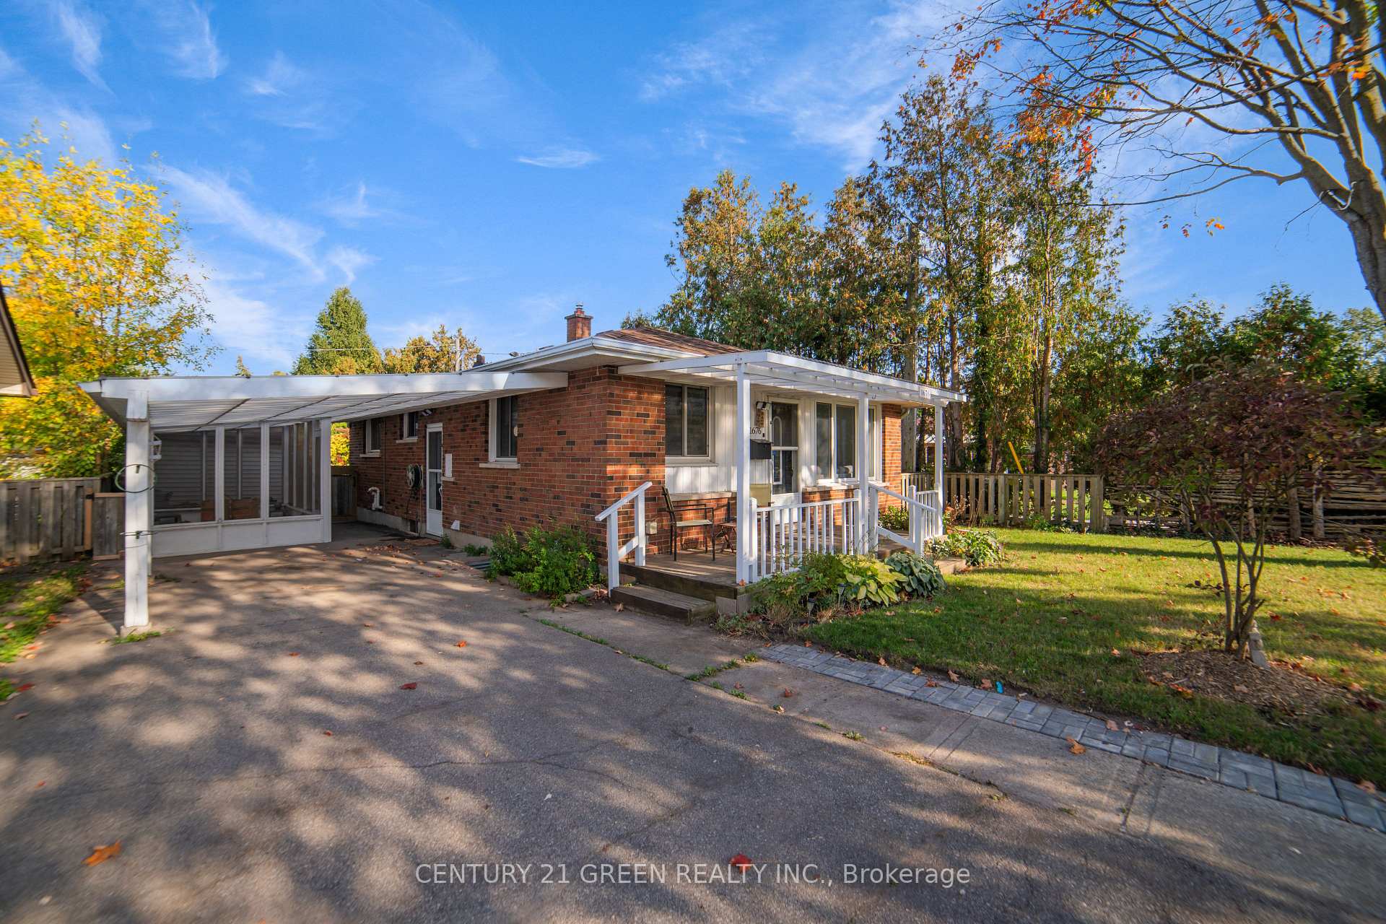
Welcome to Holley Crescent, a charming home in one of Prestons most quiet, mature, and highly sought-after neighbourhoods. This beautifully maintained property offers a perfect blend of classic character and modern updates, making it an exceptional lease opportunity for families, professionals, or anyone looking for a spacious and versatile home. Set on a stunning lot with lush perennial gardens and minimal lawn maintenance, this home provides a private outdoor retreat where you can relax and enjoy nature. Located just steps from the Dumfries Conservation Area, schools, parks, trails, and everyday amenities, the location offers both serenity and convenience. The main floor features 3 generous bedrooms, an updated vinyl floor throughout including the living room, and a bright open layout that flows seamlessly into the eat-in kitchen. The kitchen boasts timeless light-tone finishes, plenty of counter space, a gas stove, and a sunny window overlooking the gardens perfect for both everyday meals and entertaining. The finished basement offers incredible flexibility with 2 additional bedrooms, a spacious living room, a brand-new second kitchen, new flooring, a 3-piece bathroom, and unique built-in storage. With a separate side entrance, this level is perfectly suited for an in-law suite, extended family living, or a private guest area. Recent updates include a roof (2016), furnace (2018), electrical panel upgraded to 200 AMP, newer exterior doors, low-maintenance main-floor windows, and fresh upgrades throughout. Added features include a handy carport, a screened-in patio for seasonal enjoyment, and plenty of storage space. This home is ideally located just minutes from Farm Boy, LCBO, Cambridge Centre Mall, Zehrs, restaurants, public transit, and Highway 401everything you need is right at your doorstep. An amazing home in a premium location at an entry-level price point don't miss the chance to make this Preston gem your next address!
Ask about this home
A HOMEH agent will answer your questions about this home.
Around this home
Daily convenience, out of 100, from the distances below
Schools nearby
School rating, out of 10.
Helpful calculators
Your HOMEH agent

"I would see it this week."