

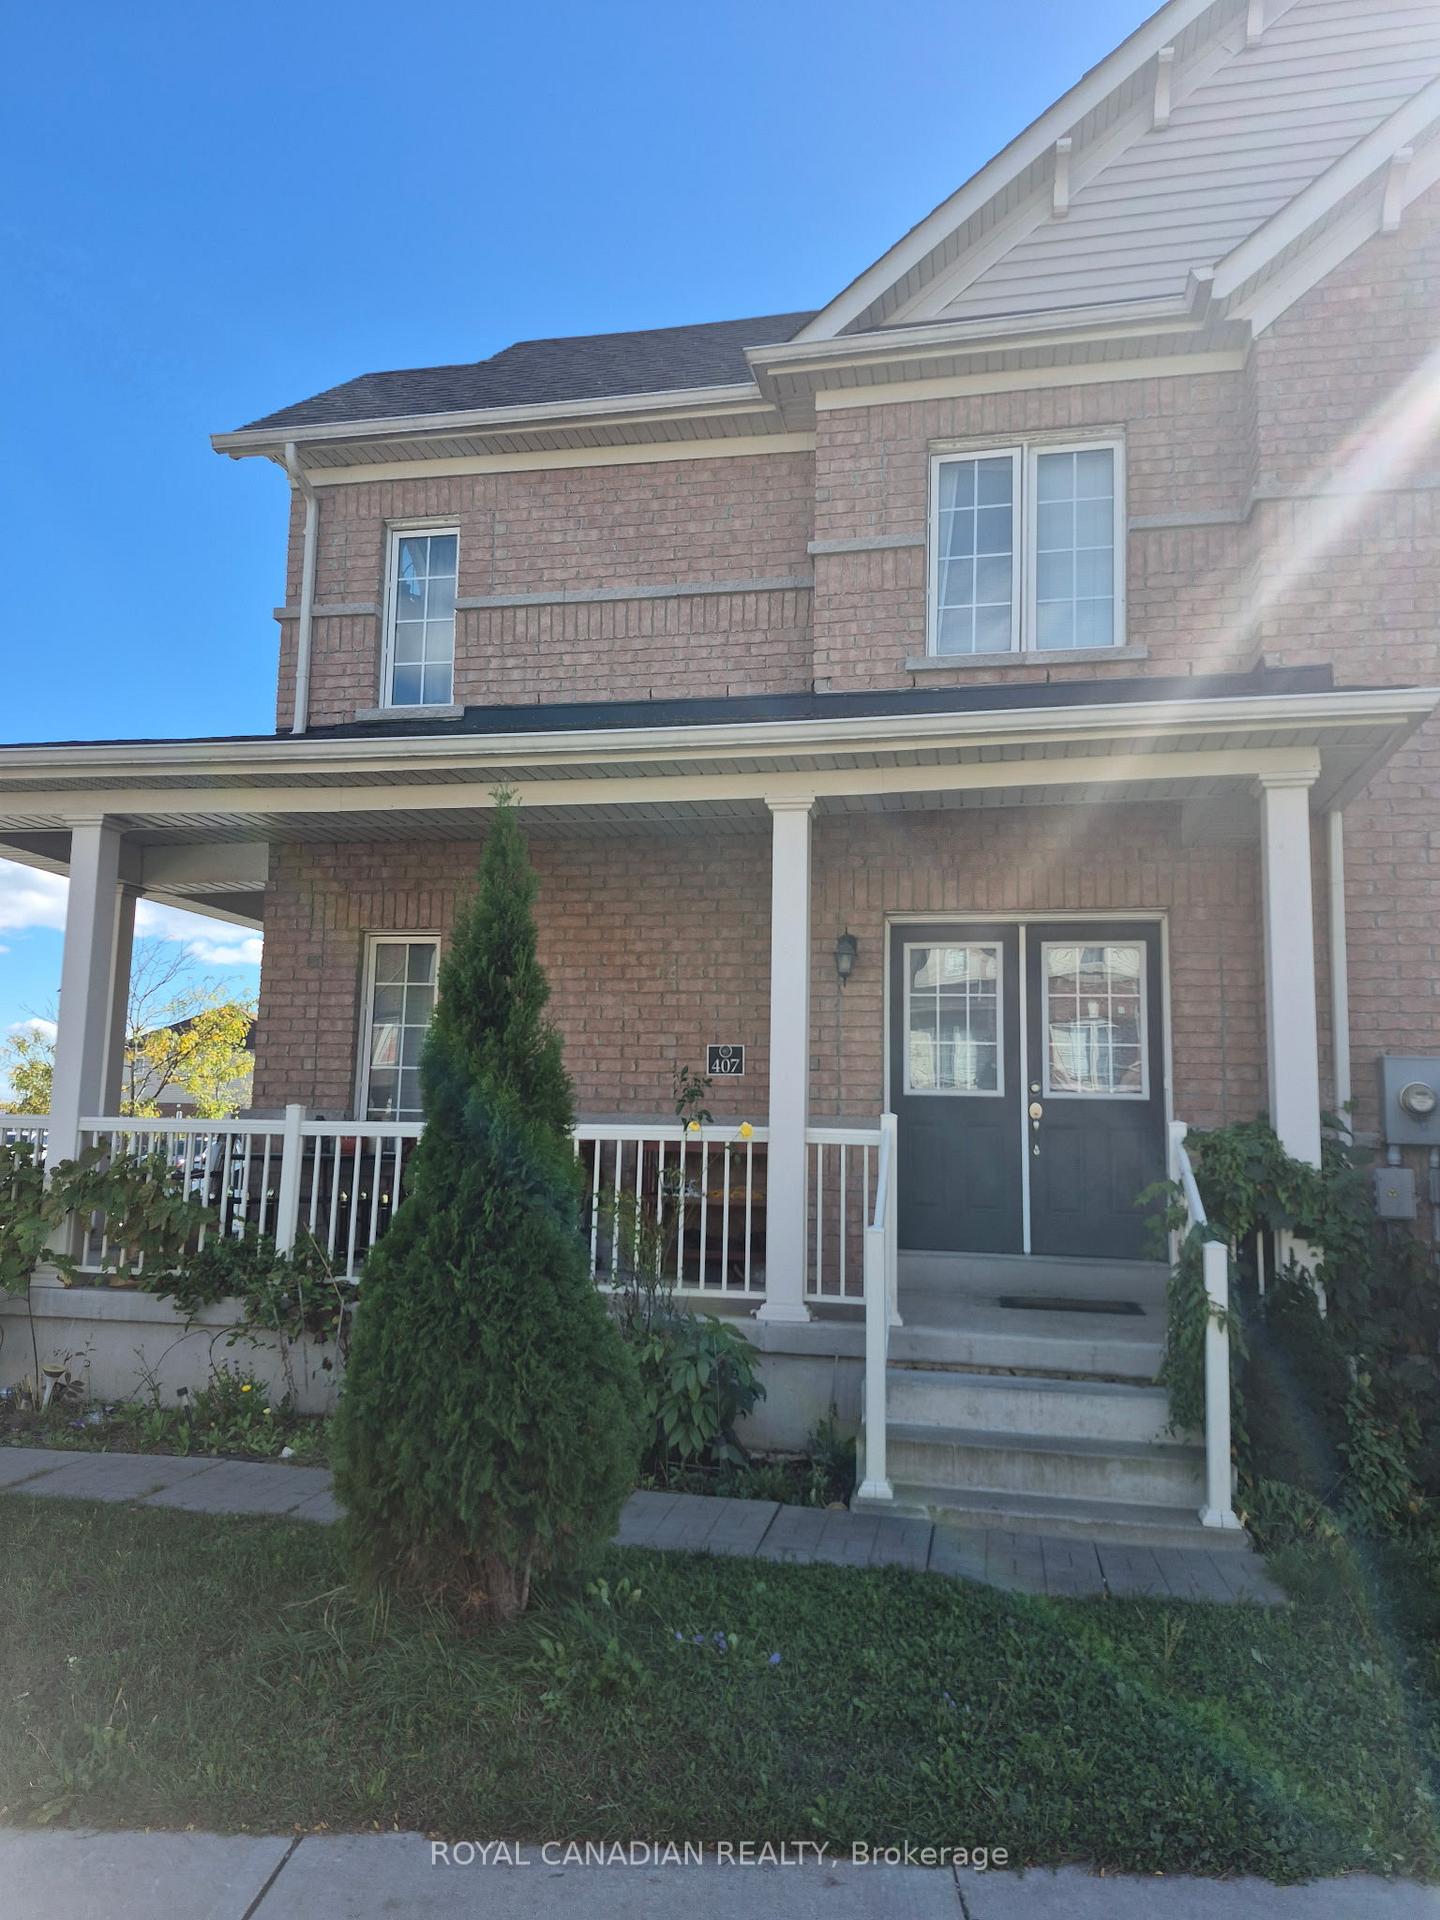
Upper, 407 Linden Drive
Upper, 407 Linden Drive
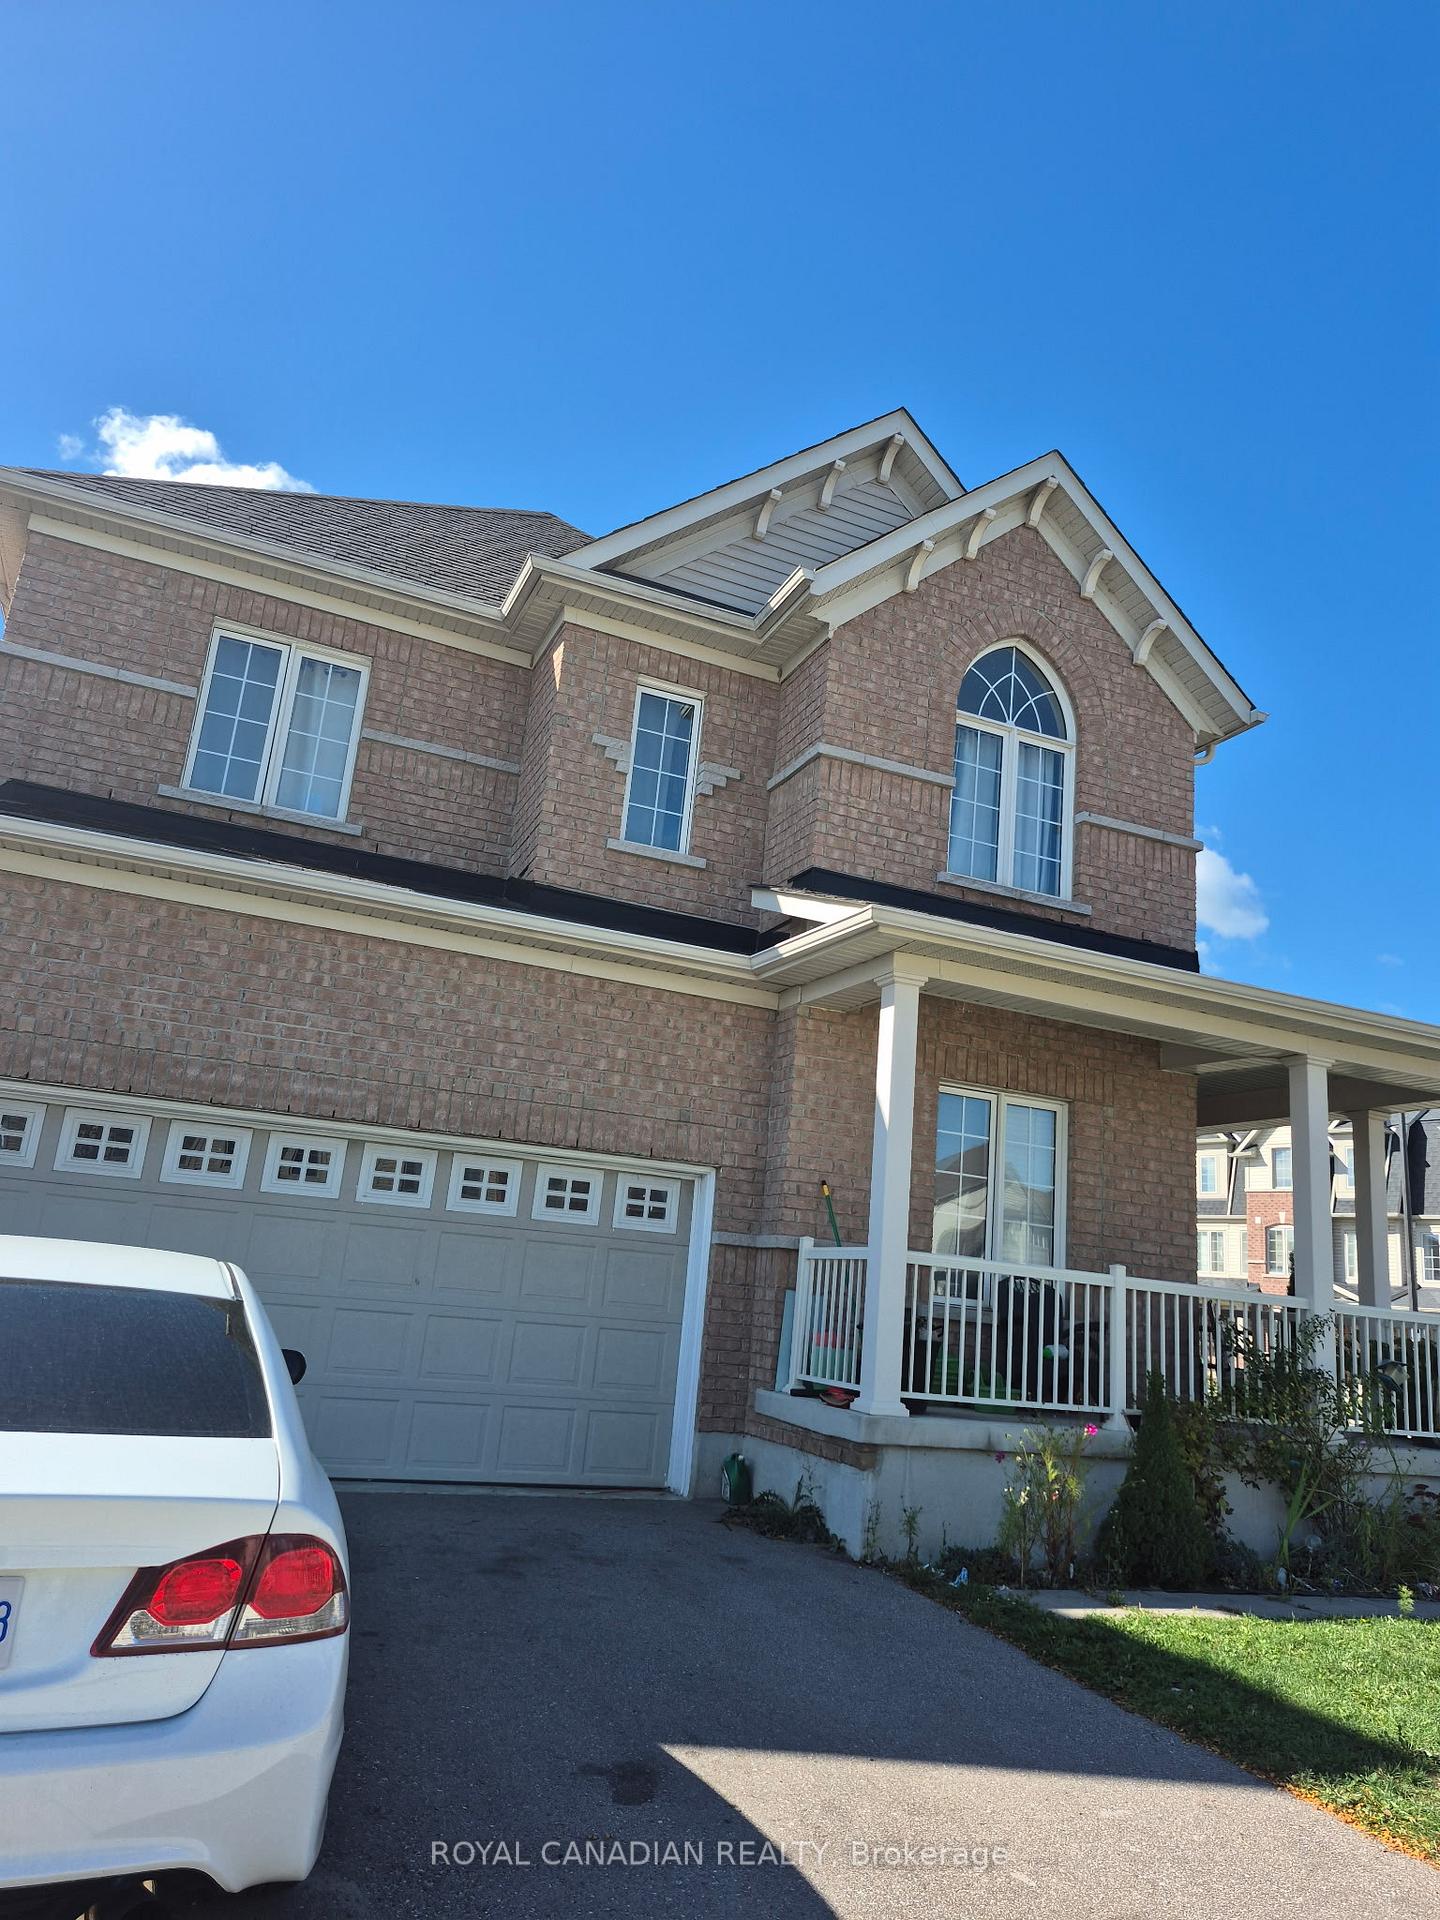 See all 9 photos
Property history
Facts and features
- BasementFinished
- Lot size68 × 76 ft
- Lease term12 months
- FurnishedUnfurnished
- Separate entrance
- Central air
The homeDetached, 2-storey, Age 6–15 years
- Type: Detached
- Style: 2-storey
- Age: 6–15 years
- Living space: 2,500–3,000 sq ft
- Basement: Finished, separate entrance
InsideTile, Laundry room, main level, Water heater
- Flooring: Tile
- Laundry: Laundry room, main level
- Features: Water heater
- Rooms above ground: 9
- Bedrooms: 4
- Bathrooms: 3
- Kitchens: 1
- Family room: Yes
Outside and lotBrick, Asphalt shingle, Concrete
- Exterior: Brick
- Roof: Asphalt shingle
- Foundation: Concrete
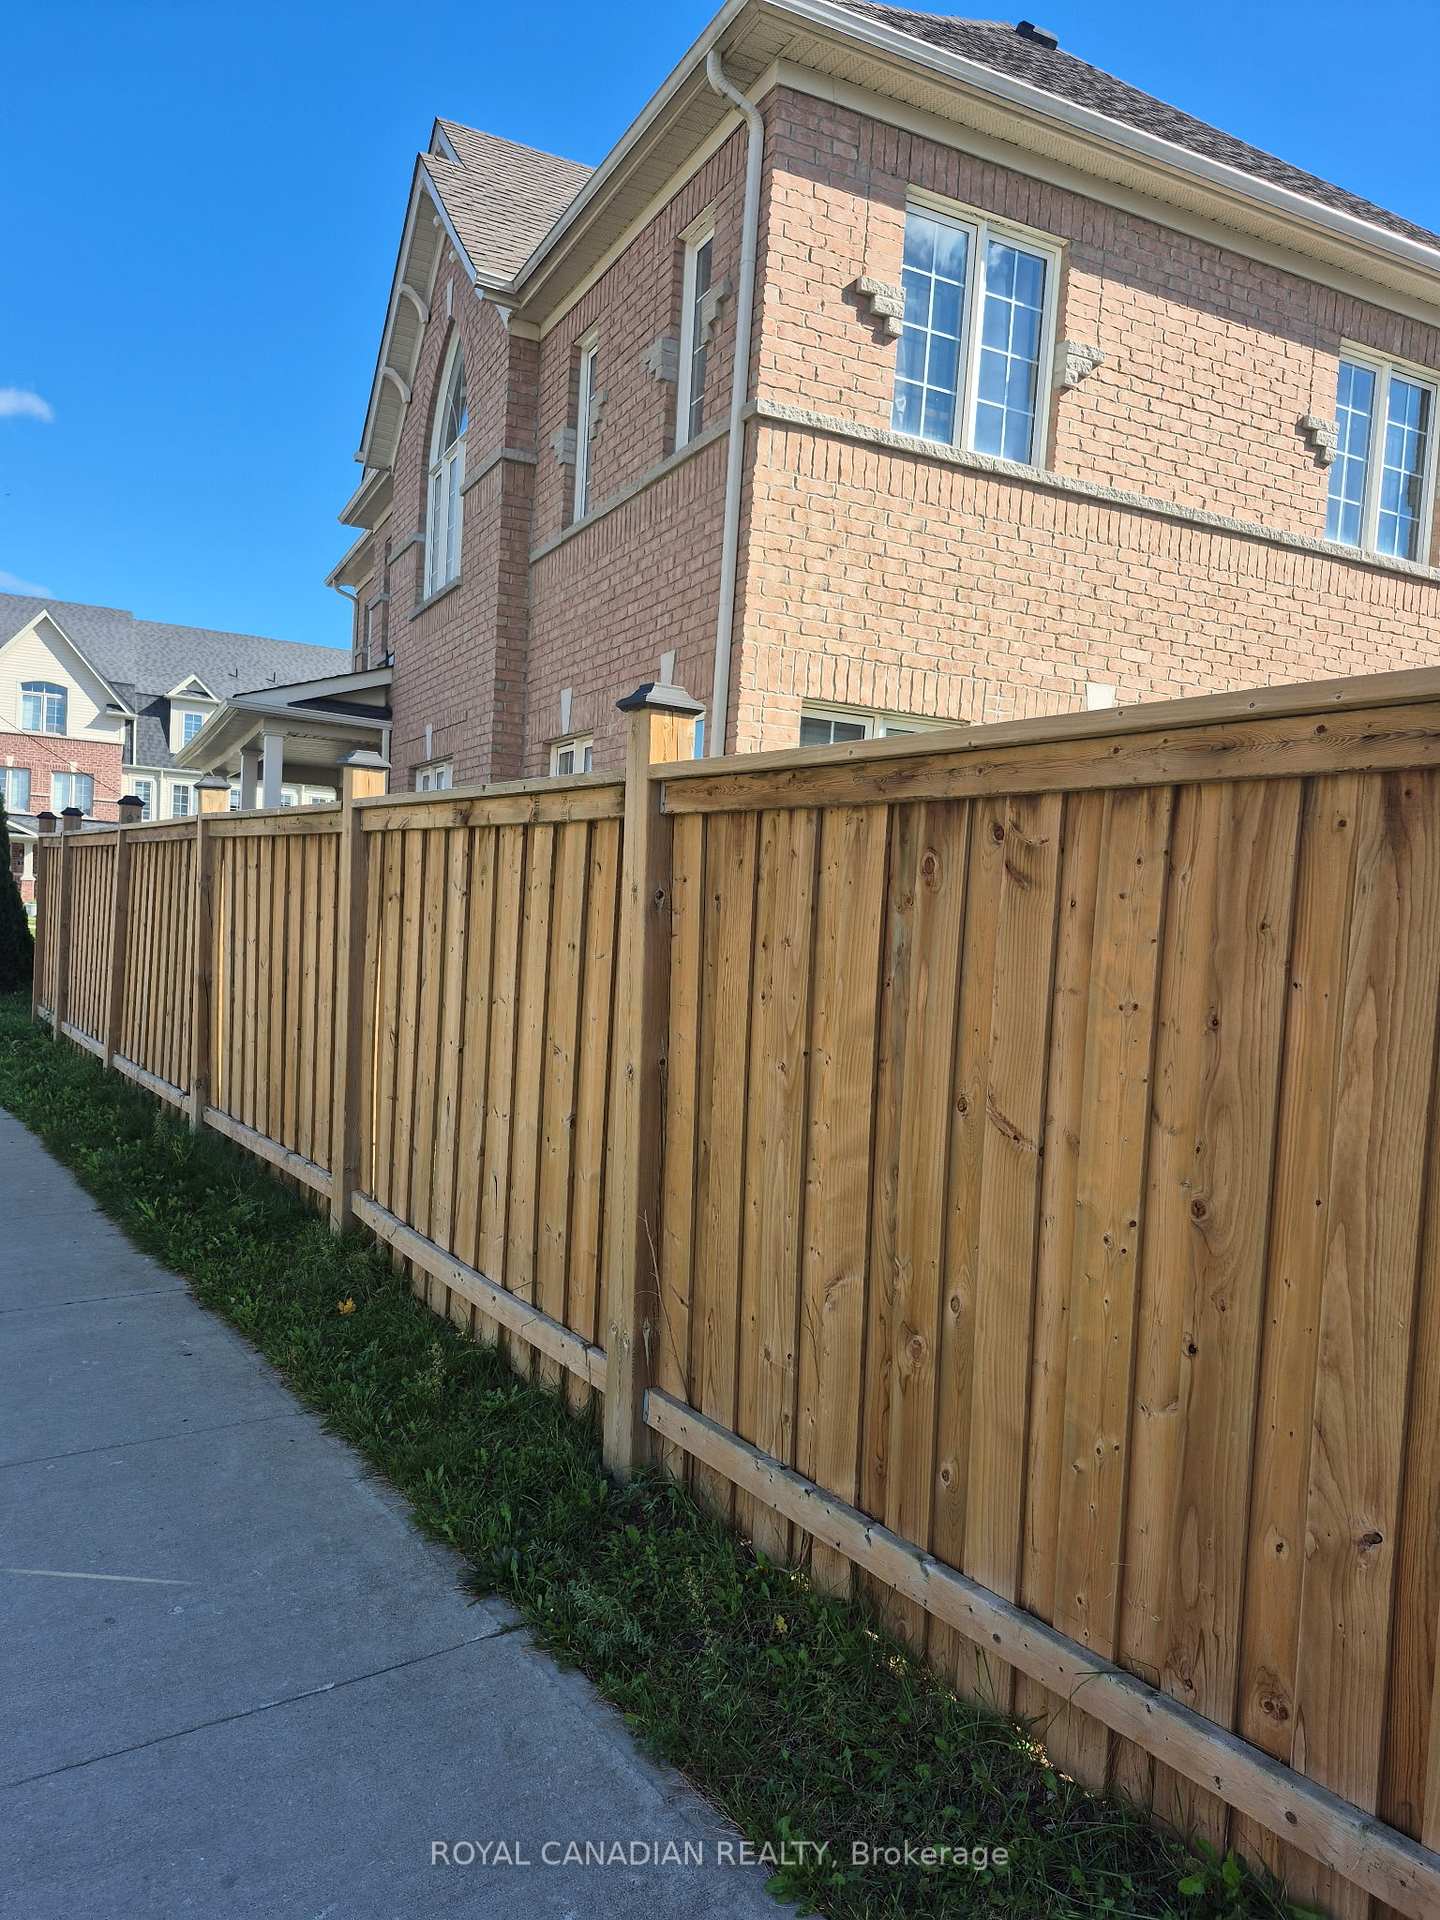
- Other structures: Fence - full
- Size: 67.81 × 75.67 ft
Parking2 Garage, Attached
- Spaces: 2 Garage
- Garage: Attached
Heating, water and powerForced air, gas, Central air, Municipal water
- Heating: Forced air, gas
- Cooling: Central air
- Water: Municipal water
- Sewer: Municipal sewer
Rent and termsRent $3,100 a month, Main, Unfurnished
- Rent: $3,100 a month
- Space for rent: Main
- Furnished: Unfurnished
- Lease: 12 months
- Paid: Monthly
- Rent includes: Central air conditioning, parking
- Deposit: Required
- Credit check: Required
- Employment letter: Required
- Rental application: Required
- References: Required
IncludedFridge , stove , dish washer, washer and dryer
- Included: Fridge , stove , dish washer, washer and dryer
NearbyHospital, library, park, place of worship, school, public transit
- Close to: Hospital, library, park, place of worship, school, public transit
Listing detailsX12455409, Rented, Oct 9, 2025
- MLS® number: X12455409
- Status: Rented
- Listed on: Oct 9, 2025
- Days on market: 65
- Updated: Dec 13, 2025
- Possession: Flexible
- Occupied by: Vacant
- Listing brokerage: ROYAL CANADIAN REALTY
About this home
Upper, 407 Linden Drive, Cambridge (Preston Heights), ON N3H 0C2
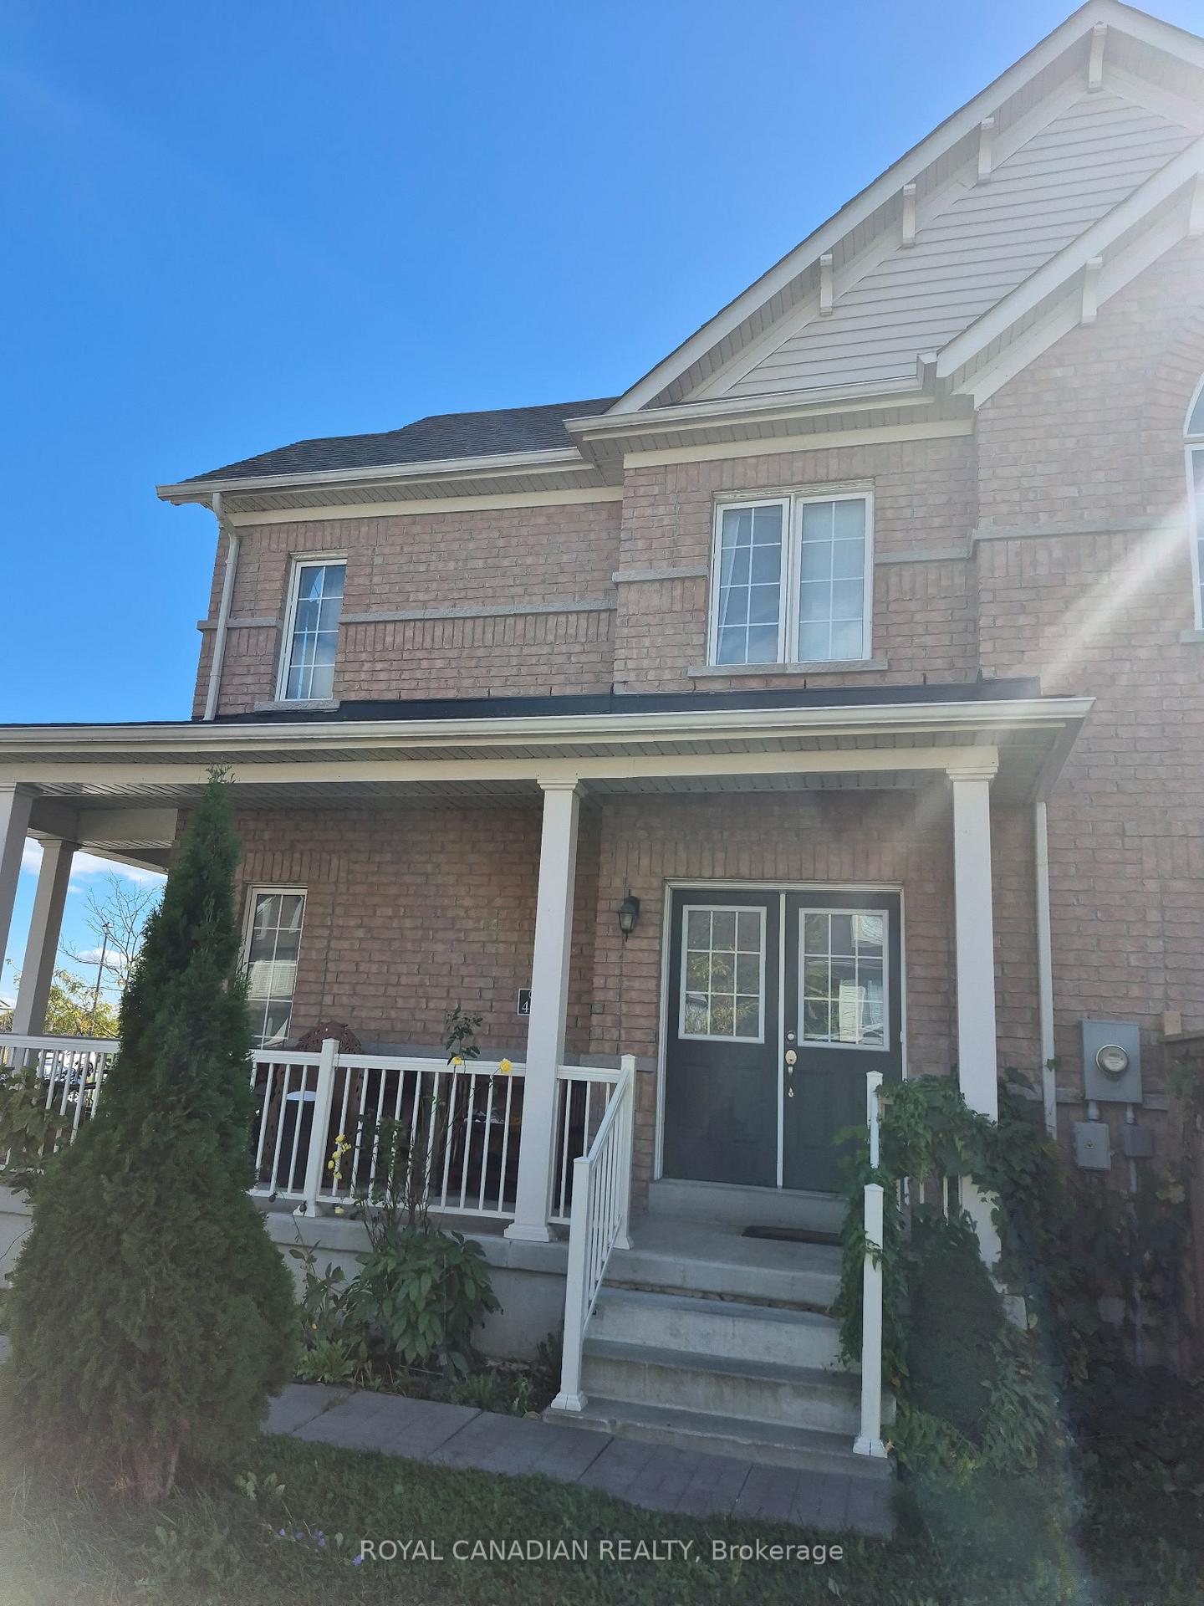
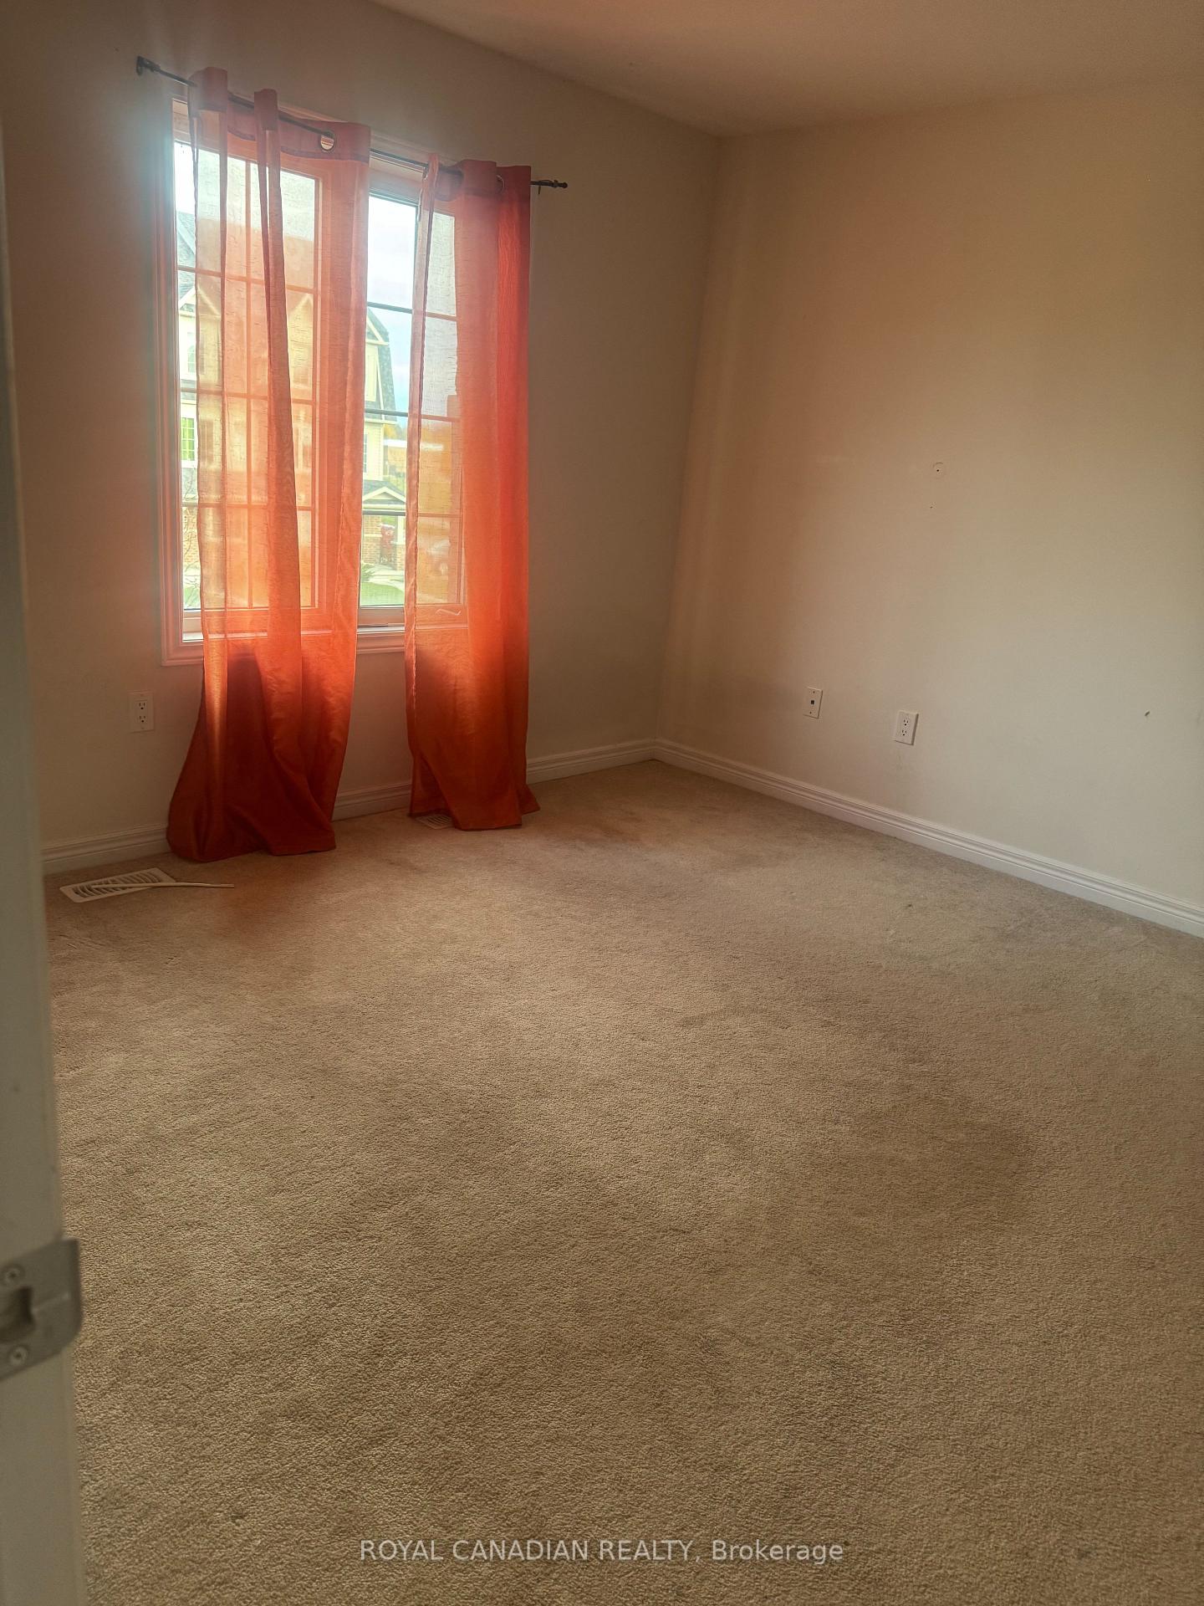
Welcome to this stunning 4-bedroom, 3-washrooms,offering more than 2,600 sq. ft. of luxurious living space. Situated on a premium corner lot, this elegant home blends modern design with high-end finishes and thoughtful details throughout. Step through the grand double-door entry into a bright and spacious main floor featuring a formal dining room, open-concept kitchen, and a large family room, perfect for entertaining and family gatherings. The gourmet kitchen overlooks the family room, creating a seamless flow of comfort and style. Upstairs, discover four spacious bedrooms, including a luxurious primary retreat with a walk-in closet and a spa-like ensuite bath. Every room is designed with comfort and functionality in mind.
Ask about this home
A HOMEH agent will answer your questions about this home.
Around this home
Daily convenience, out of 100, from the distances below
Schools nearby
School rating, out of 10.
Helpful calculators
Your HOMEH agent

"I would see it this week."