

194 Limpert Avenue
194 Limpert Avenue
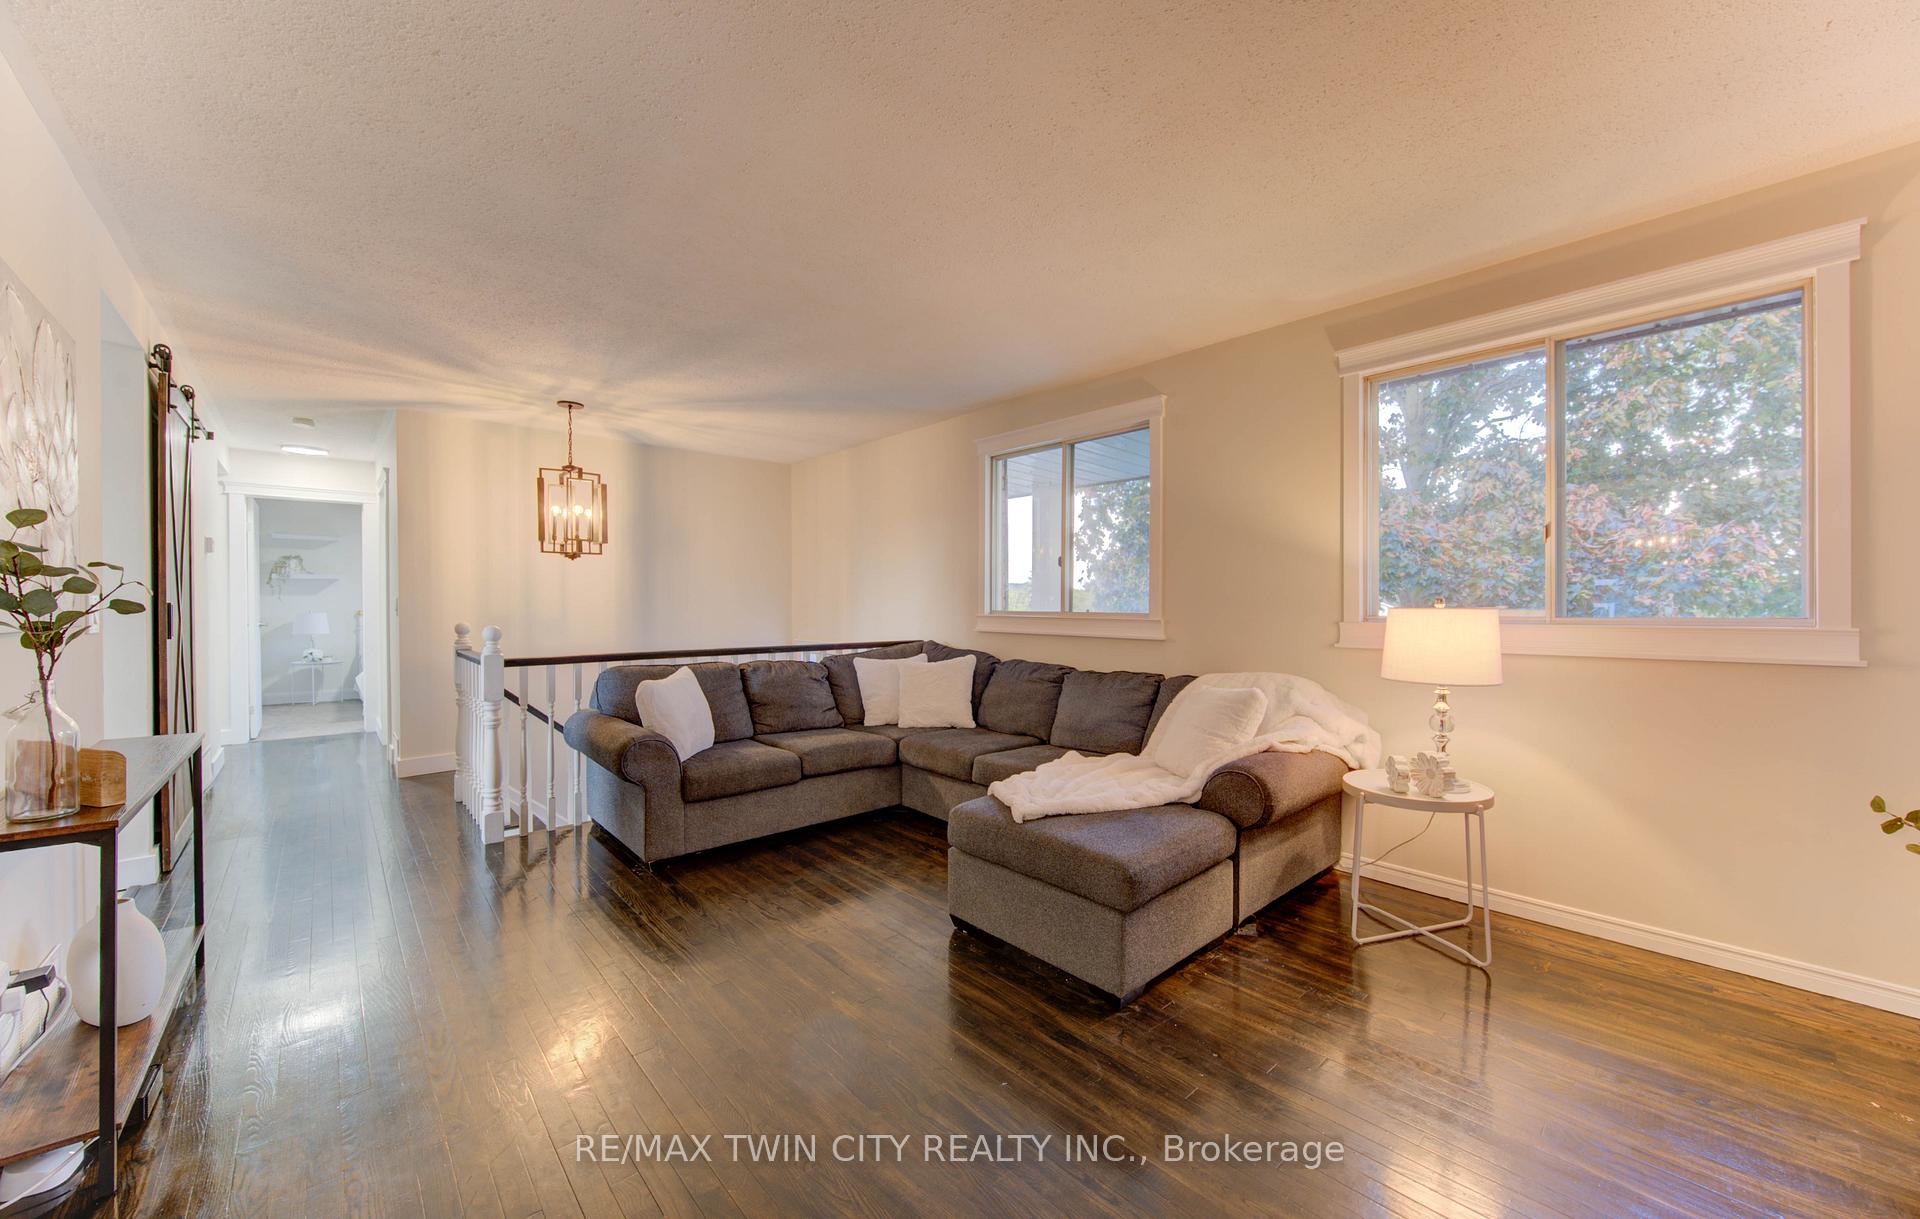 See all 28 photos
Property history
- $745,000ExpiredList: 2025-10-15|End: 2025-12-15|61 daysX12462917
- $799,900TerminatedList: 2025-09-19|End: 2025-10-14|25 daysX12415447
Facts and features
- BasementFinished
- Price per sq ft~$828
- Water, sewerMunicipal
- HeatingForced air
- Central air
- Inground pool
The homeDetached, Bungalow-raised, 700–1,100 sq ft
- Type: Detached
- Style: Bungalow-raised
- Living space: 700–1,100 sq ft
- Basement: Full, finished
InsideIn-law capability, Rooms above ground 5, Rooms in the basement 3
- Features: In-law capability
- Rooms above ground: 5
- Rooms in the basement: 3
- Bedrooms: 3
- Bathrooms: 2
- Kitchens: 1
Outside and lotBrick, vinyl siding, Metal, Poured concrete
- Exterior: Brick, vinyl siding
- Roof: Metal
- Foundation: Poured concrete
- Pool: Inground
- Features: Deck, hot tub
- Other structures: Fence - full, shed
- Size: 50 × 100 ft
- Zoning: R5
Parking1 Garage, Attached, Private double
- Spaces: 1 Garage
- Garage: Attached
- Driveway: Private double
Heating, water and powerForced air, gas, Central air, Municipal water
- Heating: Forced air, gas
- Cooling: Central air
- Water: Municipal water
- Sewer: Municipal sewer
Costs and taxesTaxes $4,863 a year, HST No HST, Rental items None
- Taxes, 2025: $4,863 a year
- HST: No HST
- Rental items: None
Included in the saleDishwasher, dryer, freezer, gas stove, pool equipment, range hood, refrigerator, washer, window coverings, water softener, water heater, hot tub (as-is), pool equipment and accessories (uv filter not working, as-is), auto garage door opener, 2 flat tv brackets, electric fireplace (they dont use, as-is), dart board, all electric light fixtures; ring doorbell., Not included None.
- Included: Dishwasher, dryer, freezer, gas stove, pool equipment, range hood, refrigerator, washer, window coverings, water softener, water heater, hot tub (as-is), pool equipment and accessories (uv filter not working, as-is), auto garage door opener, 2 flat tv brackets, electric fireplace (they dont use, as-is), dart board, all electric light fixtures; ring doorbell.
- Not included: None.
NearbyPark, place of worship, school, rec./commun.centre, public transit
- Close to: Park, place of worship, school, rec./commun.centre, public transit
Listing detailsX12462917, Expired, Oct 15, 2025
- MLS® number: X12462917
- Status: Expired
- Listed on: Oct 15, 2025
- Days on market: 61
- Updated: Dec 15, 2025
- Possession: Flexible
- Occupied by: Owner
- Listing brokerage: RE/MAX TWIN CITY REALTY INC.
About this home
194 Limpert Avenue, Cambridge (Silver Heights), ON N3C 3P2
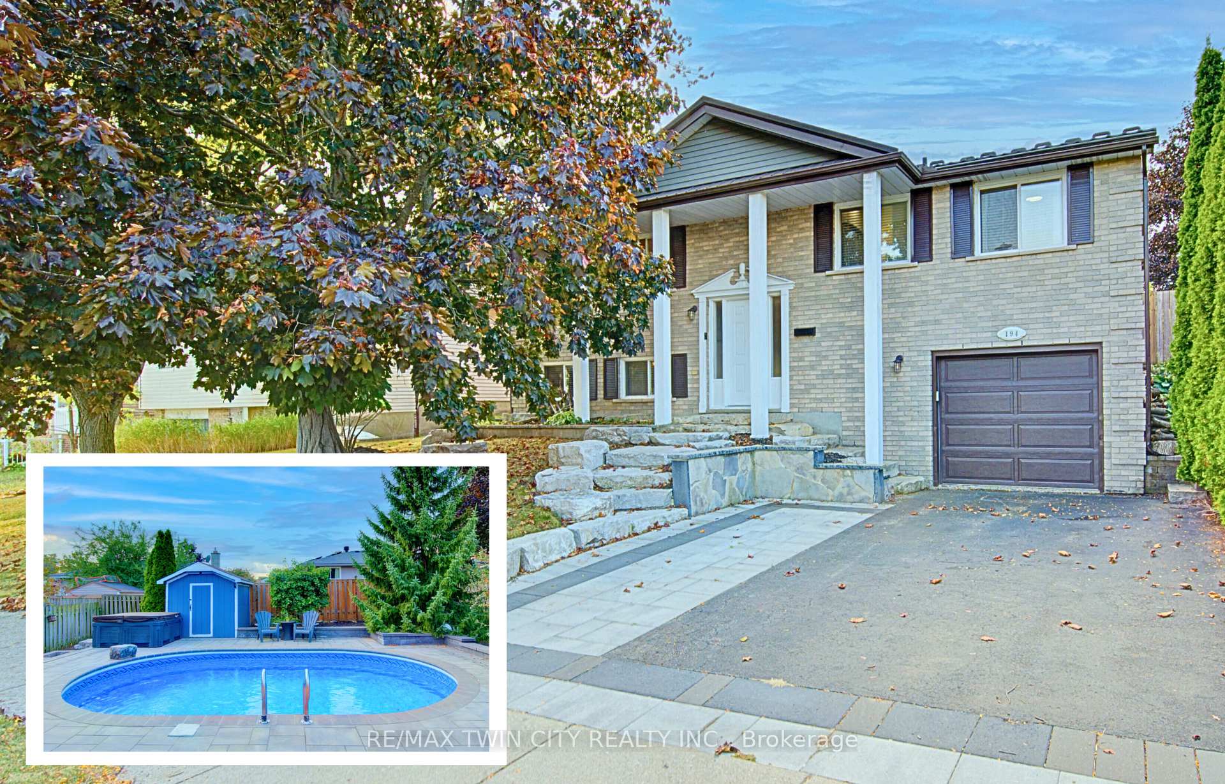
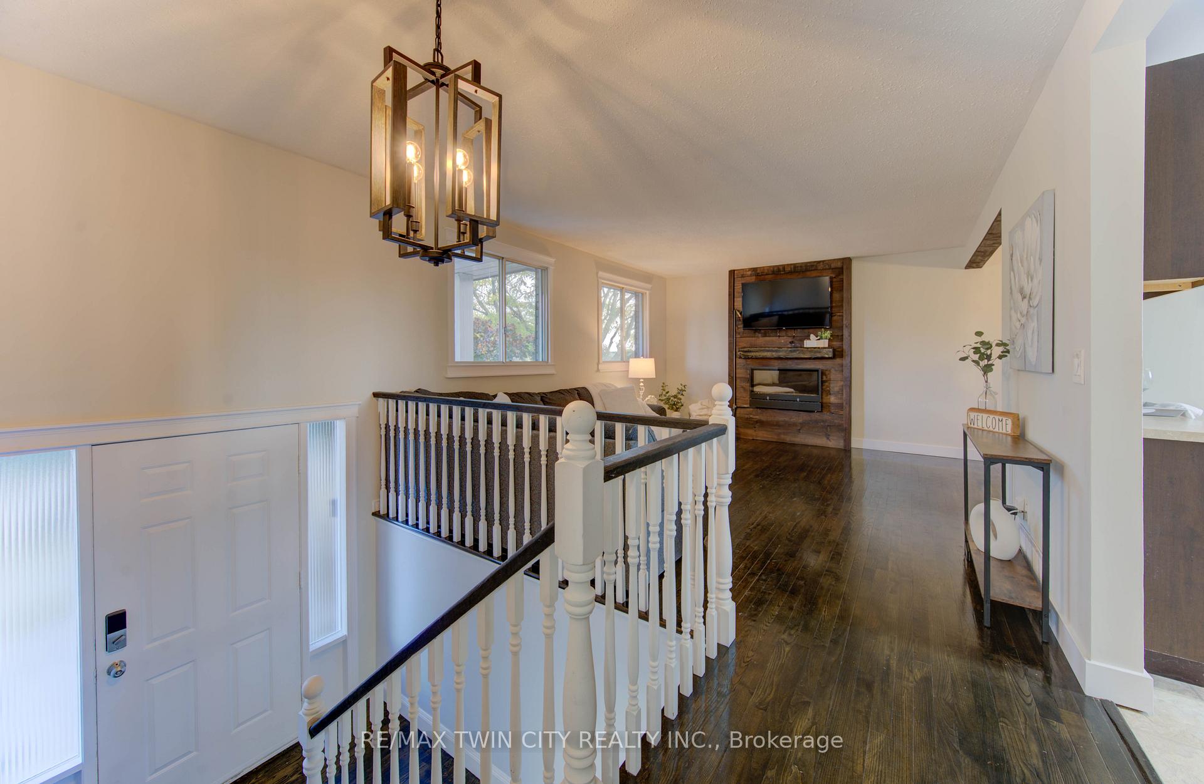
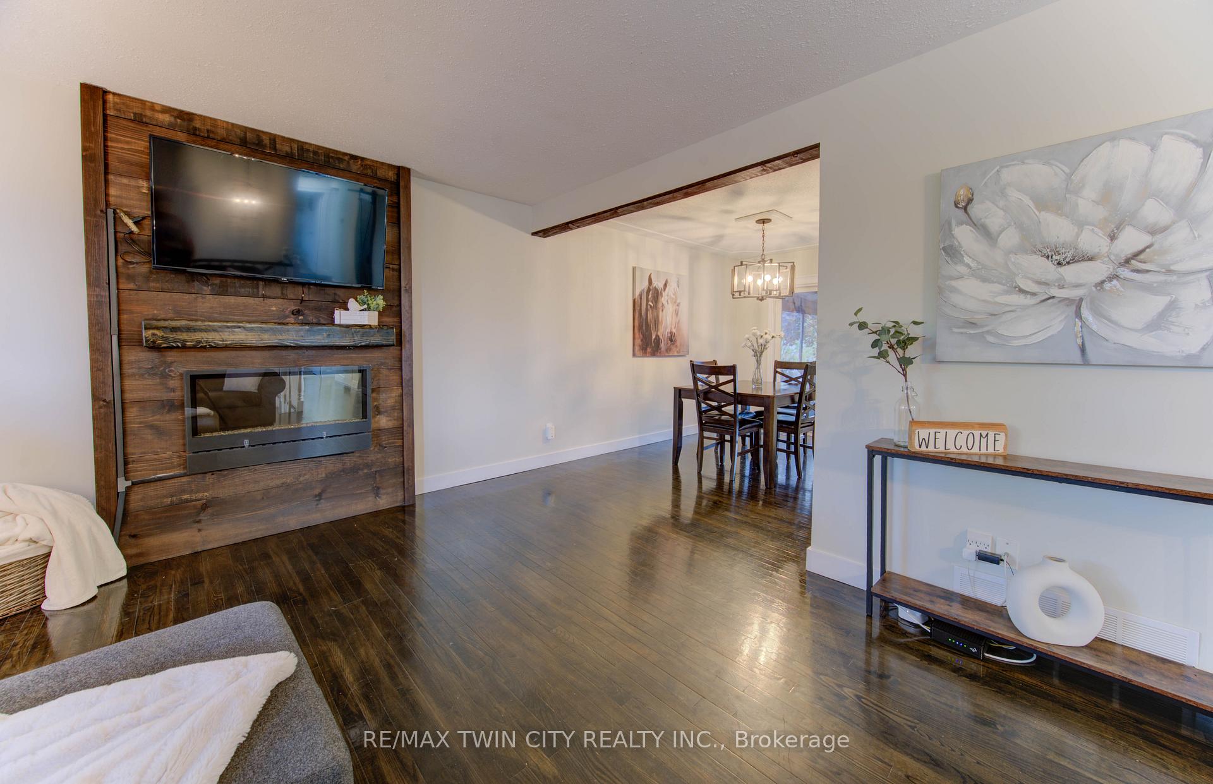
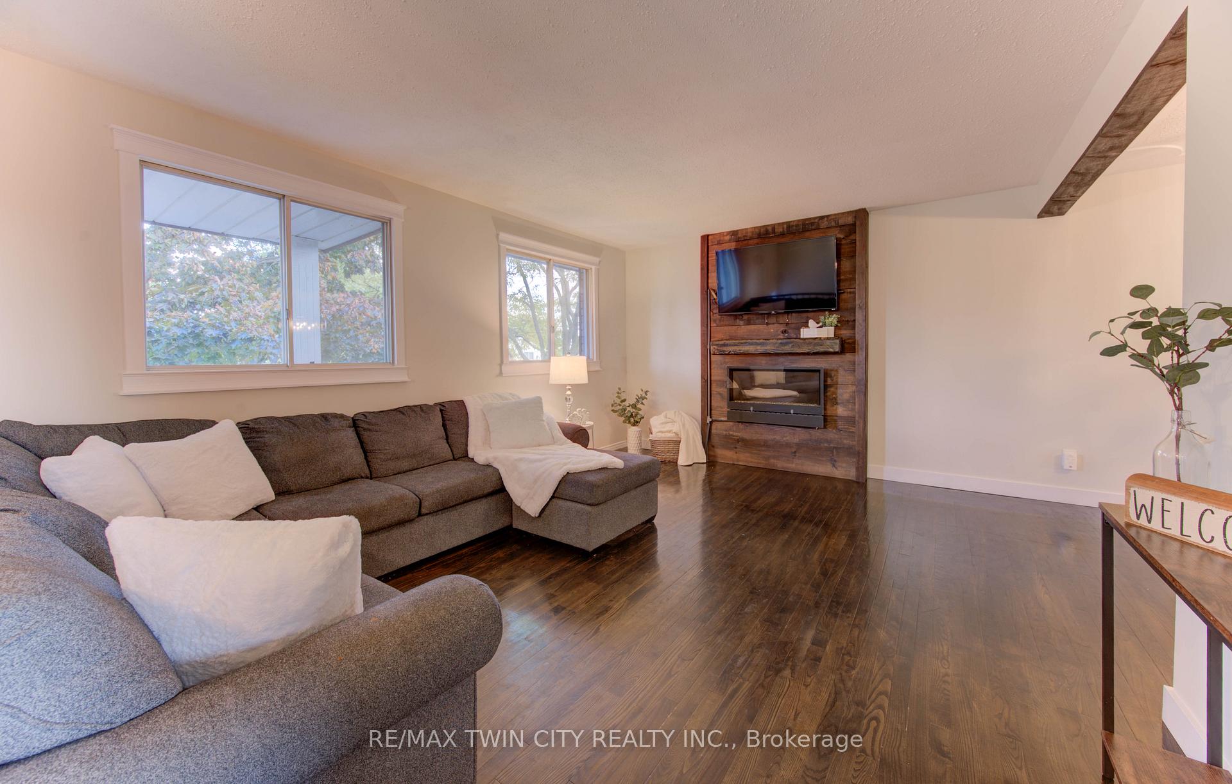
Welcome home to 194 Limpert Avenue, located in a family-friendly Hespeler neighbourhood! This nicely updated single-detached raised bungalow offers over 1700 sqft of finished living space, 3 bedrooms, 2 baths, a finished basement, single car garage with double driveway, plus an INGROUND HEATED POOL AND HOT TUB! The inviting main level features a bright living room with hardwood flooring, large windows, and a custom rustic fireplace surround; a functional kitchen with stainless steel appliances; and a dining area with patio door access to an enclosed three-season room. From here, step out to the deck and fully fenced, low-maintenance backyard complete with a pool and hot tub - perfect for relaxing or entertaining. Three bedrooms and an updated 4 piece bath complete the main level. The fully finished basement, with in-law potential and a separate entrance, includes a spacious rec room with above-grade windows and a wood stove; a versatile bonus room currently used as a 4th bedroom; another updated full bath, and laundry. Additional features include a METAL ROOF (2017), furnace (2024), AC, 125 amp panel, updated light fixtures, custom barn door, fresh, neutral paint (2025) and, NO RENTED EQUIPMENT. Located on a mature street close to schools, parks, shopping, highway access, and public transit, this home is updated and move-in ready!
Ask about this home
A HOMEH agent will answer your questions about this home.
Around this home
Daily convenience, out of 100, from the distances below
Schools nearby
School rating, out of 10.
Helpful calculators
Your HOMEH agent

"I would see it this week."