

Unit 6, 42 Hilltop Drive
Unit 6, 42 Hilltop Drive
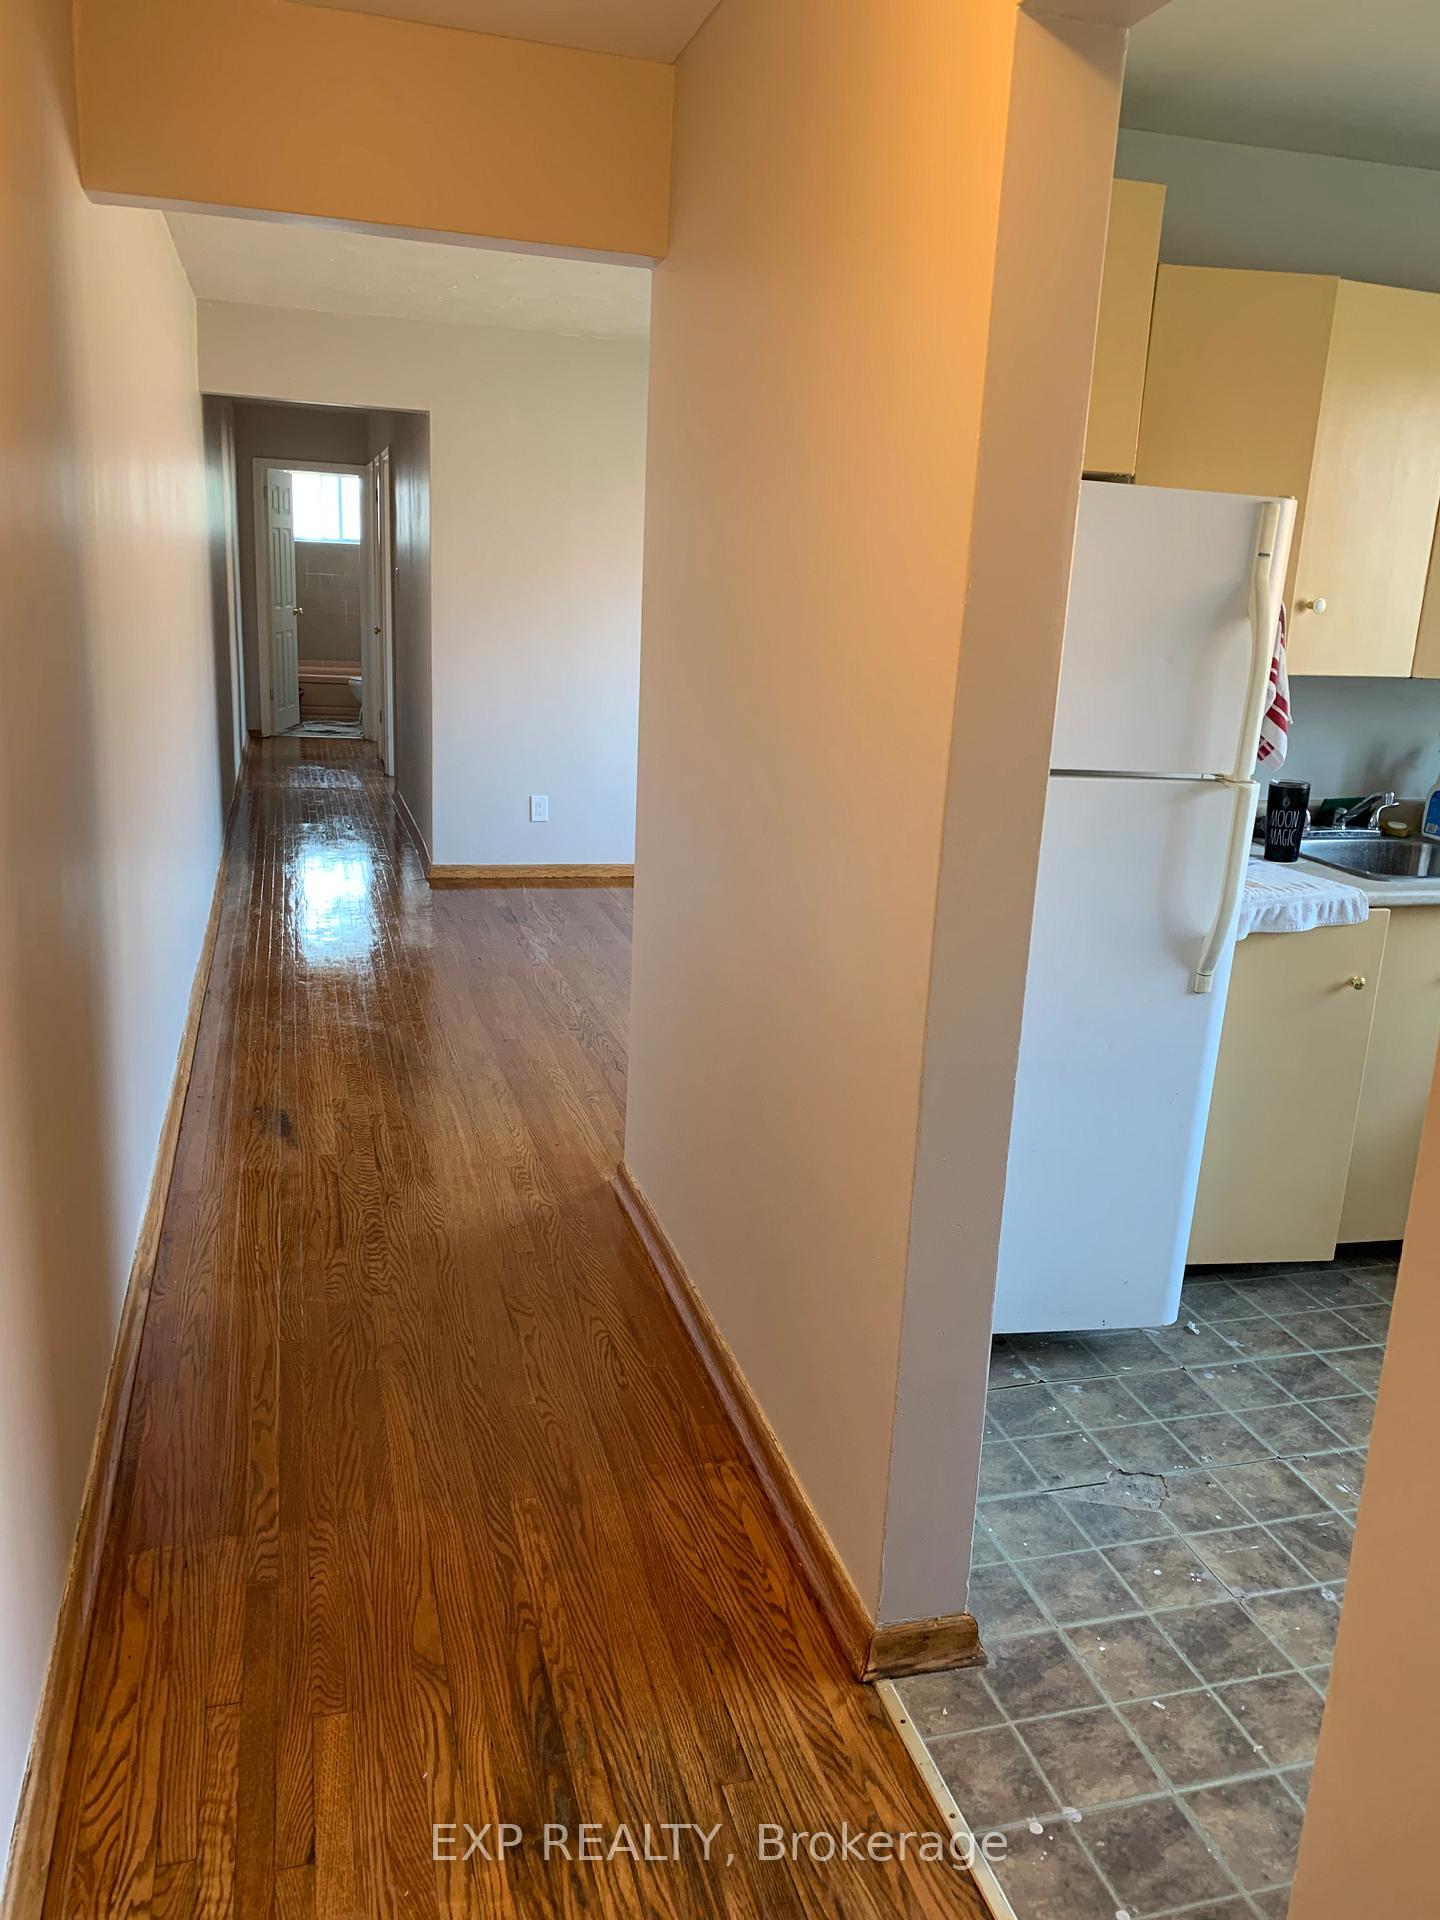 See all 6 photos
Property history
- $1,800ExpiredList: 2025-09-25|End: 2025-12-16|82 daysX12428999
Facts and features
- BasementNone
- Lot size63 × 154 ft
- Lease term12 months
- FurnishedUnfurnished
The homeMultiplex, Apartment, 700–1,100 sq ft
- Type: Multiplex
- Style: Apartment
- Living space: 700–1,100 sq ft
- Basement: None
- Waterfront: None
InsideCoin operated, main level, Separate hydro meter, water heater, Rooms above ground 4
- Laundry: Coin operated, main level
- Features: Separate hydro meter, water heater
- Rooms above ground: 4
- Bedrooms: 2
- Bathrooms: 1
- Kitchens: 1
Outside and lotBrick, Unknown, Concrete block
- Exterior: Brick
- Roof: Unknown
- Foundation: Concrete block
- Size: 63.11 × 153.73 ft
Parking1 Parking, Mutual
- Spaces: 1 Parking
- Driveway: Mutual
Heating, water and powerRadiant, gas, Municipal water, Municipal sewer
- Heating: Radiant, gas
- Water: Municipal water
- Sewer: Municipal sewer
Rent and termsRent $1,800 a month, 2nd floor, Unfurnished
- Rent: $1,800 a month
- Space for rent: 2nd floor
- Furnished: Unfurnished
- Lease: 12 months
- Paid: Monthly
- Rent includes: Common elements, heat, parking, water
- Deposit: Required
- Credit check: Required
- Employment letter: Required
- Rental application: Required
- References: Required
IncludedRefrigerator, stove
- Included: Refrigerator, stove
NearbyPlace of worship, public transit, school, school bus route, park
- Close to: Place of worship, public transit, school, school bus route, park
Listing detailsX12428999, Expired, Sep 25, 2025
- MLS® number: X12428999
- Status: Expired
- Listed on: Sep 25, 2025
- Days on market: 82
- Updated: Dec 16, 2025
- Possession: 30-59 days
- Occupied by: Vacant
- Listing brokerage: eXp Realty
About this home
Unit 6, 42 Hilltop Drive, Cambridge, ON N1R 1T1
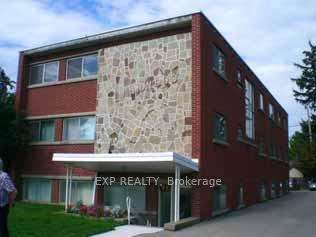
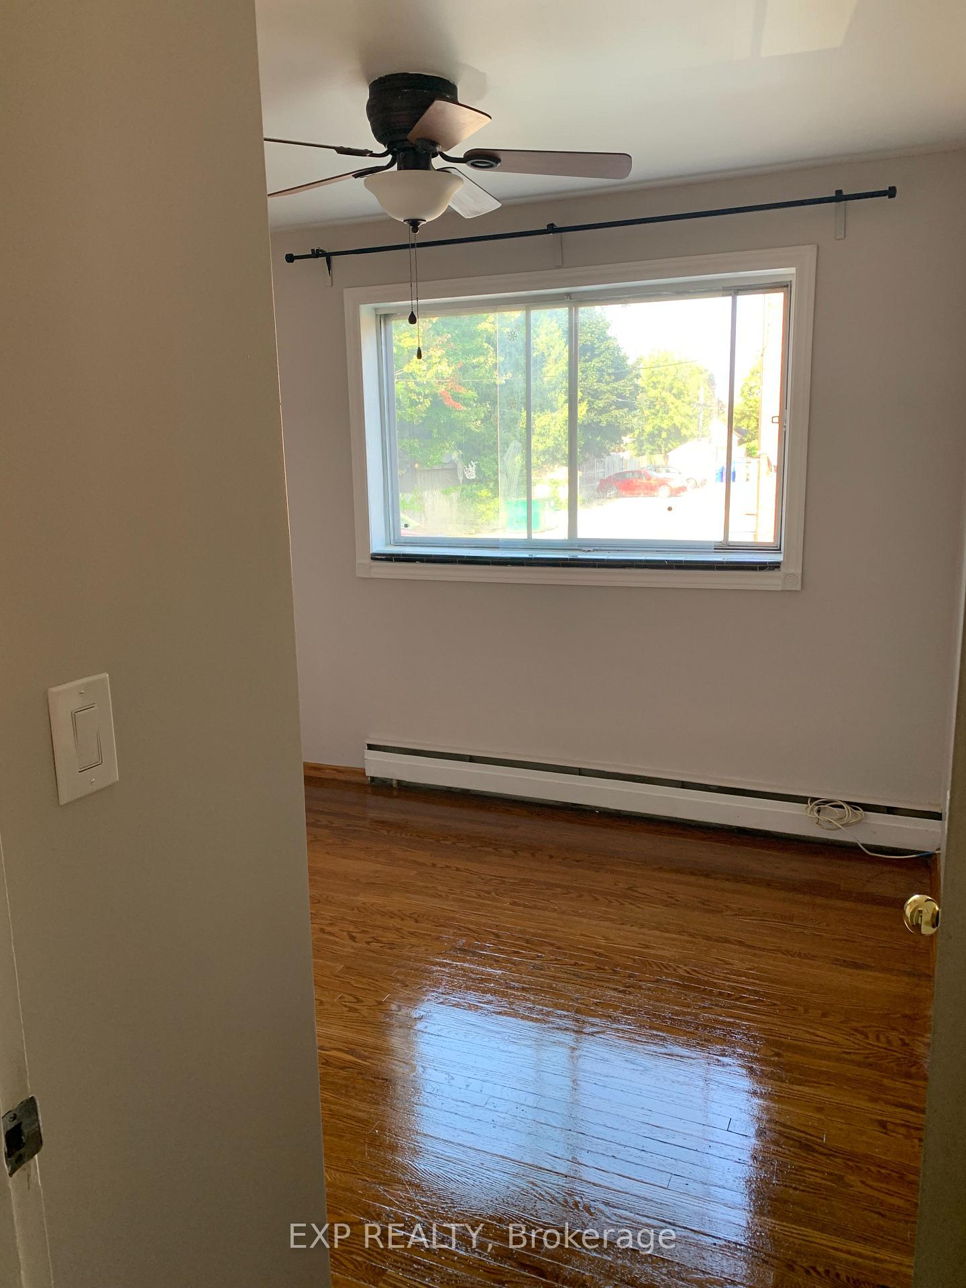
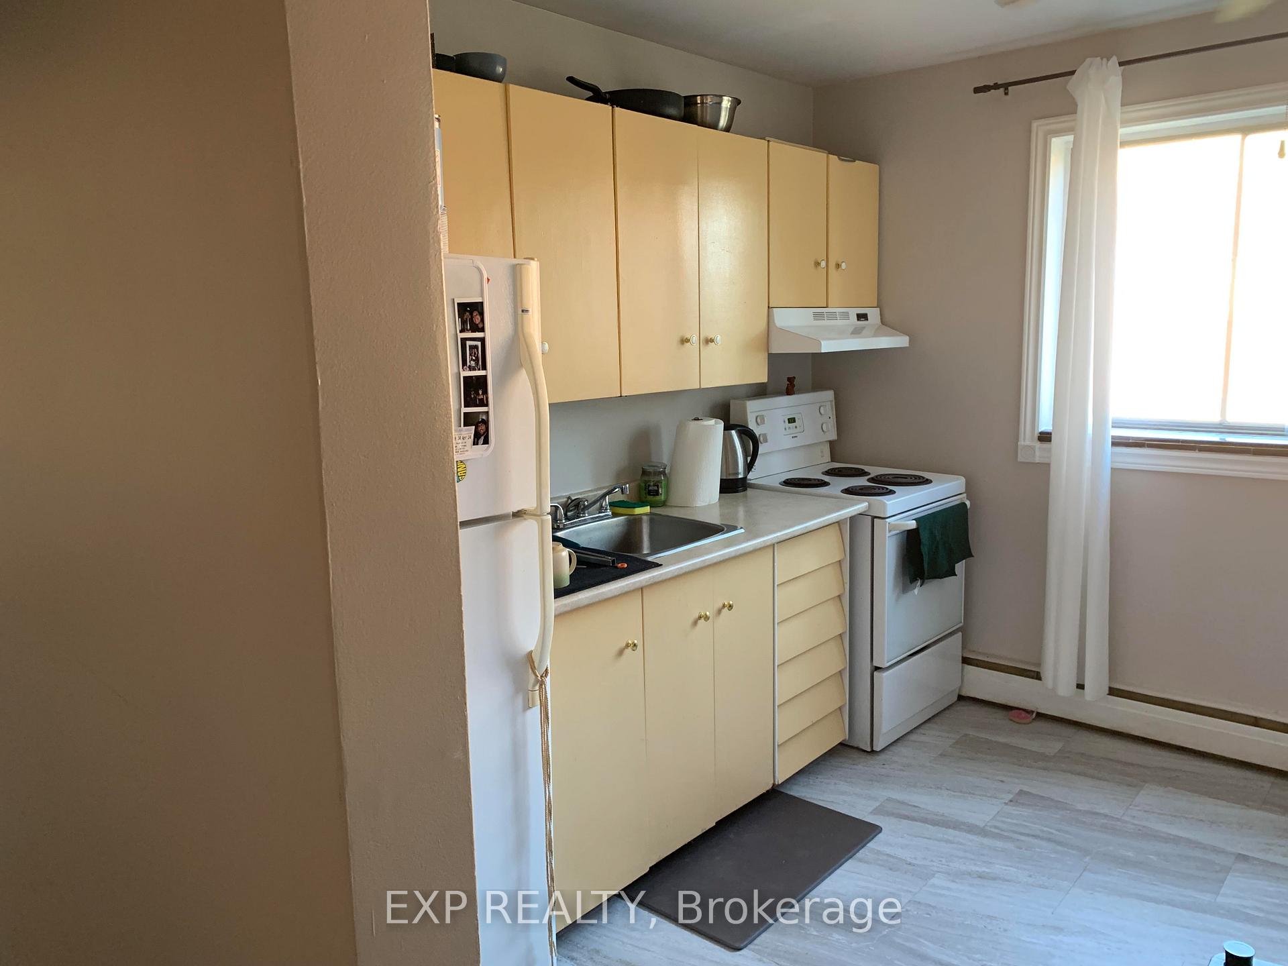
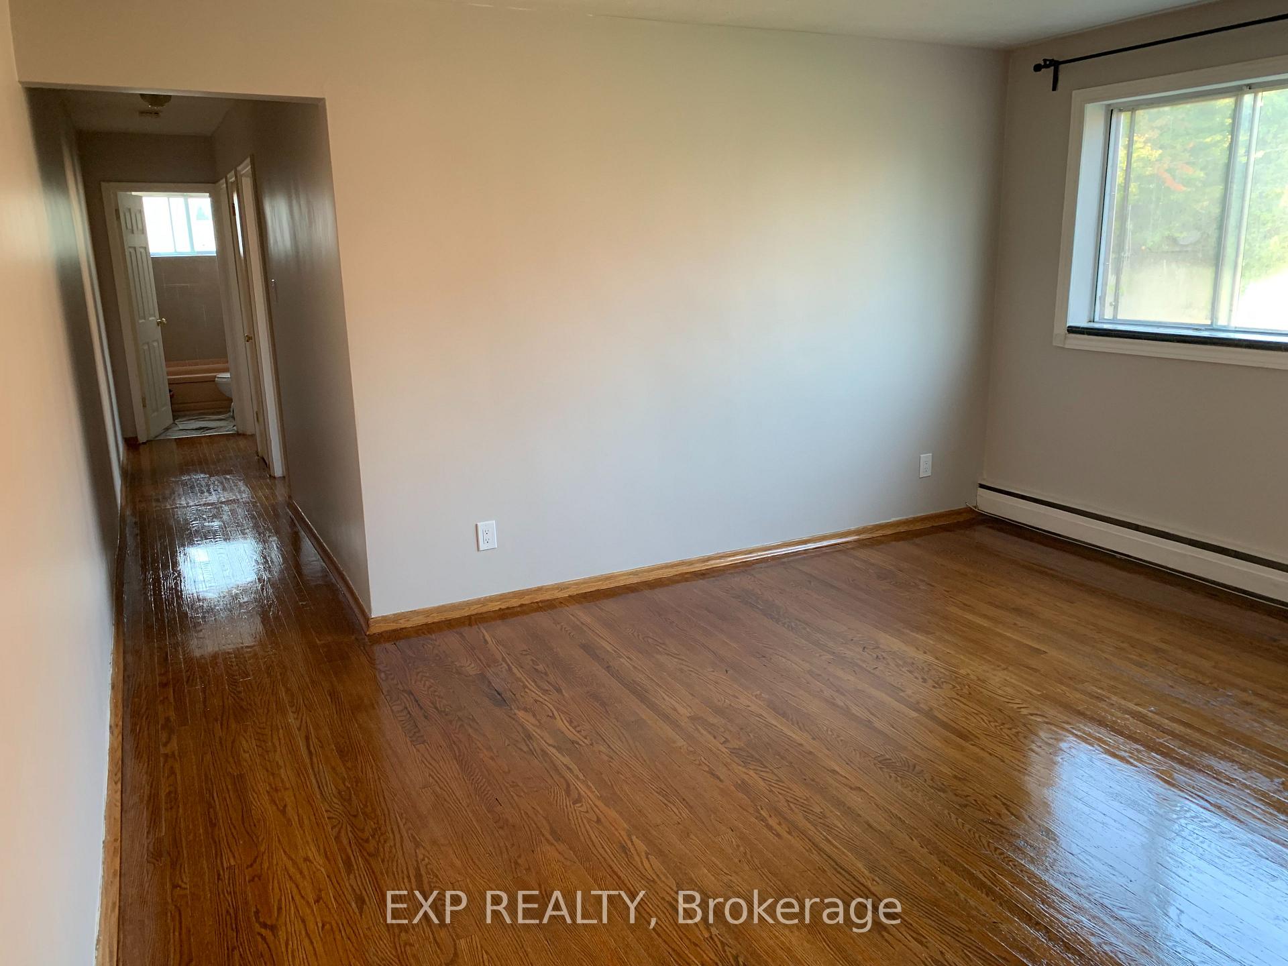
This bright, renovated 2-bedroom sits on the second floor of a quiet, well-kept nine-plex and is filled with natural light from large windows. Refinished hardwoods anchor a generous living/dining area, while the eat-in kitchen offers plenty of cabinet and prep space - fridge and stove included. The building features secure entry with intercom and camera coverage, on-site laundry, and one included parking space. Heat and water are covered. Transit is right outside, a mini-mart is a short walk away, and you're only minutes from downtown, groceries, parks, and Conestoga College. Clean, comfortable, and move-in ready in a super-convenient location.
Ask about this home
A HOMEH agent will answer your questions about this home.
Around this home
Daily convenience, out of 100, from the distances below
Schools nearby
School rating, out of 10.
Helpful calculators
Your HOMEH agent

"I would see it this week."