

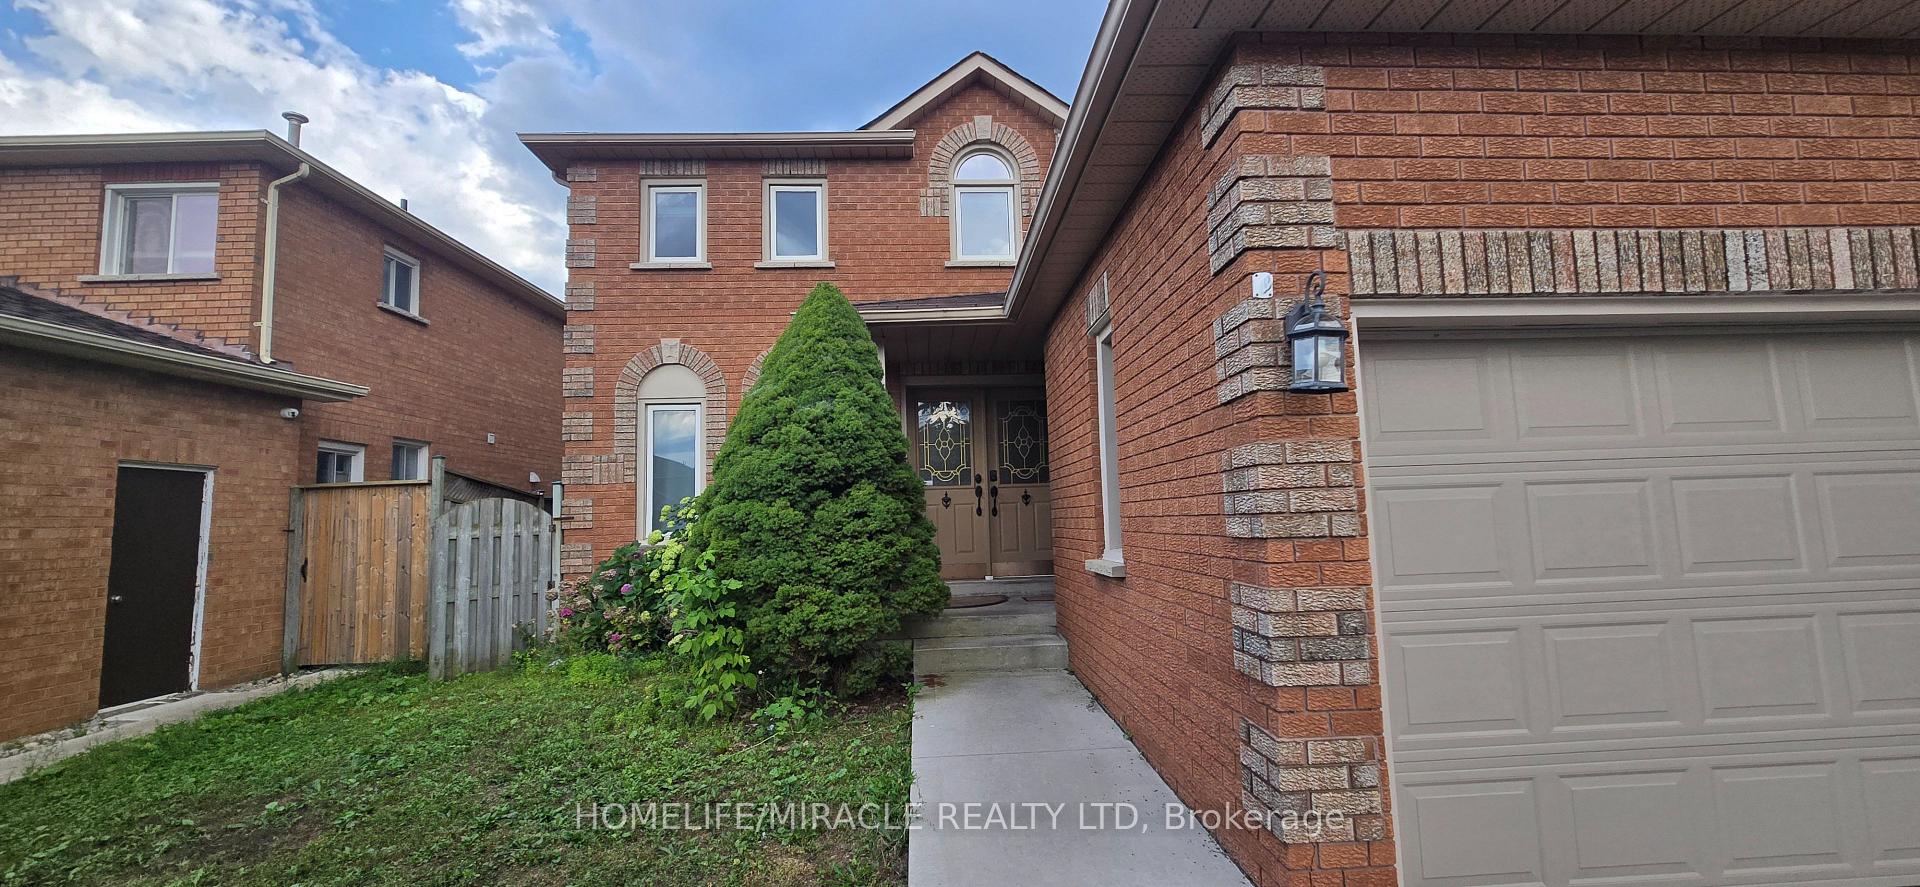
357 Saginaw Parkway
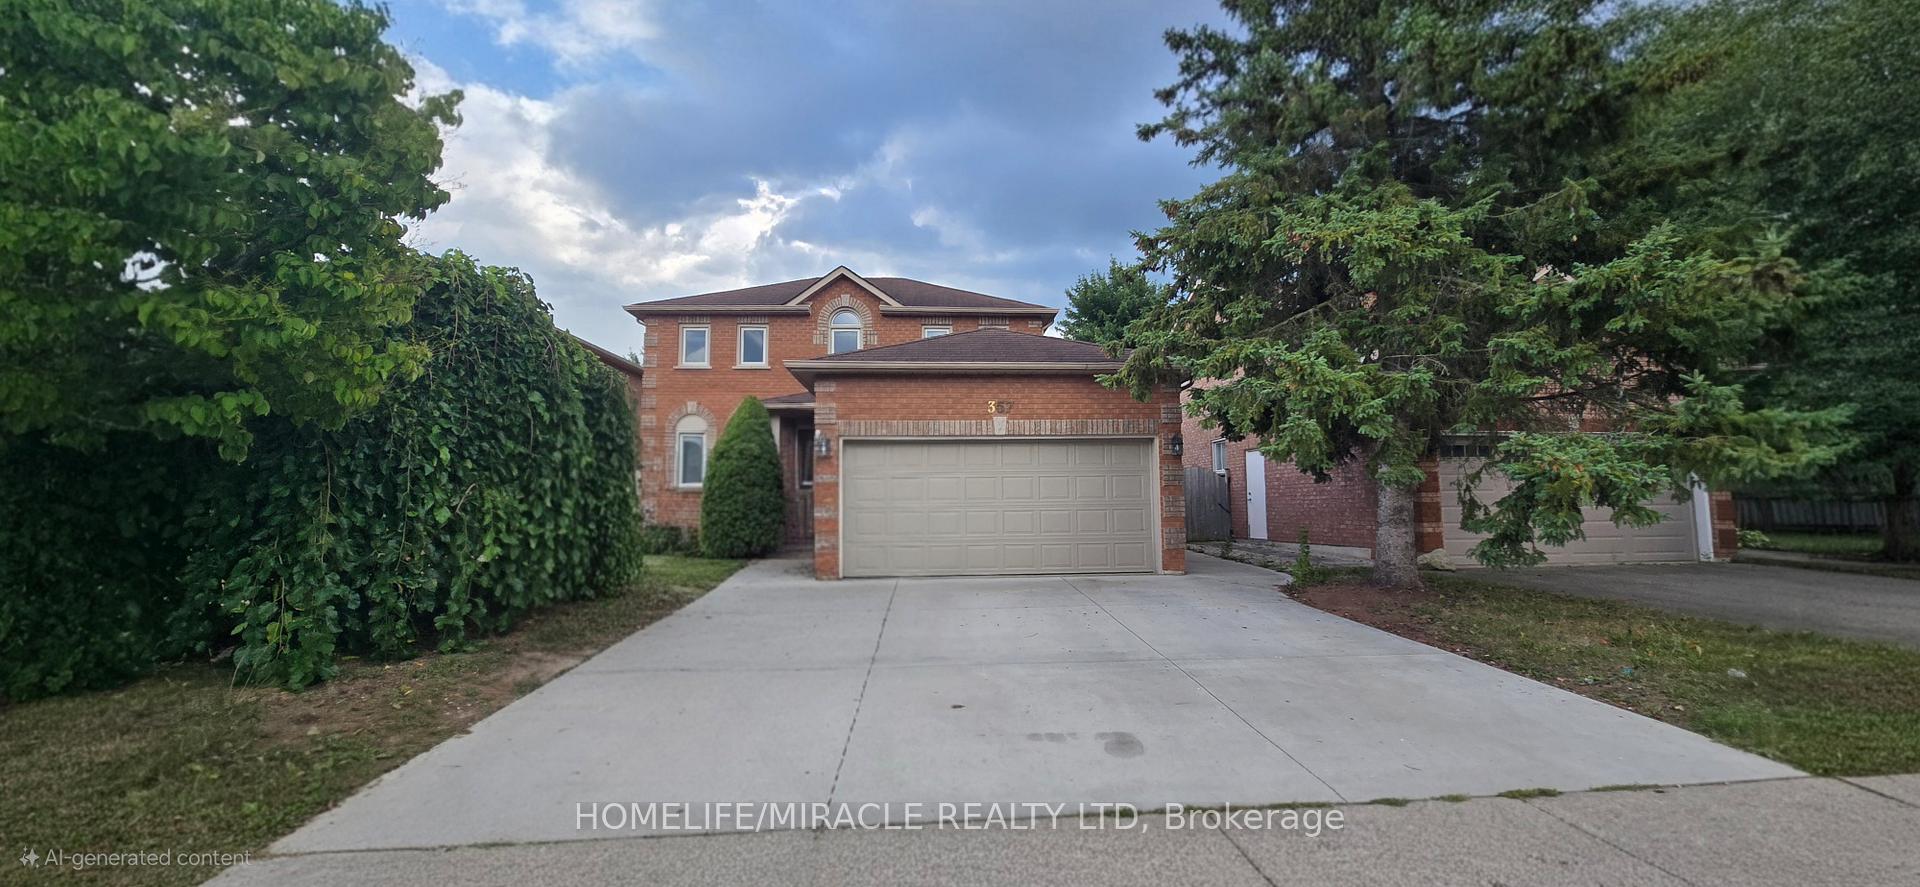
357 Saginaw Parkway
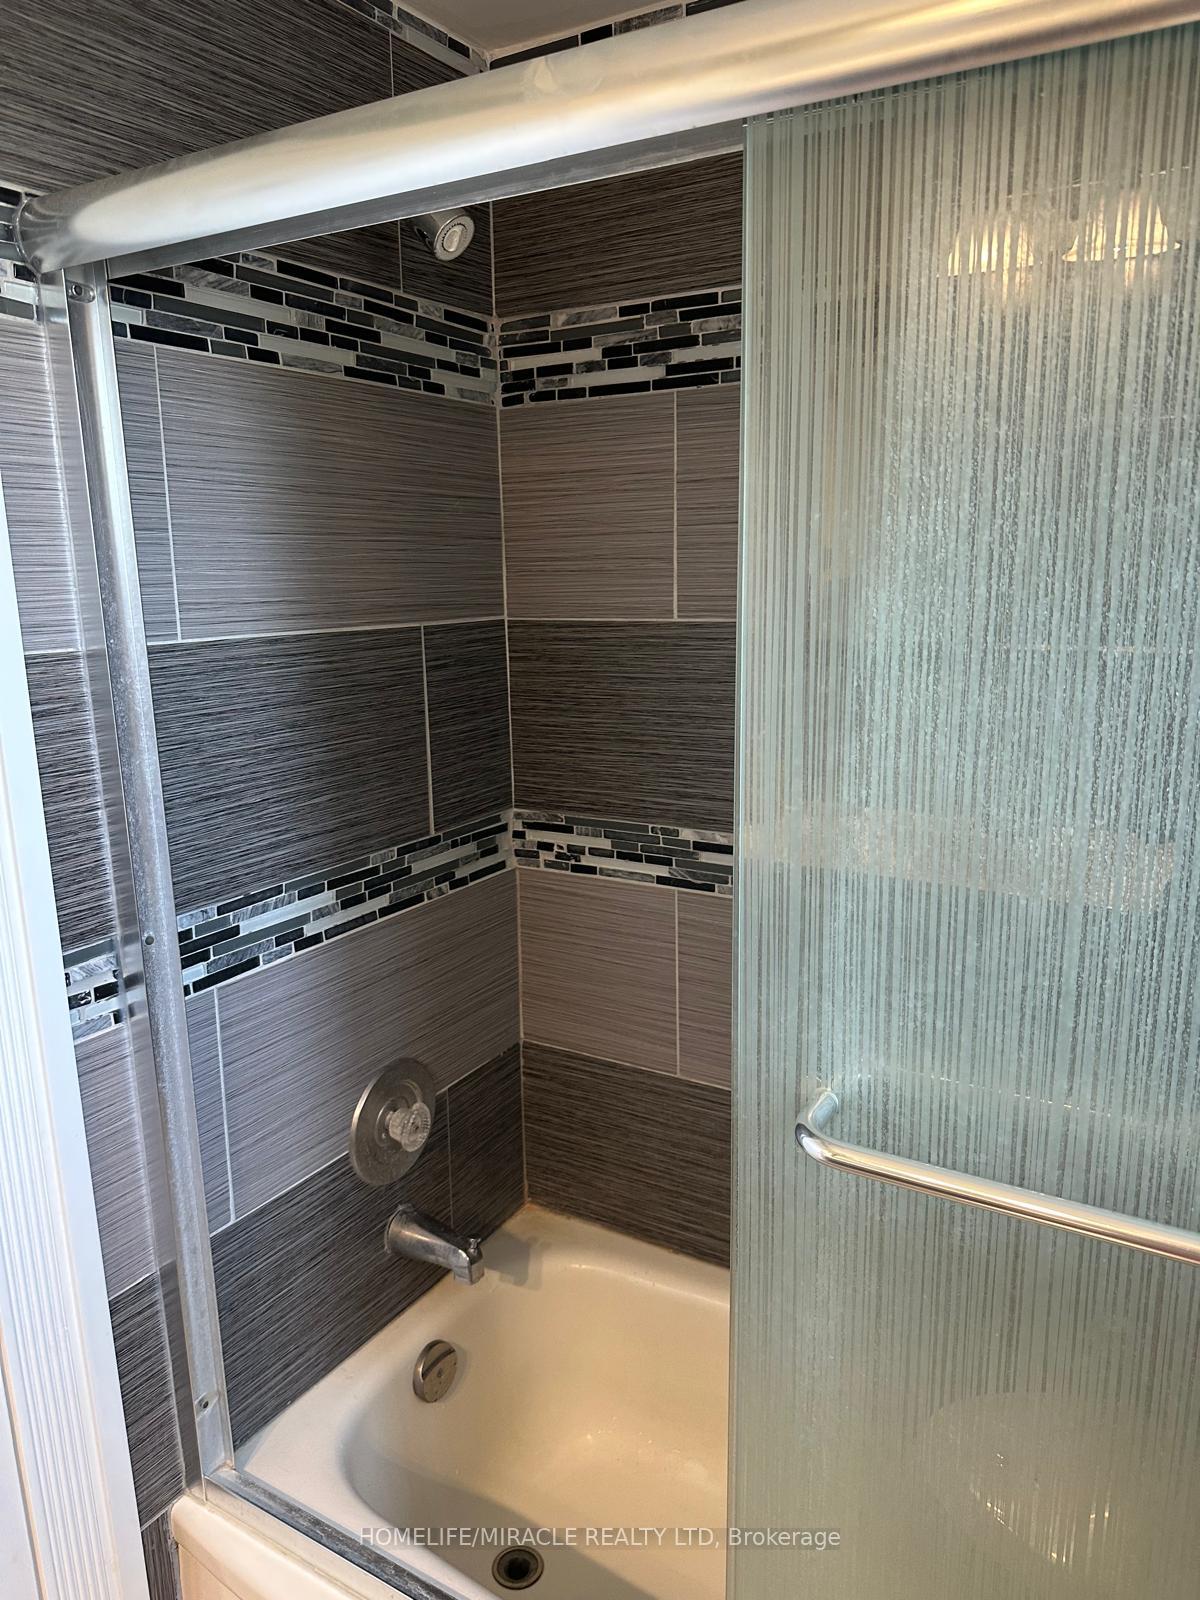 See all 28 photos
Property history
- $990,000TerminatedList: 2025-09-04|End: 2025-12-16|103 daysX12379868
Facts and features
- BasementFinished
- Price per sq ft~$566
- Water, sewerMunicipal
- HeatingForced air
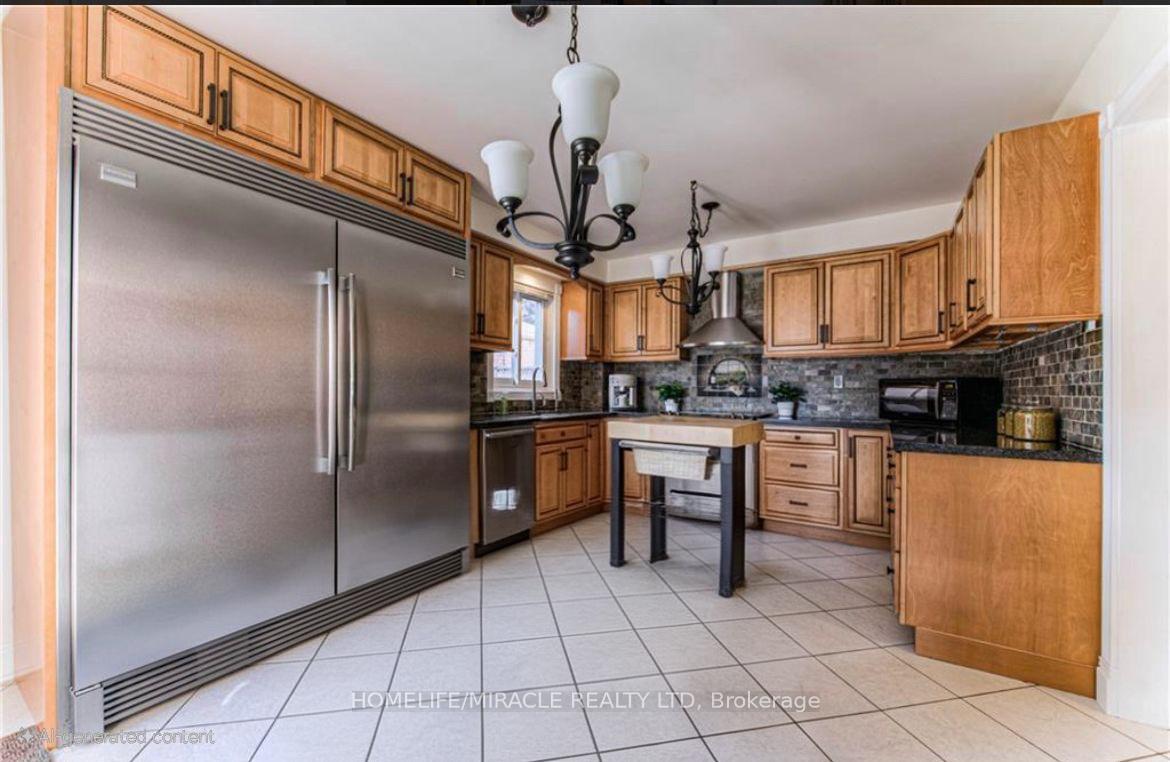
- Second kitchen
- Fireplace
- Central air
The homeDetached, 2-storey, 1,500–2,000 sq ft
- Type: Detached
- Style: 2-storey
- Living space: 1,500–2,000 sq ft
- Basement: Finished
InsideFireplace Yes, family room, Tile, Carpet free
- Fireplace: Yes, family room
- Flooring: Tile
- Features: Carpet free
- Rooms above ground: 8
- Rooms in the basement: 3
- Bedrooms: 3 + 2 in the basement
- Bathrooms: 4
- Kitchens: 2
- Family room: Yes
Outside and lotBrick, Shingles, Concrete
- Exterior: Brick
- Roof: Shingles
- Foundation: Concrete
- Size: 47 × 114 ft
Parking2 Garage, Attached, Available
- Spaces: 2 Garage
- Garage: Attached
- Driveway: Available
Heating, water and powerForced air, gas, Central air, Municipal water
- Heating: Forced air, gas
- Cooling: Central air
- Water: Municipal water
- Sewer: Municipal sewer
Costs and taxesTaxes $5,189 a year, Plus HST, Hot water tank
- Taxes, 2024: $5,189 a year
- HST: Plus HST
- Rental items: Hot water tank
Included in the sale2 fridges, 2 stoves, 2 dishwashers, washer, dryer, existing window coverings, water softener, shed, garage door opener and remote/s.
- Included: 2 fridges, 2 stoves, 2 dishwashers, washer, dryer, existing window coverings, water softener, shed, garage door opener and remote/s.
Listing detailsX12379868, Terminated, Sep 4, 2025
- MLS® number: X12379868
- Status: Terminated
- Listed on: Sep 4, 2025
- Days on market: 103
- Updated: Dec 16, 2025
- Possession: Flexible
- Occupied by: Owner+tenant
- Listing brokerage: HOMELIFE/MIRACLE REALTY LTD
About this home
357 Saginaw Parkway, Cambridge, ON N1T 1M5
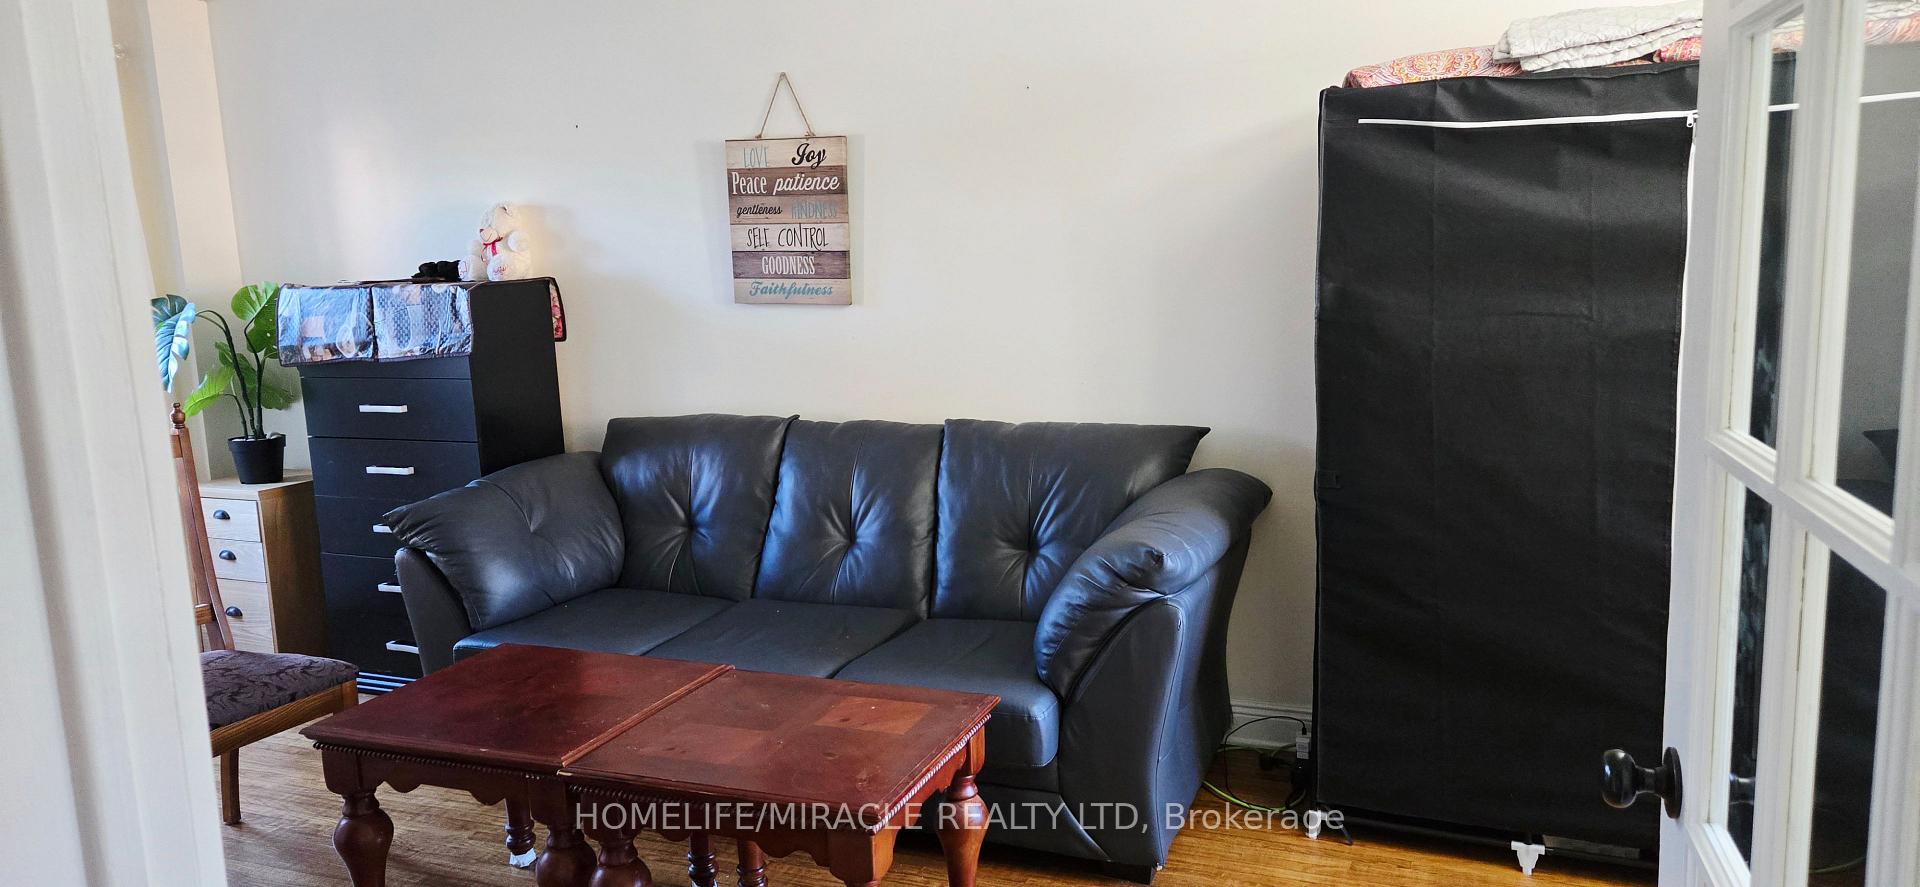
Step into this stunning 3-bedroom, 2.5-bathroom home that combines modern style with everyday comfort. The main floor welcomes you with an open-concept layout, filled with natural light from large windows and designed for both relaxation and entertaining. A spacious living and dining area flow seamlessly into the contemporary kitchen, complete with ample cabinetry and a functional layout perfect for family gatherings, large deck in the fully fenced lot, finished insulated garage with epoxy flooring and insulated garage door and much more. Upstairs, you'll find three generously sized bedrooms, including a bright and inviting primary suite featuring its own private ensuite and plenty of closet space. The additional bedrooms offer flexibility for family, guests, or even a home office setup. With its practical floor plan, abundant space, and warm character, this home is perfectly suited for growing families or those seeking a property with extra living arrangements. Move-in ready and offering endless possibilities, this is a rare opportunity you wont want to miss!
Ask about this home
A HOMEH agent will answer your questions about this home.
Around this home
Daily convenience, out of 100, from the distances below
Schools nearby
School rating, out of 10.
Helpful calculators
Your HOMEH agent

"I would see it this week."