

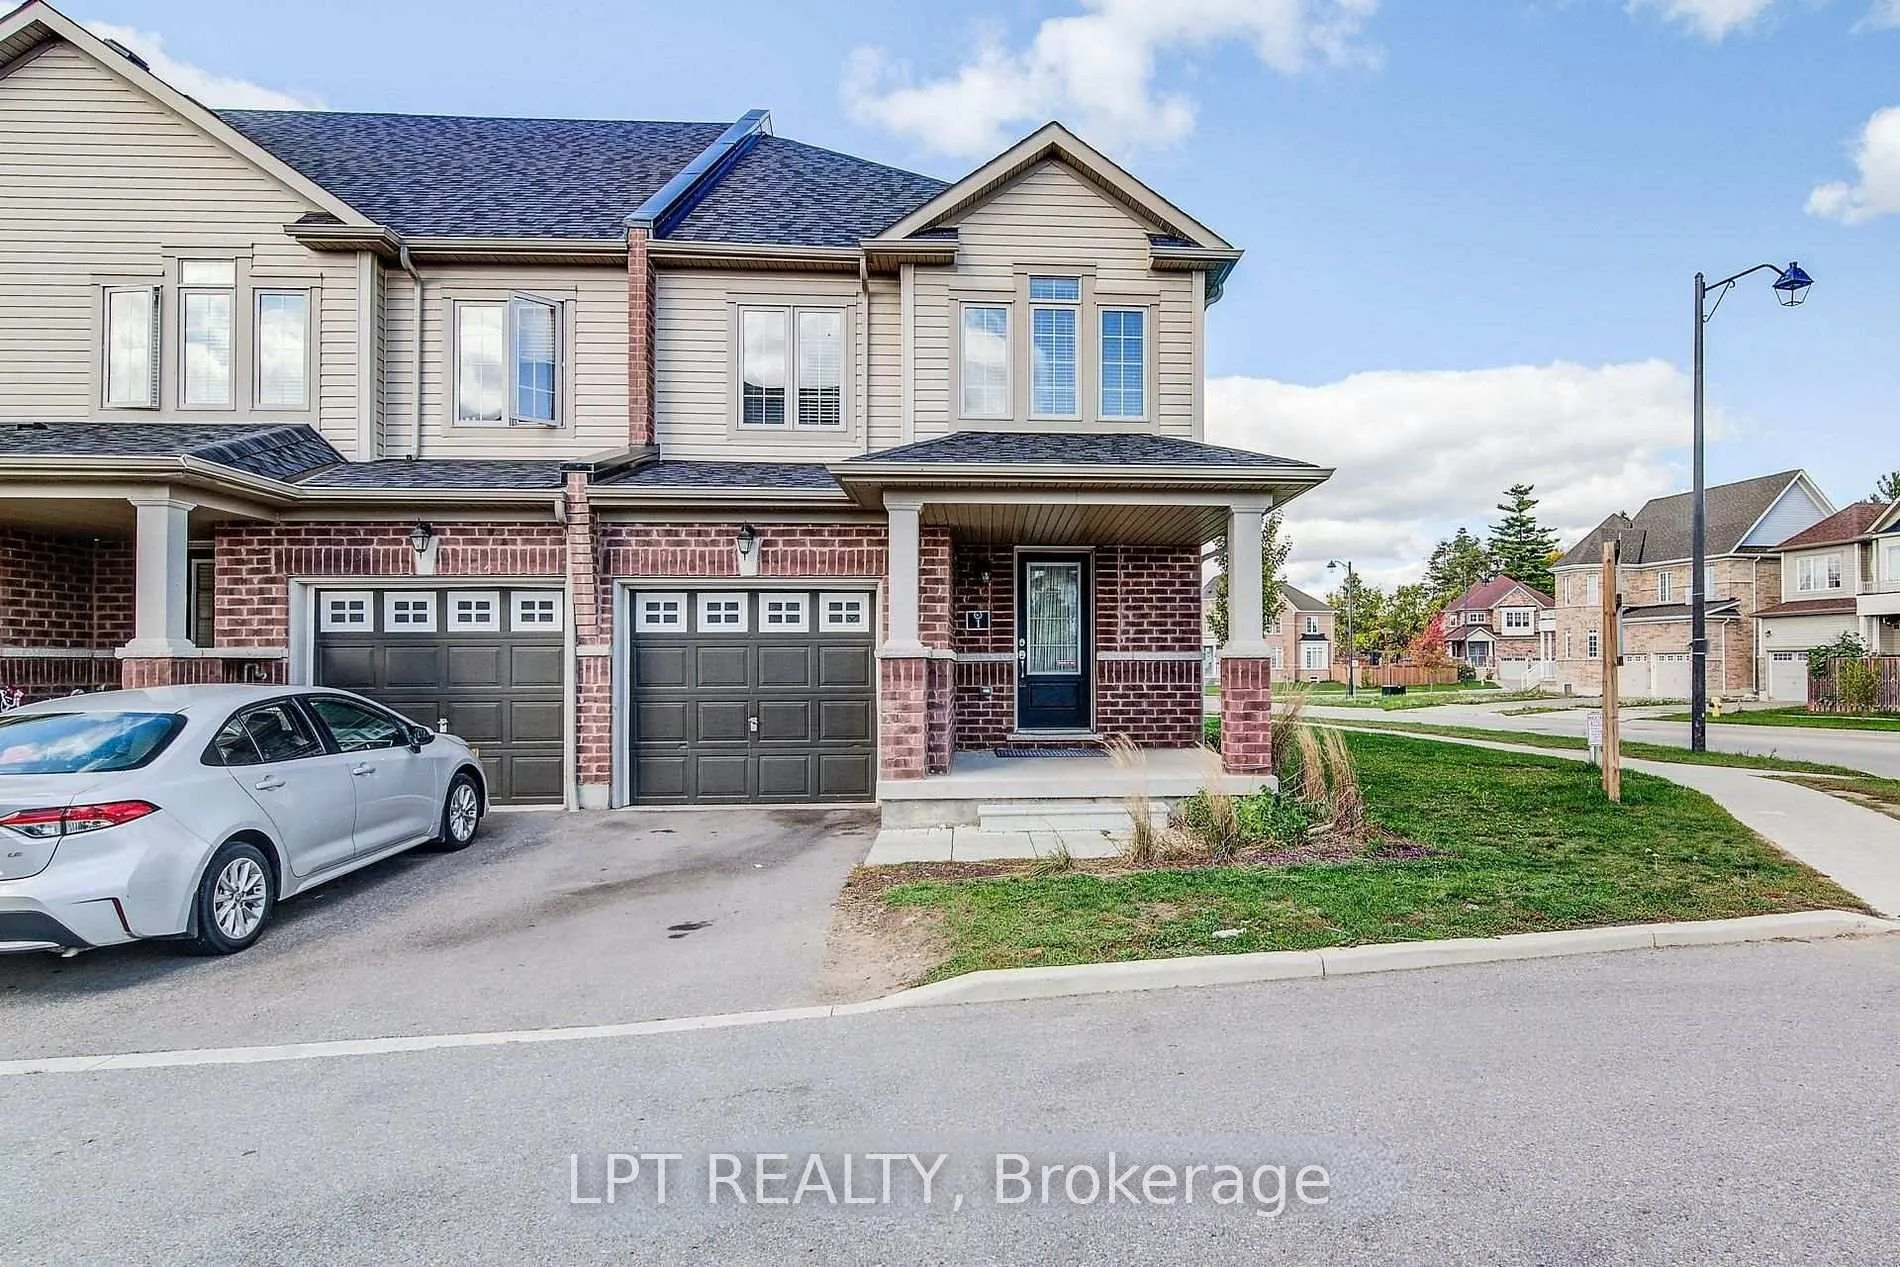
Unit 1, 740 Linden Drive
Freehold Townhouse Rented
1/17Unit 1, 740 Linden Drive
Freehold Townhouse Rented
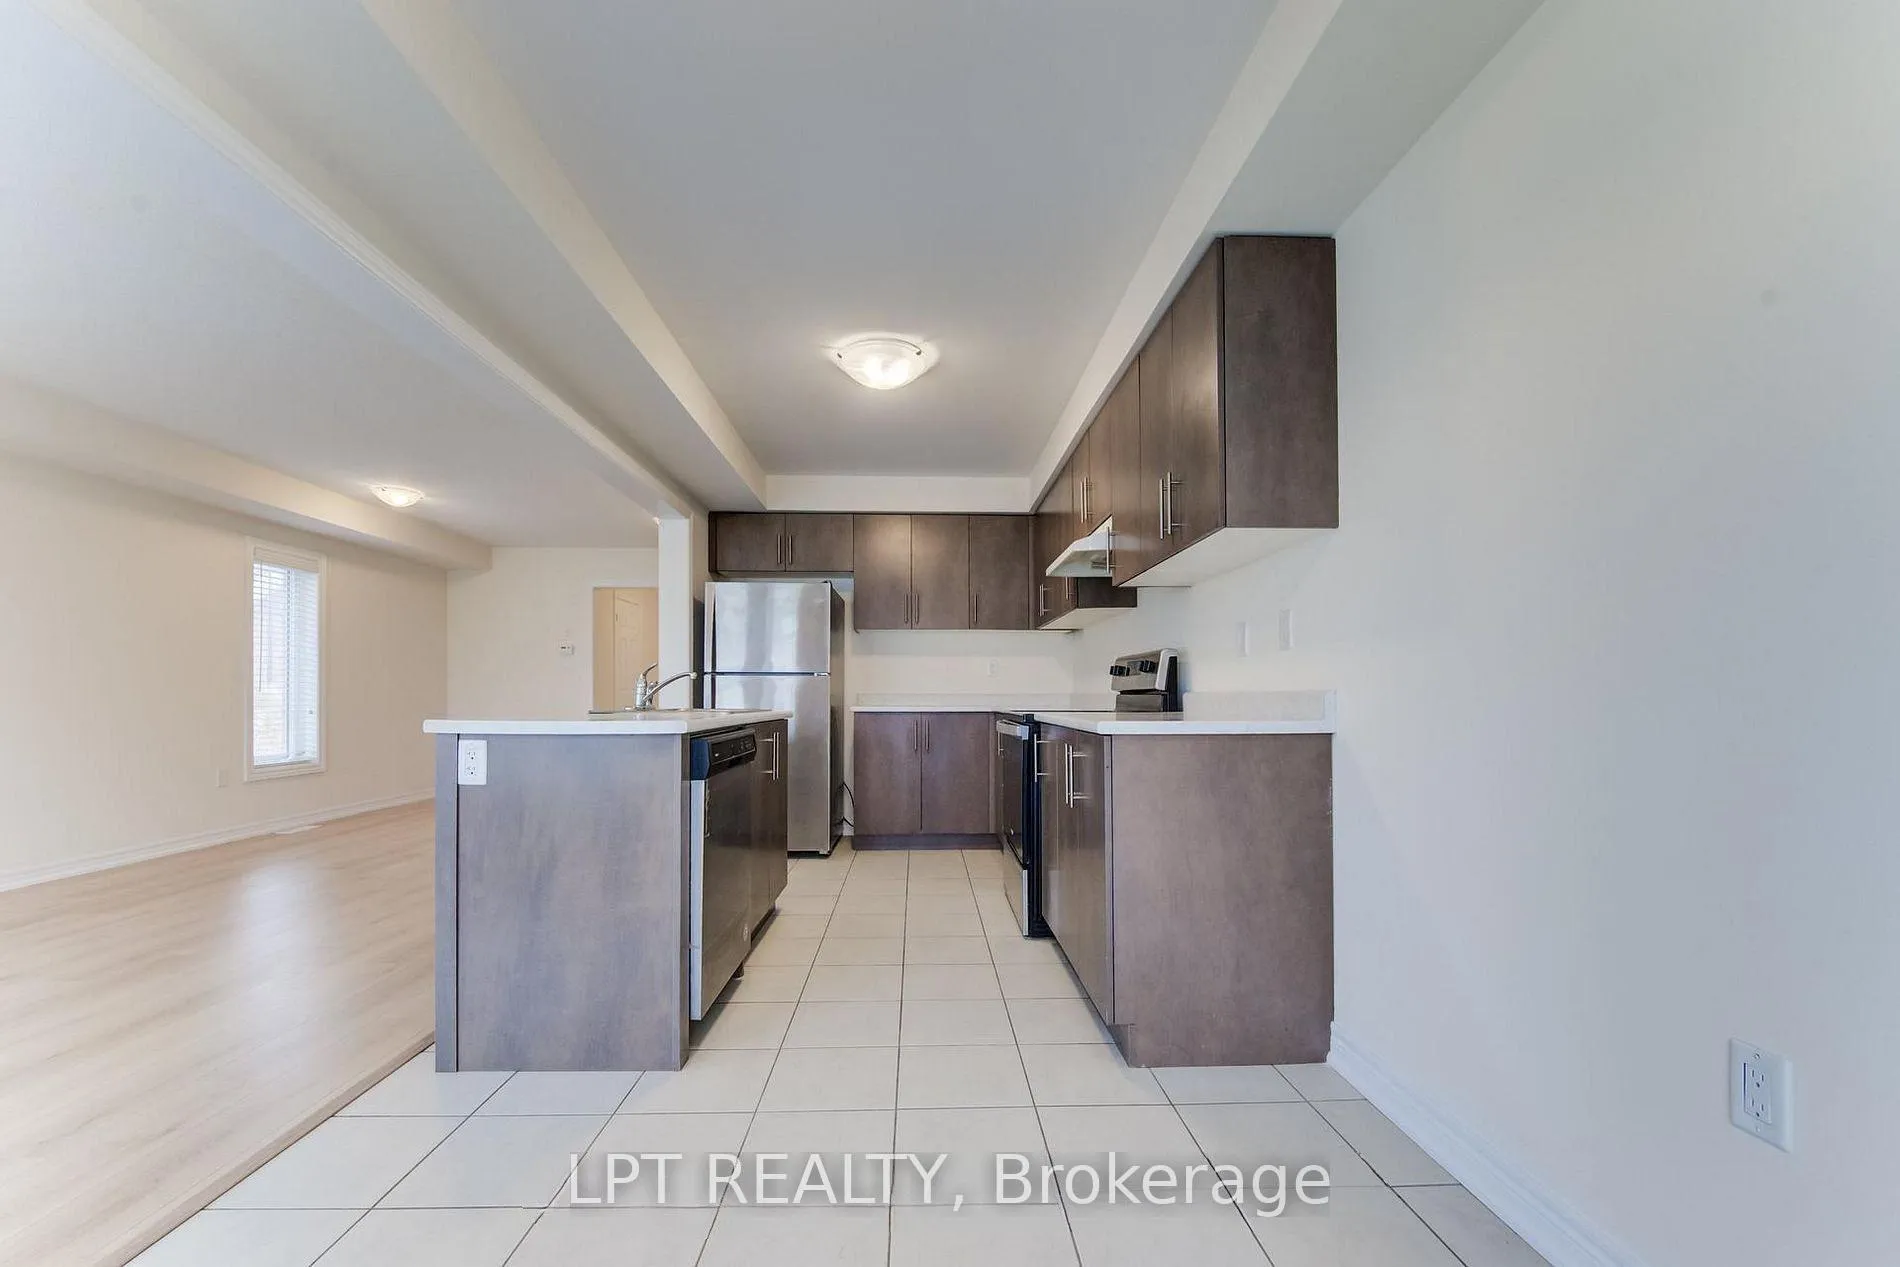 See all 17 photos
3 Bedrooms
3 Bathrooms
1 Garage
1.5K–2K sq.ft
Entire Home
— Unit
Property history
Facts and features
- BasementFull
- Lot size21 × 140 ft
- Lease term12 months
- FurnishedUnfurnished
What stands out
- Central air
The homeFreehold Townhouse, 2-storey, Age 0–5 years
- Type: Freehold Townhouse
- Style: 2-storey
- Age: 0–5 years
- Living space: 1,500–2,000 sq ft
- Basement: Full
- Waterfront: None
InsideCeramic, In area, Rooms above ground 7
- Flooring: Ceramic
- Laundry: In area
- Rooms above ground: 7
- Bedrooms: 3
- Bathrooms: 3
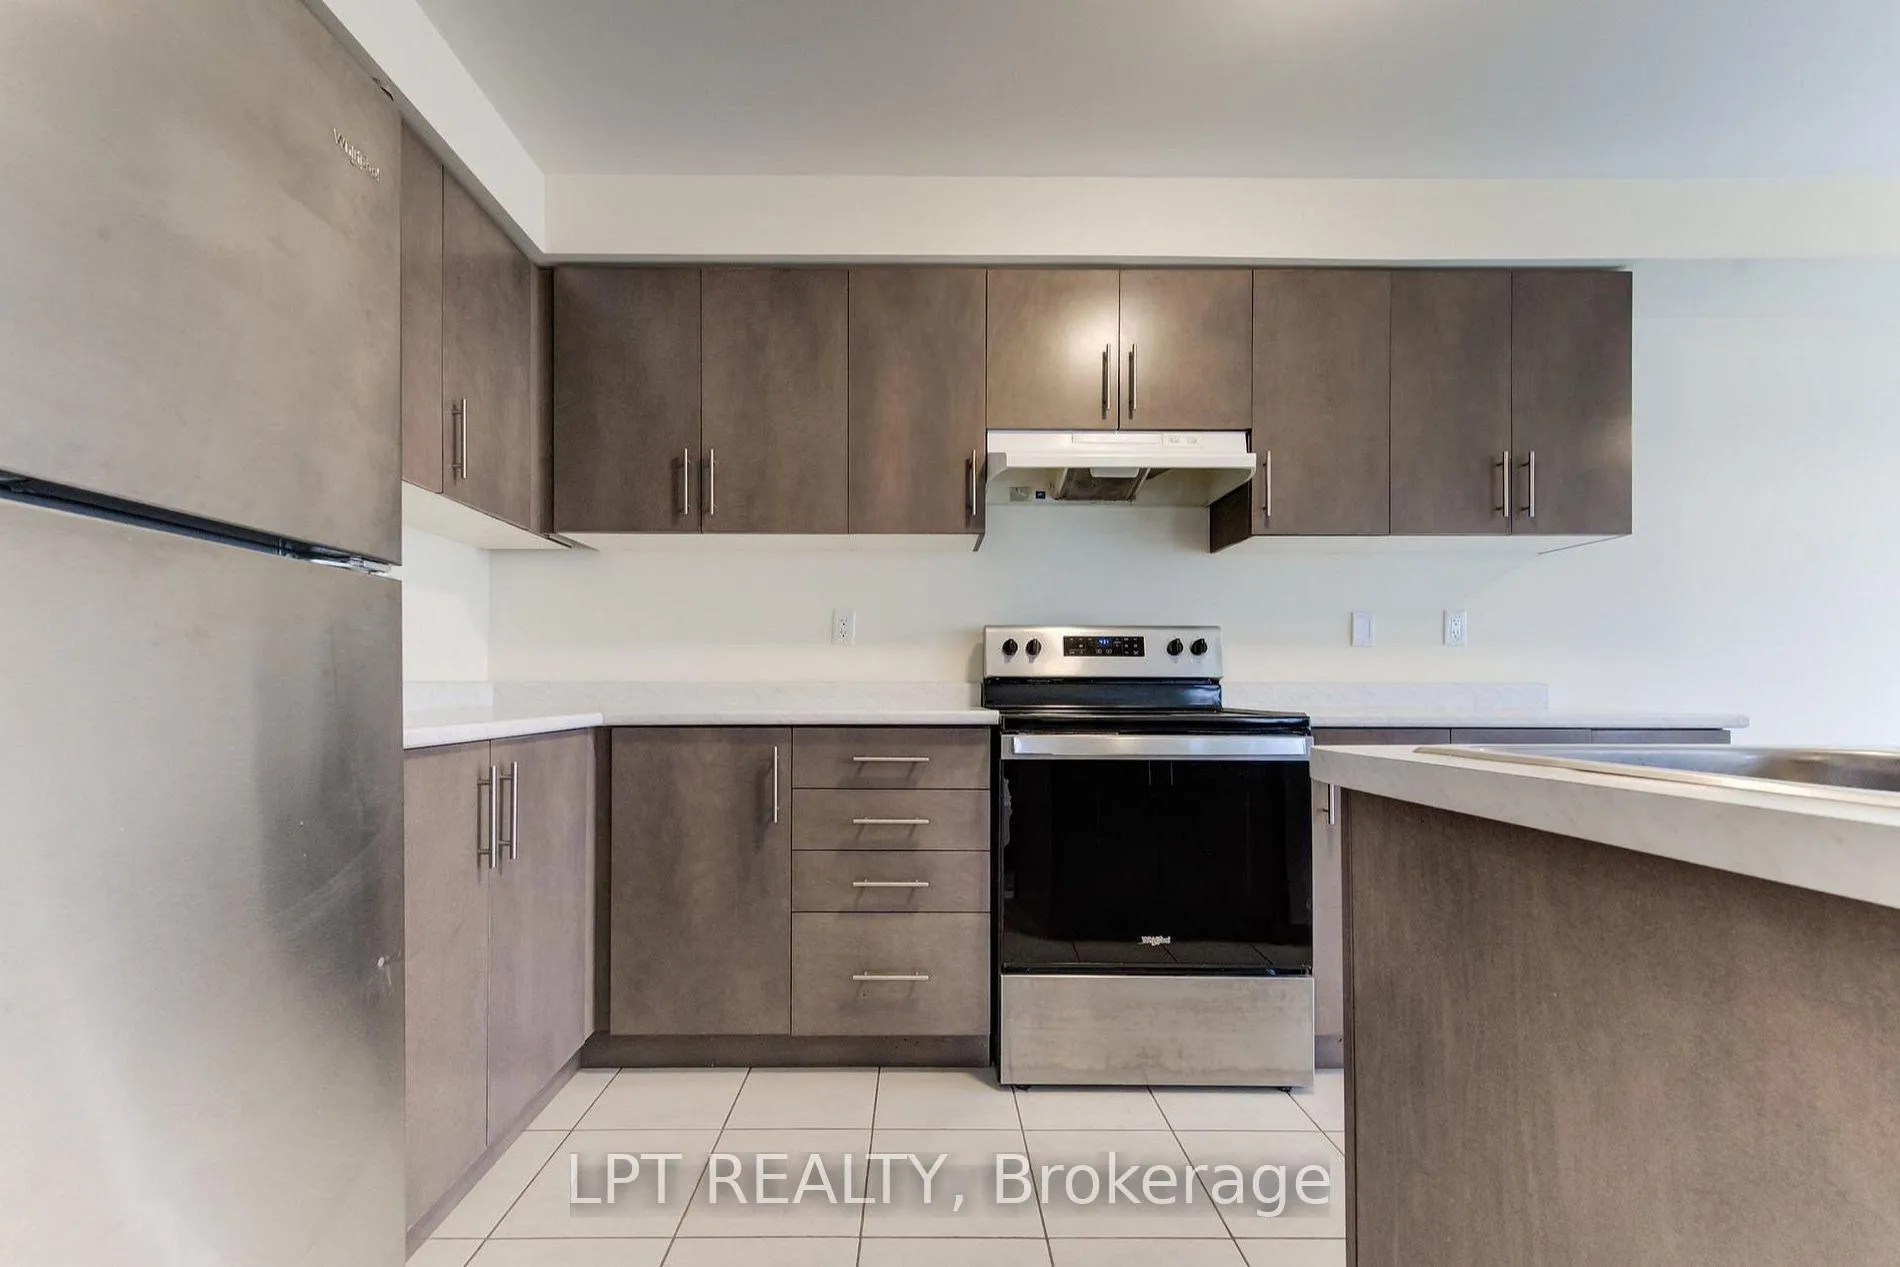
- Kitchens: 1
Outside and lotBrick, vinyl siding, Asphalt shingle, Concrete
Outside
- Exterior: Brick, vinyl siding
- Roof: Asphalt shingle
- Foundation: Concrete
- Size: 21.28 × 139.87 ft
Parking1 Garage, Built-in, Available
- Spaces: 1 Garage
- Garage: Built-in
- Driveway: Available
Heating, water and powerForced air, gas, Central air, Municipal water
- Heating: Forced air, gas
- Cooling: Central air
- Water: Municipal water
- Sewer: Municipal sewer
Rent and termsRent $2,500 a month, Entire property, Unfurnished
- Rent: $2,500 a month
- Space for rent: Entire property
- Furnished: Unfurnished
- Lease: 12 months
- Rent includes: Parking, common elements, central air conditioning
- Deposit: Required
- Credit check: Required
- Employment letter: Required
- Rental application: Required
- References: Required
- Rental items: Hot water tank
IncludedFridge, stove, wash, dryer, electrical light fixtures.
- Included: Fridge, stove, wash, dryer, electrical light fixtures.
NearbyArts centre
- Close to: Arts centre
Listing detailsX12634344, Rented, Dec 14, 2025
- MLS® number: X12634344
- Status: Rented
- Listed on: Dec 14, 2025
- Days on market: 58
- Updated: Feb 10, 2026
- Possession: Flexible
- Occupied by: Tenant
- Listing brokerage: SEARCH REALTY
About this home
Unit 1, 740 Linden Drive, Cambridge (Preston Heights), ON N3H 5L5
Arts Centre
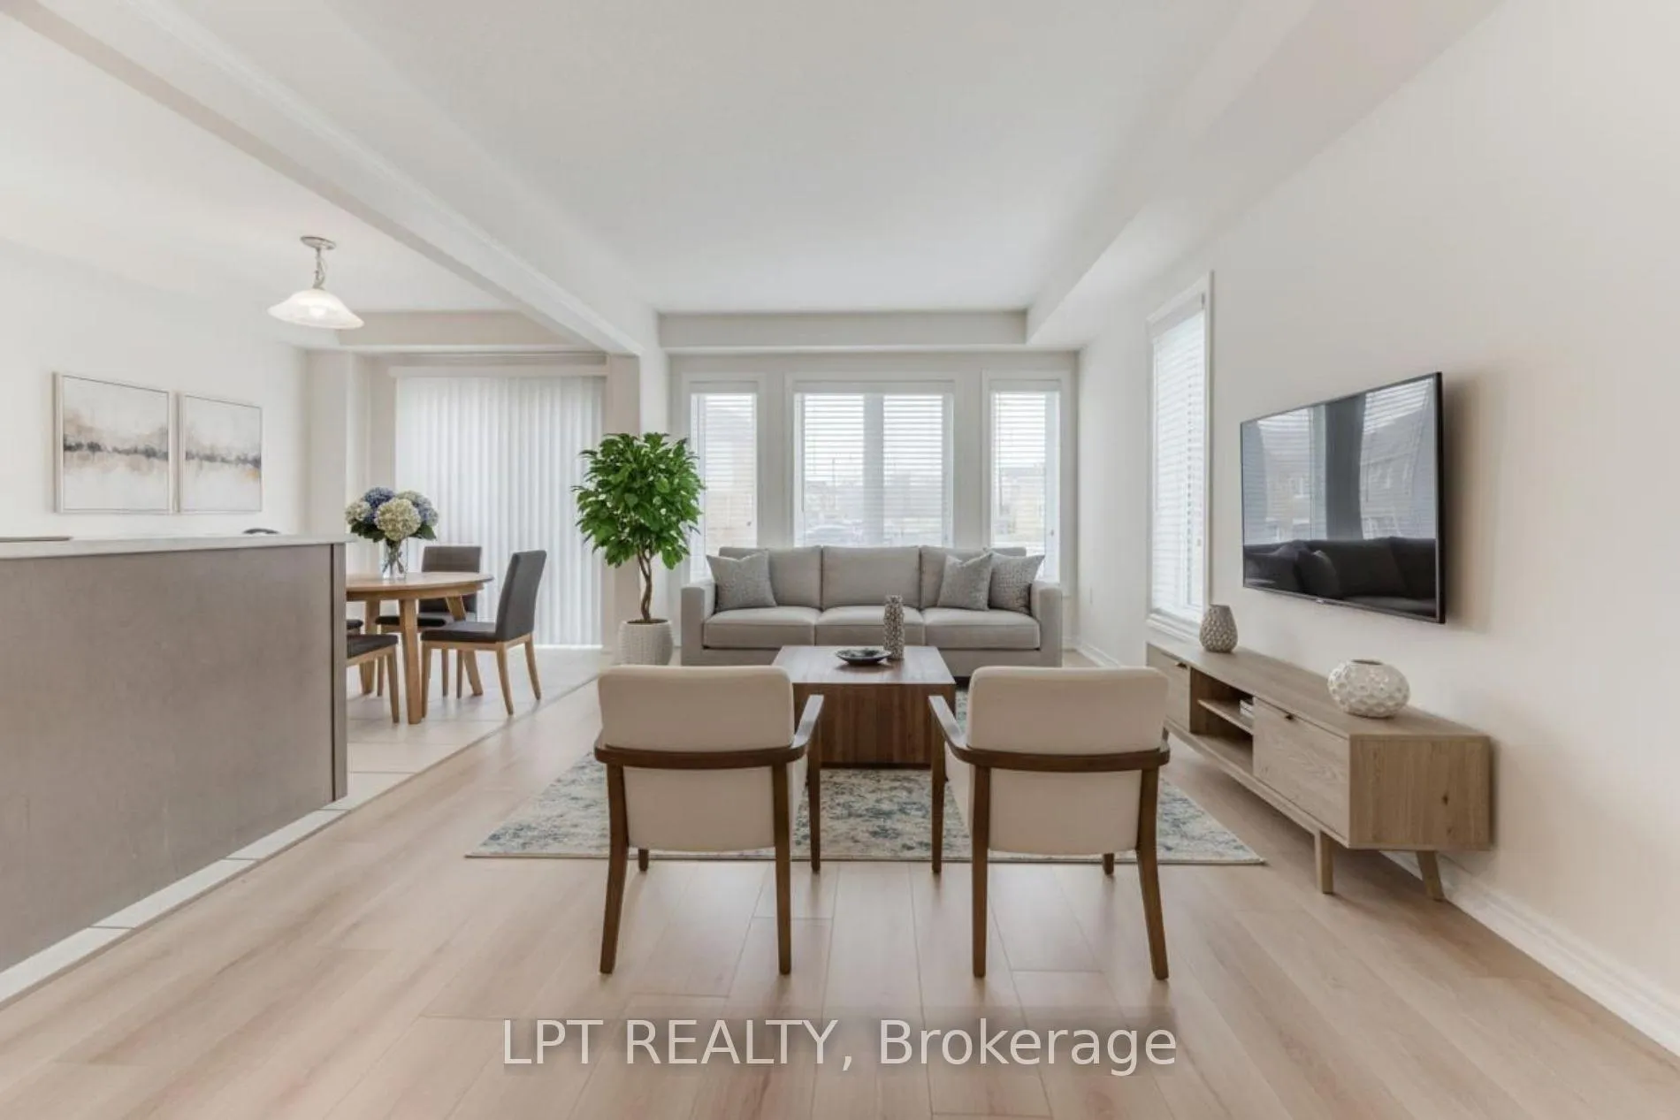
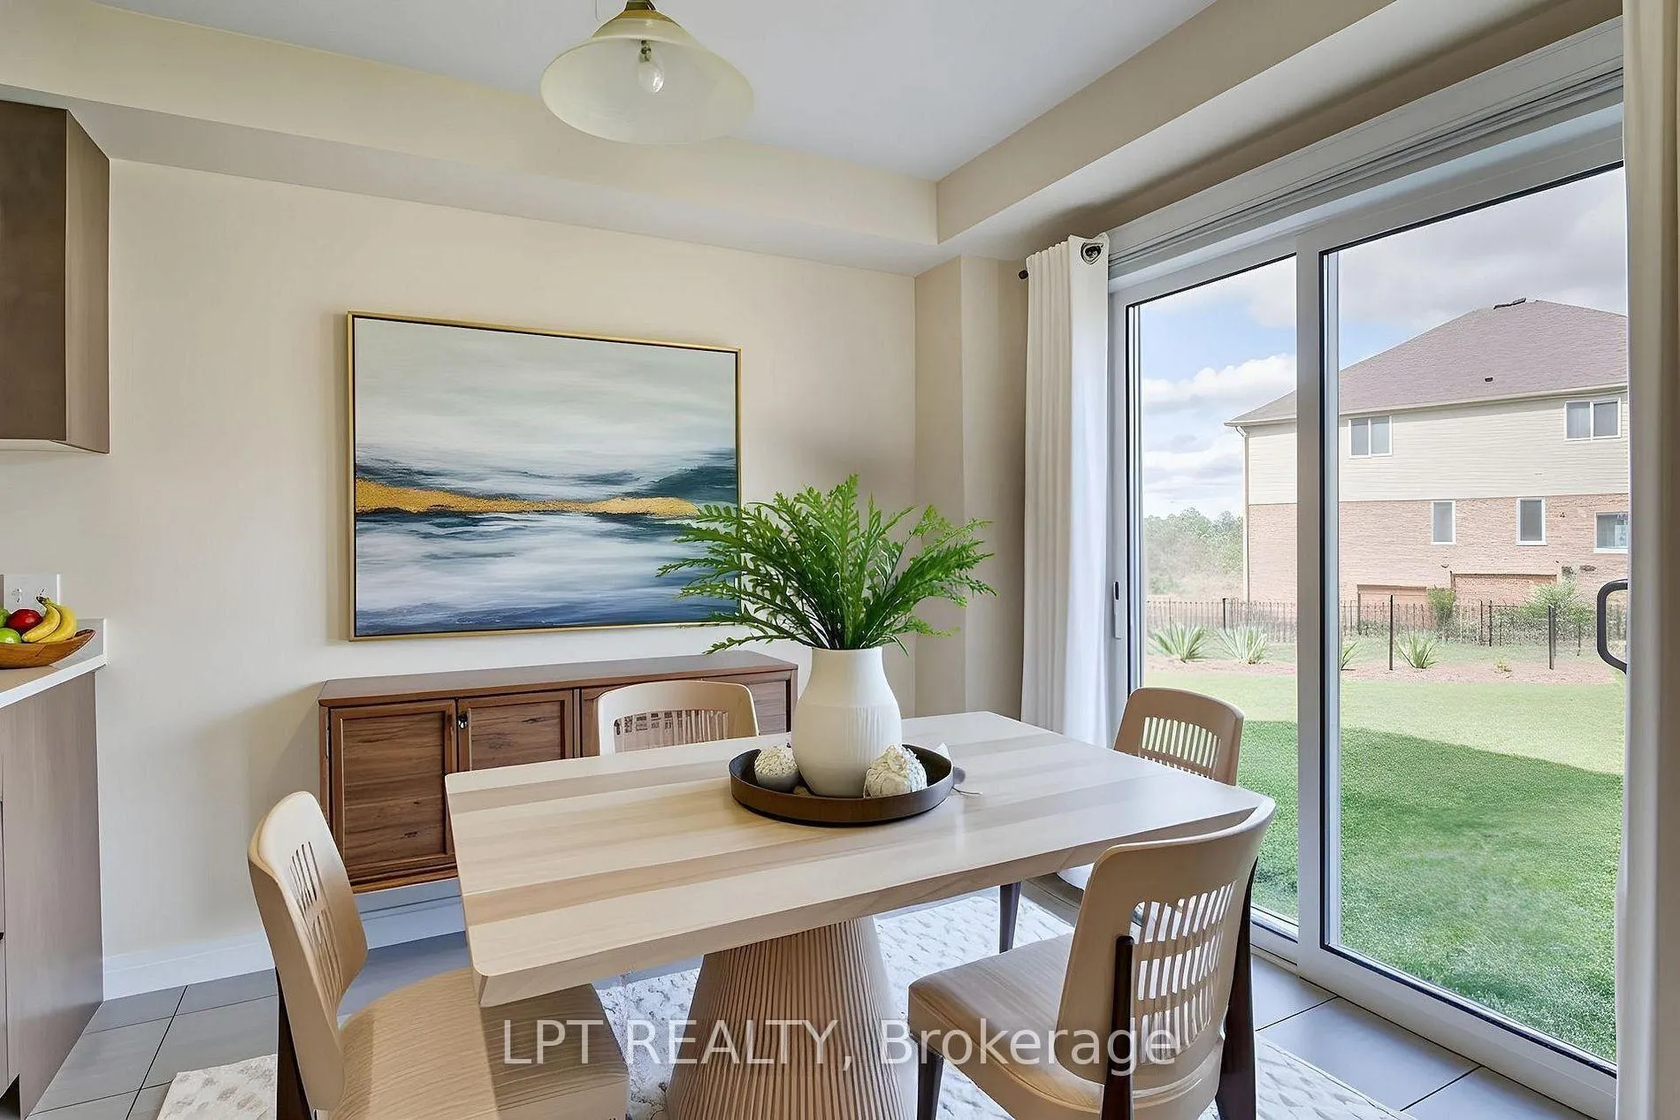
Welcome to this Stunning, Less-Than-5-Year-Old Freehold 2-Storey Townhome on a Premium Corner Lot! This modern, open-concept home offers an abundance of natural light and a spacious layout perfect for comfortable living. Featuring 3 generous bedrooms, convenient second-floor laundry, and contemporary finishes throughout. Enjoy the prime location just minutes from Hwy 401, Conestoga College, scenic ravine trails, parks, shopping, and all essential amenities.
Read more
Ask about this home
A HOMEH agent will answer your questions about this home.
Ask a question
Around this home
Linden Dr / Fountain St S
Errands
Parks
Schools
Daily convenience, out of 100, from the distances below
ParkLinden Drive Park · 3 within 1 km4 min walk252 m
GroceryLittle Short Stop16 min walk967 m
SchoolParkway Public School9 min walk550 m
PharmacyPreston Medical Pharmacy27 min walk1.7 km
Cafés & foodPops & Ruby's Tap and grill · 1 within 1 km16 min walk972 m
Gym & rec centreRiverEdge Golf Course27 min walk1.7 km
WalkDriveStraight-line distance, open map data
Grocery1.0 km
Park0.3 km
Dining1.0 km
Gym1.8 km
Schools nearby
School rating, out of 10.
Parkway Public Schoolelementary · Public · 0.6 km
5.8/10Fair
Preston High Schoolsecondary · Public · 1.3 km
5.9/10Fair
St Joseph Catholic Elementary Schoolelementary · Catholic · 1.3 km
6.5/10Good
Contact agent
Helpful calculators
Rent vs buy
Affordability
Mortgage
Down payment
Stress test
CMHC insurance
Your HOMEH agent

NimaHOMEH agent · Cambridge
"I would see it this week."
Ask Nima