

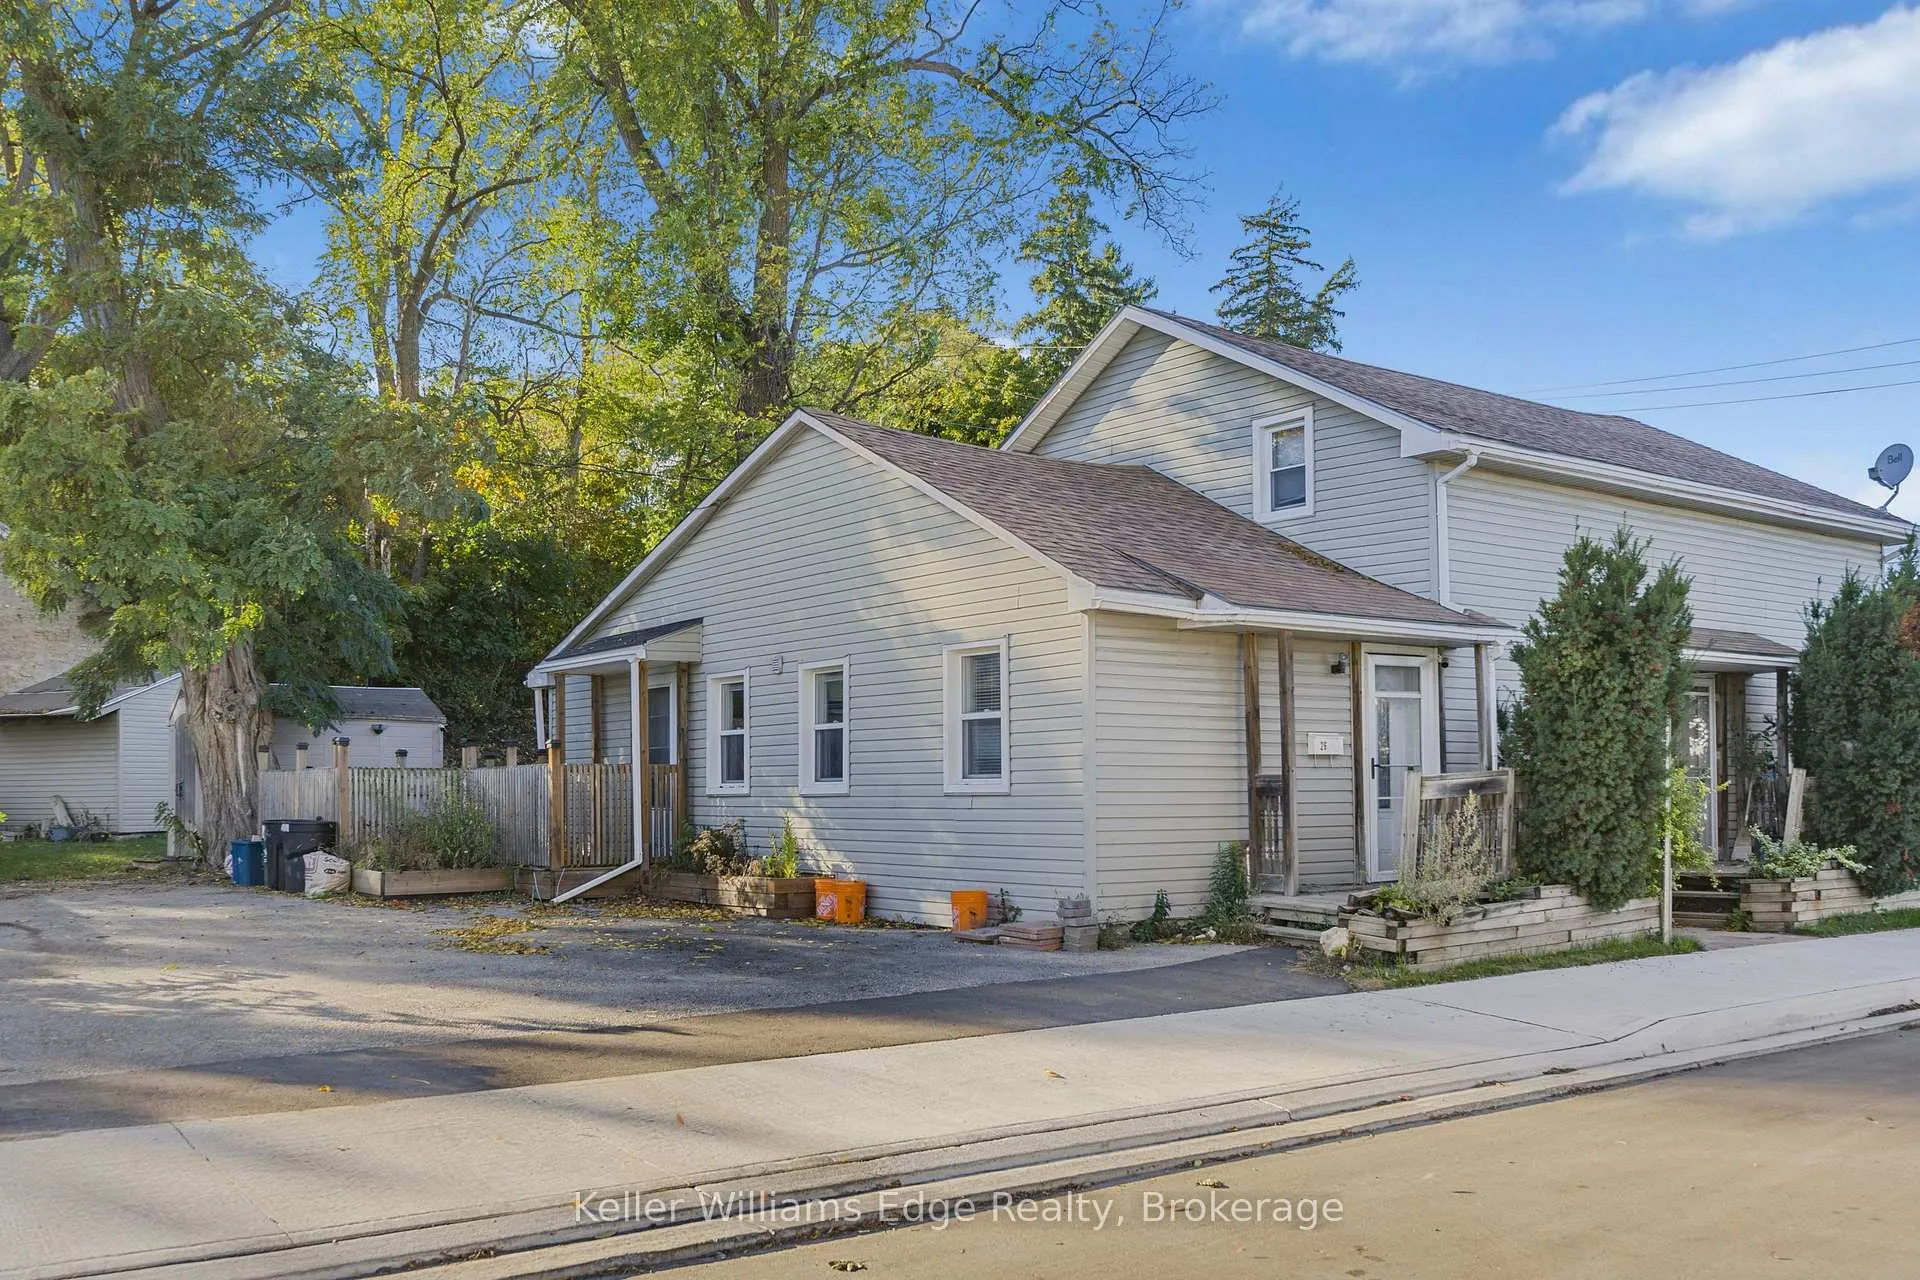
26 Metcalfe Street
26 Metcalfe Street
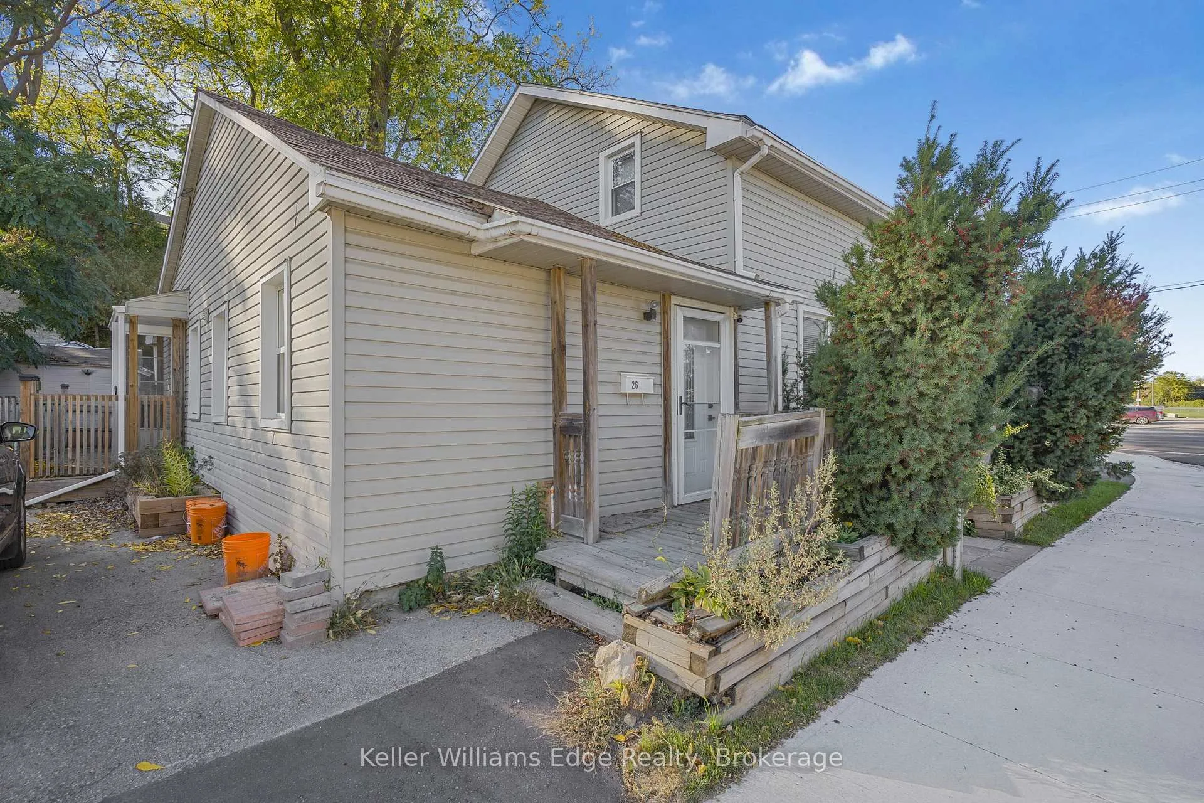
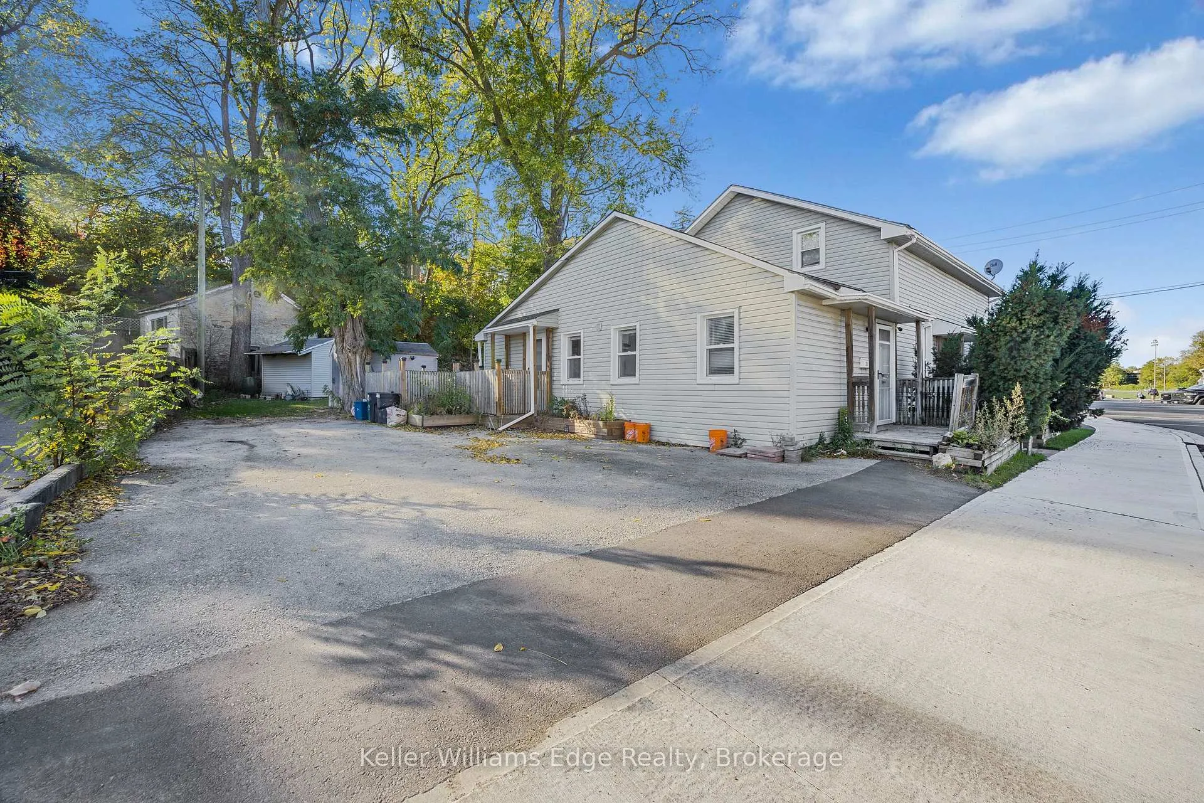
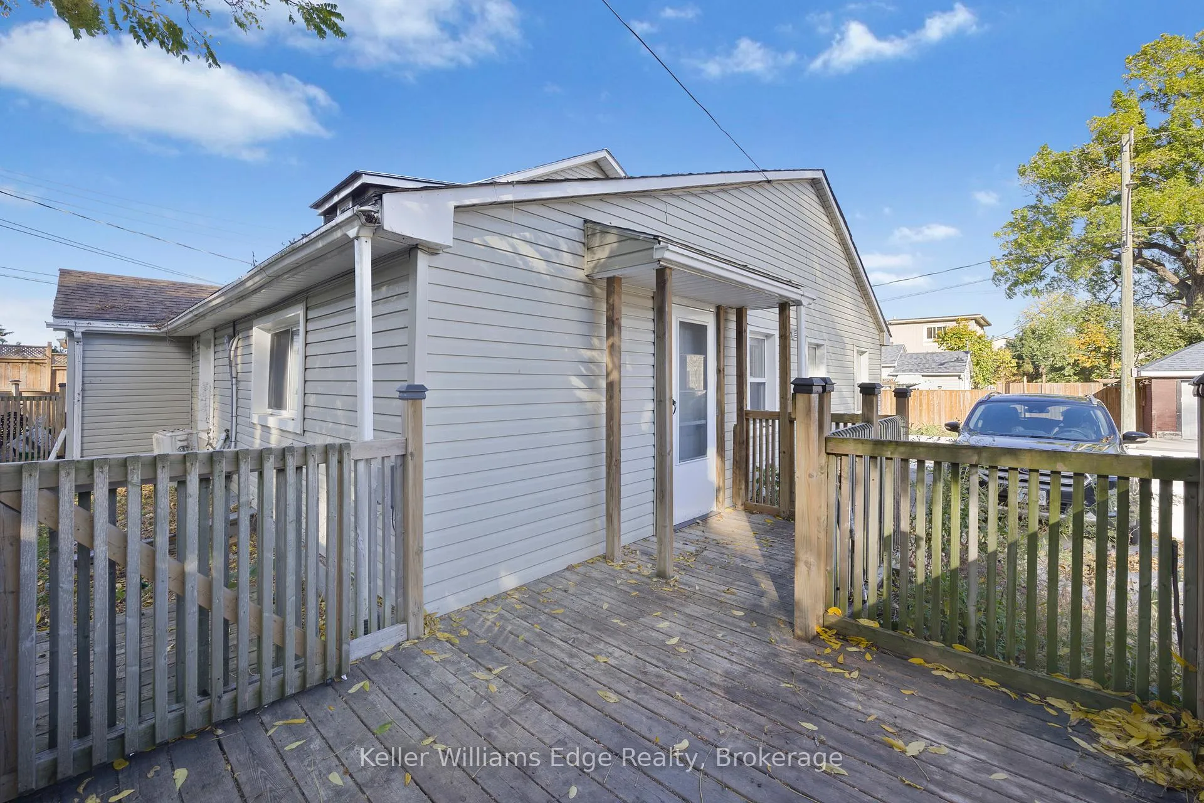
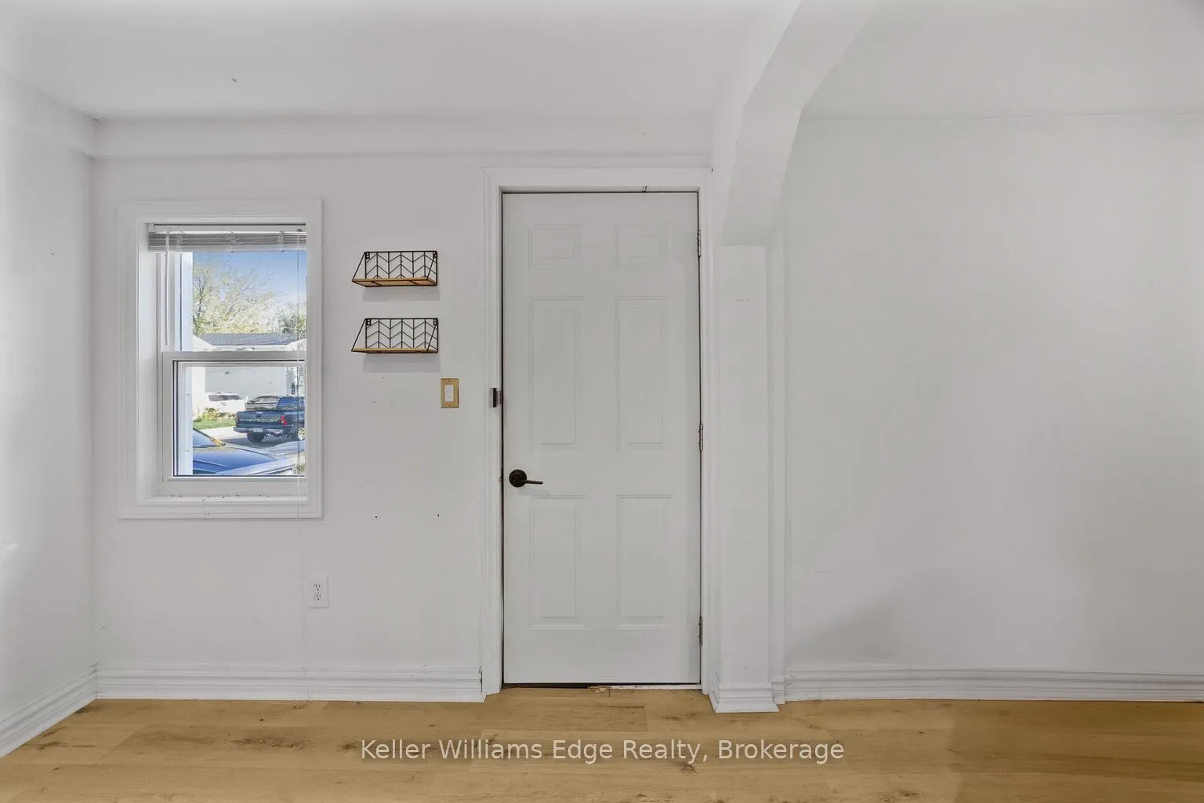 See all 21 photos
Property history
Facts and features
- BasementNone
- Lot size83 ft frontage
- Lease term12 months
- FurnishedUnfurnished
The homeSemi-Detached, 2-storey, 700–1,100 sq ft
- Type: Semi-Detached
- Style: 2-storey
- Living space: 700–1,100 sq ft
- Basement: None
InsideSeparate heating controls, separate hydro meter, Rooms above ground 5, Bedrooms 2
- Features: Separate heating controls, separate hydro meter
- Rooms above ground: 5
- Bedrooms: 2
- Bathrooms: 1
- Kitchens: 1
Outside and lotVinyl siding, Asphalt shingle, Stone
- Exterior: Vinyl siding
- Roof: Asphalt shingle
- Foundation: Stone
- Size: 82.5 ft frontage, 0.19 ac
Parking2 Parking
- Spaces: 2 Parking
Heating, water and powerForced air, gas, Wall unit(s), Municipal water
- Heating: Forced air, gas
- Cooling: Wall unit(s)
- Water: Municipal water
- Sewer: Municipal sewer
Rent and termsRent $1,650 a month, Main, Unfurnished
- Rent: $1,650 a month
- Space for rent: Main
- Furnished: Unfurnished
- Lease: 12 months
- Rent includes: Parking, grounds maintenance, snow removal
IncludedRefrigerator, stove, window coverings
- Included: Refrigerator, stove, window coverings
NearbyArts centre, golf, hospital, lake/pond, park, rec./commun.centre
- Close to: Arts centre, golf, hospital, lake/pond, park, rec./commun.centre
Listing detailsX12458683, Rented, Oct 10, 2025
- MLS® number: X12458683
- Status: Rented
- Listed on: Oct 10, 2025
- Days on market: 115
- Updated: Feb 2, 2026
- Possession: 2025-11-01 / 1-29 days
- Occupied by: Tenant
- Listing brokerage: KELLER WILLIAMS EDGE REALTY
About this home
26 Metcalfe Street, Cambridge, ON N1S 2N6
Discover this inviting main-floor 2-bedroom, 1-bath home located in a quiet triplex in the desirable West Galt neighborhood, complete with two parking spaces. Step through the private gate to your own entrance, opening into a cozy living area filled with natural light. The spacious primary bedroom with a large closet sits across from a bright second bedroom at the front. A generous 4-piece tiled bathroom is conveniently located beside the living room, while the separate kitchen sits at the heart of the home. A heat pump with independent heating and cooling ensures year-round comfort, and an outdoor shed provides ample extra storage.Enjoy the outdoors with your private rear patio and front porch, along with a large, shared backyard that is ideal for relaxing or entertaining. Set on a quiet street, this home offers peace and privacy just steps from downtown Galt, the vibrant Gaslight District, and a wide variety of shopping, dining, and entertainment options. With easy access to Highway 8 and Highway 401, commuting is simple. Tenants pay hydro, water, and gas. No laundry in building.
Ask about this home
A HOMEH agent will answer your questions about this home.
Around this home
Daily convenience, out of 100, from the distances below
Schools nearby
School rating, out of 10.
Helpful calculators
Your HOMEH agent

"I would see it this week."