

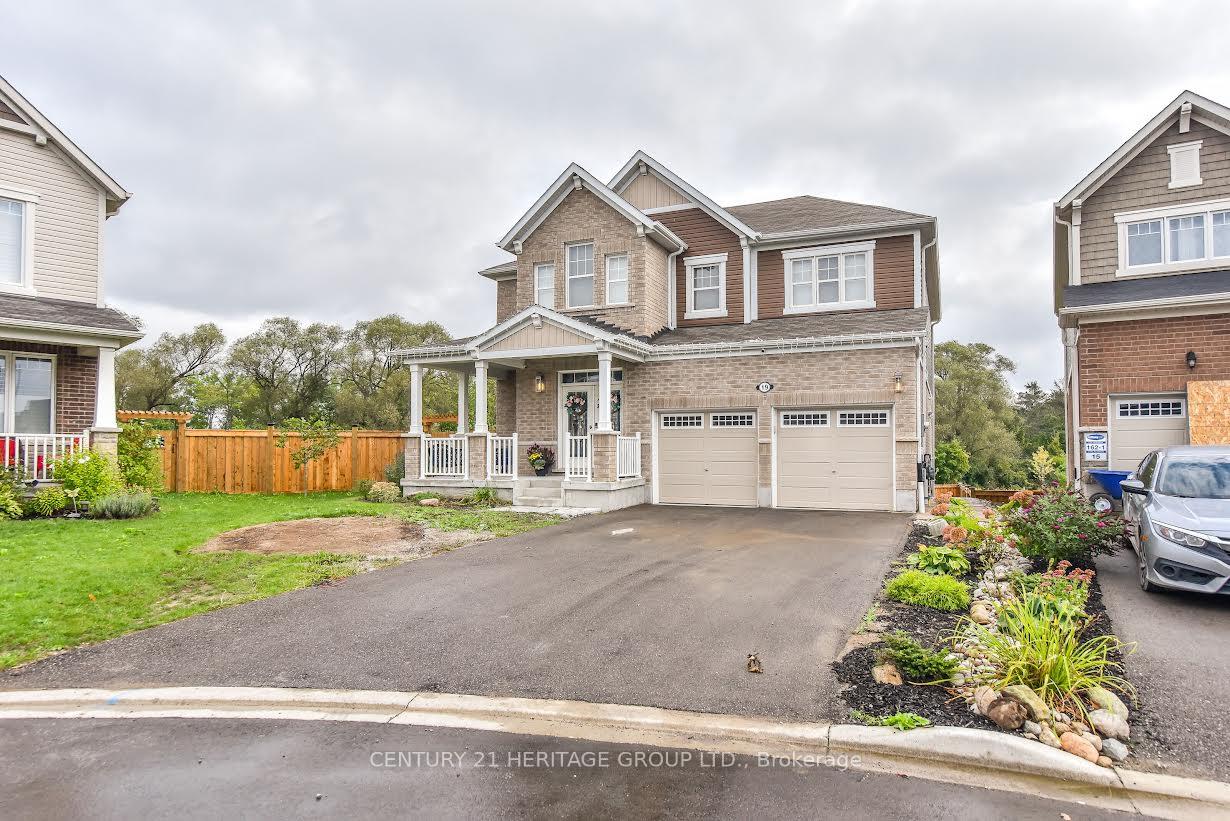
Bsmt, 19 Steed Court
Detached Terminated
1/28Bsmt, 19 Steed Court
Detached Terminated
 See all 28 photos
2 Bedrooms
1 Bathroom
0 Garage
700–1.1K sq.ft
Basement
— Unit
Property history
- $2,100TerminatedList: 2024-12-08|End: 2024-12-20|12 daysX11887056
Facts and features
- BasementApartment
- Lease term12 months
- FurnishedUnfurnished
- Age of home0–5 years
What stands out
- Walk-out basement
- Fireplace
- Central air
The homeDetached, 2-storey, Age 0–5 years
- Type: Detached
- Style: 2-storey
- Age: 0–5 years
- Living space: 700–1,100 sq ft
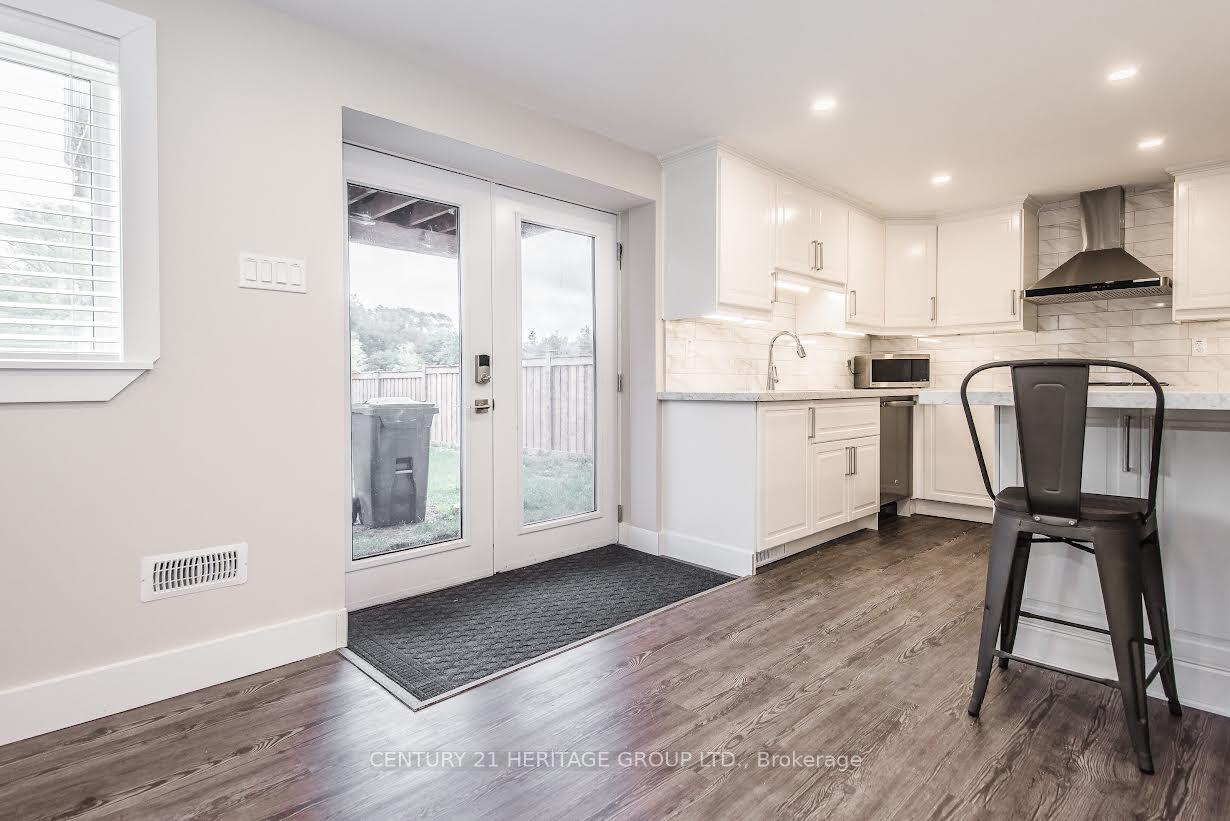
- Basement: Apartment, finished with walk-out
InsideFireplace Yes, Vinyl, In area, lower level
- Fireplace: Yes
- Flooring: Vinyl
- Laundry: In area, lower level
- Features: Accessory apartment, air exchanger, carpet free, erv/hrv, floor drain, primary bedroom - main floor, sump pump, water heater, water purifier, water softener, water treatment
- Rooms above ground: 6
- Bedrooms: 2
- Bathrooms: 1
- Kitchens: 1
Outside and lotBrick, vinyl siding, Asphalt shingle, Poured concrete
- Exterior: Brick, vinyl siding
- Roof: Asphalt shingle
- Foundation: Poured concrete
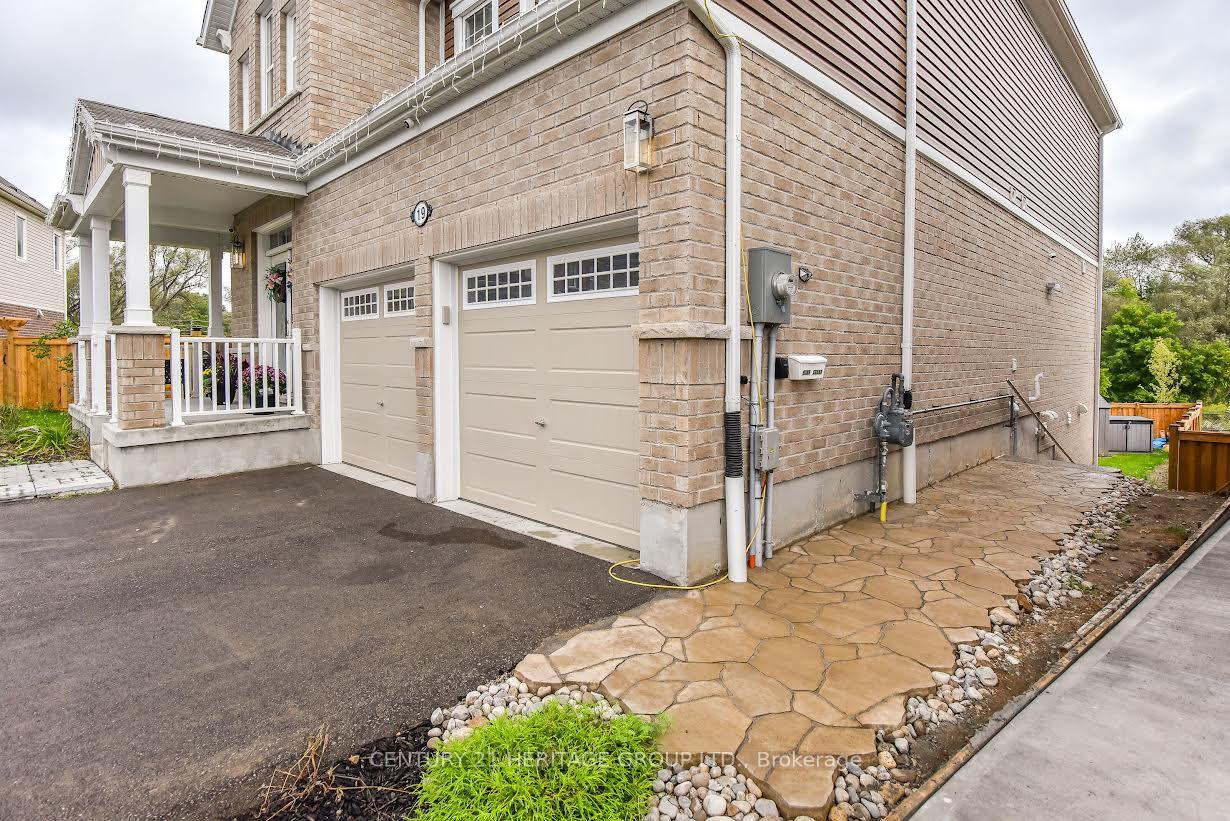
Parking2 Parking, Available
- Spaces: 2 Parking
- Driveway: Available
Heating, water and powerForced air, gas, Central air, Municipal water
- Heating: Forced air, gas
- Cooling: Central air
- Water: Municipal water
- Sewer: Municipal sewer
- Natural gas: Yes
- Hydro: Yes
- Cable: Available
- Telephone: Available
Rent and termsRent $2,100 a month, Basement, Unfurnished
- Rent: $2,100 a month
- Space for rent: Basement
- Furnished: Unfurnished
- Lease: 12 months
- Rent includes: All inclusive, hydro, heat, central air conditioning, water, parking
- Deposit: Required
- Credit check: Required
- Employment letter: Required
- Rental application: Required
- References: Required
IncludedAll utilities (hydro, gas & water), ss dishwasher & fridge, natural gas bbq, fireplace & stove, 49" lcd smart tv, microwave, window covers, free in-suite laundry, (2) parking spots., Not included No use of grass areas on property. only covered and fenced interlock patio area is permitted.
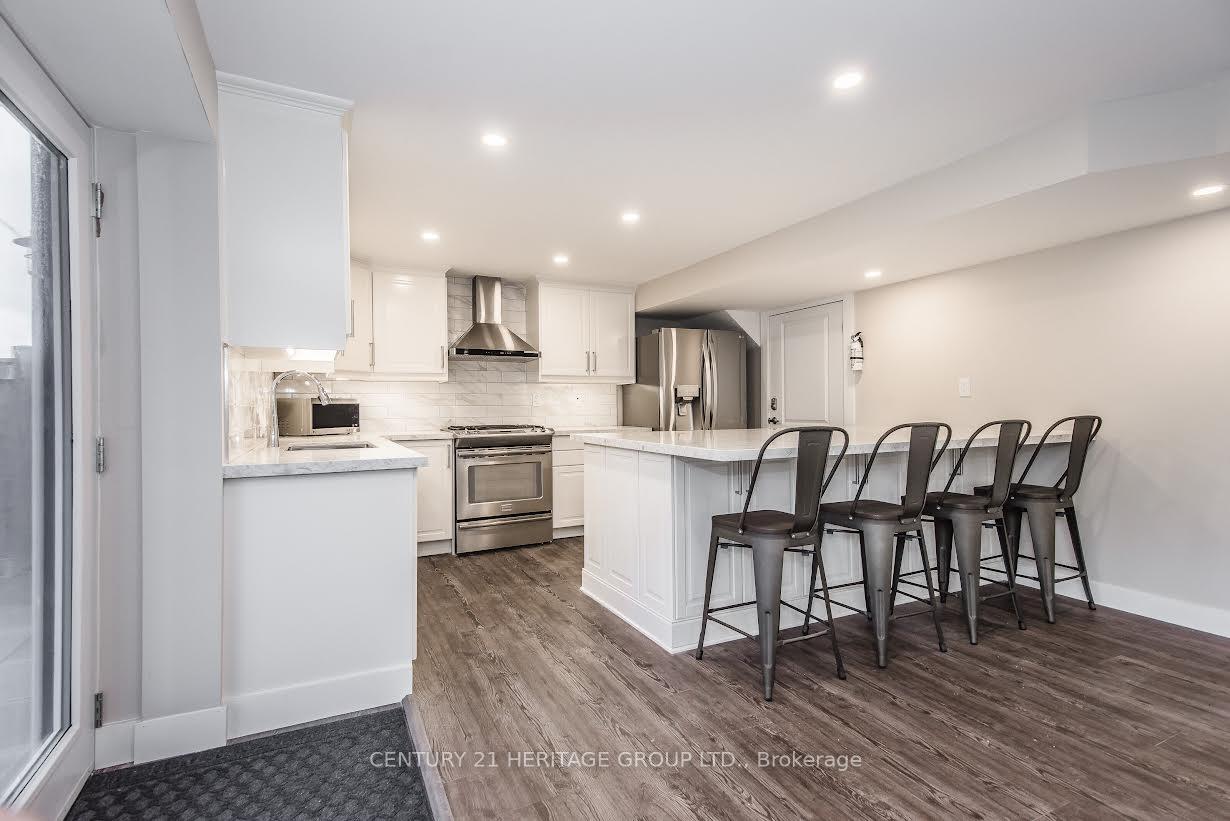
- Included: All utilities (hydro, gas & water), ss dishwasher & fridge, natural gas bbq, fireplace & stove, 49" lcd smart tv, microwave, window covers, free in-suite laundry, (2) parking spots.
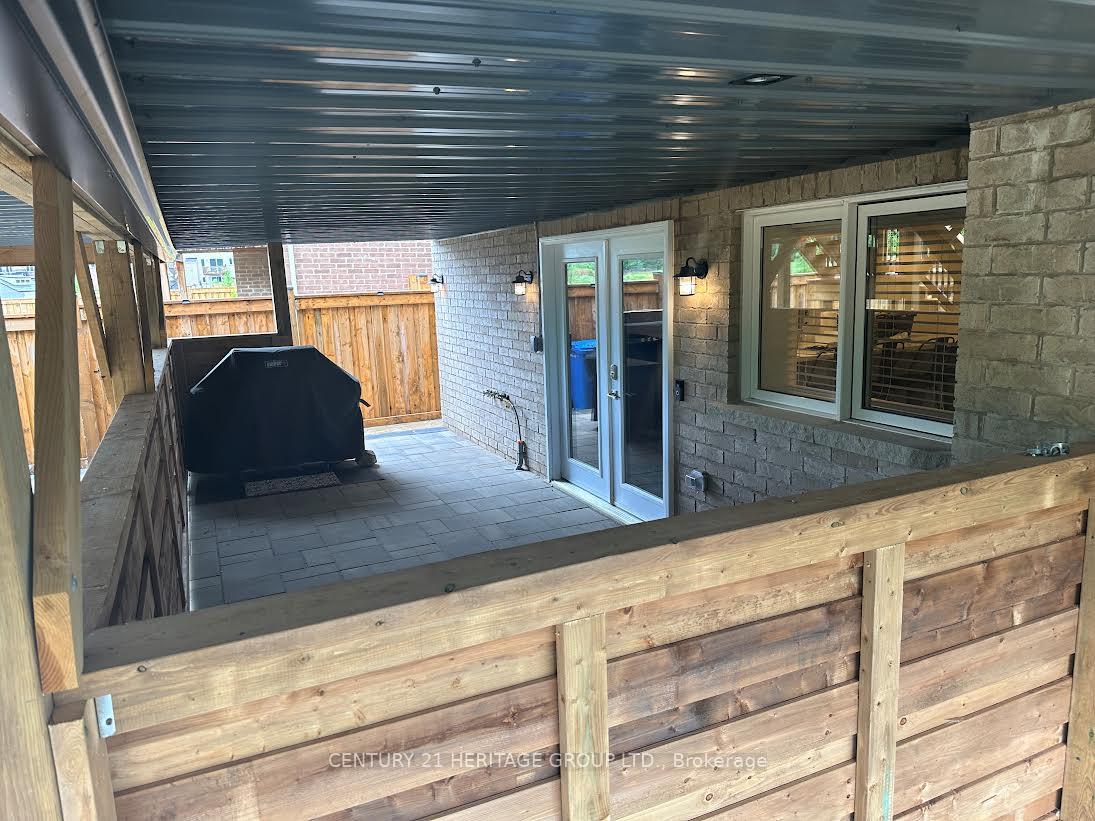
- Not included: No use of grass areas on property. only covered and fenced interlock patio area is permitted.
NearbyCul de sac/dead end, electric car charger, lake/pond, park, public transit, school bus route
- Close to: Cul de sac/dead end, electric car charger, lake/pond, park, public transit, school bus route
Listing detailsX11887056, Terminated, Dec 8, 2024
- MLS® number: X11887056
- Status: Terminated
- Listed on: Dec 8, 2024
- Days on market: 12
- Updated: Dec 20, 2024
- Possession: Flexible
- Occupied by: Vacant
- Listing brokerage: CENTURY 21 HERITAGE GROUP LTD.
About this home
Bsmt, 19 Steed Court, Cambridge (Hagey), ON N3E 0B5
Accessory ApartmentAir ExchangerCarpet FreeERV/HRVFloor DrainPrimary Bedroom - Main Floor
Stunning 900+ Sq/Ft., 2 Bedroom Basement Apartment Located On A Quiet Court. Includes 2 Parking Spots (Tandem). Both Bedrooms Have Walk-In Closet, Kitchen Features Large Eat-In Island & Stainless Appliances, Reverse Osmosis System, In-Suite Laundry and Covered Walk-Out Interlock Stone Patio with Fence & Natural Gas BBQ. All Inclusive Unit! All Utilities Included.
Read more
Ask about this home
A HOMEH agent will answer your questions about this home.
Ask a question
Around this home
Pointer St & Equestrian Way
Errands
Parks
Schools
Daily convenience, out of 100, from the distances below
ParkCompass Trail Park · 1 within 1 km2 min walk110 m
SchoolCentennial (Cambridge) Public School5 min drive2.0 km
PharmacyShoppers Drug Mart30 min walk1.8 km
Gym & rec centreGet Physical30 min walk1.9 km
WalkDriveStraight-line distance, open map data
Park0.1 km
Gym1.9 km
Schools nearby
School rating, out of 10.
Centennial (Cambridge) Public Schoolelementary · Public · 2.0 km
5.1/10Fair
Jacob Hespeler Secondary Schoolsecondary · Public · 2.4 km
5.7/10Fair
Silverheights Public Schoolelementary · Public · 2.5 km
7.2/10Good
Contact agent
Helpful calculators
Rent vs buy
Affordability
Mortgage
Down payment
Stress test
CMHC insurance
Your HOMEH agent

KimHOMEH agent · Cambridge
"I would see it this week."
Ask Kim