

43 Nieson Street
43 Nieson Street
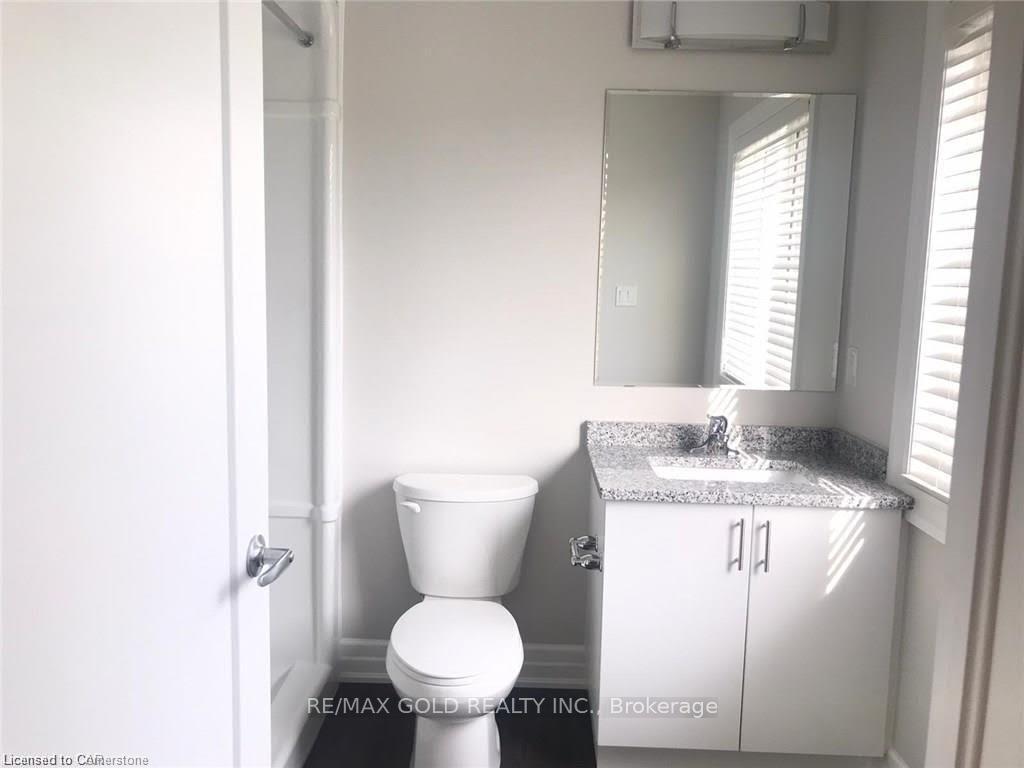 See all 5 photos
Property history
- $2,850TerminatedList: 2024-10-16|End: 2024-12-20|65 daysX9397816
Facts and features
- BasementUnfinished
- Lease term12 months
- FurnishedUnfurnished
- Age of home0–5 years
- Central air
The homeFreehold Townhouse, 2-storey, Age 0–5 years
- Type: Freehold Townhouse
- Style: 2-storey
- Age: 0–5 years
- Living space: 1,100–1,500 sq ft
- Basement: Full, unfinished
InsideEnsuite, Other, Rooms above ground 5
- Laundry: Ensuite
- Features: Other
- Rooms above ground: 5
- Bedrooms: 3
- Bathrooms: 3
- Kitchens: 1
Outside and lotBrick, stone, Other, Other
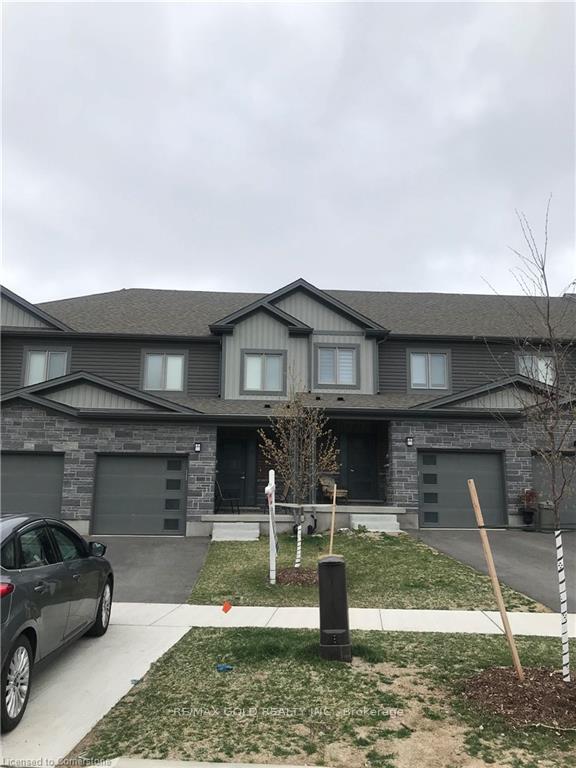
- Exterior: Brick, stone
- Roof: Other
- Foundation: Other
Parking1 Garage, Built-in, Private
- Spaces: 1 Garage
- Garage: Built-in
- Driveway: Private
Heating, water and powerForced air, gas, Central air, Municipal water
- Heating: Forced air, gas
- Cooling: Central air
- Water: Municipal water
- Sewer: Municipal sewer
Rent and termsRent $2,850 a month, Entire property, Unfurnished
- Rent: $2,850 a month
- Space for rent: Entire property
- Furnished: Unfurnished
- Lease: 12 months
- Paid: Monthly
- Rent includes: Parking
- Deposit: Required
- Credit check: Required
- Employment letter: Required
- Rental application: Required
- References: Required
NearbyHospital, library, place of worship, public transit, school
- Close to: Hospital, library, place of worship, public transit, school
Listing detailsX9397816, Terminated, Oct 16, 2024
- MLS® number: X9397816
- Status: Terminated
- Listed on: Oct 16, 2024
- Days on market: 65
- Updated: Dec 20, 2024
- Possession: 2024-12-01 / December 1, 2024
- Occupied by: Tenant
- Listing brokerage: RE/MAX GOLD REALTY INC.
About this home
43 Nieson Street, Cambridge, ON N1R 0B9
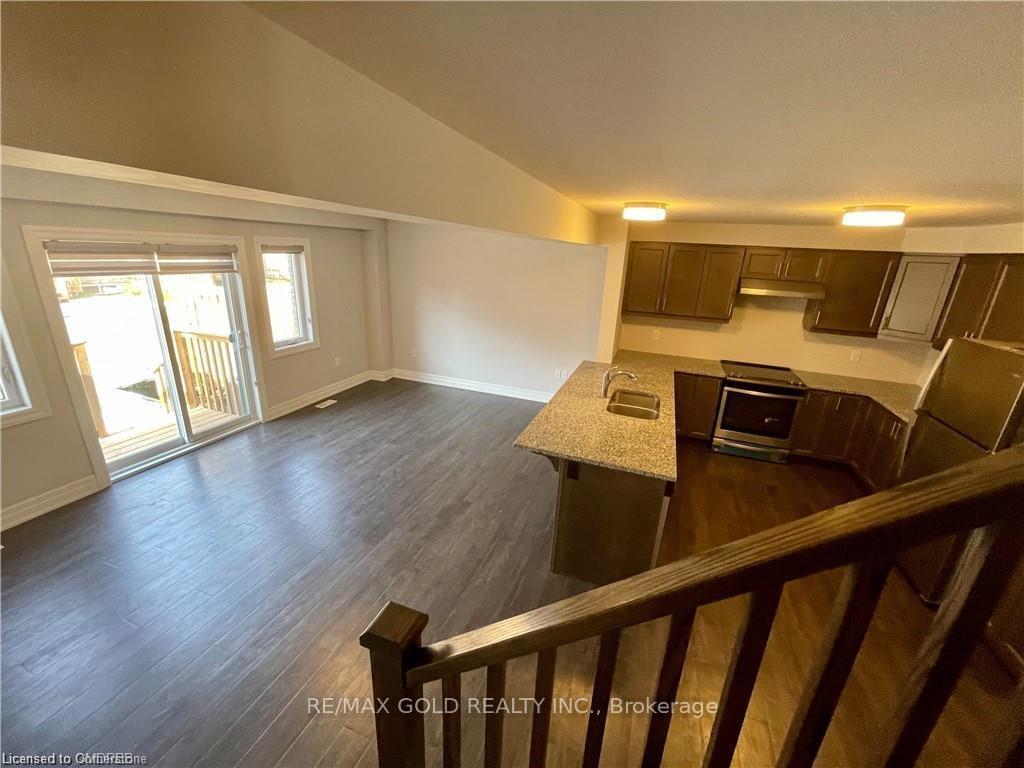
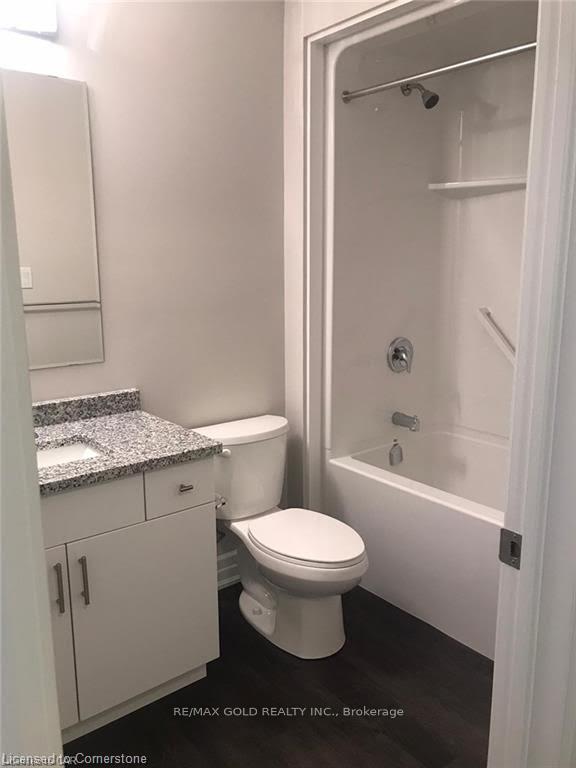
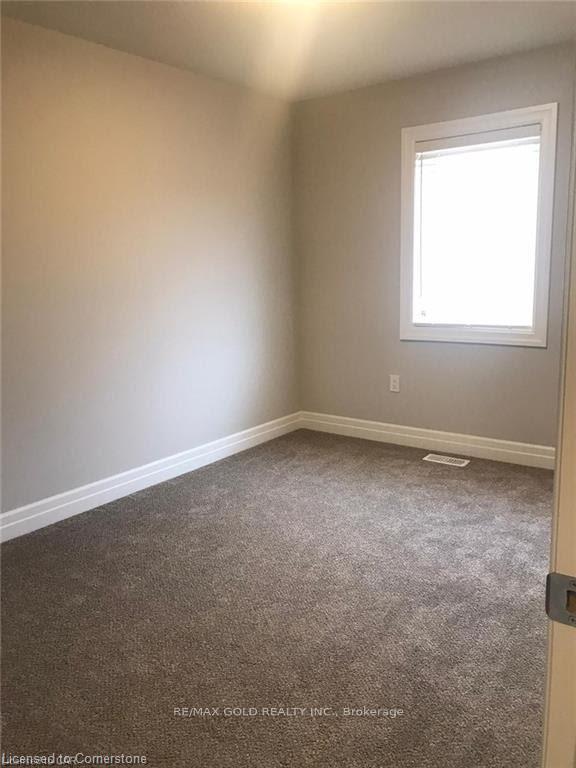
Beautiful 2 Storey, 1 year old, 3Bedroom, 2.5 Bath townhome is available for Lease IN DESIRABLE FAMILY FRIENDLY NEIGHBOURHOOD. This gorgeous home offers an open concept main floor plan and is very functional. It has an upgraded beautiful peninsula kitchen with an extended breakfast bar, stainless steel appliances and built-in microwave, It offers Inside entry from garage, powder room and beautiful Living/Dining area. Second Floor comes with 3 Good size bedrooms, 2 full baths and laundry. Master ensuite and the second bedroom has a walk-in closet. This Modern townhome features a stone and brick exterior and is located close to schools, parks, Cambridge Mall, shopping, YMCA and only minutes from Hwy 401. It comes with One car garage parking (indoor) and one outdoor Parking (possible second card parking outside) in a Private driveway. Picture were taken when the house was vacant
Ask about this home
A HOMEH agent will answer your questions about this home.
Around this home
Daily convenience, out of 100, from the distances below
Schools nearby
School rating, out of 10.
Helpful calculators
Your HOMEH agent

"I would see it this week."