

641 Dunbar Road
641 Dunbar Road
 See all 20 photos
Property history
- $849,000TerminatedList: 2024-09-28|End: 2024-11-25|58 daysX9372693
Facts and features
- BasementApartment
- Water, sewerMunicipal
- HeatingForced air
- CoolingCentral air
- Second kitchen
- Fireplace
- Central air
The homeDetached, Bungalow, Apartment
- Type: Detached
- Style: Bungalow
- Basement: Apartment
InsideFireplace Yes, Main level, Water heater
- Fireplace: Yes
- Laundry: Main level
- Features: Water heater
- Rooms above ground: 11
- Bedrooms: 3 + 3 in the basement
- Bathrooms: 2
- Kitchens: 2
Outside and lotBrick, vinyl siding, Asphalt shingle, Concrete block
- Exterior: Brick, vinyl siding
- Roof: Asphalt shingle
- Foundation: Concrete block
- Size: 68.1 × 100 ft
Parking3 Garage, Carport, Private
- Spaces: 3 Garage
- Garage: Carport
- Driveway: Private
Heating, water and powerForced air, gas, Central air, Municipal water
- Heating: Forced air, gas
- Cooling: Central air
- Water: Municipal water
- Sewer: Municipal sewer
Costs and taxesTaxes $4,134 a year, HST included in the price, Hot water tank
- Taxes, 2024: $4,134 a year
- HST: HST included in the price
- Rental items: Hot water tank
Listing detailsX9372693, Terminated, Sep 28, 2024
- MLS® number: X9372693
- Status: Terminated
- Listed on: Sep 28, 2024
- Days on market: 58
- Updated: Nov 25, 2024
- Possession: 2024-12-02 / December 2, 2024
- Occupied by: Owner+tenant
- Listing brokerage: GAM REALTY INC
About this home
641 Dunbar Road, Cambridge, ON N3H 2T4
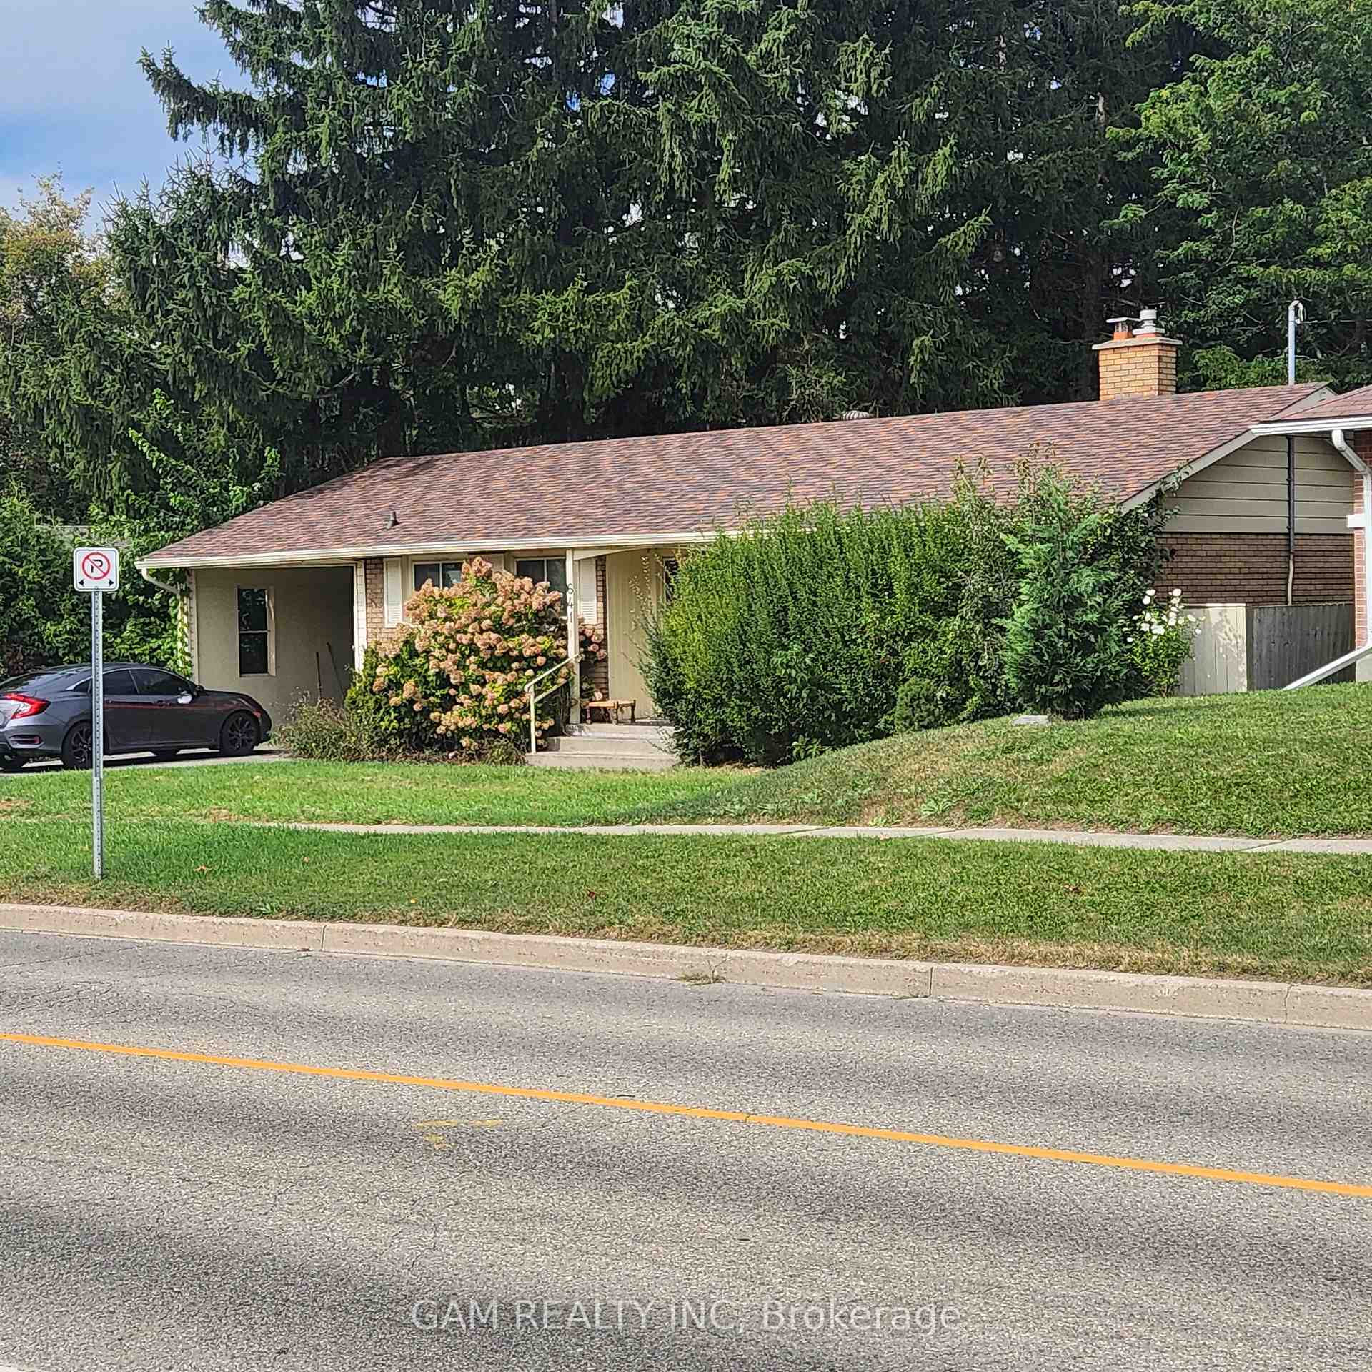
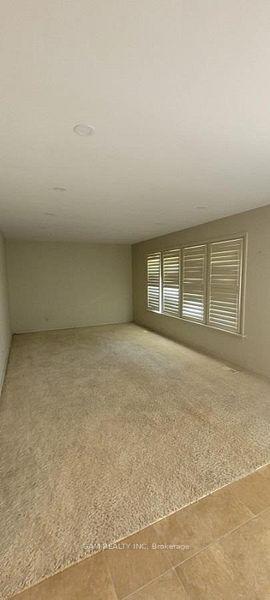
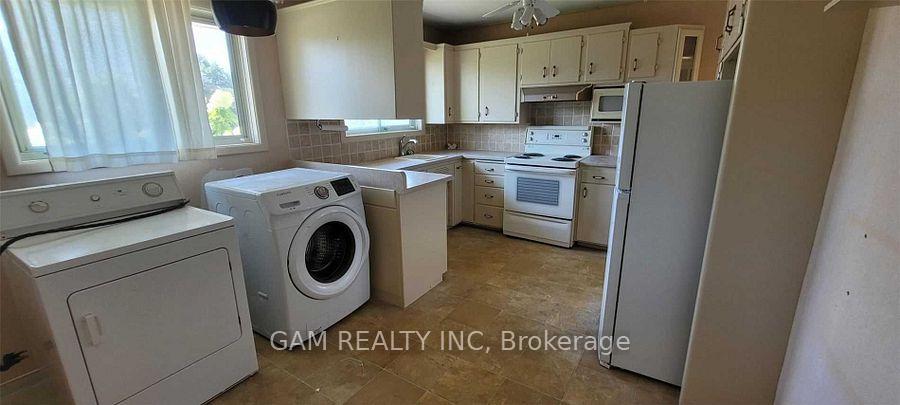
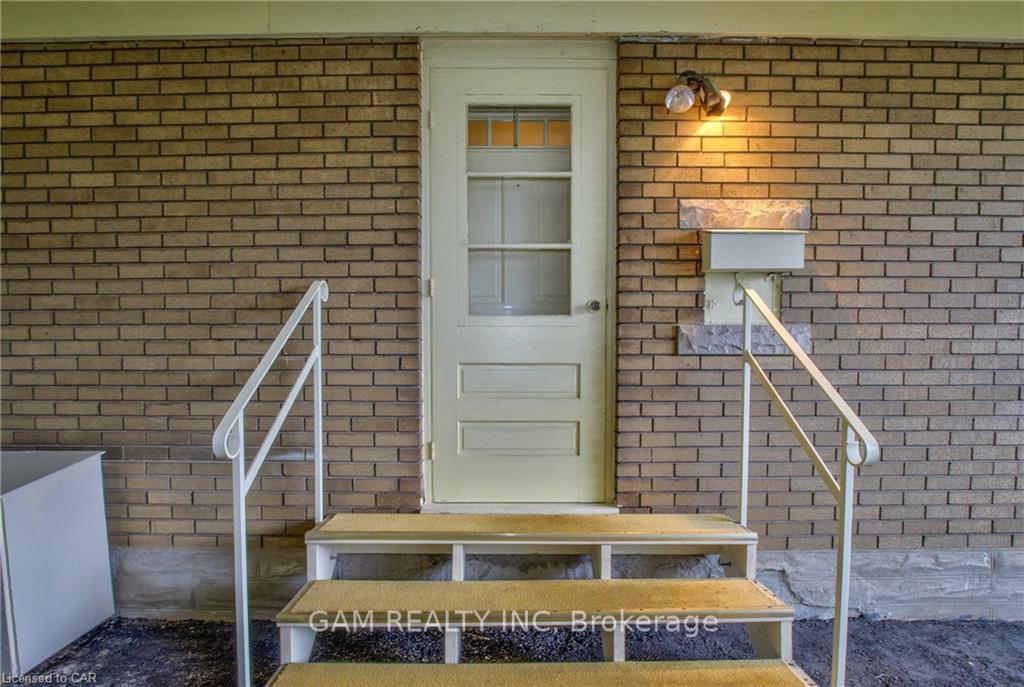
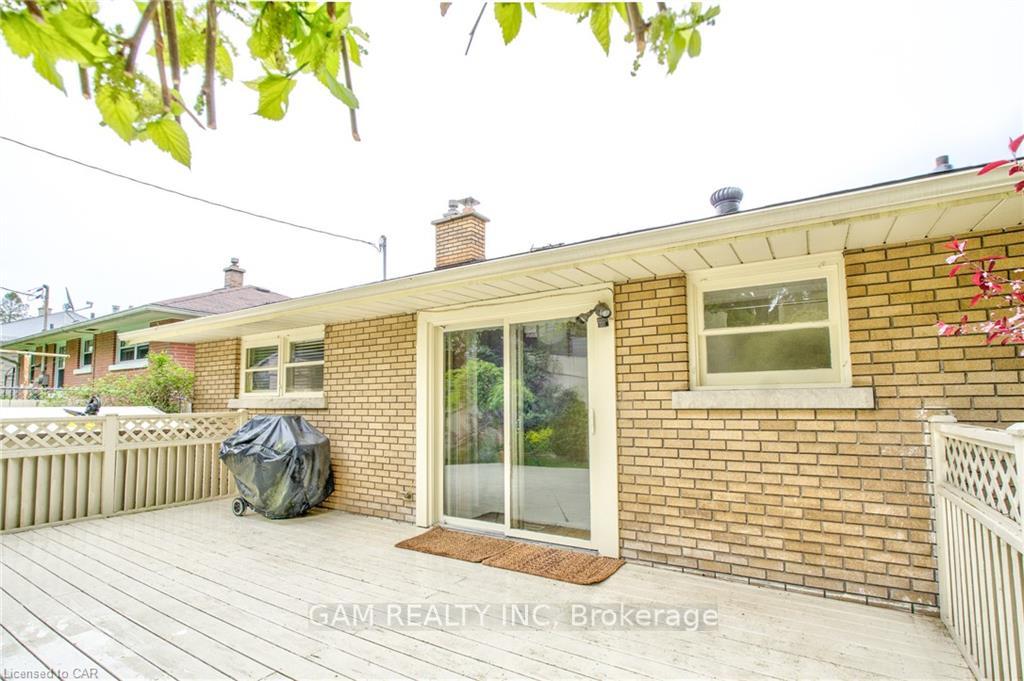
Home needs TLC!!! Huge lot ( 68*100 ft ) in a charming bungalow awaiting your personal touch, Situated opposite the Dumfries Conservation Area. Within walking distance to the GRT Bus stop, Cambridge Centre Mall, local shopping, medical centre, religious places and schools and just minutes from the HWY 401, perfect for commuters. Spacious lawns and a covered front car port alongside a large deck for BBQ enthusiasts and ample parking for guests. The interior needs TLC, ripe for a handy man's vision, includes a spacious living room with california shutters, an eat-in kitchen, and 2 bedrooms above ground with potential for enhancement. Separate side entrance with three additional bedrooms and full washroom in basement offers extensive possibilities for refurbishment and personalization for additional income. Live upstairs and possibly rent the basement.
Ask about this home
A HOMEH agent will answer your questions about this home.
Around this home
Daily convenience, out of 100, from the distances below
Schools nearby
School rating, out of 10.
Helpful calculators
Your HOMEH agent

"Priced 27% over the Hestimate. I would see it this week."