

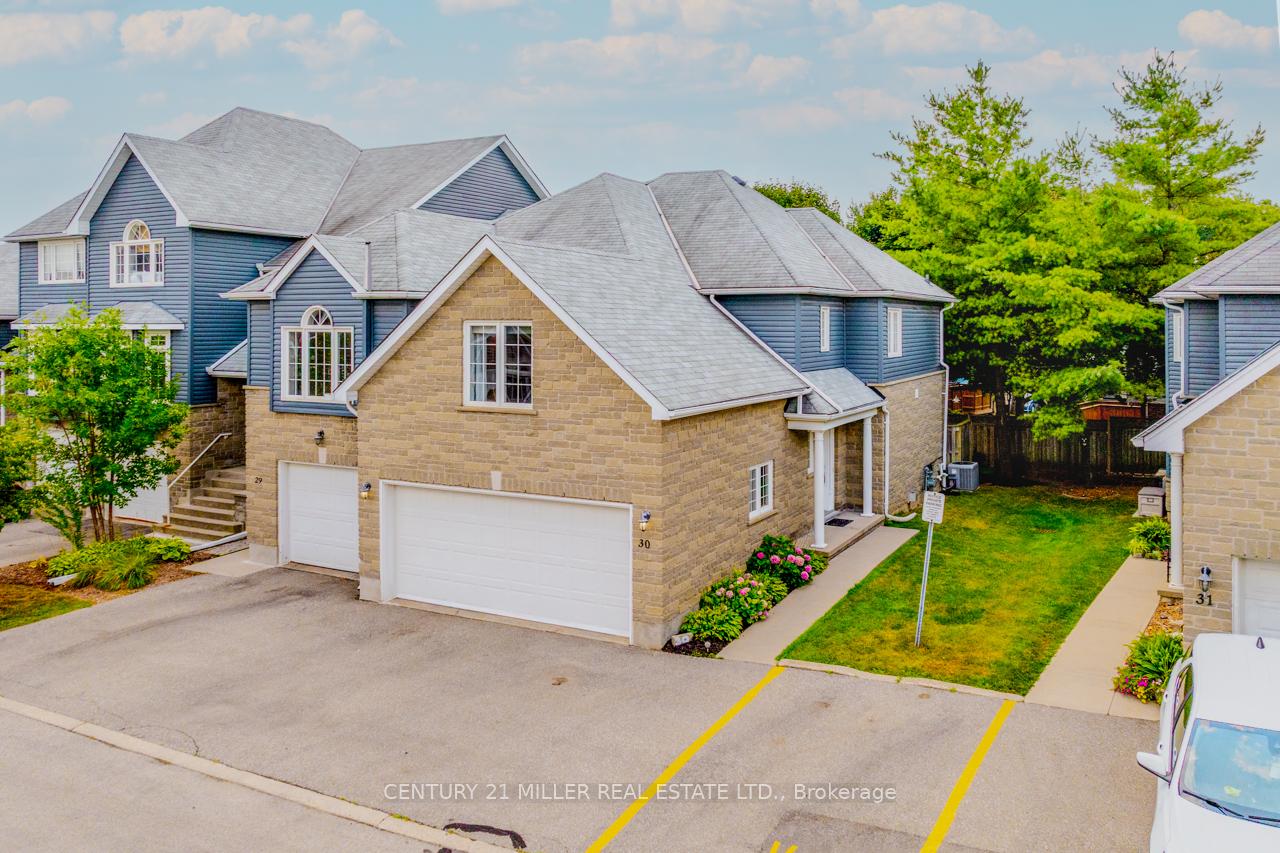
Unit 30, 199 Saginaw Parkway
Unit 30, 199 Saginaw Parkway
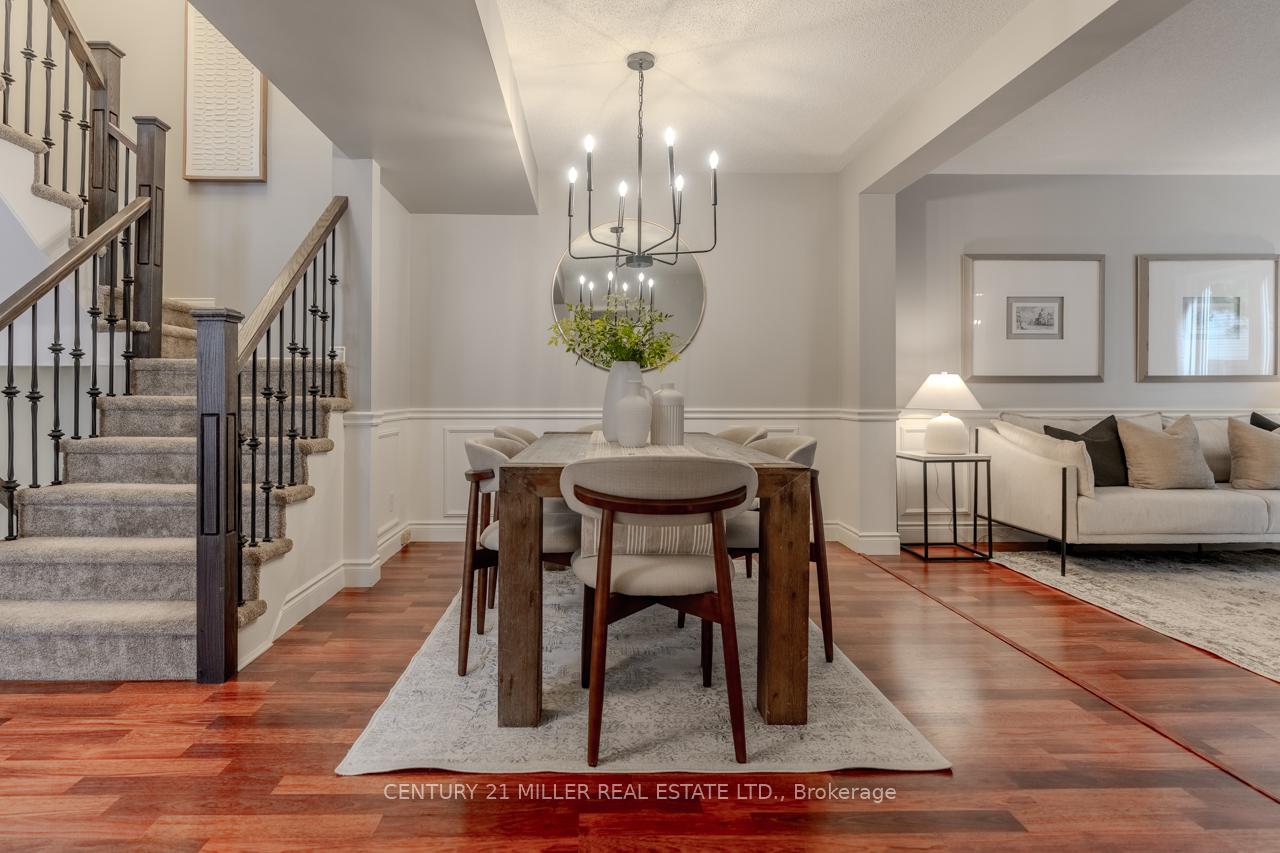 See all 33 photos
Property history
Facts and features
- BasementFinished
- Age of home16–30 years
- ExposureNorth
- LaundryIn basement
- Hardwood floors
- Fireplace
- Central air
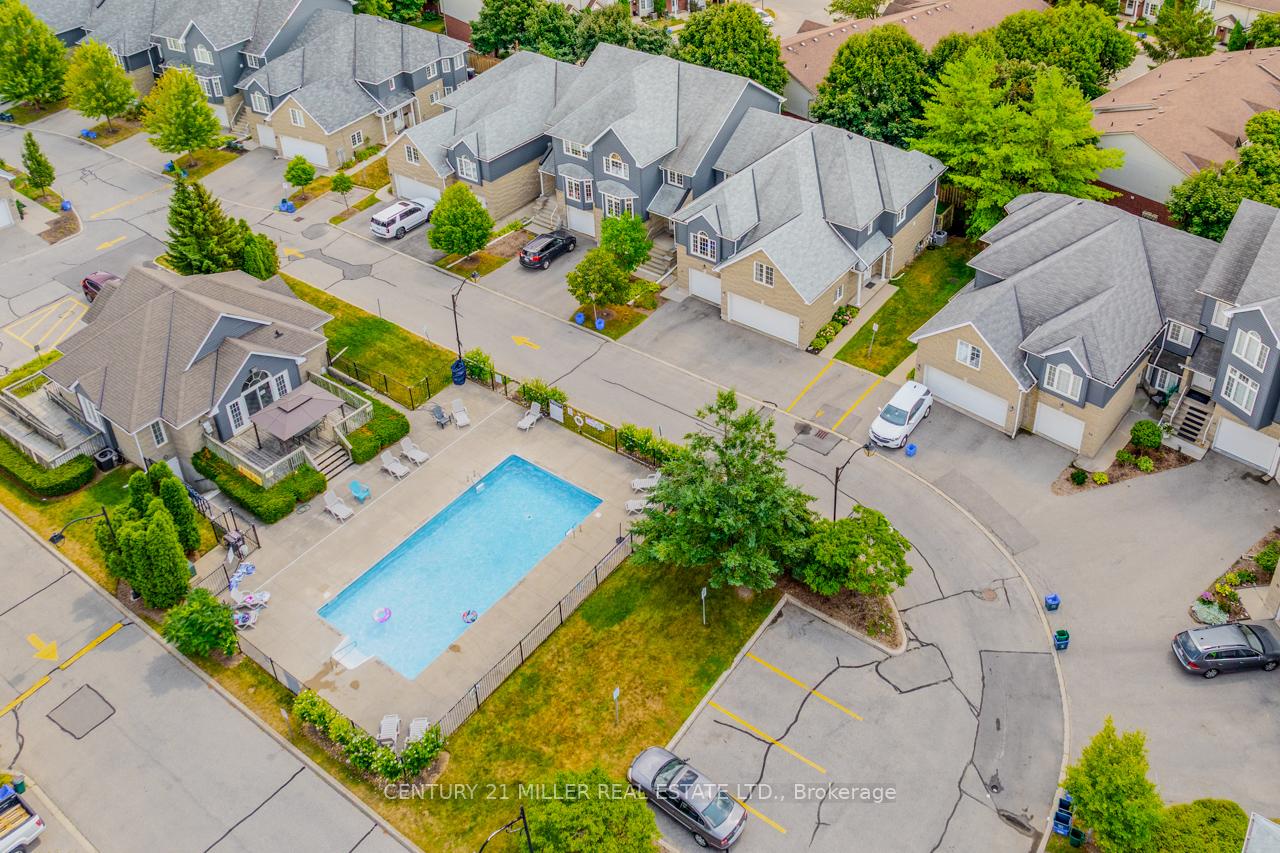
- Outdoor pool
- Party room/meeting room
The homeCondo Townhouse, 2-storey, Age 16–30 years
- Type: Condo Townhouse
- Style: 2-storey
- Age: 16–30 years
- Living space: 1,600–1,799 sq ft
- Basement: Full, finished
- Exposure: North
- View: Pool
InsideFireplace Yes, natural gas, Hardwood, In basement, lower level
- Fireplace: Yes, natural gas
- Flooring: Hardwood
- Laundry: In basement, lower level
- Features: Auto garage door remote, sump pump, water heater, water softener
- Security: Carbon monoxide detectors
- Rooms above ground: 11
- Rooms in the basement: 2
- Bedrooms: 3
- Bathrooms: 4
- Kitchens: 1
OutsideStone, vinyl siding, Asphalt shingle, Poured concrete
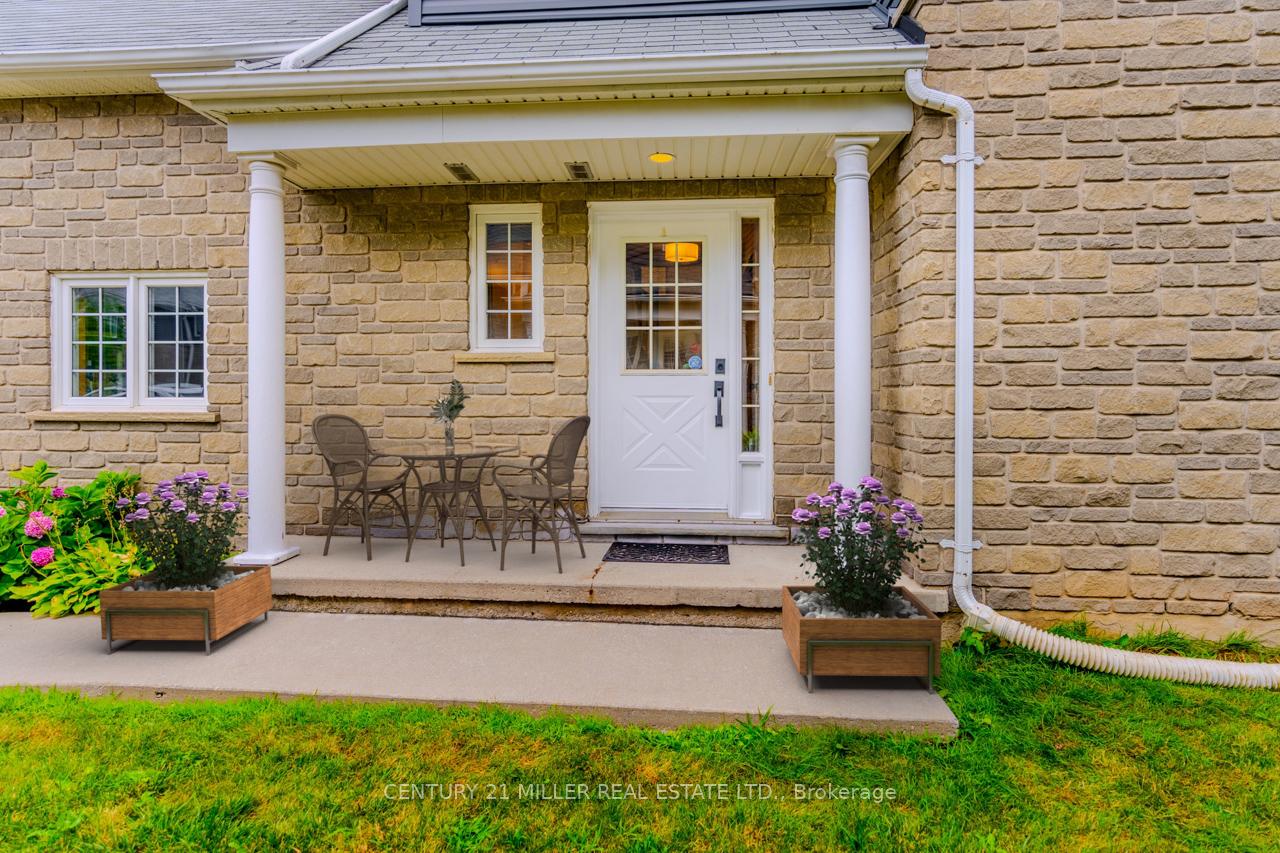
- Exterior: Stone, vinyl siding
- Roof: Asphalt shingle
- Foundation: Poured concrete
- Balcony: None
- Features: Recreational area
Parking and locker4 Parking (2 garage + 2 drive), Attached, Exclusive
- Spaces: 4 Parking (2 garage + 2 drive)
- Garage: Attached
- Parking type: Exclusive
- Driveway: Private
- Locker: None
BuildingVillage at Country Club Estates, Units 52, Registered 1994
- Name: Village at Country Club Estates
- Units: 52
- Registered: 1994
- Condo corporation: 815
- Amenities: Bbqs allowed, club house, outdoor pool, party room/meeting room, visitor parking
- Pets: Allowed
Heating, water and powerForced air, gas, Central air
- Heating: Forced air, gas
- Cooling: Central air
Costs and taxesTaxes $4,162 a year, Condo fee $462 a month, Common elements included, building insurance included, water included, parking included
- Taxes, 2025: $4,162 a year
- Condo fee: $462 a month
- Fee includes: Common elements included, building insurance included, water included, parking included
- HST: HST included in the price
- Rental items: Hot water tank
Included in the saleBuilt-in microwave, carbon monoxide detector, dishwasher, dryer, garage door opener, gas stove, refrigerator, smoke detector, washer, all electrical light fixtures, fridge and freezer in the garage. bbq in backyard with gas hookup., Window drapes/curtains, arlo camera, tv's mounted on walls.
- Included: Built-in microwave, carbon monoxide detector, dishwasher, dryer, garage door opener, gas stove, refrigerator, smoke detector, washer, all electrical light fixtures, fridge and freezer in the garage. bbq in backyard with gas hookup.
- Not included: Window drapes/curtains, arlo camera, tv's mounted on walls.
NearbyHospital, library, park, public transit, rec./commun.centre, school
- Close to: Hospital, library, park, public transit, rec./commun.centre, school
Listing detailsX12400689, Sold, Sep 12, 2025
- MLS® number: X12400689
- Status: Sold
- Listed on: Sep 12, 2025
- Days on market: 13
- Updated: Sep 25, 2025
- Possession: Flexible
- Occupied by: Owner
- Listing brokerage: Century 21 Miller Real Estate Ltd.
About this home
Unit 30, 199 Saginaw Parkway, Cambridge, ON N1T 1T9
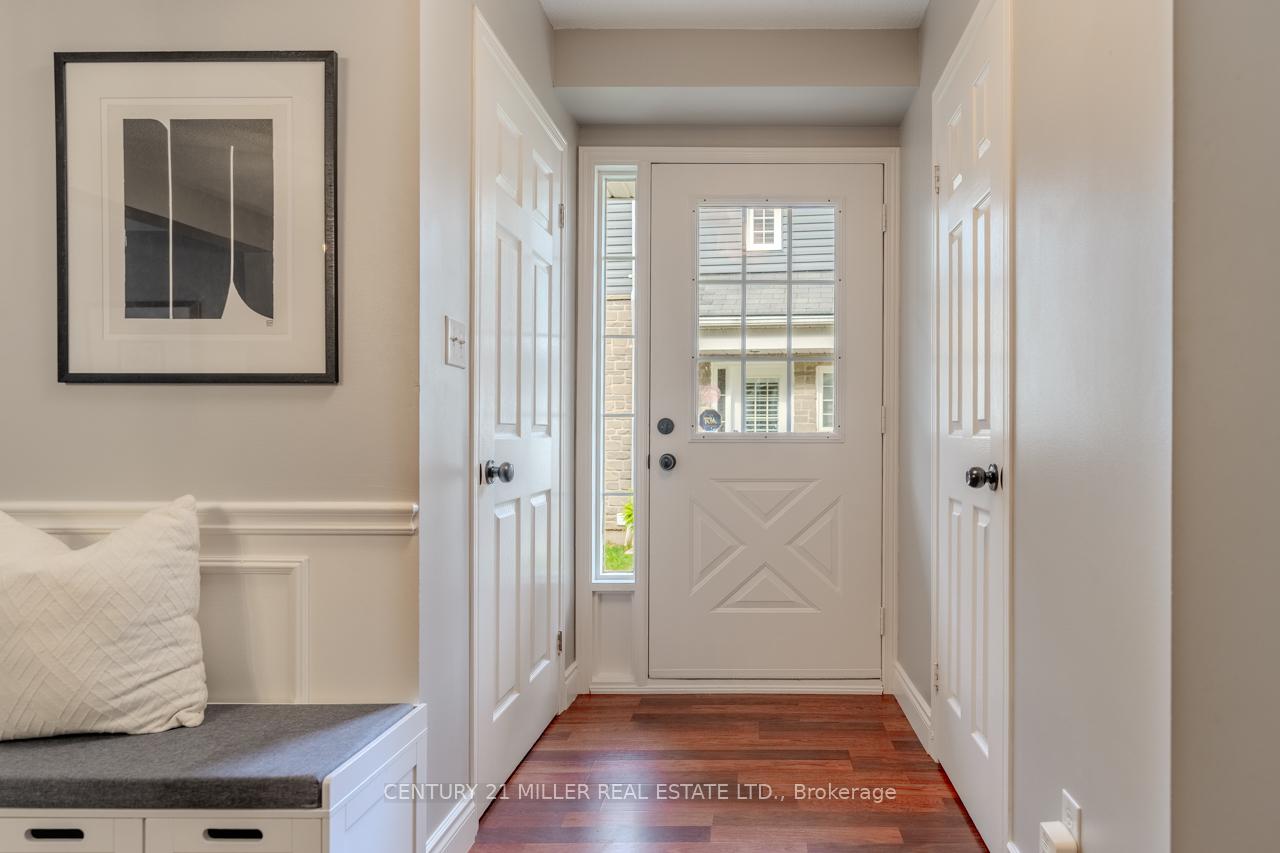
Welcome to easy living in Cambridges Clemens Mill. This beautifully maintained townhome delivers space, function, and lifestyle with a rare double-car garage and a finished basementperfect for family time, a home gym, or movie nights. Enjoy low-maintenance living: fees include water, exterior upkeep (snow, lawn, window cleaning), and access to the heated saltwater pool and pool house. The main floor features continuous laminate flooring, fresh designer paint, updated lighting, and elegant wainscoting. A bright kitchen with white cabinetry, subway tile, pantry, breakfast bar, and stainless steel appliances flows to an eat-in area with a walkout for seamless indooroutdoor entertaining. Upstairs, you'll find maple hardwood floors, lots of storage options, and very spacious bedroom sizes. The retreat-like, sunlit primary suite includes a fitted walk-in closet and a spa-style ensuite with a jetted soaker tub, glass shower, and double vanity; the second bedroom features vaulted ceilings and views of the pool. An ideal location, just minutes from schools, parks, shopping, and Hwy 401. This impeccably maintained property will impress you in every way and is an absolute must-see! NOTE: Some photos have been virtually staged for your viewing pleasure!
Ask about this home
A HOMEH agent will answer your questions about this home.
Know more about Village at Country Club Estates
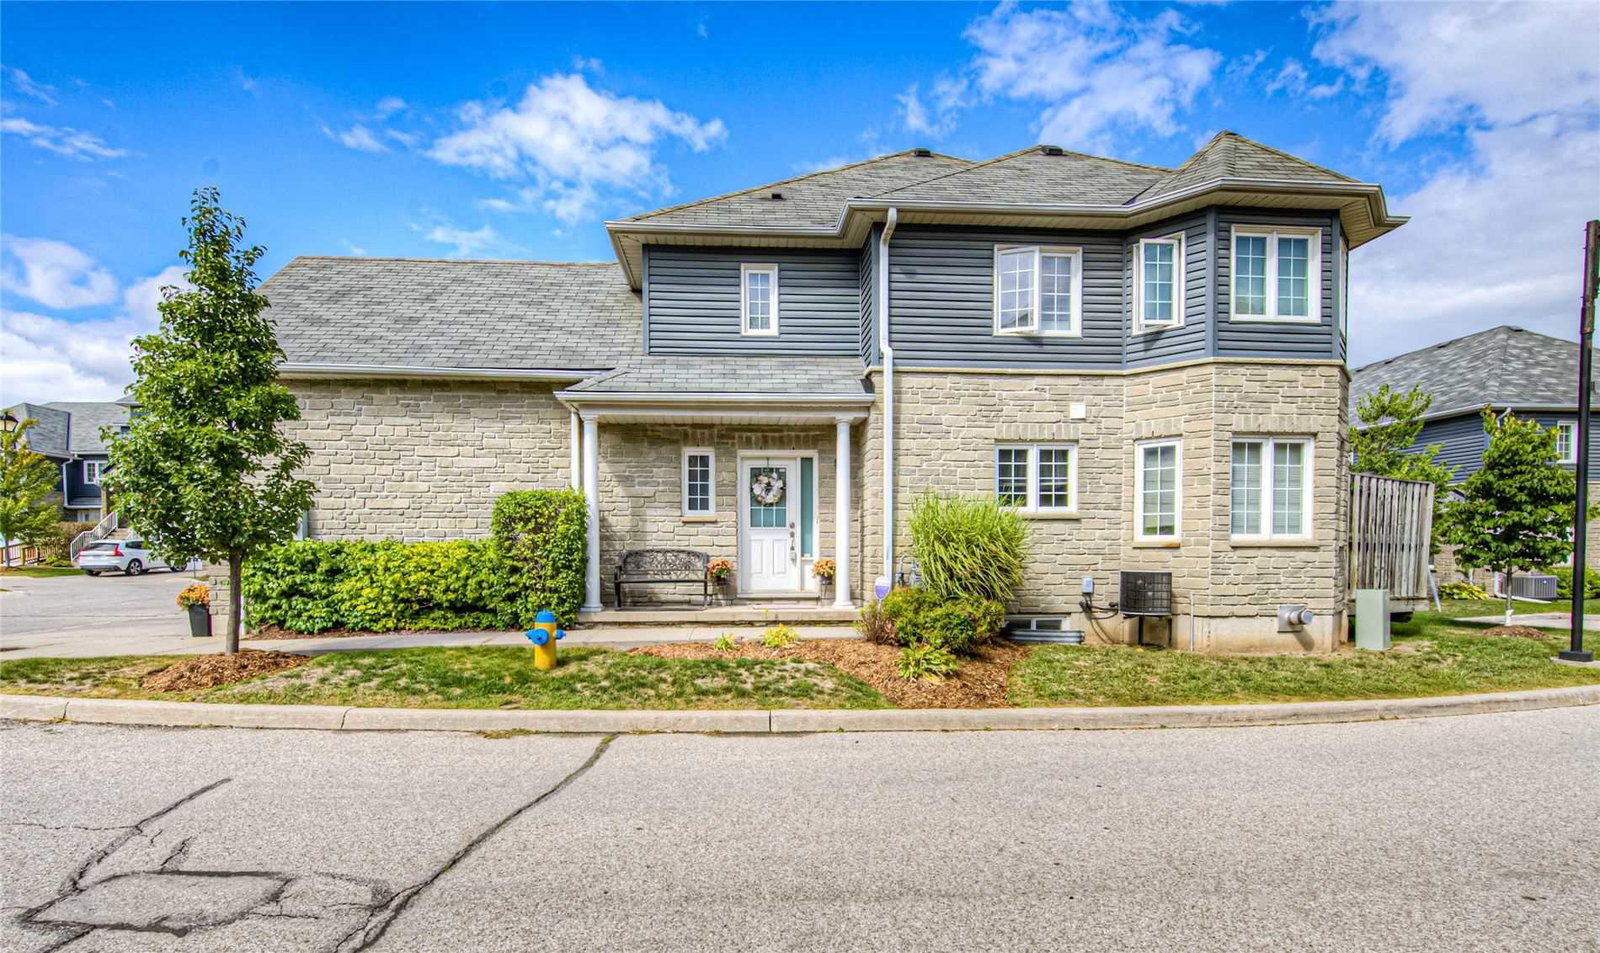
Condo building · 199 Saginaw Parkway
Village at Country Club Estates is a condo with 52 suites, built in 1994. No units are on the market here right now.
- 1storey
- 52suites
- 1994built
No similar units for sale in Village at Country Club Estates right now.
Around this home
Daily convenience, out of 100, from the distances below
Schools nearby
School rating, out of 10.
Helpful calculators
Your HOMEH agent

"I would see it this week."