

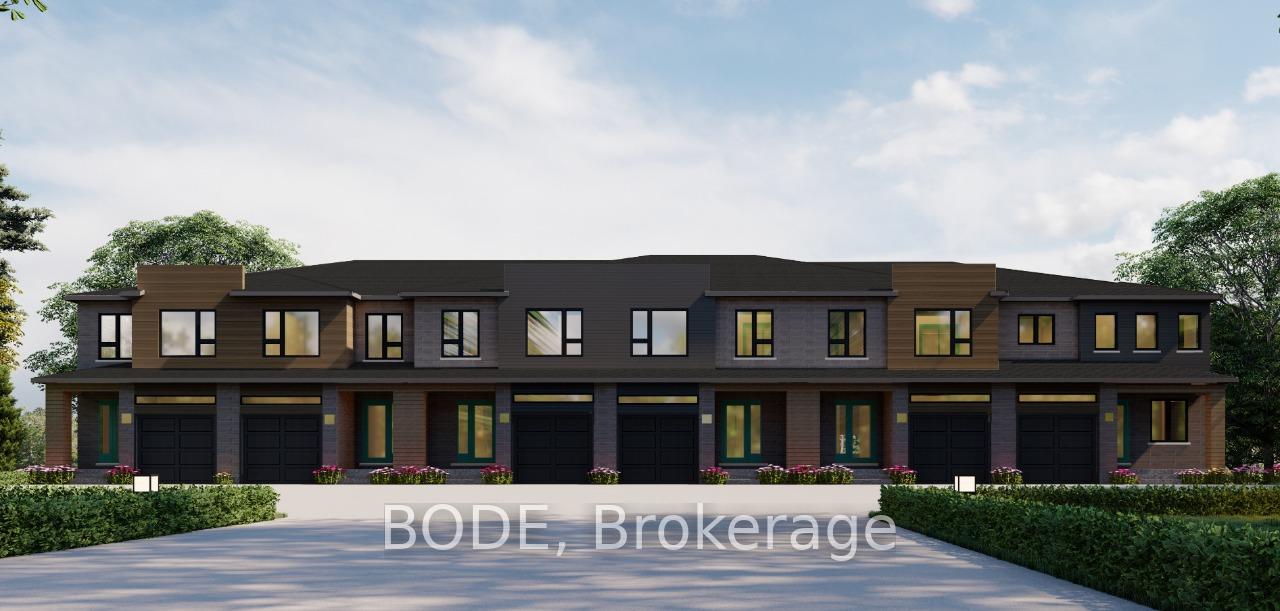
39 Oak Forest Common
39 Oak Forest Common
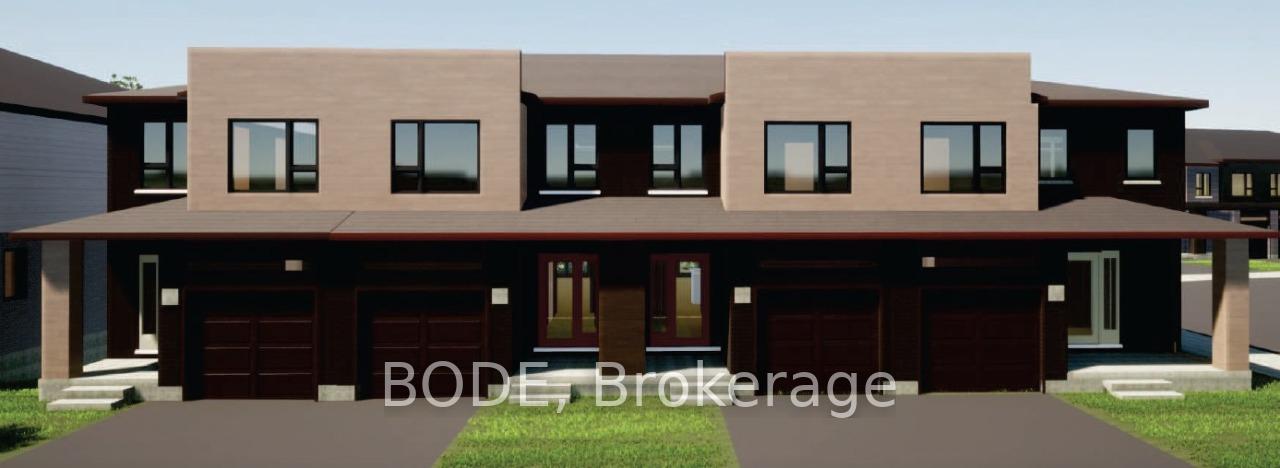 See all 2 photos
Property history
Facts and features
- LaundryOwn room
- LockerNone
- BalconyOpen
- Age of homeNew
- Separate entrance
- Walk-out basement
- Finished basement
- Central air
The homeCommon Element Condo, 2-storey, New
- TypeCommon Element Condo
- Style2-storey
- AgeNew
- Living space1,400–1,599 sq ft
- BasementFinished with walk-out, separate entrance
- ExposureNorth West
- ViewPark/greenbelt
InsideLaundry room, upper level, Rough-in bath, erv/hrv, Rooms above ground 11
- LaundryLaundry room, upper level
- FeaturesRough-in bath, erv/hrv
- Rooms above ground11
- Bedrooms3
- Bathrooms4
- Kitchens1
- Family roomYes
OutsideBrick, vinyl siding, Asphalt shingle, Poured concrete
- ExteriorBrick, vinyl siding
- RoofAsphalt shingle
- FoundationPoured concrete
- BalconyOpen
- FeaturesPorch
Parking and locker2 Parking (1 garage + 1 drive), Attached, Parking type Owned
- Spaces2 Parking (1 garage + 1 drive)
- GarageAttached
- Parking typeOwned
- LockerNone
BuildingCondo corporation 0, Pets Allowed
- Condo corporation0
- PetsAllowed
Heating, water and powerForced air, gas, Central air
- HeatingForced air, gas
- CoolingCentral air
Costs and taxesCondo fee $112 a month, Common elements included, HST included in the price
- Condo fee$112 a month
- Fee includesCommon elements included
- HSTHST included in the price
- Rental itemsRental hot water tank
Included in the saleKitchen hood fan, furnace, erv, air conditioner
- IncludedKitchen hood fan, furnace, erv, air conditioner
NearbyWooded/treed
- Close toWooded/treed
Listing detailsX11982681, Sold, Feb 19, 2025
- MLS® numberX11982681
- StatusSold
- Listed onFeb 19, 2025
- Days on market70
- UpdatedApr 30, 2025
- Possession2025-11-04 / 90+ days
- Occupied byVacant
- Listing brokerageBODE
About this home
39 Oak Forest Common, Cambridge, ON N1S 0E5
Welcome to Black Oaks in Cambridge! This delightful 3-bedroom, 2.5-bathroom home is sure to impress. The brand-new modern townhome boasts a generous kitchen with an island, laminate flooring throughout the main level, convenient second-floor laundry, and much more. This home now includes a complimentary finished basement and bathroom, a shower with a glass door, an air conditioner, an energy recovery ventilator (ERV), a free assignment clause, and a flexible deposit structure! Photos are representative, property is under construction.
Ask about this home
A HOMEH agent will answer your questions about this home.
Around this home
Daily convenience, out of 100, from the distances below
Schools nearby
School rating, out of 10.
Helpful calculators
Your HOMEH agent

"I would see it this week."