

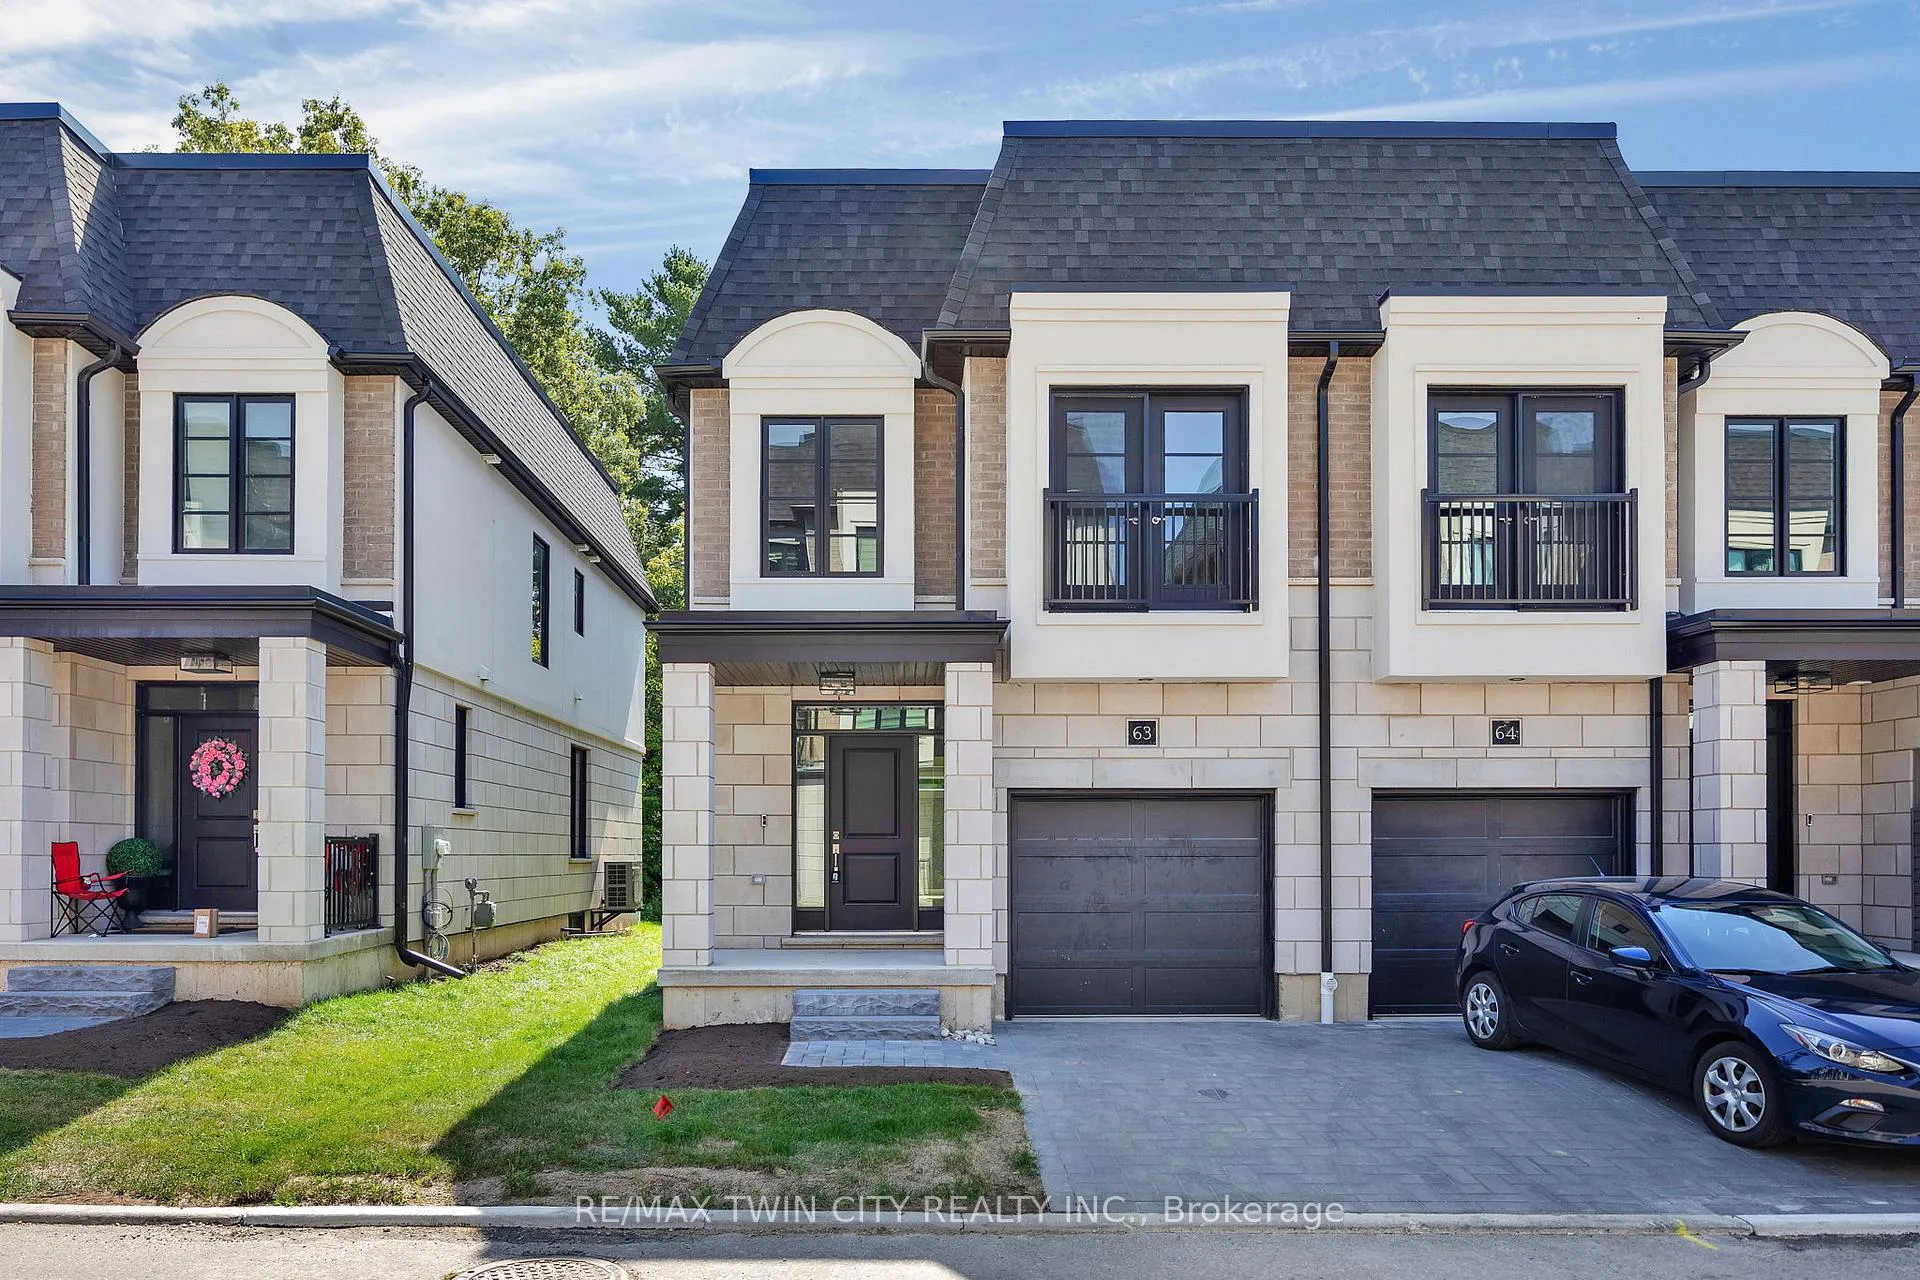
Lot 63, 143 Elgin Street
Lot 63, 143 Elgin Street
 See all 23 photos
Property history
- $827,500ExpiredList: 2025-12-04|End: 2026-03-05|91 daysX12601506
- $827,500ExpiredList: 2025-10-03|End: 2025-12-03|61 daysX12443526
- $839,900ExpiredList: 2024-10-01|End: 2025-01-03|94 daysX9377418
Facts and features
- ExposureEast
- LaundryEnsuite
- LockerNone
- BalconyNone
- Walk-out basement
- Central air
The homeCommon Element Condo, 2-storey, New
- Type: Common Element Condo
- Style: 2-storey
- Age: New
- Living space: 1,600–1,799 sq ft
- Basement: Unfinished, walk-out
- Exposure: East
InsideEnsuite, upper level, Rooms above ground 9, Bedrooms 3
- Laundry: Ensuite, upper level
- Rooms above ground: 9
- Bedrooms: 3
- Bathrooms: 3
- Kitchens: 1
OutsideBrick, stucco (plaster), Balcony None
- Exterior: Brick, stucco (plaster)
- Balcony: None
Parking and locker2 Parking (1 garage + 1 drive), Attached, Parking type Owned
- Spaces: 2 Parking (1 garage + 1 drive)
- Garage: Attached
- Parking type: Owned
- Driveway: Private
- Locker: None
BuildingVineyards Townhomes, Units 92, Condo corporation 742
- Name: Vineyards Townhomes
- Units: 92
- Condo corporation: 742
- Pets: Allowed
Heating, water and powerForced air, gas, Central air
- Heating: Forced air, gas
- Cooling: Central air
Costs and taxesTaxes $4,300 a year, Condo fee $140 a month, Cac included, common elements included, building insurance included, parking included
- Taxes, 2025: $4,300 a year
- Condo fee: $140 a month
- Fee includes: Cac included, common elements included, building insurance included, parking included
- HST: Plus HST
- Rental items: Water heater
Listing detailsX12601506, Expired, Dec 4, 2025
- MLS® number: X12601506
- Status: Expired
- Listed on: Dec 4, 2025
- Days on market: 91
- Updated: Mar 5, 2026
- Possession: Flexible
- Occupied by: Vacant
- Listing brokerage: RE/MAX TWIN CITY REALTY INC.
About this home
Lot 63, 143 Elgin Street, Cambridge, ON N1R 0E1
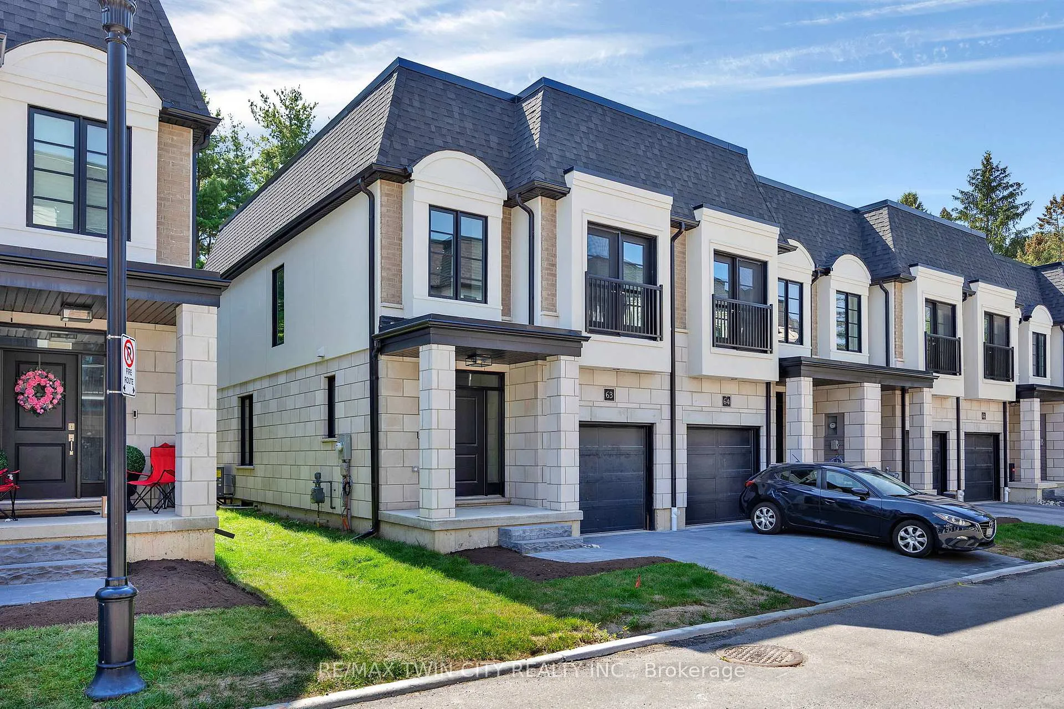
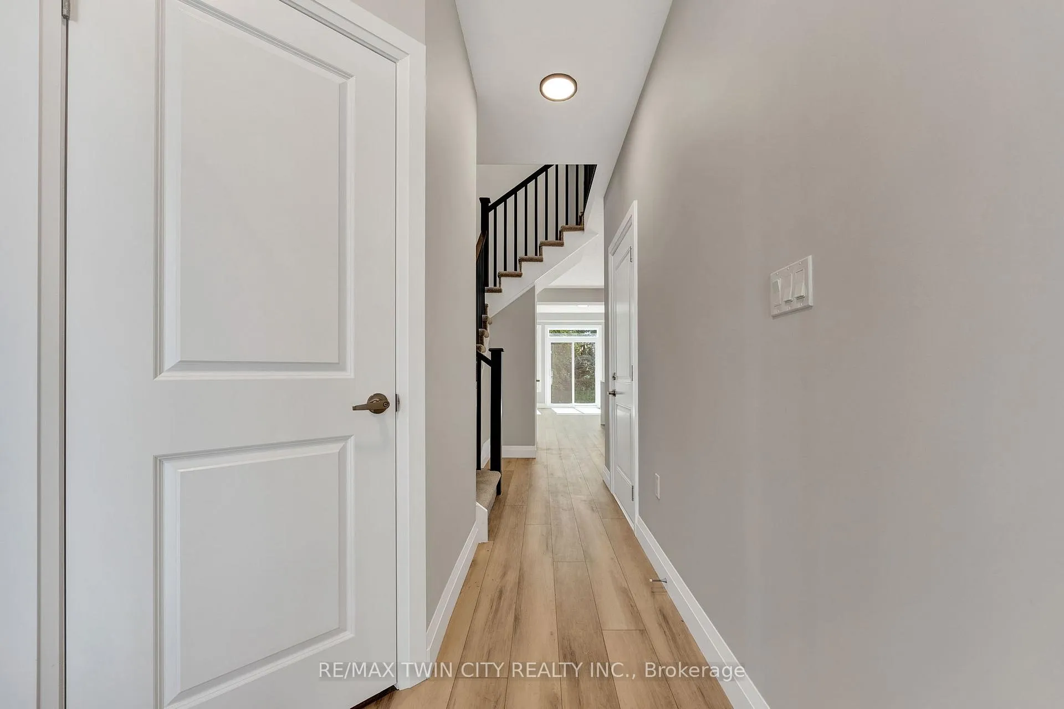
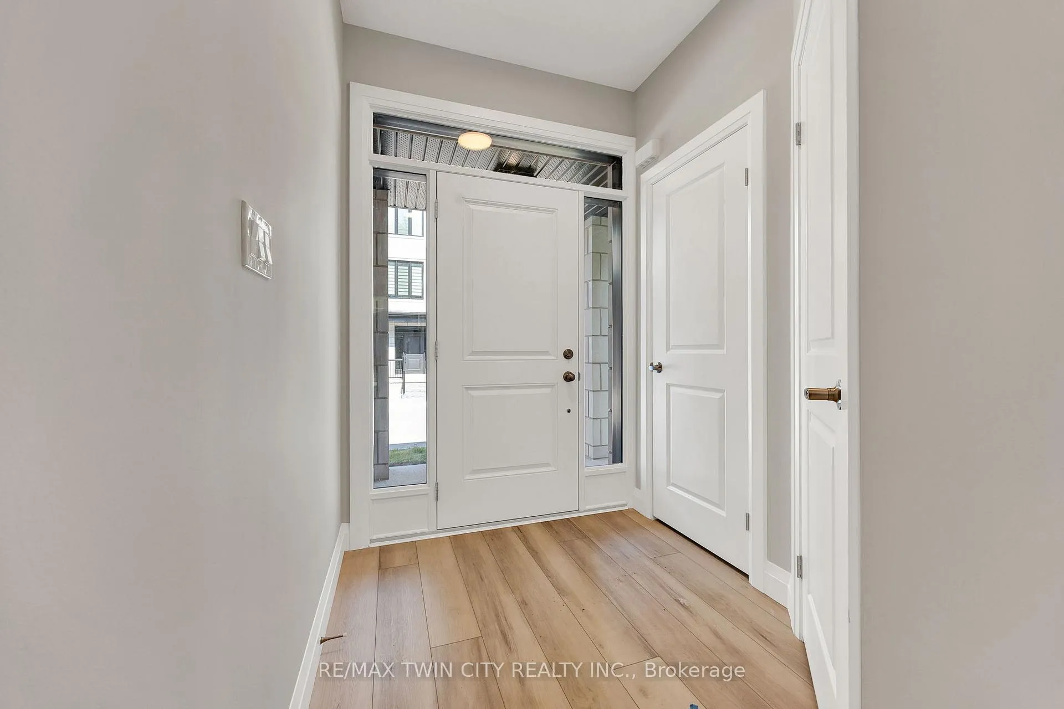
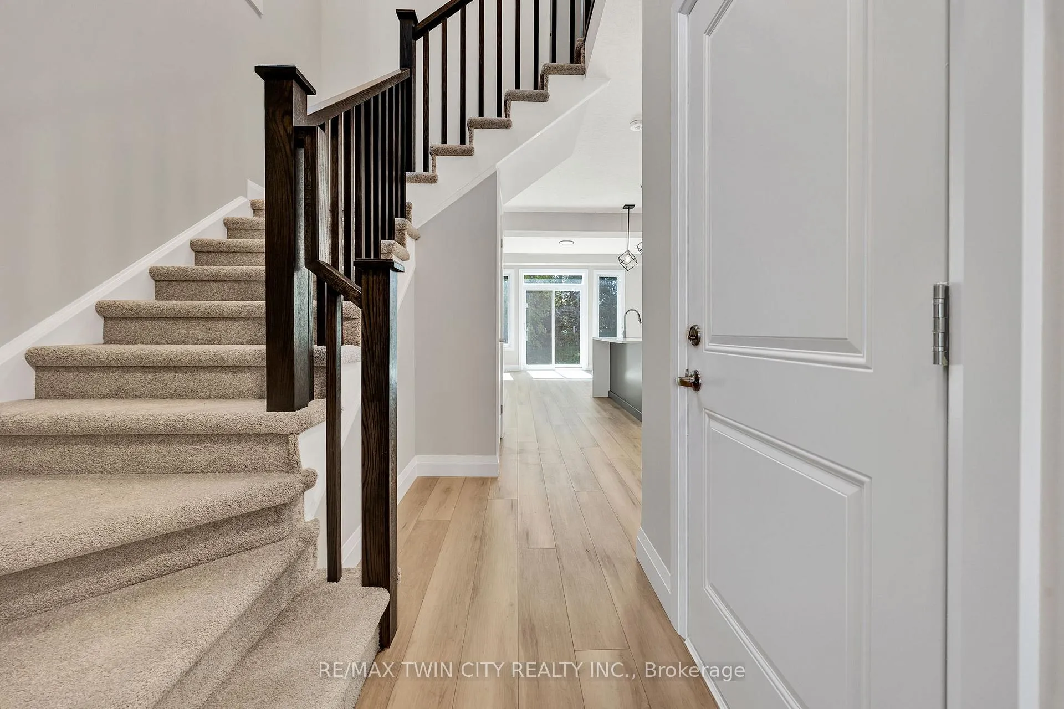
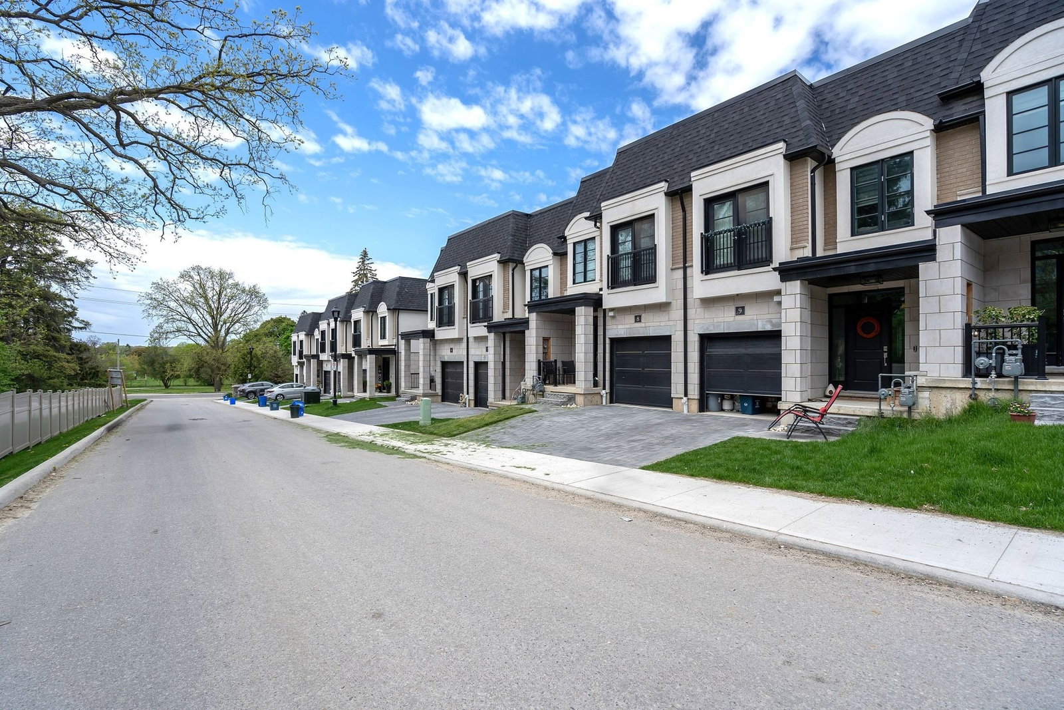
Now available for immediate occupancy, 143 Elgin Street North is a brand new luxury END UNIT Vineyard Townhome that blends comfort, style, and convenience. Backing onto mature treed greenspace, this home offers rare backyard privacy and peaceful green views. The exterior showcases classic design with stone and brick accents, black-framed windows, and clean architectural lines that give it a polished, timeless look. Inside, the open-concept main floor features 9-foot ceilings, wide-plank flooring, and a kitchen that's as functional as it is stylish-complete with a waterfall island, quartz countertops, under-cabinet lighting, and a modern tile backsplash. Throughout the home, you'll find thoughtful upgrades that elevate the space, from upgraded lighting to quality finishes and well-planned storage. The living and dining areas connect effortlessly with the kitchen, creating a bright and practical layout for both everyday living and entertaining. Upstairs, the primary suite includes a private ensuite with a glass rainhead shower, and and additional 2 bedrooms and family bath. Right at your doorstep, you'll find Soper Park, offering green space for relaxation, playgrounds for families, and direct access to outdoor enjoyment. For your shopping needs, a variety of grocery stores are within easy reach. Dining out is a breeze with local favourites nearby. Families will appreciate the proximity to several schools, and public transit is just steps away at stops like Alison & Elgin. Plus, Highway 401 is under 10 minutes by car, making commuting simple. This is your chance to enjoy modern design, rare greenspace views, and everyday convenience-all in a brand new home.
Ask about this home
A HOMEH agent will answer your questions about this home.
Know more about Vineyards Townhomes
Condo building · 143 Elgin Street
Vineyards Townhomes is a condo with 92 suites by Carey Homes. Right now 1 for sale is on the market here.
- 1storey
- 92suites
- $383/sq ft
No similar units for sale in Vineyards Townhomes right now.
Around this home
Daily convenience, out of 100, from the distances below
Schools nearby
School rating, out of 10.
Helpful calculators
Your HOMEH agent

"I would see it this week."