

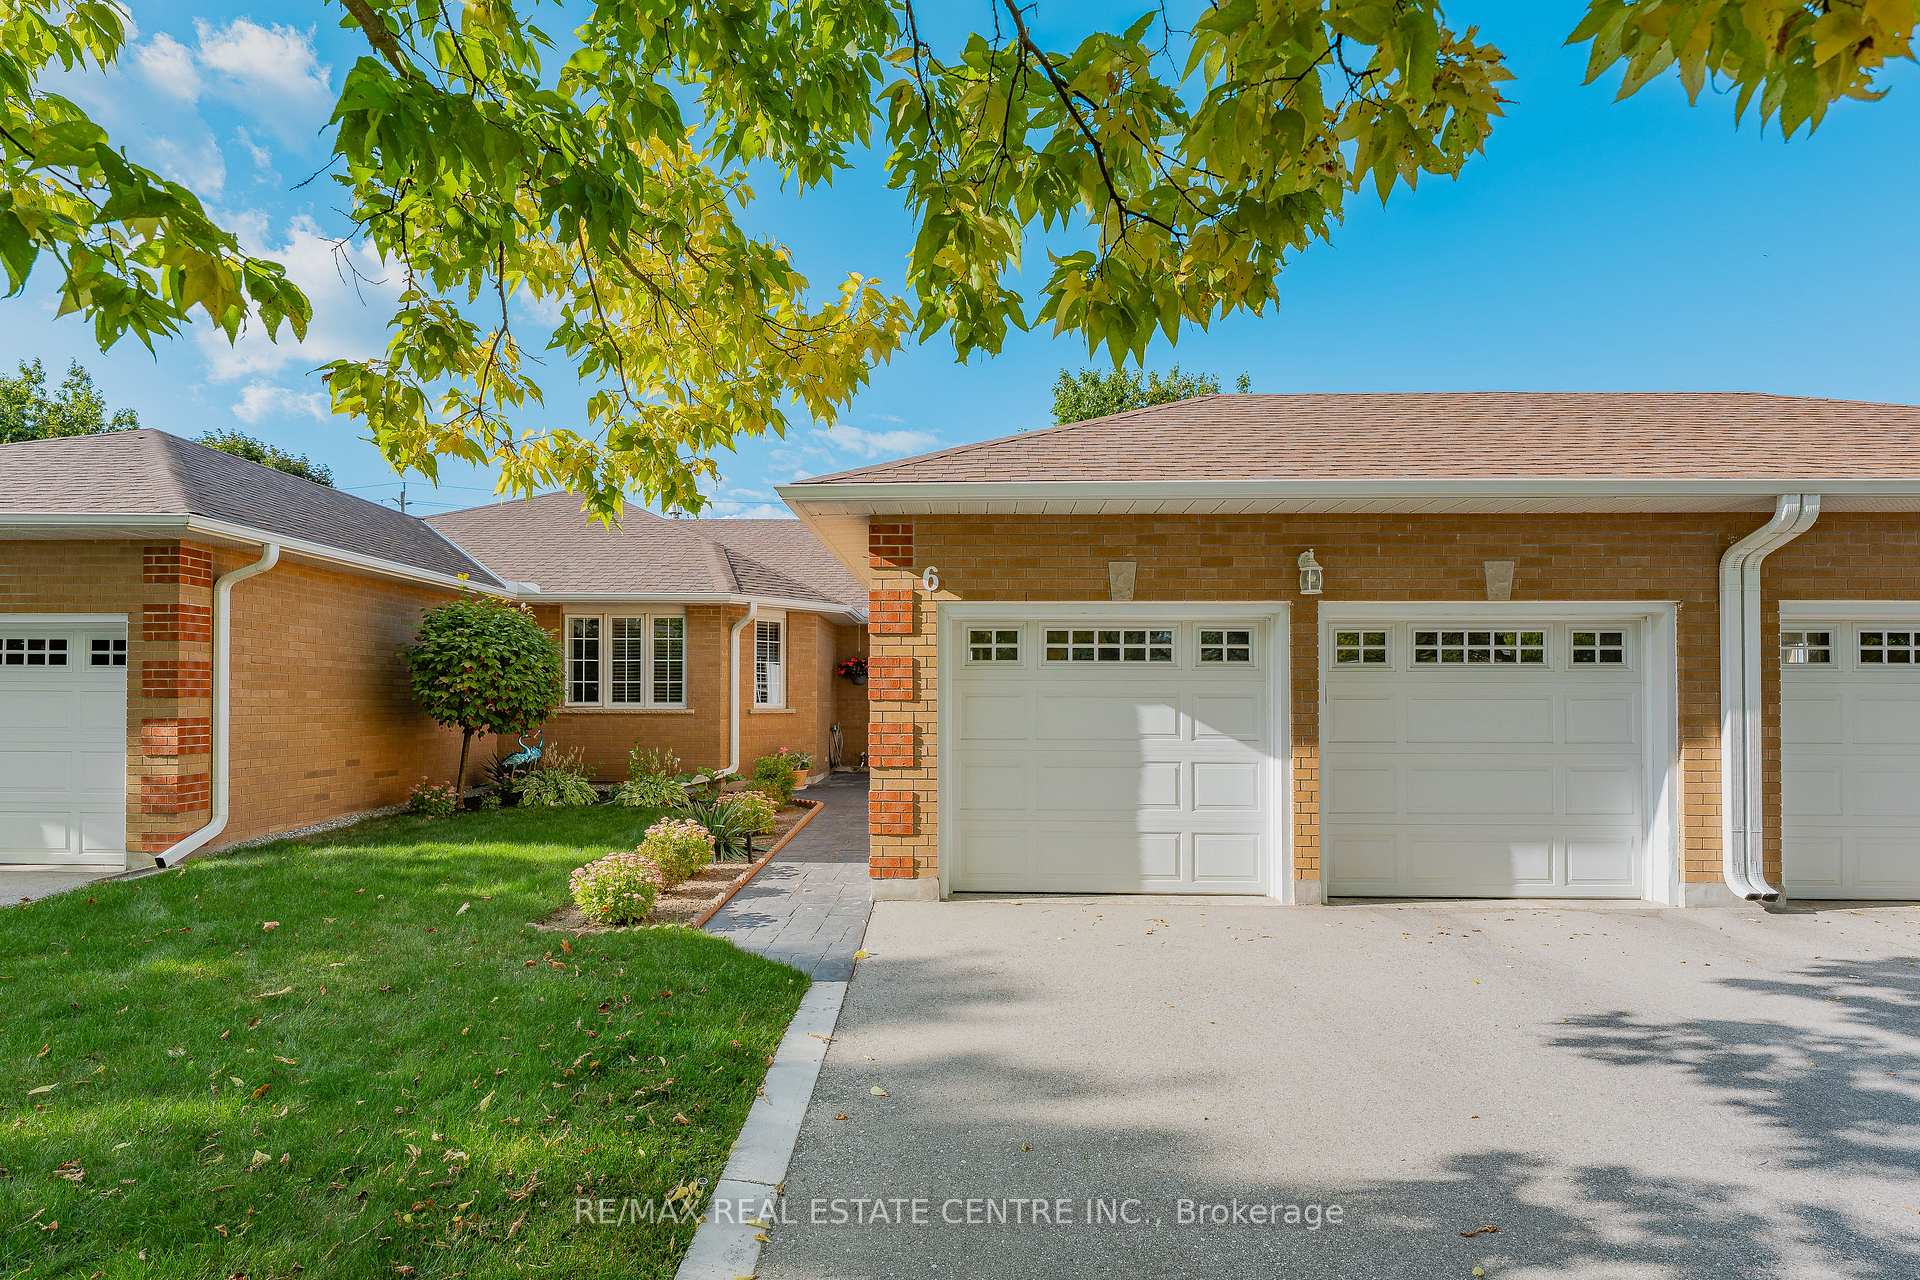
Unit 6, 110 Beasley Crescent
Unit 6, 110 Beasley Crescent
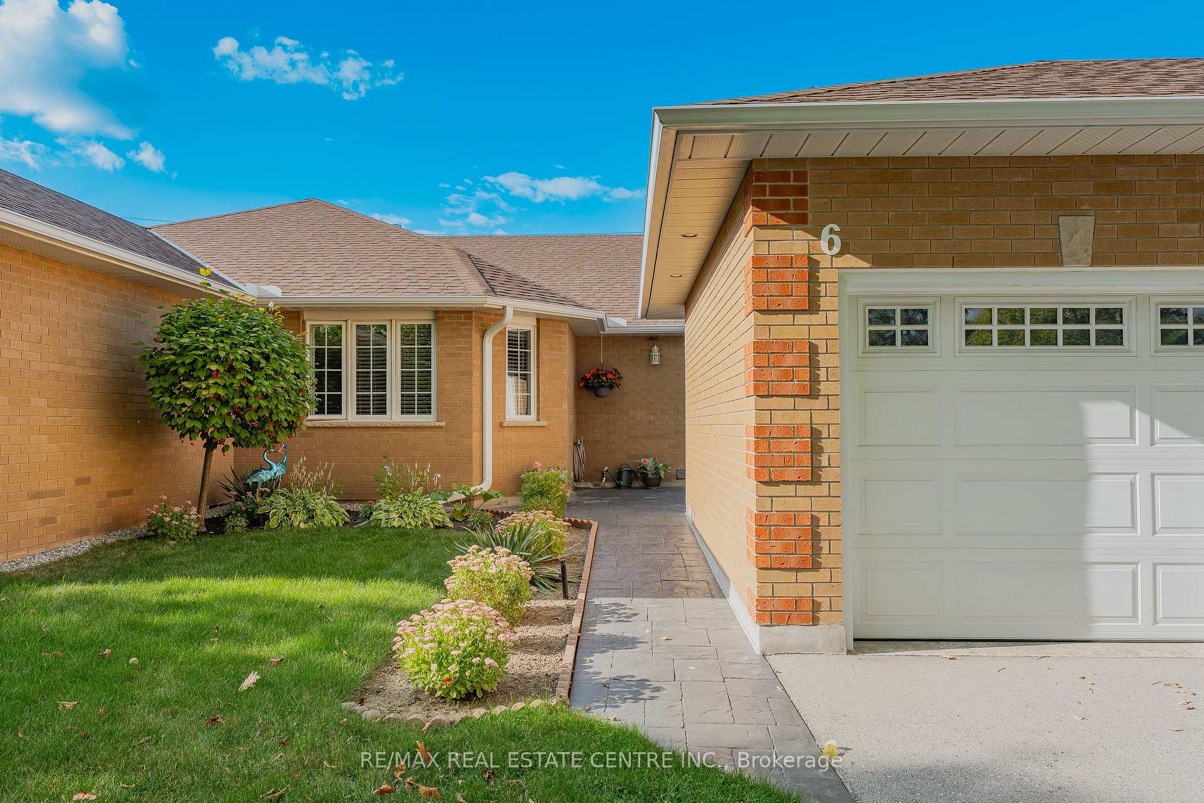
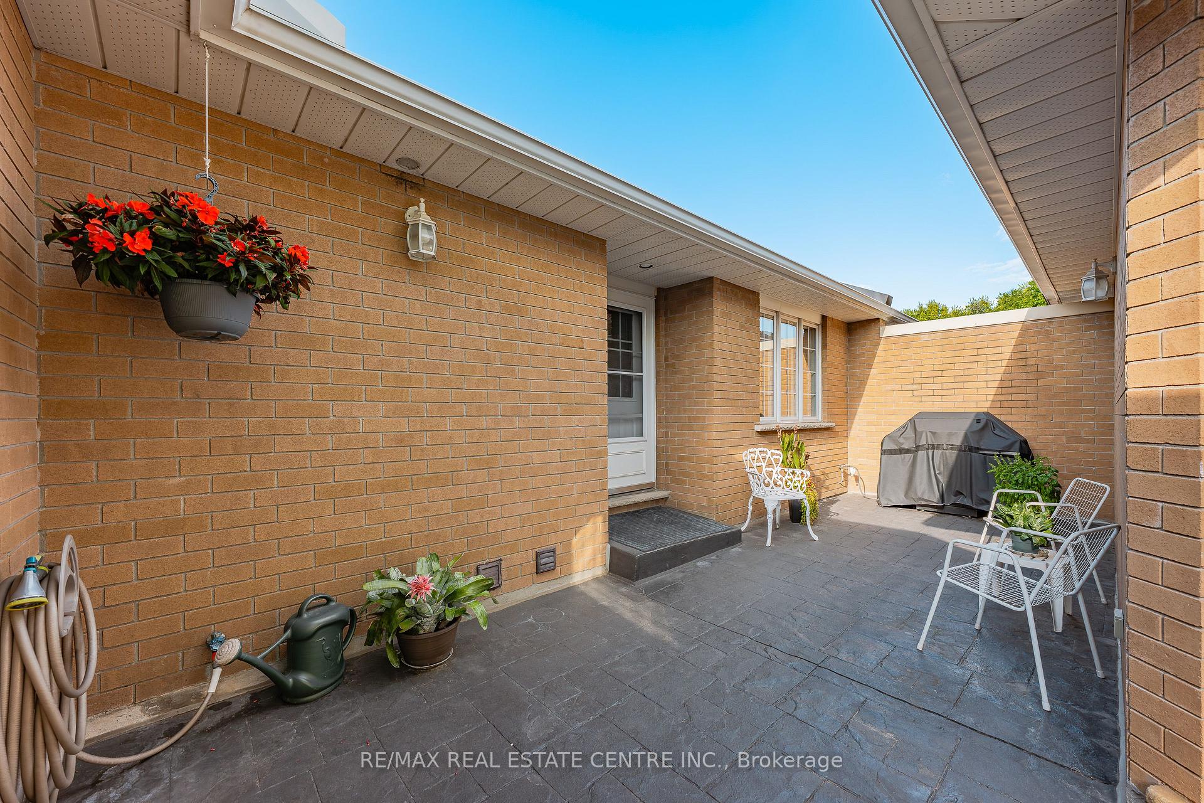
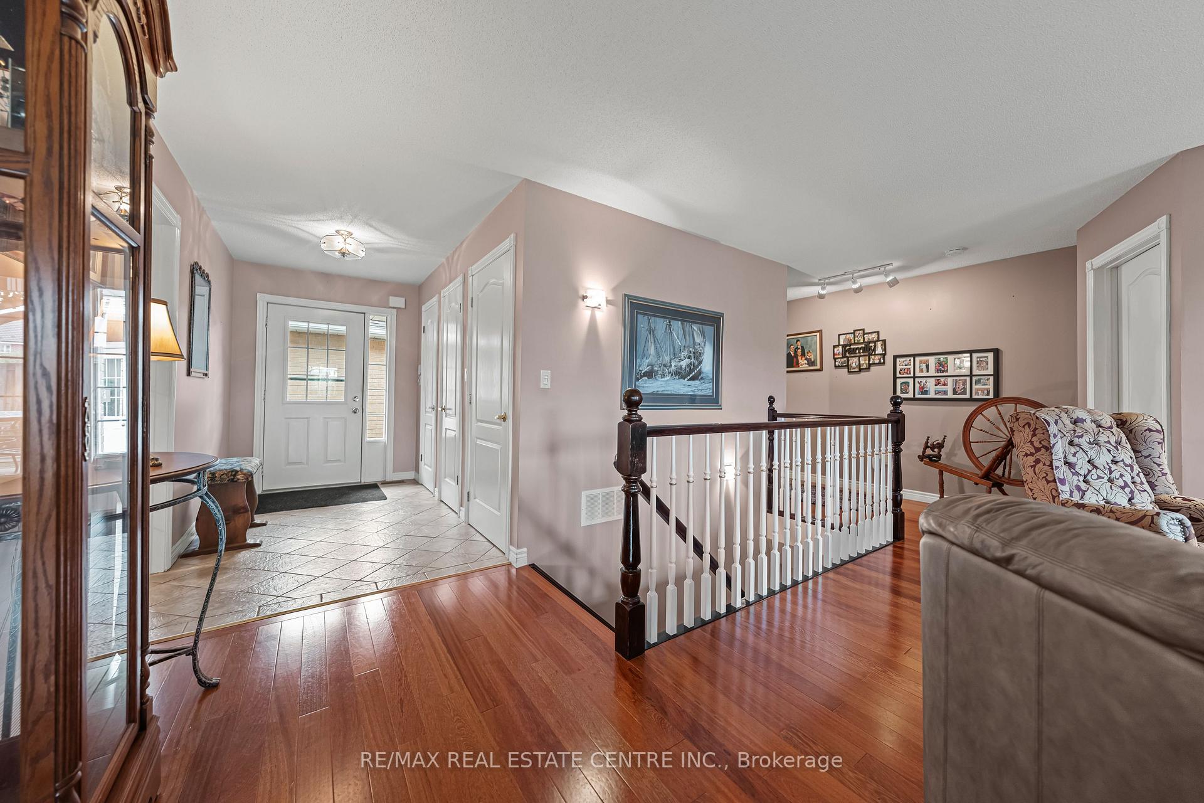
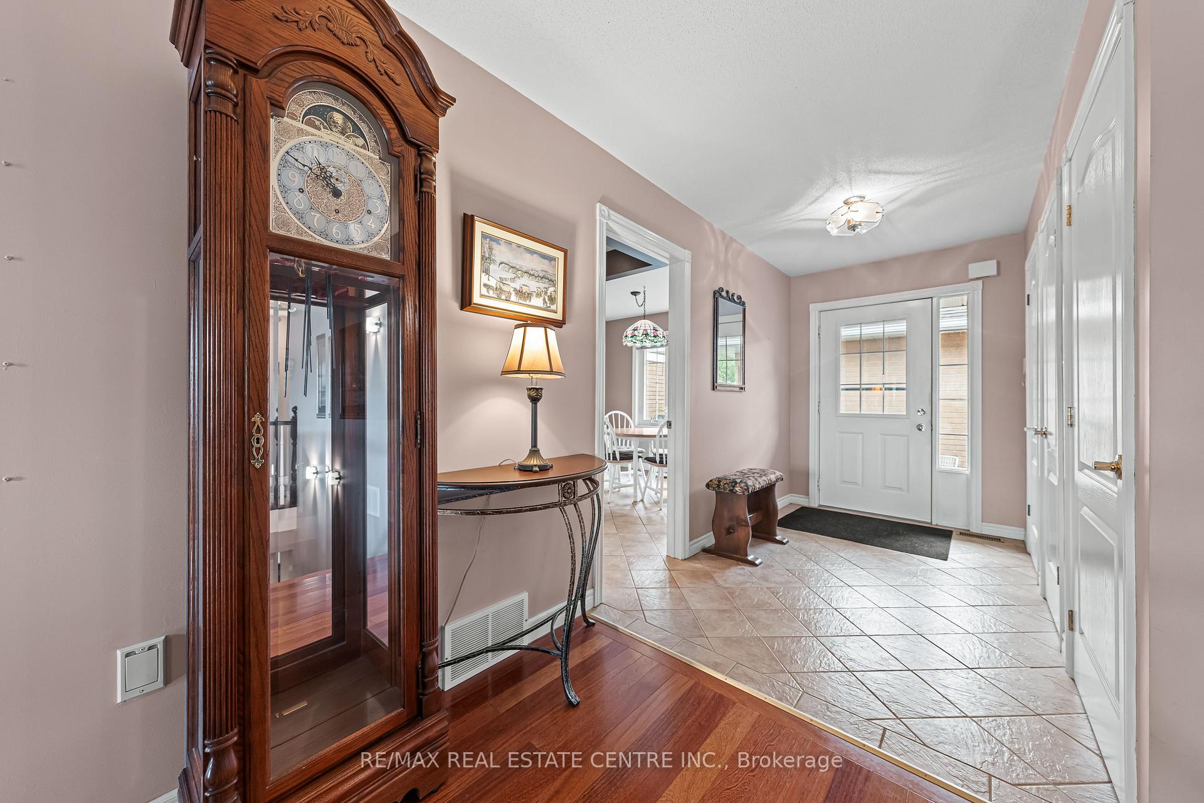 See all 47 photos
Property history
Facts and features
- BasementFinished
- Age of home31–50 years
- ExposureSouth
- LaundryIn-suite
- Fireplace
- Central air
- Outdoor pool
The homeCondo Townhouse, Bungalow, Age 31–50 years
- TypeCondo Townhouse
- StyleBungalow
- Age31–50 years
- Living space1,400–1,599 sq ft
- BasementFinished, full
- ExposureSouth
InsideFireplace Yes, natural gas, living room, In-suite laundry, main level, Auto garage door remote, central vacuum, primary bedroom - main floor, upgraded insulation, water heater owned, water softener, workbench
- FireplaceYes, natural gas, living room
- LaundryIn-suite laundry, main level
- FeaturesAuto garage door remote, central vacuum, primary bedroom - main floor, upgraded insulation, water heater owned, water softener, workbench
- Rooms above ground9
- Rooms in the basement6
- Bedrooms2
- Bathrooms3
- Kitchens1
OutsideBrick, Asphalt shingle, Poured concrete
- ExteriorBrick
- RoofAsphalt shingle
- FoundationPoured concrete
- BalconyNone
- FeaturesAwnings, deck, landscaped, patio
- AccessibilityBath grab bars
Parking and locker4 Parking (2 garage + 2 drive), Attached, Parking type Owned
- Spaces4 Parking (2 garage + 2 drive)
- GarageAttached
- Parking typeOwned
- DrivewayPrivate
- LockerNone
Building110 Beasley Crescent, Units 30, Registered 1993
- Name110 Beasley Crescent
- Units30
- Registered1993
- Condo corporation223
- AmenitiesBbqs allowed, club house, outdoor pool, recreation room, visitor parking, tennis court
- PetsNot allowed
Heating, water and powerForced air, gas, Central air
- HeatingForced air, gas
- CoolingCentral air
Costs and taxesTaxes $4,944 a year, Condo fee $553 a month, Common elements included
- Taxes, 2025$4,944 a year
- Condo fee$553 a month
- Fee includesCommon elements included
- HSTHST included in the price
Included in the saleBuilt-in microwave, central vac, dishwasher, dryer, refrigerator, stove, washer, window coverings, Dining room light fixture (tiffany lamp), pool table light fixture, tire brackets in garage, metal shelves in garage, a few flowers at the front of the home.
- IncludedBuilt-in microwave, central vac, dishwasher, dryer, refrigerator, stove, washer, window coverings
- Not includedDining room light fixture (tiffany lamp), pool table light fixture, tire brackets in garage, metal shelves in garage, a few flowers at the front of the home.
NearbyBeach, cul de sac/dead end, library, park, place of worship, school
- Close toBeach, cul de sac/dead end, library, park, place of worship, school
Listing detailsX12404355, Sold, Sep 15, 2025
- MLS® numberX12404355
- StatusSold
- Listed onSep 15, 2025
- Days on market16
- UpdatedOct 1, 2025
- Possession2025-10-30 / 30-59 days
- Occupied byOwner
- Listing brokerageRE/MAX REAL ESTATE CENTRE INC.
About this home
Unit 6, 110 Beasley Crescent, Cambridge, ON N1T 1T5
This beautifully upgraded home offers premium comfort, energy efficiency, and true pride of ownership throughout. Nearly every system and space has been thoughtfully improved - making it a rare, move-in-ready gem. Enjoy enhanced insulation (R60) and sealed exterior wall penetrations, reducing energy costs and increasing year-round comfort. Extensive improvements to both electrical and plumbing systems, along with a home-owned water heater and softener for added peace of mind. The completely finished basement offers incredible flexibility and luxury, featuring a third full bathroom, games room, hobby room, workshop, freezer room, and storage area. A spacious entertainment/family room, office with built-in library, and dedicated utility space round out the lower level - equipped with a high-efficiency natural gas furnace, electrostatic filter, central A/C, central vac, and full cabling for Wi-Fi/telephone.Upstairs, relax by the rebuilt fireplace, and enjoy the high-efficiency direct-vent gas stove, tiled hearth, and pot lighting. The primary ensuite has been completely renovated with a walk-in shower, built-in linen closet, and updated vanity lighting. The kitchen has been tastefully refreshed with a built-in microwave, repurposed cabinetry, and improved ventilation. Interior painting completed in 2017 and basement freshly painted August 2025. Step outside to a maximum-width deck (2019) with a motorized, wind-sensing retractable awning, resealed front patio and walkway, and a decorative stone border around the foundation. The beautifully groomed gardens and walkways complete this picture-perfect property. This home blends comfort, function, and style, with every detail carefully considered, and though not the largest, it is easily one of the most elegantly and tastefully appointed units in the community.
Ask about this home
A HOMEH agent will answer your questions about this home.
Know more about 110 Beasley Crescent
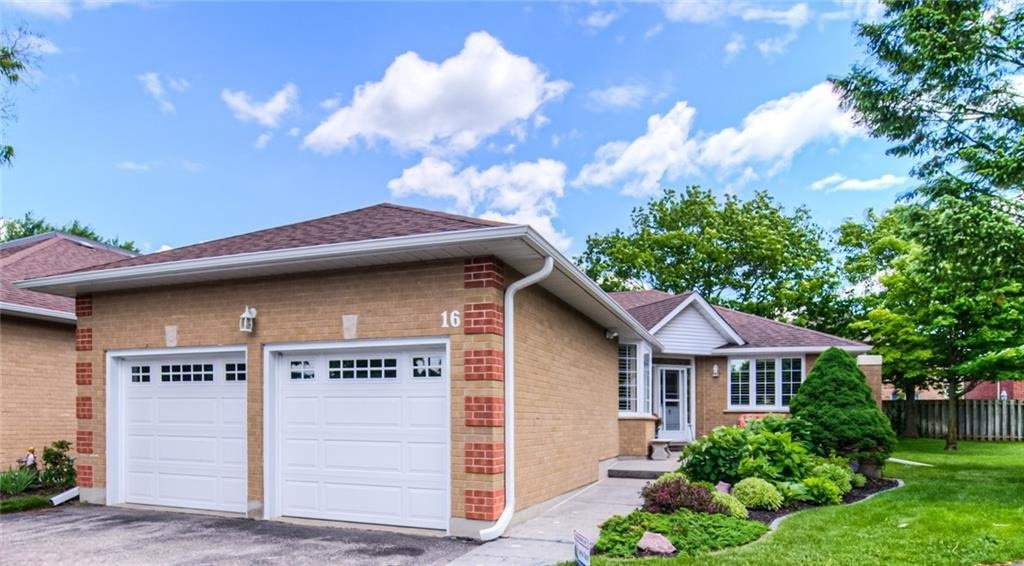
Condo building · 110 Beasley Crescent
110 Beasley Crescent is a condo with 30 suites, built in 1993. No units are on the market here right now.
- 1storey
- 30suites
- 1993built
No similar units for sale in 110 Beasley Crescent right now.
Around this home
Daily convenience, out of 100, from the distances below
Schools nearby
School rating, out of 10.
Helpful calculators
Your HOMEH agent

"I would see it this week."