

2 & 4 Warnock Street
2 & 4 Warnock Street
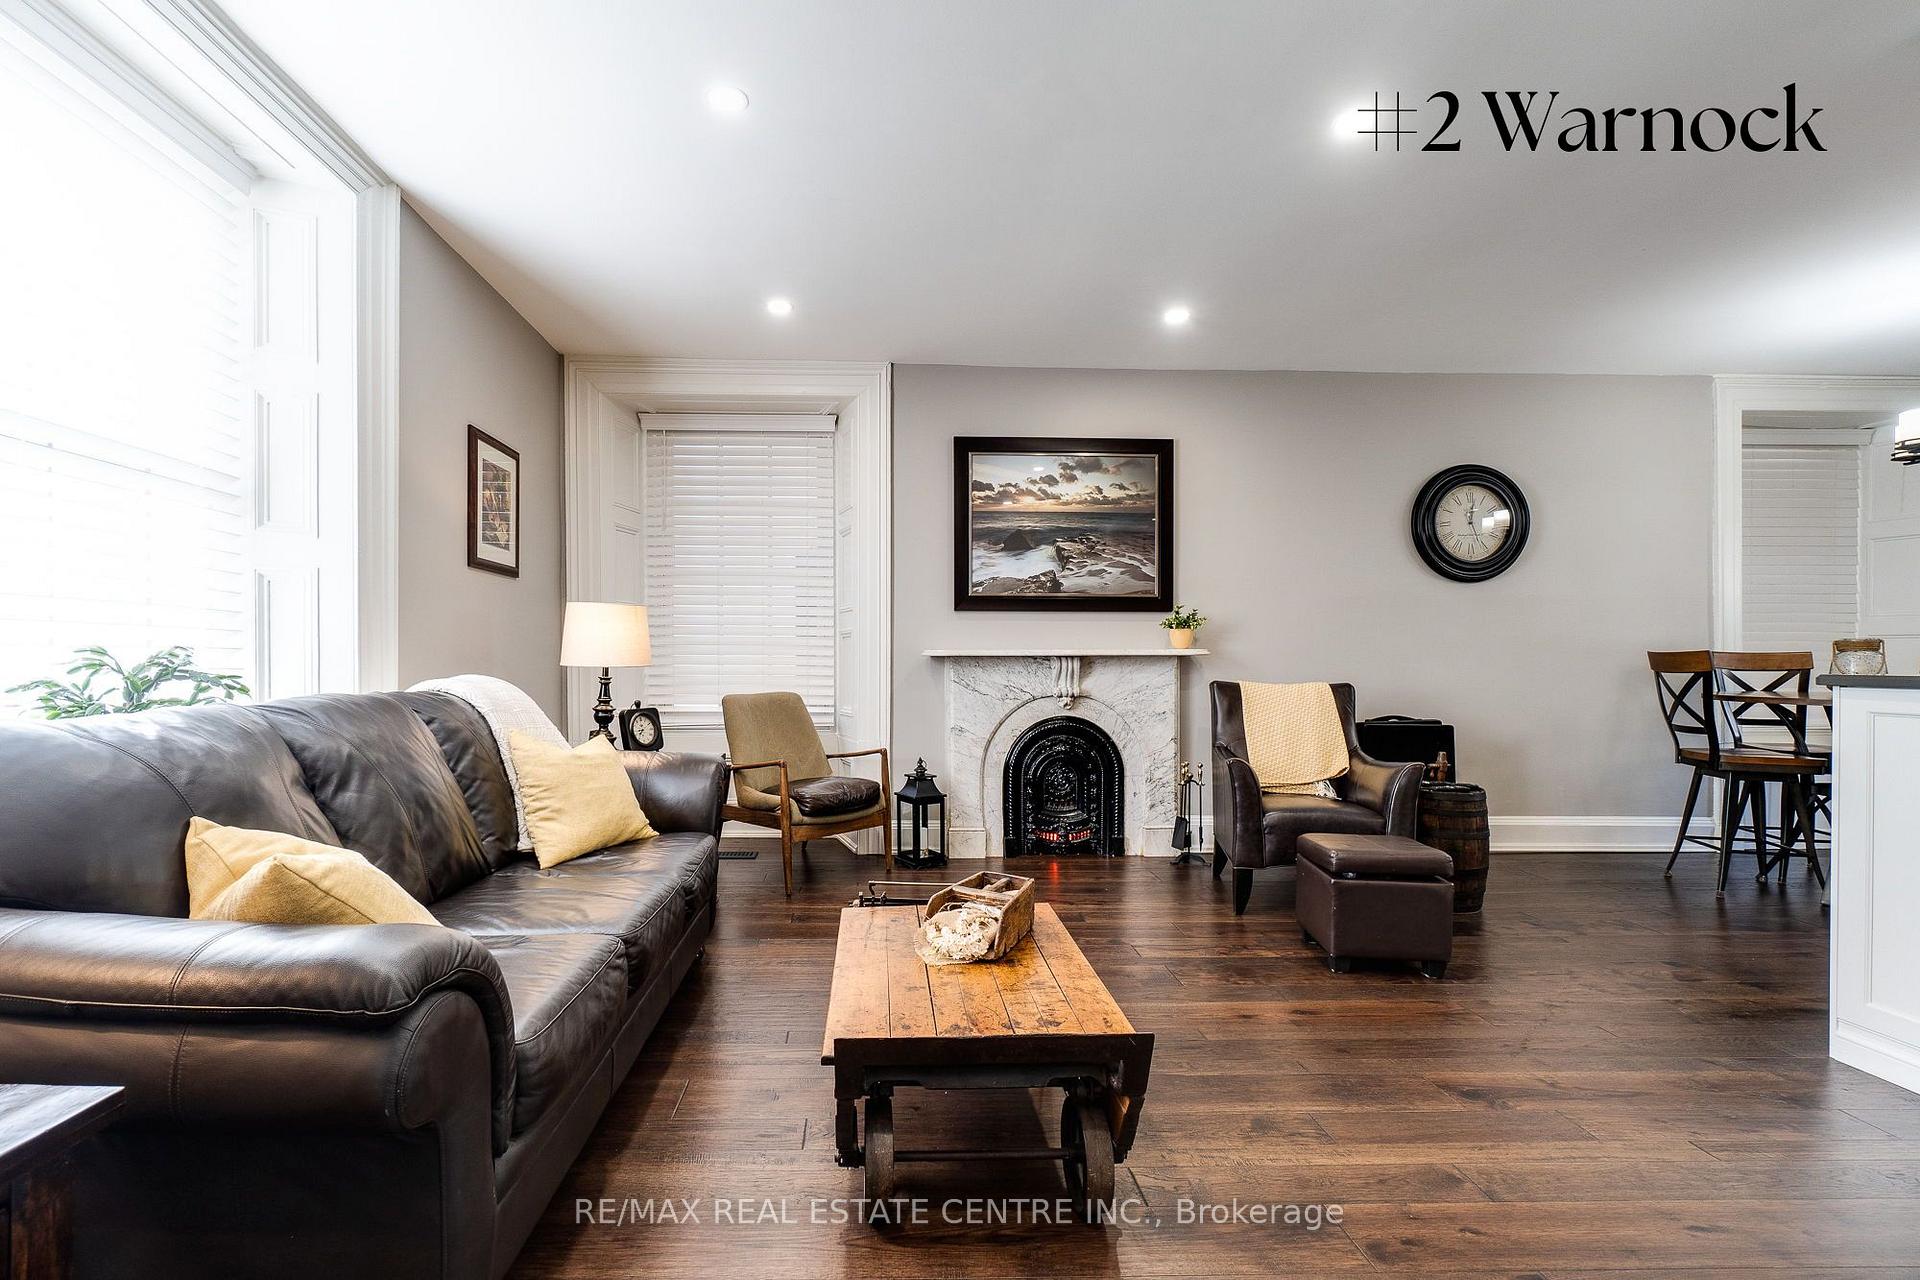 See all 50 photos
Property history
- $949,900TerminatedList: 2025-06-02|End: 2025-09-22|112 daysX12188800
- $1,099,900TerminatedList: 2025-03-13|End: 2025-05-29|77 daysX12017084
Facts and features
- BasementFinished
- Price per sq ft~$345
- Water, sewerMunicipal
- HeatingForced air
- Second kitchen
- Fireplace
- Central air
The homeSemi-Detached, 2-storey, 2,500–3,000 sq ft
- Type: Semi-Detached
- Style: 2-storey
- Living space: 2,500–3,000 sq ft
- Basement: Full, finished
InsideFireplace Yes, Separate heating controls, separate hydro meter, Rooms above ground 13
- Fireplace: Yes
- Features: Separate heating controls, separate hydro meter
- Rooms above ground: 13
- Rooms in the basement: 5
- Bedrooms: 5
- Bathrooms: 3
- Kitchens: 2
- Family room: Yes
Outside and lotStone, Asphalt shingle, Stone
- Exterior: Stone
- Roof: Asphalt shingle
- Foundation: Stone
- Size: 55.9 × 42.5 ft
- Zoning: FC1RM1
Parking2 Parking, Private
- Spaces: 2 Parking
- Driveway: Private
Heating, water and powerForced air, gas, Central air, Municipal water
- Heating: Forced air, gas
- Cooling: Central air
- Water: Municipal water
- Sewer: Municipal sewer
Costs and taxesTaxes $3,746 a year, HST included in the price, Water softener and hot water heater (both 2 & 4 warnock)
- Taxes, 2024: $3,746 a year
- HST: HST included in the price
- Rental items: Water softener and hot water heater (both 2 & 4 warnock)
Included in the sale2 fridges, 2 stoves, 2 dishwashers, 2 washers, 2 dryers, 2 rangehoods, 2 furnaces, 1 water softener, Tenant belongings, work shop bench and tool cabinets
- Included: 2 fridges, 2 stoves, 2 dishwashers, 2 washers, 2 dryers, 2 rangehoods, 2 furnaces, 1 water softener
- Not included: Tenant belongings, work shop bench and tool cabinets
NearbyRiver/stream, wooded/treed, library, public transit, greenbelt/conservation, school
- Close to: River/stream, wooded/treed, library, public transit, greenbelt/conservation, school
Listing detailsX12188800, Terminated, Jun 2, 2025
- MLS® number: X12188800
- Status: Terminated
- Listed on: Jun 2, 2025
- Days on market: 112
- Updated: Sep 22, 2025
- Possession: Flexible
- Occupied by: Owner+tenant
- Listing brokerage: RE/MAX REAL ESTATE CENTRE INC.
About this home
2 & 4 Warnock Street, Cambridge, ON N1R 2A6
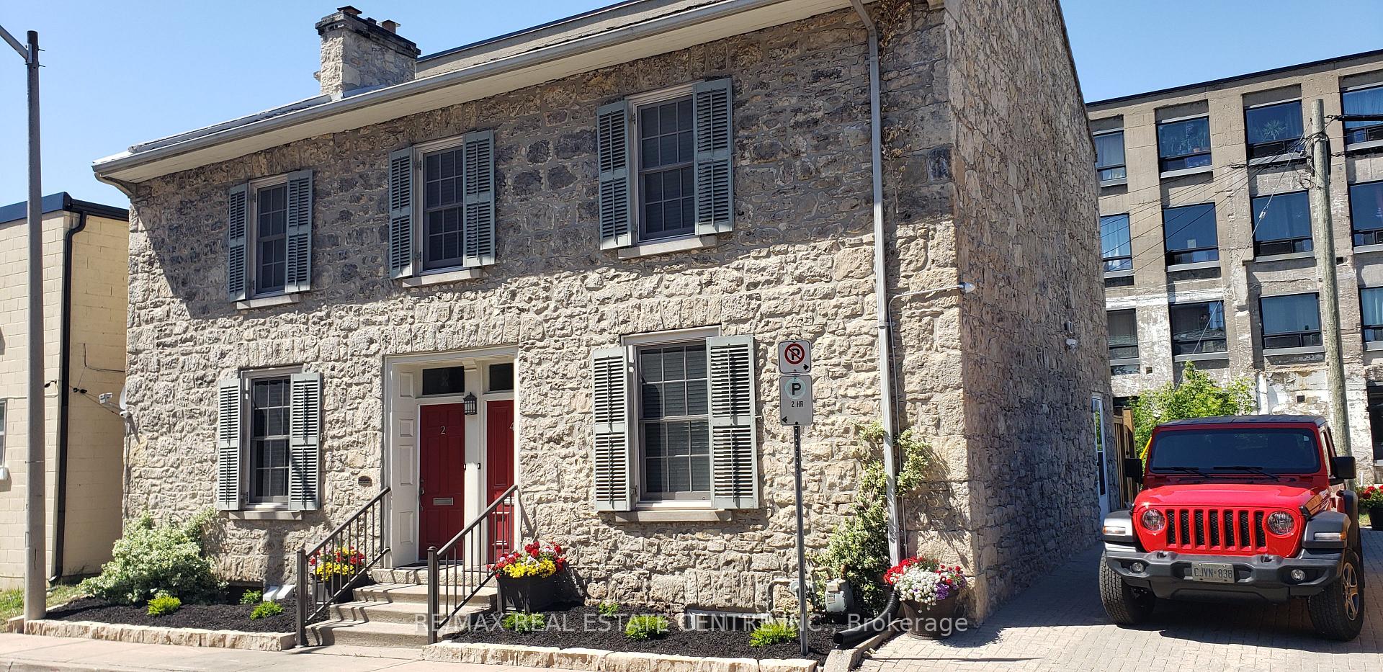
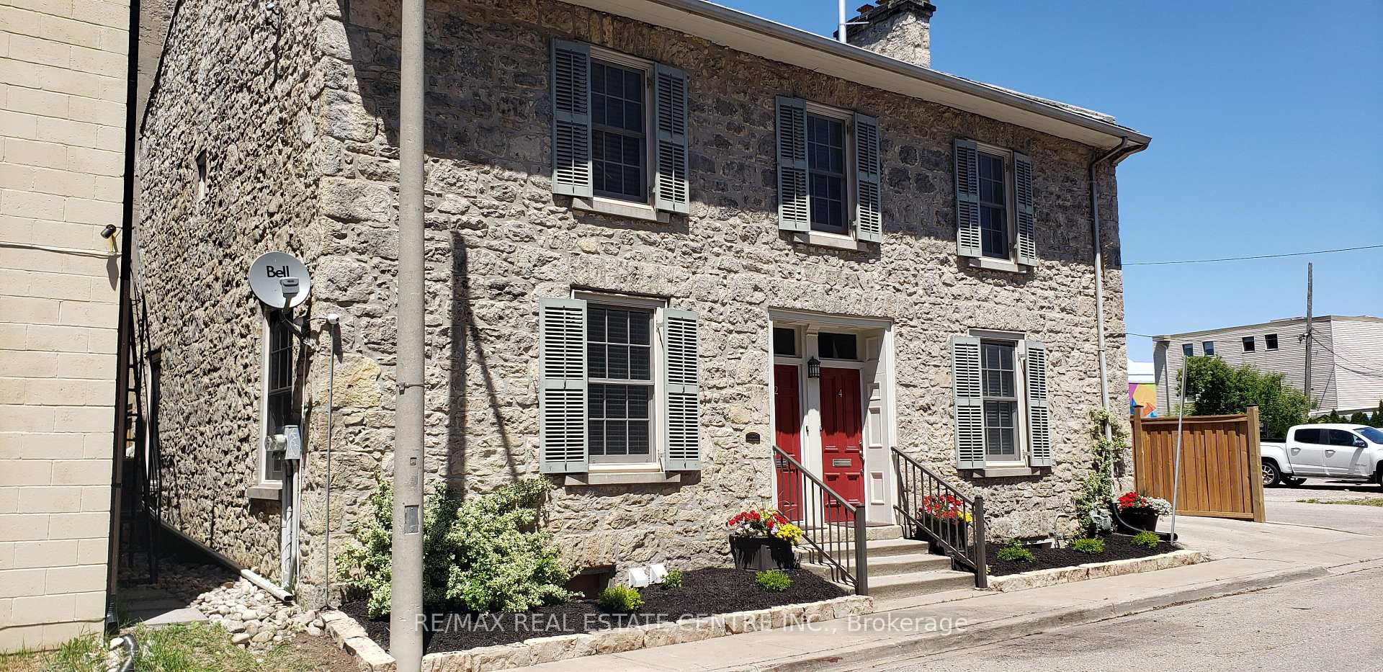
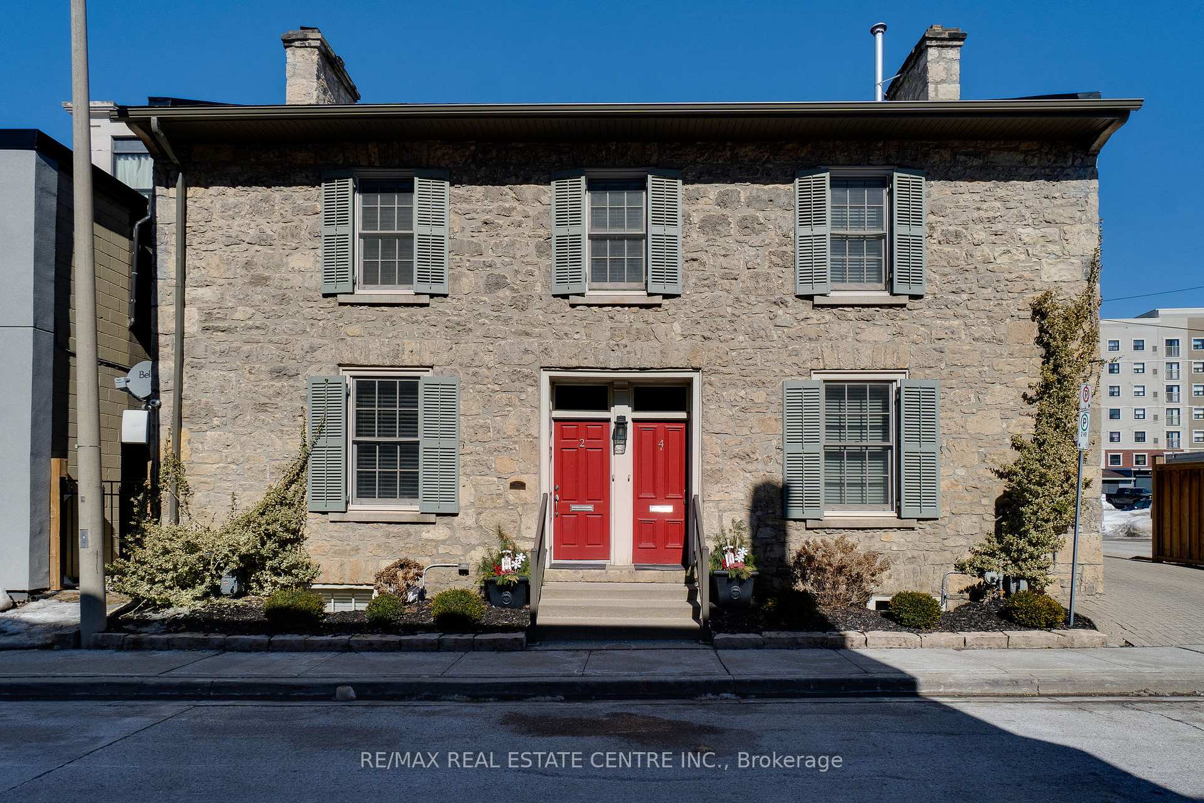
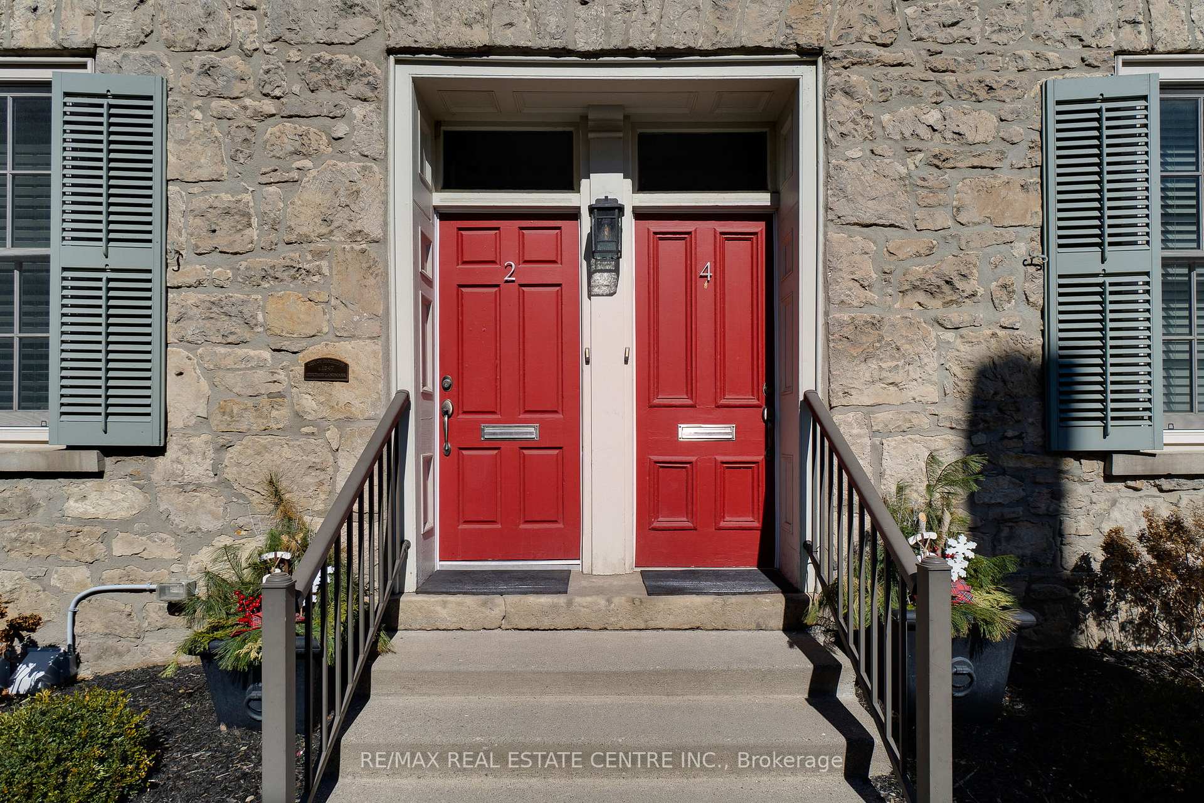
These beautiful side-by-side Semi's (1-3 bedrm/1-2bedrm) feature two renovated modern homes, each with SEPARATE furnace, central air conditioning, hot water tank, water softener, and Hydro, Gas, and Water ~ perfect for Multi-generational living, first-time buyers, or savvy investors. The homes have updated electrical, plumbing, and upgraded roofs. Situated just steps from the Grand River & Pedestrian bridge connecting you to the vibrant Gaslight District, where you'll enjoy easy access to a variety of excellent restaurants, the Hamilton Theatre, live music, cafes, local coffee shoppes, Farmer's Market, and the Idea Exchange. This location strikes the perfect balance between peaceful suburban living and the convenience of nearby amenities, making it an attractive option for both residents and tenants. Whether you're looking for a property with rental income potential or simply a fantastic spot to call home, this one has it all! 2 Warnock boasts a 2 bedrm, 2 bath suite that's been thoughtfully renovated, showcasing an open-concept chef's kitchen with high-end stainless appliances & stone countertops & family room. Exquisite hardwood floors throughout. The Primary suite offers a cleverly-designed 4pc bath, walk-in closet loaded with organizers, & a superb makeup/vanity area. Upper floor rounds out w/ 2nd bedroom hosting a large double closet and window seat. Pull-down stairs leading to 500 sf of beautiful attic storage with plywood flooring! Professionally finished basement creates a warm, inviting family room w/fireplace, 2 home offices, full laundry, and convenient 2 pc bathrm. Enjoy lots of storage space, a step-in pantry and a step-up workshop! 4 Warnock has 3 large bedrooms, 1 bath, full laundry in basement, & great kitchen/dining area. Upgrades include hardwood flooring, paint, new carpeting. This propertys impeccable condition and attention to detail ensure it stands out in the market.
Ask about this home
A HOMEH agent will answer your questions about this home.
Around this home
Daily convenience, out of 100, from the distances below
Schools nearby
School rating, out of 10.
Helpful calculators
Your HOMEH agent

"I would see it this week."