

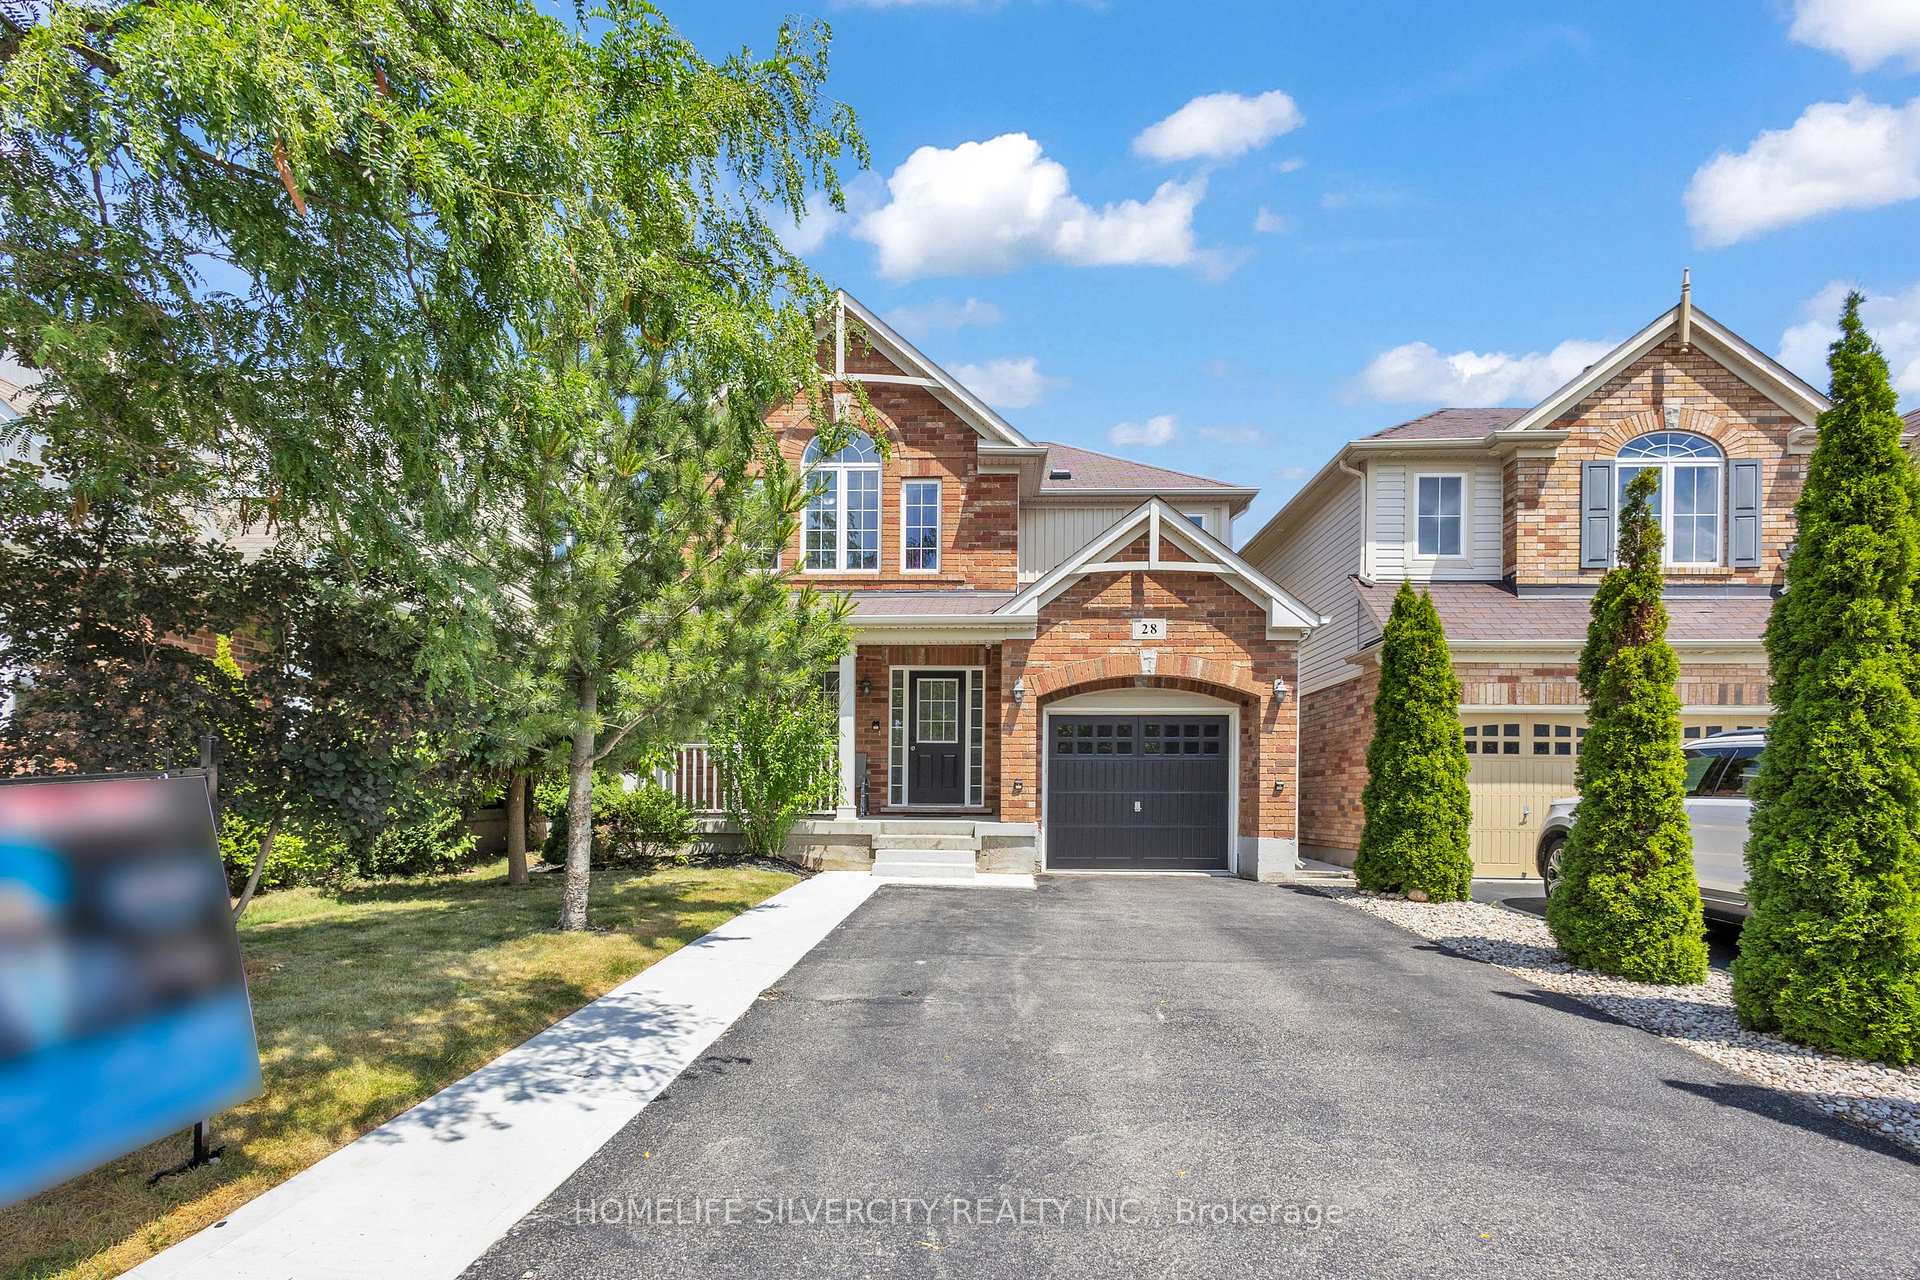
28 Silverthorne Drive
28 Silverthorne Drive
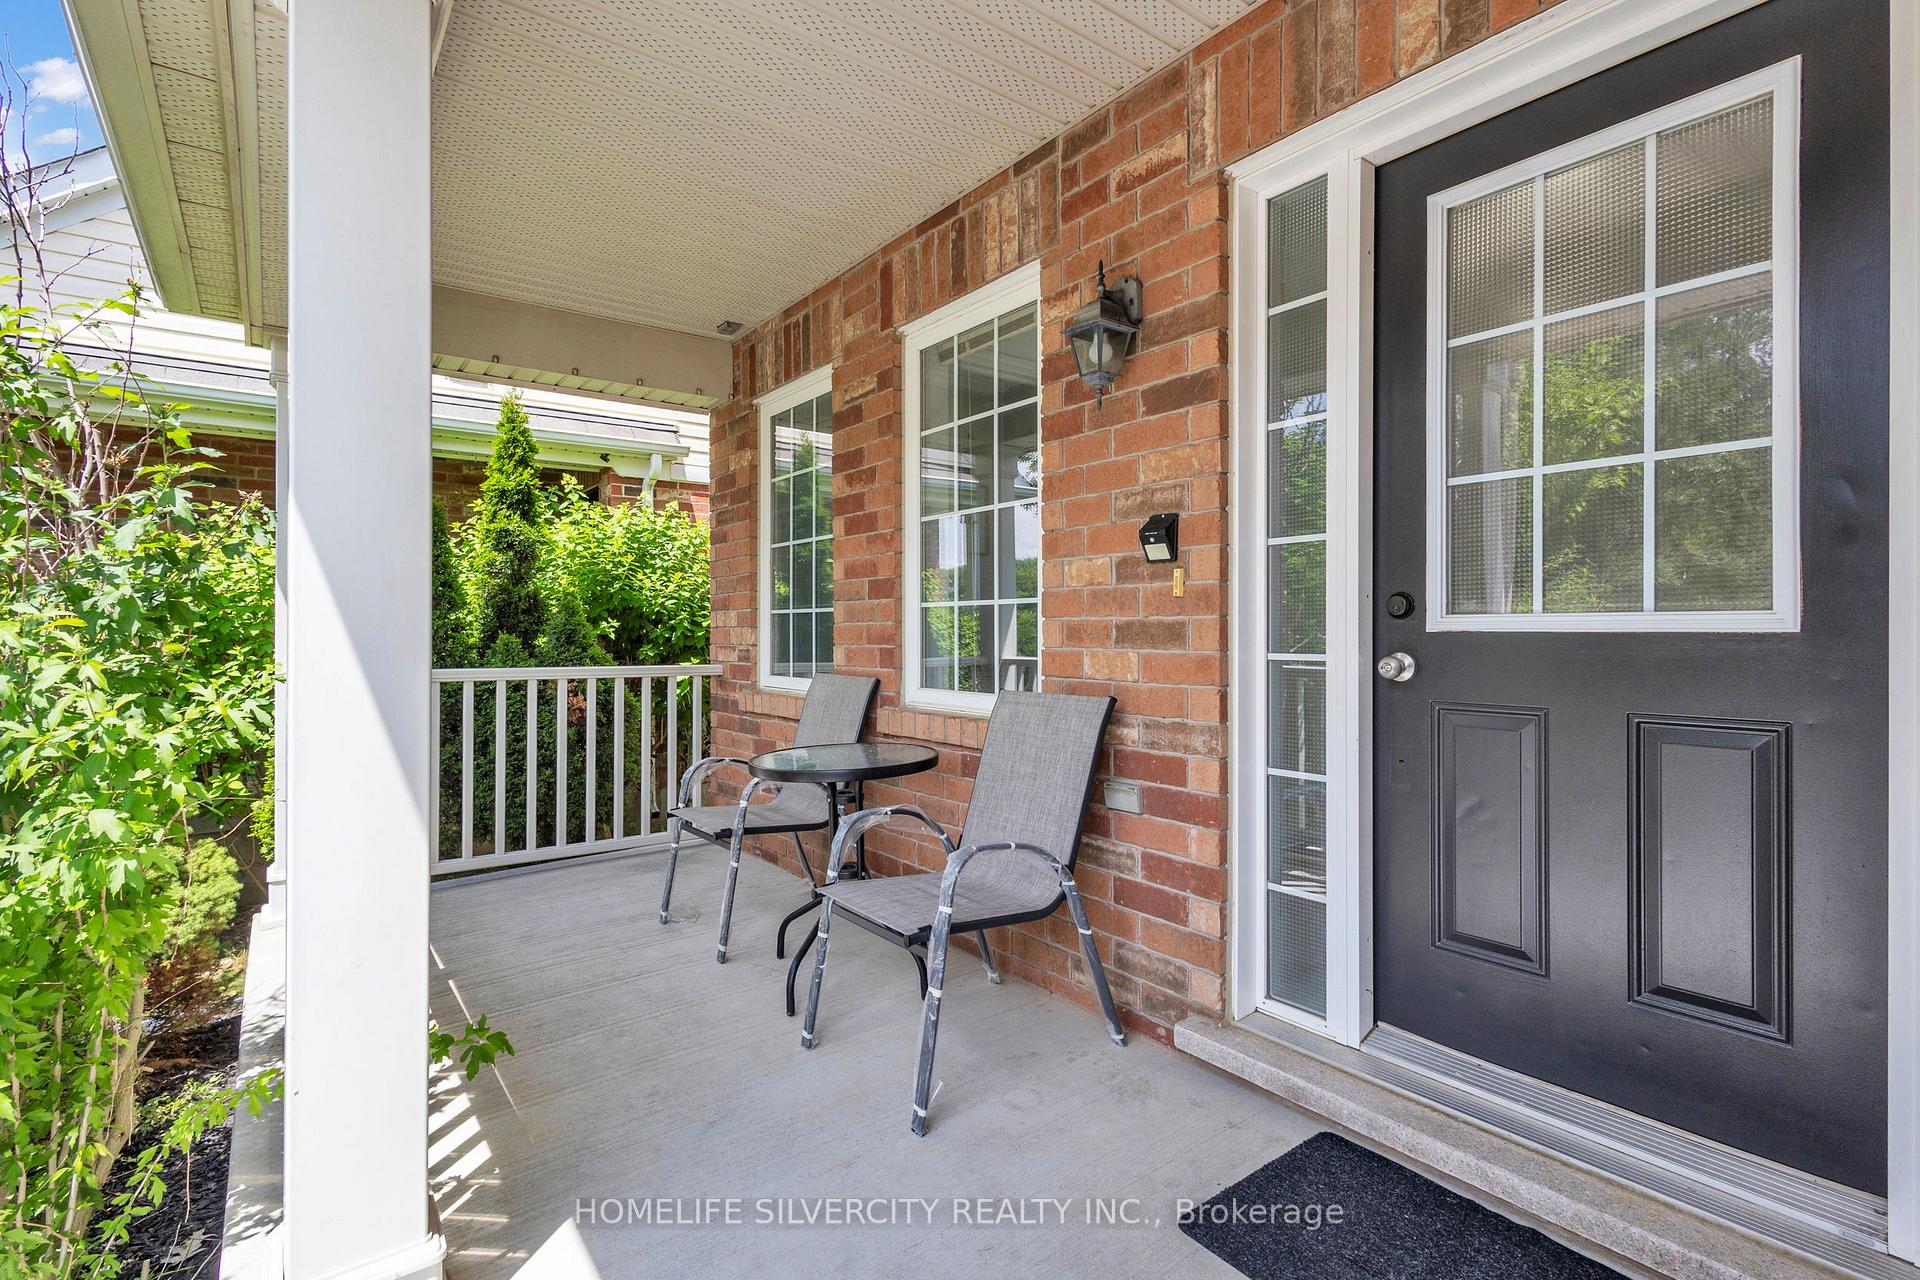 See all 47 photos
Property history
- $789,900SuspendedList: 2025-09-05|End: 2025-09-25|20 daysX12384558
- $799,900TerminatedList: 2025-07-23|End: 2025-09-05|44 daysX12301967
Facts and features
- BasementSeparate entrance
- Price per sq ft~$451
- Water, sewerMunicipal
- Lot shapeRectangular
- Second kitchen
- Separate entrance
- Hardwood floors
- Central air
The homeDetached, 2-storey, 1,500–2,000 sq ft
- Type: Detached
- Style: 2-storey
- Living space: 1,500–2,000 sq ft
- Basement: Separate entrance
InsideHardwood, Ceramic, Water heater, water meter, Carbon monoxide detectors, monitored, smoke detector
- Flooring: Hardwood, Ceramic
- Features: Water heater, water meter
- Security: Carbon monoxide detectors, monitored, smoke detector
- Rooms above ground: 7
- Rooms in the basement: 2
- Bedrooms: 3 + 1 in the basement
- Bathrooms: 4
- Kitchens: 2
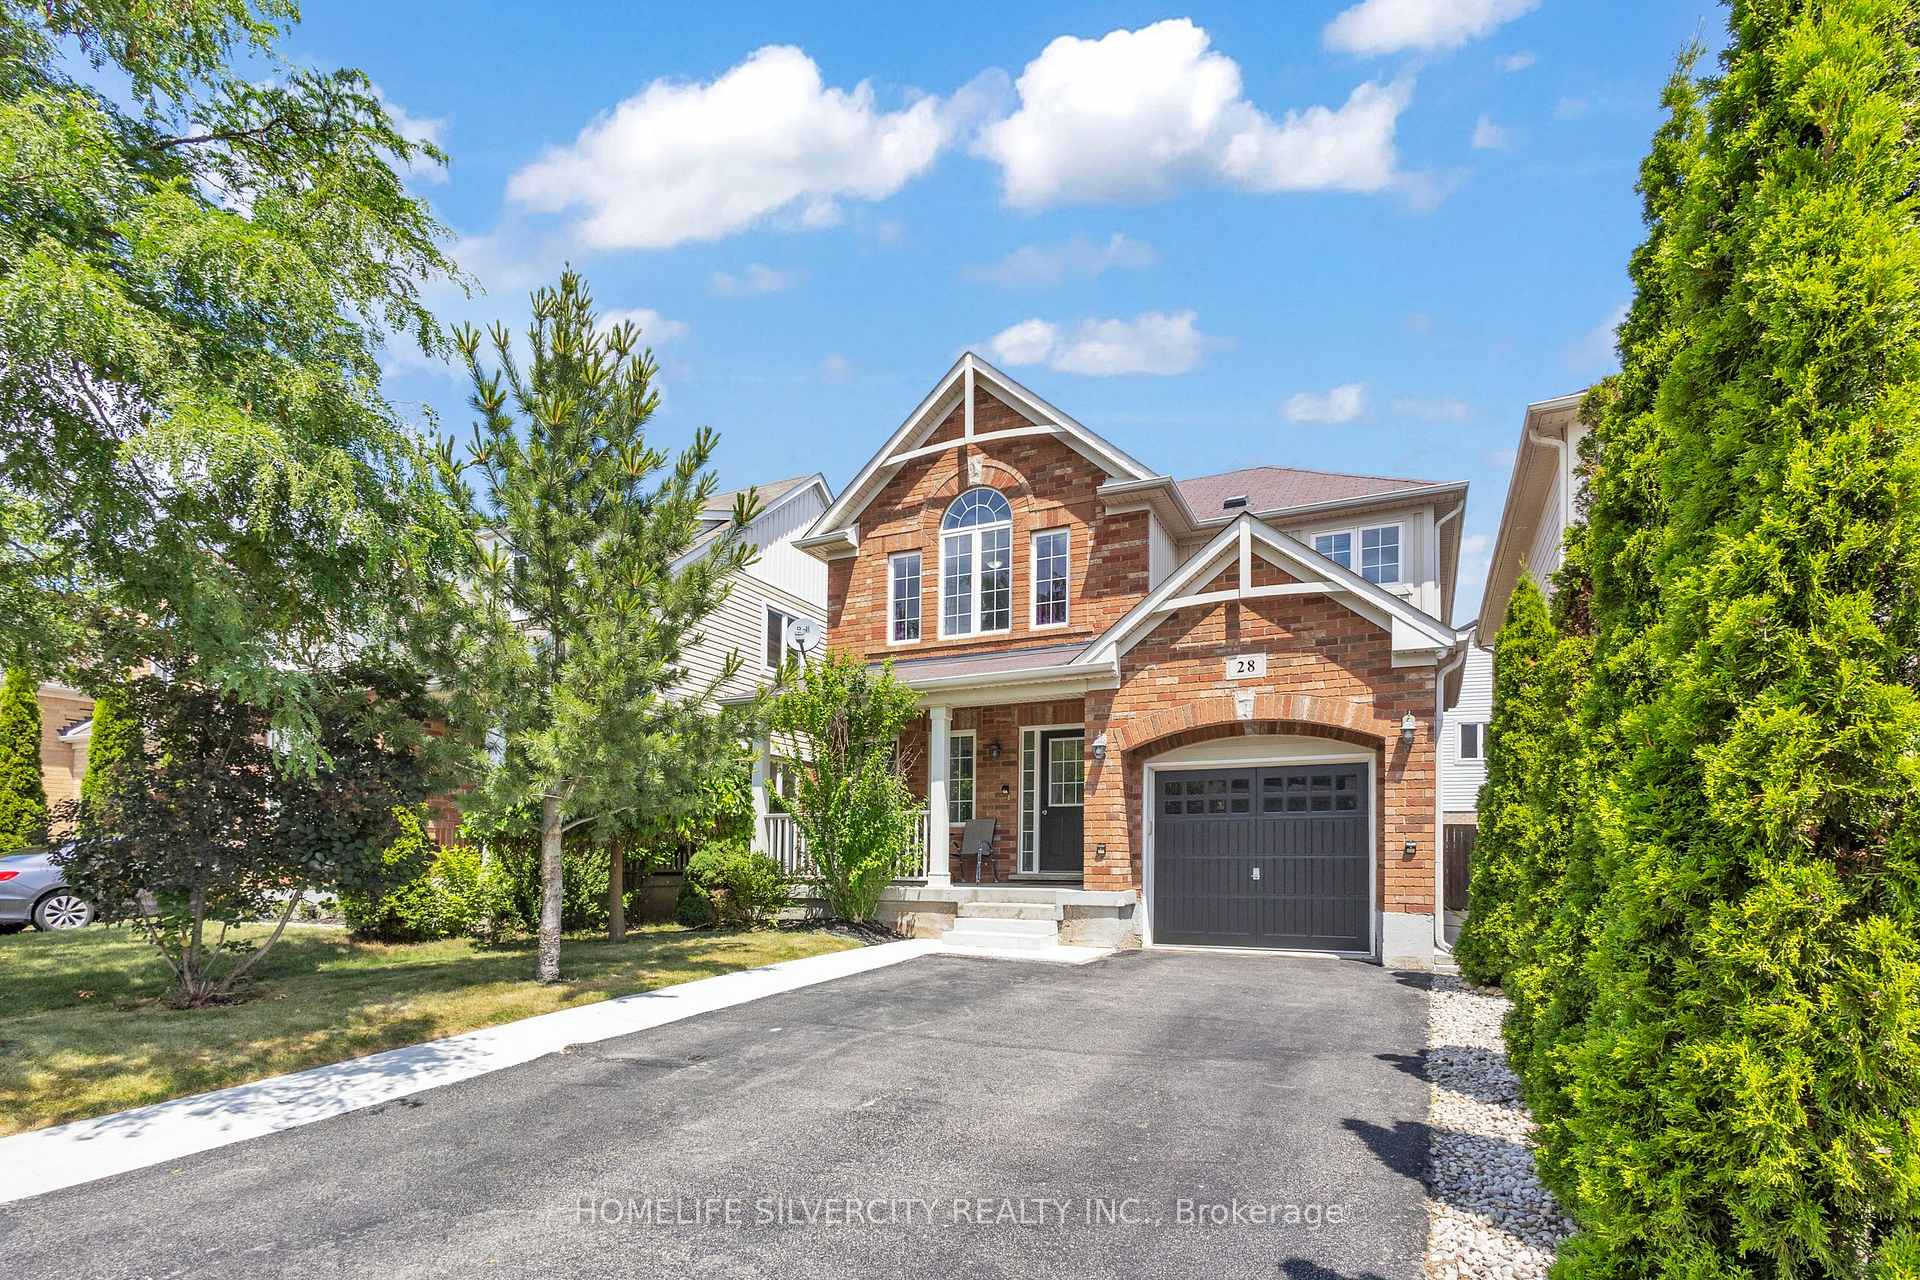
Outside and lotBrick, vinyl siding, Asphalt shingle, Block
- Exterior: Brick, vinyl siding
- Roof: Asphalt shingle
- Foundation: Block
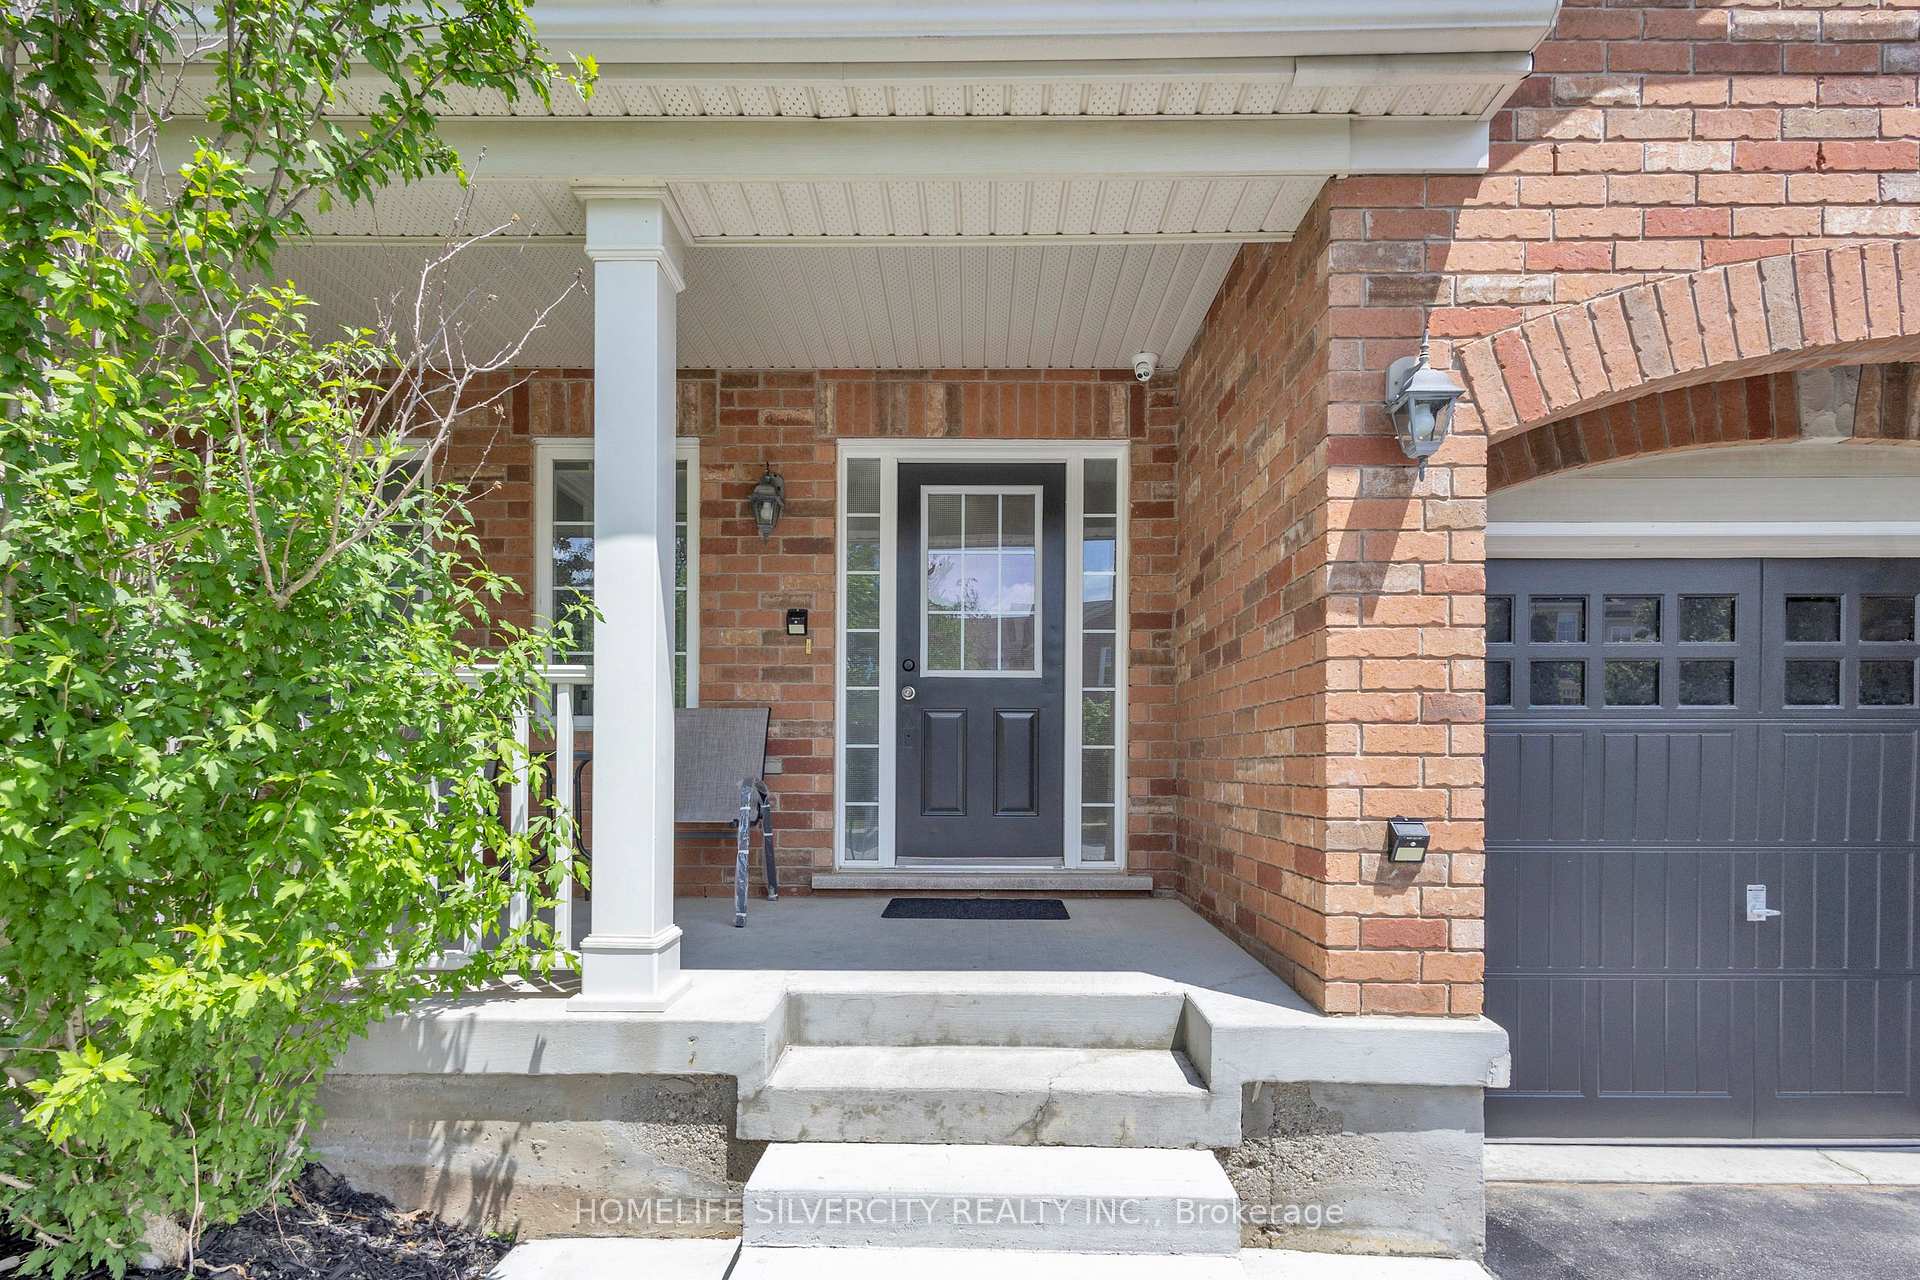
- Features: Deck, porch, landscaped
- Other structures: Fence - full, garden shed
- Size: 34.18 × 83.8 ft
- Shape: Rectangular
- Zoning: Residential
Parking1 Garage, Attached, Private double
- Spaces: 1 Garage
- Garage: Attached
- Driveway: Private double
Heating, water and powerForced air, gas, Central air, Municipal water
- Heating: Forced air, gas
- Cooling: Central air
- Water: Municipal water
- Sewer: Municipal sewer
Costs and taxesTaxes $5,082 a year, HST included in the price, Hot water tank and water softener
- Taxes, 2025: $5,082 a year
- HST: HST included in the price
- Rental items: Hot water tank and water softener
- Under contract: Hot water tank-gas, water softener
Included in the saleStainless steel appliances including stove, refrigerator, dishwasher, and range hood; washer and dryer; central air conditioning; furnace (2022); garden shed; and garage door opener. basement includes: refrigerator and stove
- Included: Stainless steel appliances including stove, refrigerator, dishwasher, and range hood; washer and dryer; central air conditioning; furnace (2022); garden shed; and garage door opener. basement includes: refrigerator and stove
NearbyFenced yard, hospital, library, place of worship, public transit, school
- Close to: Fenced yard, hospital, library, place of worship, public transit, school
Listing detailsX12384558, Suspended, Sep 5, 2025
- MLS® number: X12384558
- Status: Suspended
- Listed on: Sep 5, 2025
- Days on market: 20
- Updated: Sep 25, 2025
- Possession: Flexible
- Occupied by: Owner
- Listing brokerage: HOMELIFE SILVERCITY REALTY INC.
About this home
28 Silverthorne Drive, Cambridge (Silver Heights), ON N3C 0B4
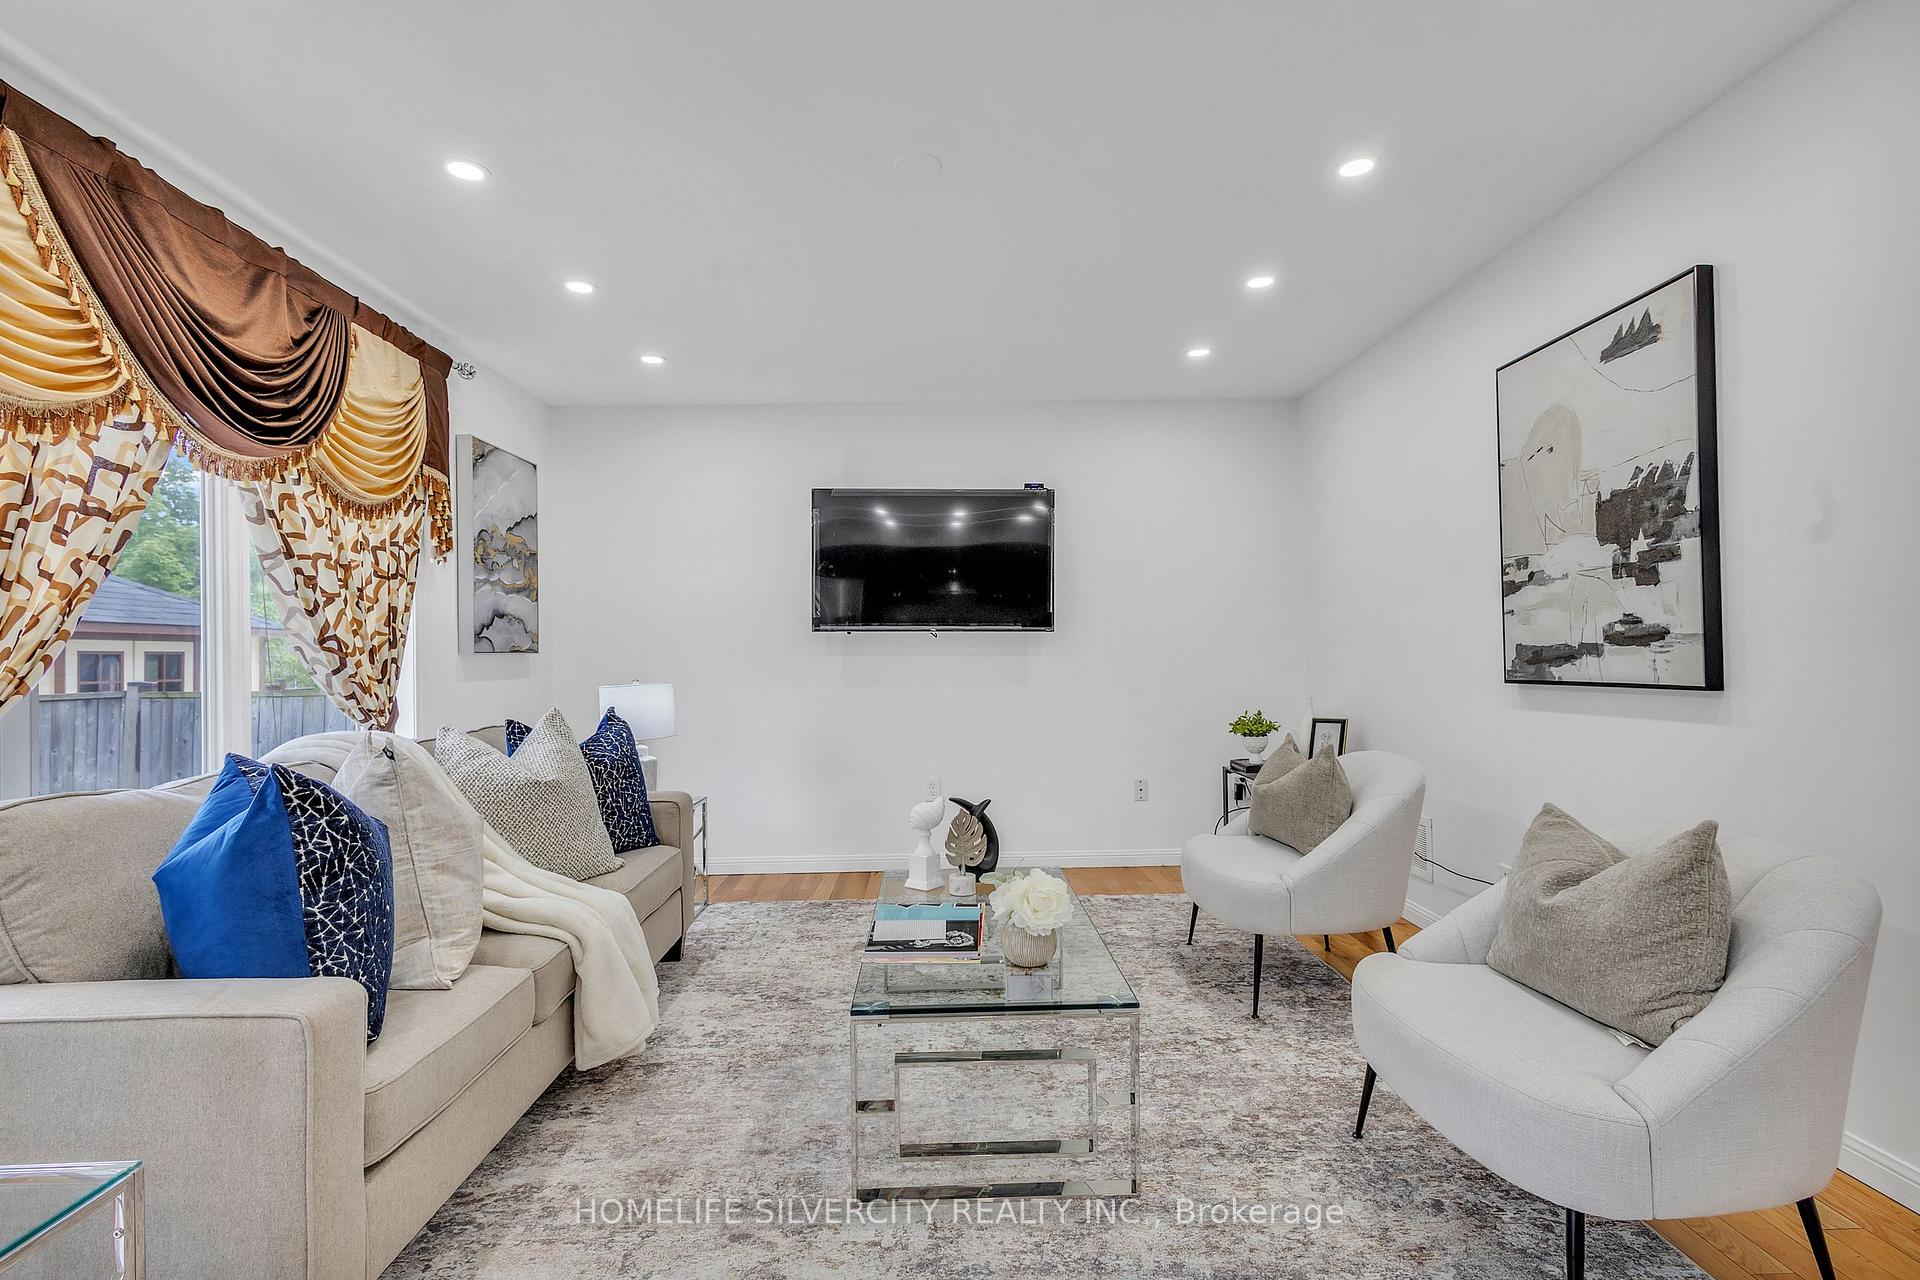
Welcome to Your Ideal Family Home! Beautifully upgraded and meticulously maintained, this spacious 3-bedroom single detached home is nestled in a quiet, highly sought-after neighborhood. With no sidewalk and parking for up to 5 vehicles, you'll enjoy hassle-free snow removal and ample space for guests-a rare find!Step into your private backyard oasis, fully fenced and perfect for outdoor entertaining, gardening, or simply relaxing. The home is finished top to bottom and completely carpet-free, featuring solid hardwood and laminate flooring throughout. Freshly painted with modern pot lights on the main floor, it's move-in ready and shows true pride of ownership.Inside, the bright, open-concept main floor offers a welcoming great room, formal dining area, and a family-sized eat-in kitchen complete with a breakfast bar and brand-new stainless steel appliances-perfect for both daily living and entertaining. Upstairs, you'll find three generously sized bedrooms, each with large windows bringing in abundant natural light and ample closet space. The primary suite is your private retreat, featuring a 4-piece ensuite, while the 3-piece main bath adds style and comfort for the rest of the family. The finished basement features a private side entrance through the garage, a spacious bedroom, and a cozy living area-ideal for rental income, an in-law suite, or multi-generational living.Located just steps to parks, top-rated schools, and offering easy access to major transit routes and amenities, this home truly offers the perfect balance of space, style, and versatility.
Ask about this home
A HOMEH agent will answer your questions about this home.
Around this home
Daily convenience, out of 100, from the distances below
Schools nearby
School rating, out of 10.
Helpful calculators
Your HOMEH agent

"I would see it this week."