

68 Samuelson Street
68 Samuelson Street
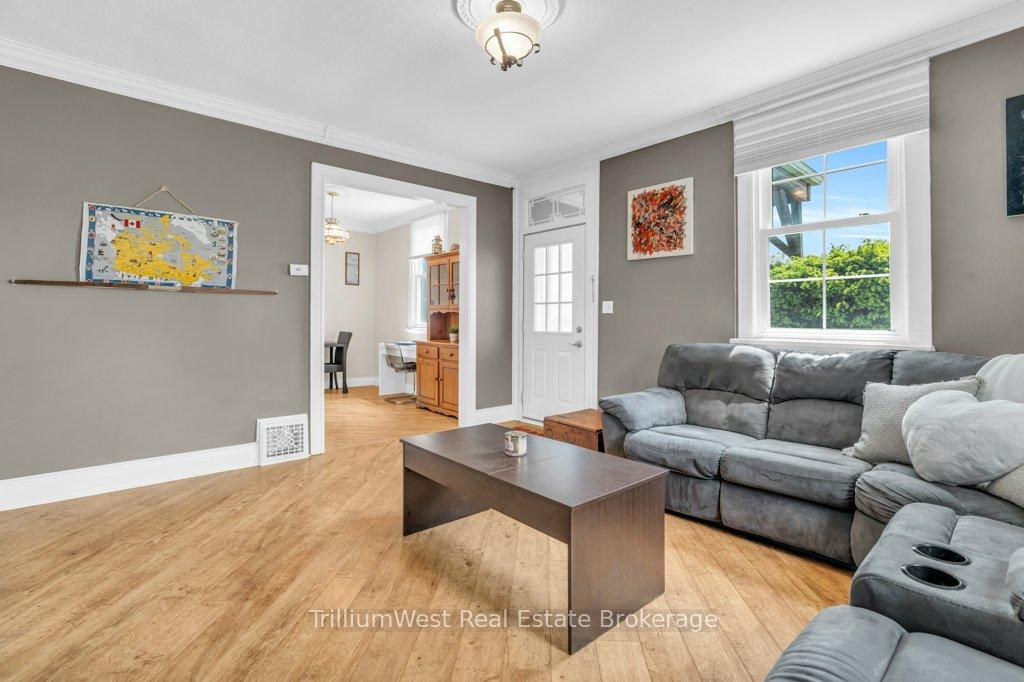 See all 50 photos
Property history
- $650,000ExpiredList: 2025-06-02|End: 2025-09-26|116 daysX12236341
- $749,000ExpiredList: 2024-11-06|End: 2025-02-01|87 daysX10417462
Facts and features
- BasementUnfinished
- Price per sq ft~$500
- Water, sewerMunicipal
- Lot shapeRectangular
- Fireplace
- Central air
- Inground pool
The homeLink, 1 1/2 storey, 1,100–1,500 sq ft
- Type: Link
- Style: 1 1/2 storey
- Living space: 1,100–1,500 sq ft
- Basement: Full, unfinished
- View: City
InsideFireplace Yes, electric, Main level, Carpet free, primary bedroom - main floor, storage area lockers, water heater, water softener
- Fireplace: Yes, electric
- Laundry: Main level
- Features: Carpet free, primary bedroom - main floor, storage area lockers, water heater, water softener
- Security: Smoke detector
- Rooms above ground: 11
- Bedrooms: 4
- Bathrooms: 2
- Kitchens: 1
- Family room: Yes
Outside and lotConcrete, shingle, Asphalt shingle, Concrete block
- Exterior: Concrete, shingle
- Roof: Asphalt shingle
- Foundation: Concrete block
- Pool: Inground
- Features: Deck, landscaped
- Other structures: Workshop
- Size: 82.65 × 133.04 ft
- Shape: Rectangular
- Zoning: R5
Parking2 Garage, Detached, Private double
- Spaces: 2 Garage
- Garage: Detached
- Driveway: Private double
Heating, water and powerForced air, electric, Central air, Municipal water
- Heating: Forced air, electric
- Cooling: Central air
- Water: Municipal water
- Sewer: Municipal sewer
- Natural gas: Yes
- Hydro: Yes
- Cable: Available
- Telephone: Available
Costs and taxesTaxes $3,995 a year, HST included in the price, Hot water tank
- Taxes, 2024: $3,995 a year
- HST: HST included in the price
- Rental items: Hot water tank
- Under contract: Hot water tank-gas
Included in the saleDryer, refrigerator, stove, washer, existing fridge, in-ground pool equipment and supplies, rear yard gazebo, Personal belongings
- Included: Dryer, refrigerator, stove, washer, existing fridge, in-ground pool equipment and supplies, rear yard gazebo
- Not included: Personal belongings
NearbyFenced yard, level, public transit
- Close to: Fenced yard, level, public transit
Listing detailsX12236341, Expired, Jun 2, 2025
- MLS® number: X12236341
- Status: Expired
- Listed on: Jun 2, 2025
- Days on market: 116
- Updated: Sep 26, 2025
- Possession: 2025-07-30 / Flexible
- Occupied by: Owner
- Listing brokerage: Trilliumwest Real Estate Brokerage
About this home
68 Samuelson Street, Cambridge, ON N1R 1J9
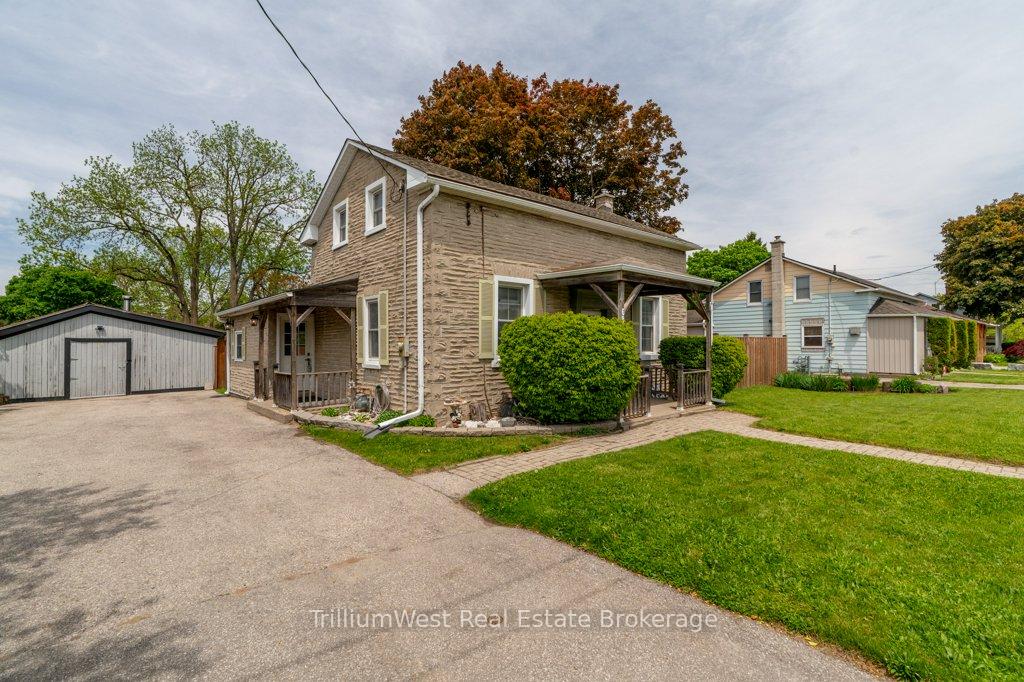
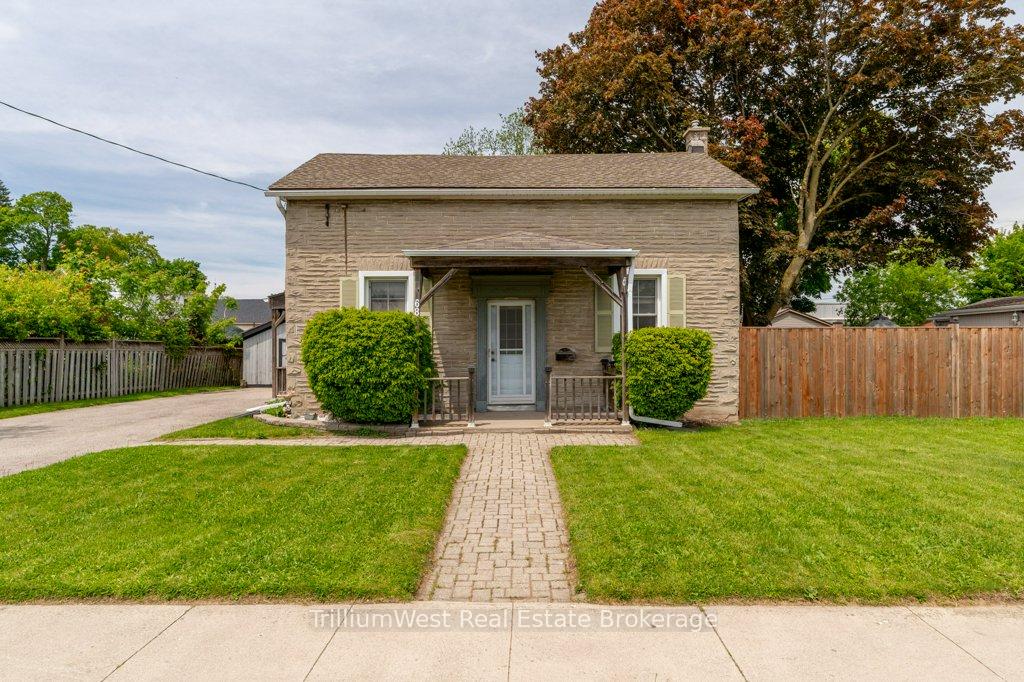
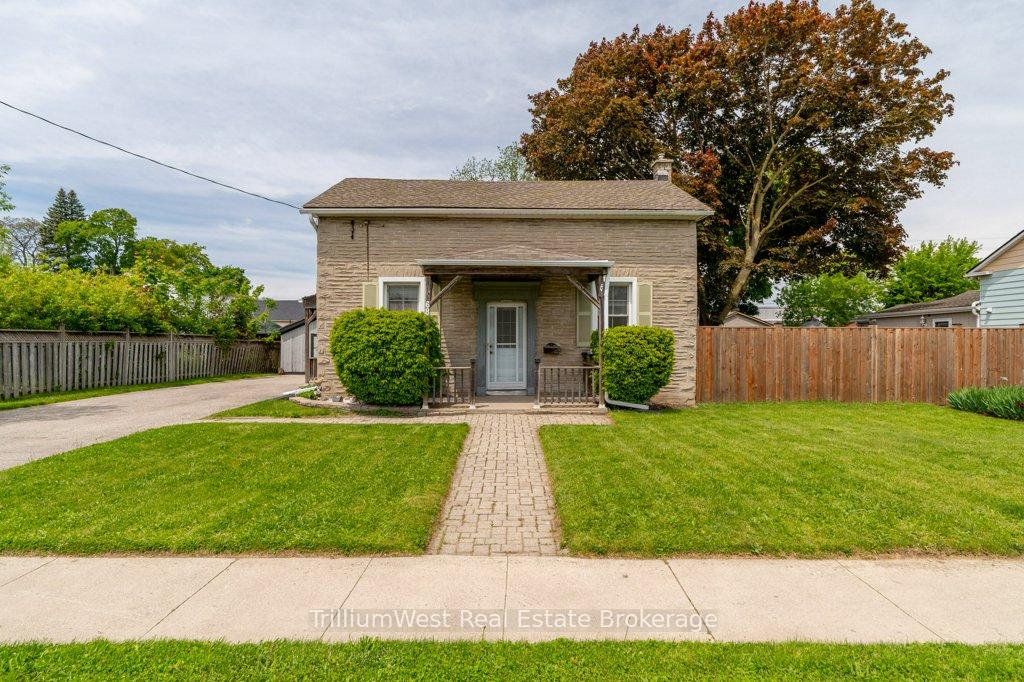
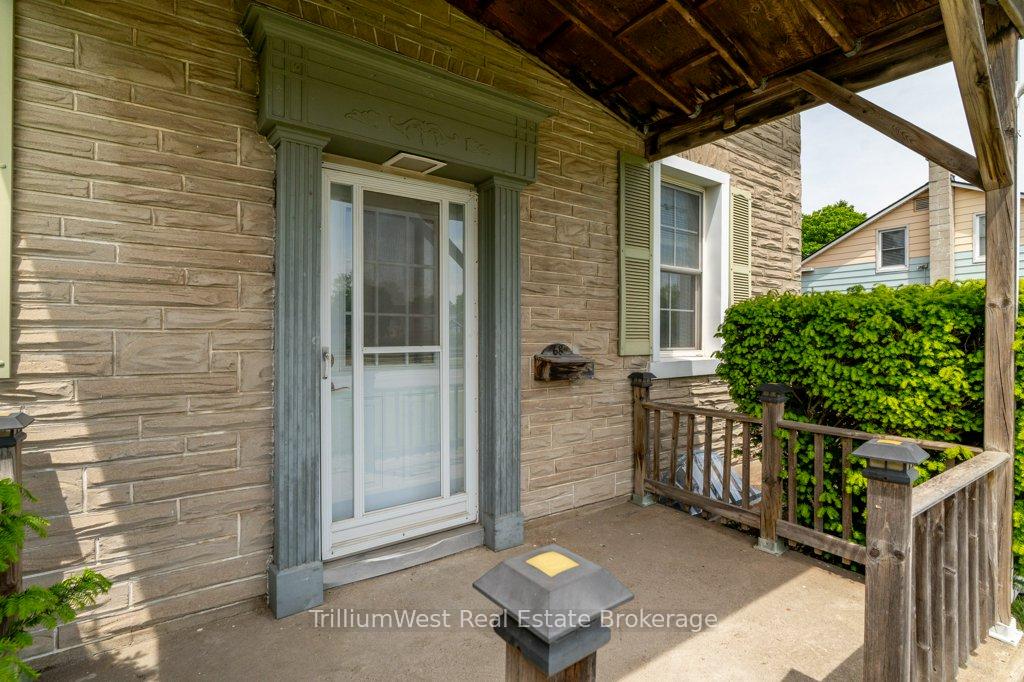
Welcome to this lovingly maintained home built in 1910, nestled in the vibrant Elgin Park and Coronation neighborhood of Cambridge. This carpet-free residence offers a perfect blend of historic charm and modern convenience, making it an ideal retreat for families and outdoor enthusiasts alike. As you step outside, you'll discover your own backyard oasis featuring an inviting inground saltwater pool, a large pet-friendly fenced yard, and a gazebo that overlooks the pool perfect for summer gatherings. Enjoy cozy evenings around the fire area, creating lasting memories with family and friends. Inside, the home boasts a spacious main floor office and a master bedroom complete with a remodeled ensuite for added comfort and convenience. The large eat-in kitchen features a walkout to the rear yard, making it easy to transition from indoor cooking to outdoor entertaining. The property includes a large double driveway and a garage that has been converted into a workshop, ideal for those tinkering afternoons or DIY projects. Elgin Park and Coronation is a neighborhood rich in history, dating back to the early 19th century. Families will appreciate the nearby Gordon Chaplin Park, which features playgrounds, picnic areas, and walking trails, as well as community events throughout the year, including summer concerts and festivals. Conveniently located, this neighborhood is just minutes from Cambridge Memorial Hospital and FreshCo grocery store, ensuring that all your essential needs are met. Additionally, residents enjoy easy access to several religious centers and are within walking distance to Manchester Public School and Galt Collegiate. Don't miss your chance to own this charming home in a community that offers both tranquility and the excitement of city life!
Ask about this home
A HOMEH agent will answer your questions about this home.
Around this home
Daily convenience, out of 100, from the distances below
Schools nearby
School rating, out of 10.
Helpful calculators
Your HOMEH agent

"Priced 11% over the Hestimate. I would see it this week."