

Unit B, 231 Kerwood Drive
Unit B, 231 Kerwood Drive
 See all 21 photos
Property history
- $1,800ExpiredList: 2025-05-18|End: 2025-09-30|135 daysX12157717
Facts and features
- BasementApartment
- Lot size40 × 115 ft
- Lease term12 months
- FurnishedFurnished
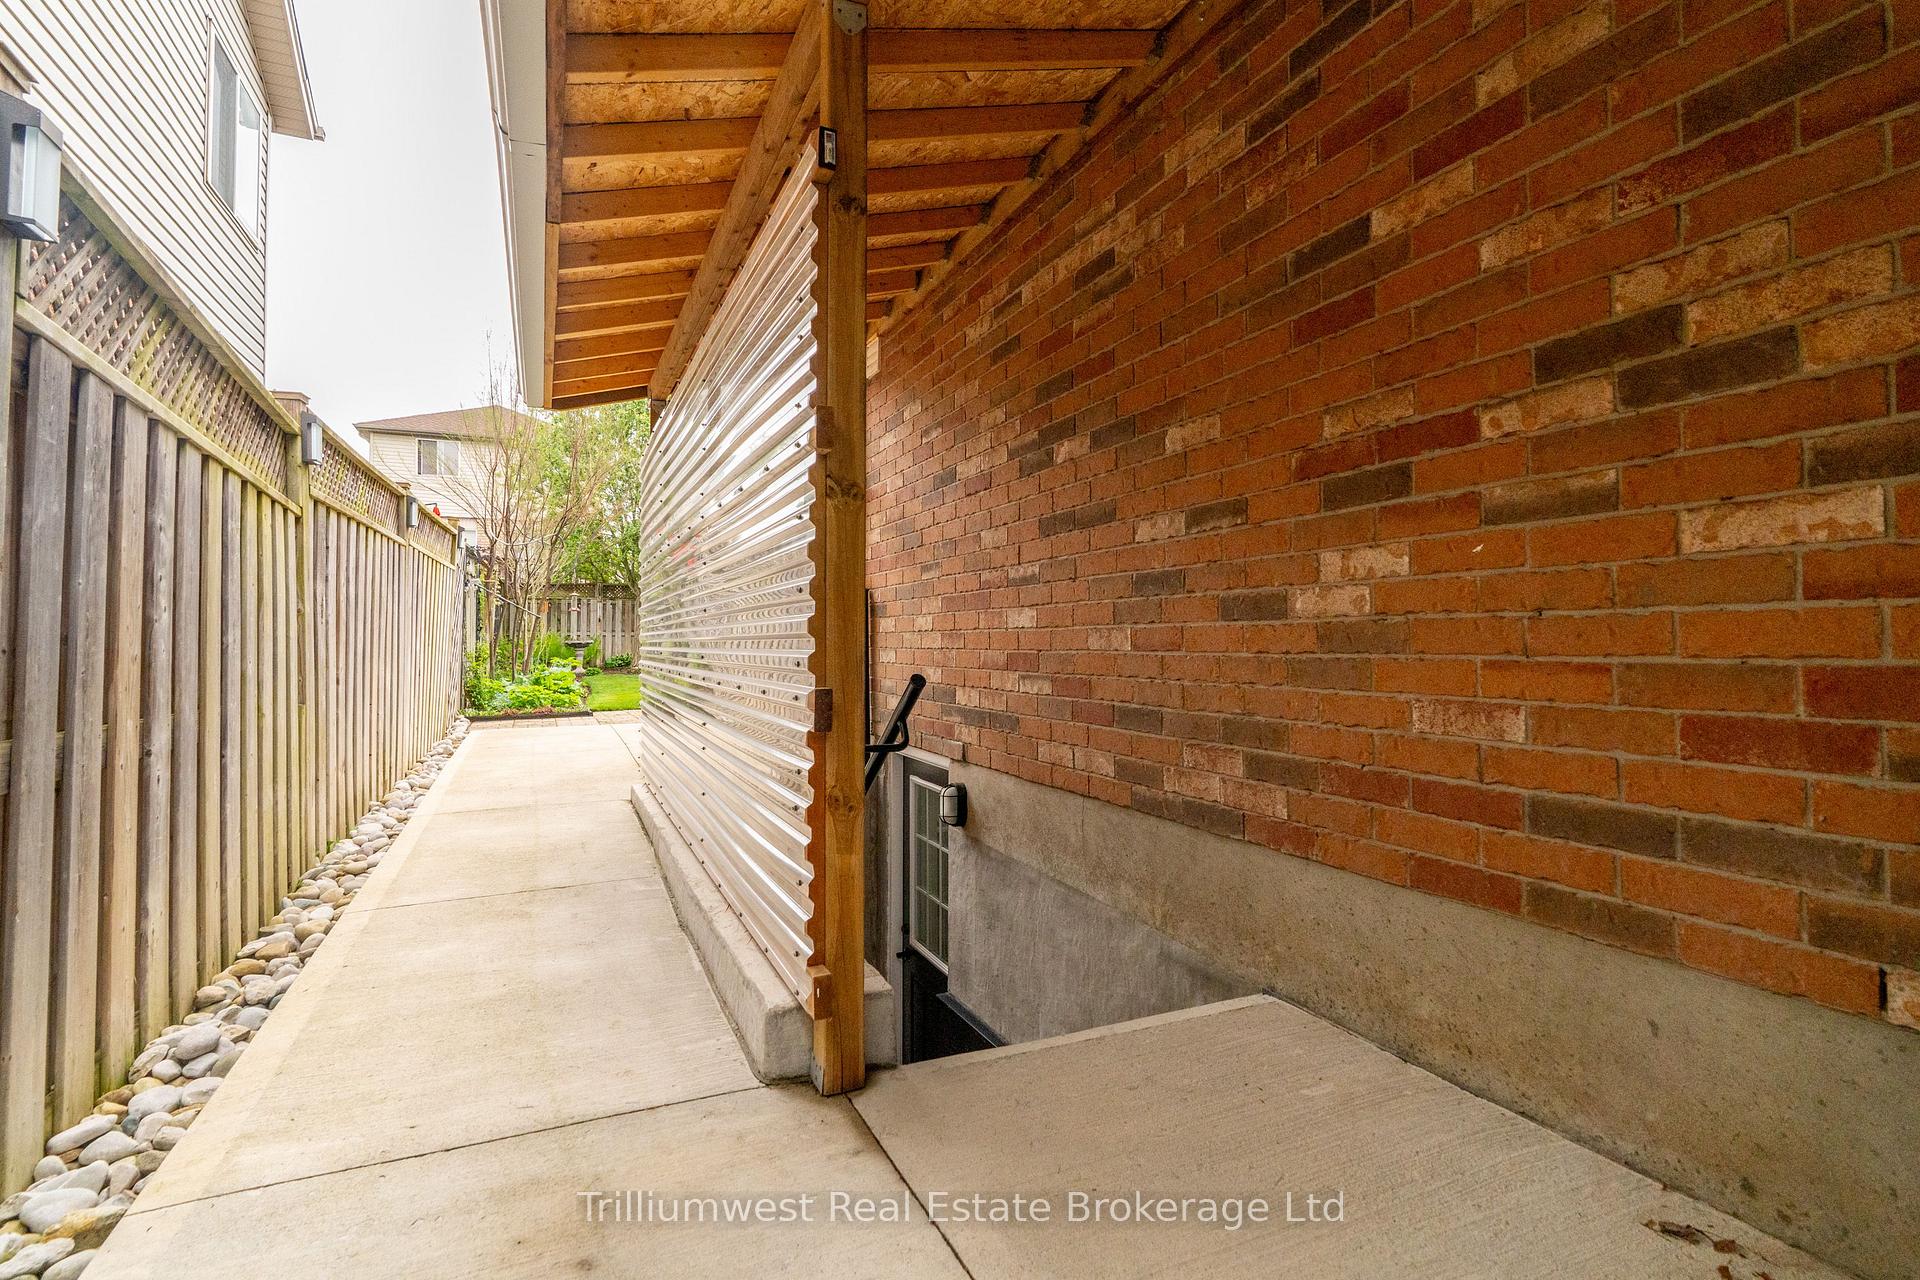
- Separate entrance
- Fireplace
The homeLower Level, 2-storey, Age 16–30 years
- Type: Lower Level
- Style: 2-storey
- Age: 16–30 years
- Living space: 1,500–2,000 sq ft
- Basement: Apartment, separate entrance
InsideFireplace Yes, electric, In-suite laundry, lower level, Central vacuum, carpet free
- Fireplace: Yes, electric
- Laundry: In-suite laundry, lower level
- Features: Central vacuum, carpet free
- Security: Carbon monoxide detectors, smoke detector
- Rooms above ground: 5
- Bedrooms: 1
- Bathrooms: 1
- Kitchens: 1
Outside and lotBrick, vinyl siding, Asphalt shingle, Poured concrete
- Exterior: Brick, vinyl siding
- Roof: Asphalt shingle
- Foundation: Poured concrete
- Features: Patio
- Size: 40.03 × 114.83 ft
Parking1 Parking, Attached
- Spaces: 1 Parking
- Garage: Attached
Heating, water and powerForced air, gas, Municipal water, Municipal sewer
- Heating: Forced air, gas
- Water: Municipal water
- Sewer: Municipal sewer
- Natural gas: Yes
- Hydro: Yes
- Cable: Available
- Telephone: Available
Rent and termsRent $1,800 a month, Basement, Furnished
- Rent: $1,800 a month
- Space for rent: Basement
- Furnished: Furnished
- Lease: 12 months
- Paid: Monthly
- Rent includes: Heat, hydro, parking, water
- Deposit: Required
- Credit check: Required
- Employment letter: Required
- Rental application: Required
- References: Required
IncludedCentral vacuum, induction stove, induction pots and pans, microwave, fridge, washer and dryer, heat, hydro, parking for 1, furniture included: bedroom set & mattress, couch, coffee table, entrance bench
- Included: Central vacuum, induction stove, induction pots and pans, microwave, fridge, washer and dryer, heat, hydro, parking for 1, furniture included: bedroom set & mattress, couch, coffee table, entrance bench
NearbyGolf, place of worship, public transit, rec./commun.centre, school, library
- Close to: Golf, place of worship, public transit, rec./commun.centre, school, library
Listing detailsX12157717, Expired, May 18, 2025
- MLS® number: X12157717
- Status: Expired
- Listed on: May 18, 2025
- Days on market: 135
- Updated: Sep 30, 2025
- Possession: 2025-09-01 / Immediate
- Occupied by: Owner
- Listing brokerage: Trilliumwest Real Estate Brokerage Ltd
About this home
Unit B, 231 Kerwood Drive, Cambridge, ON N3C 4M6
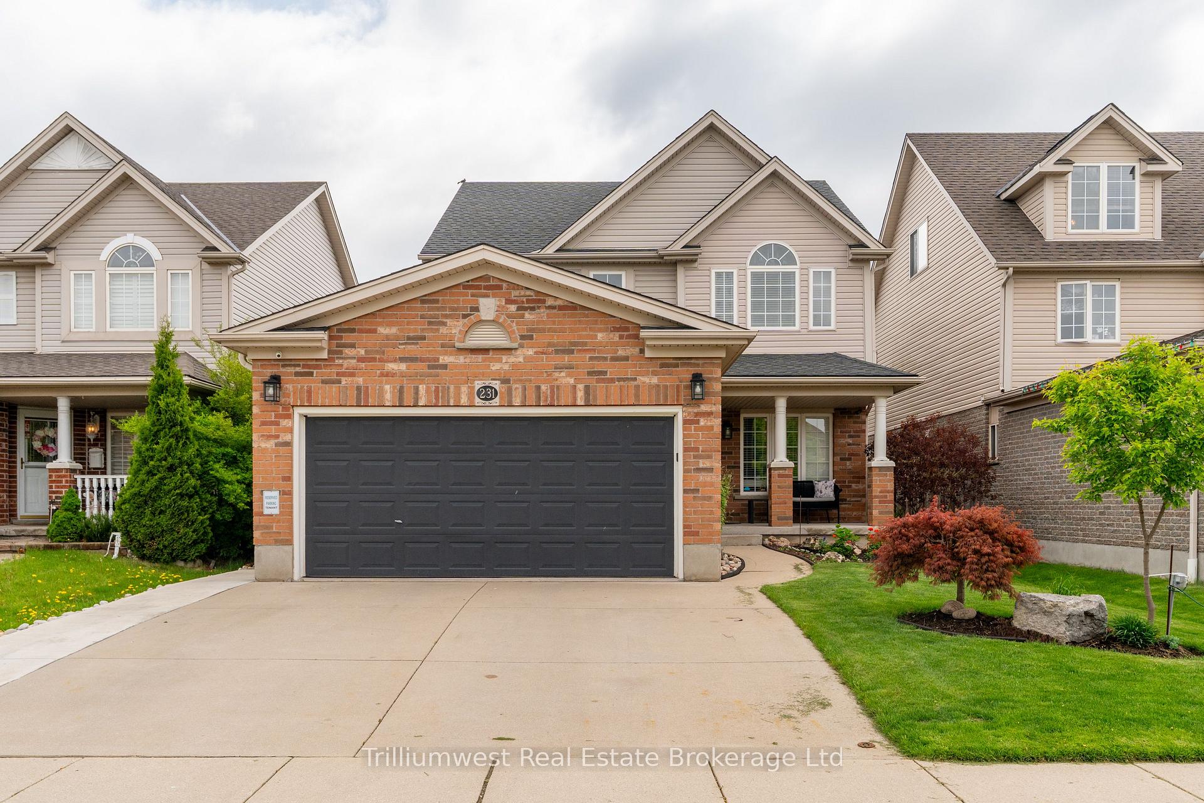
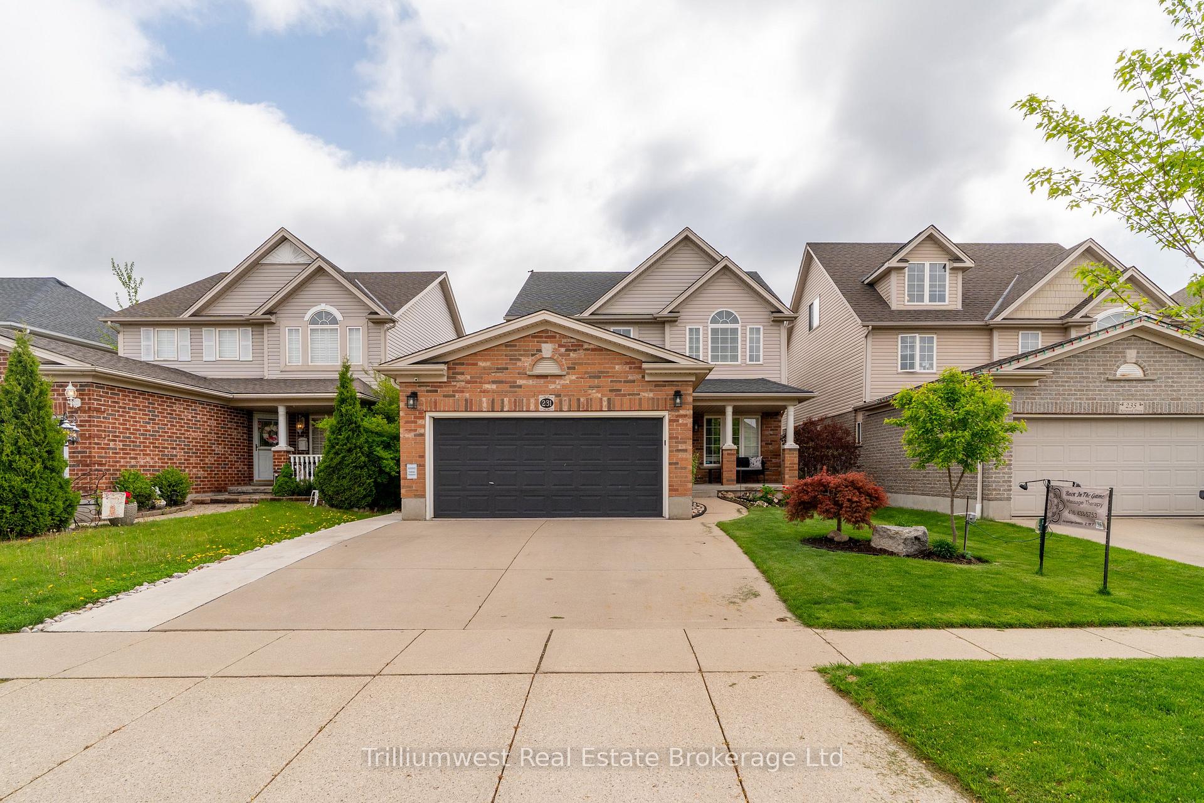
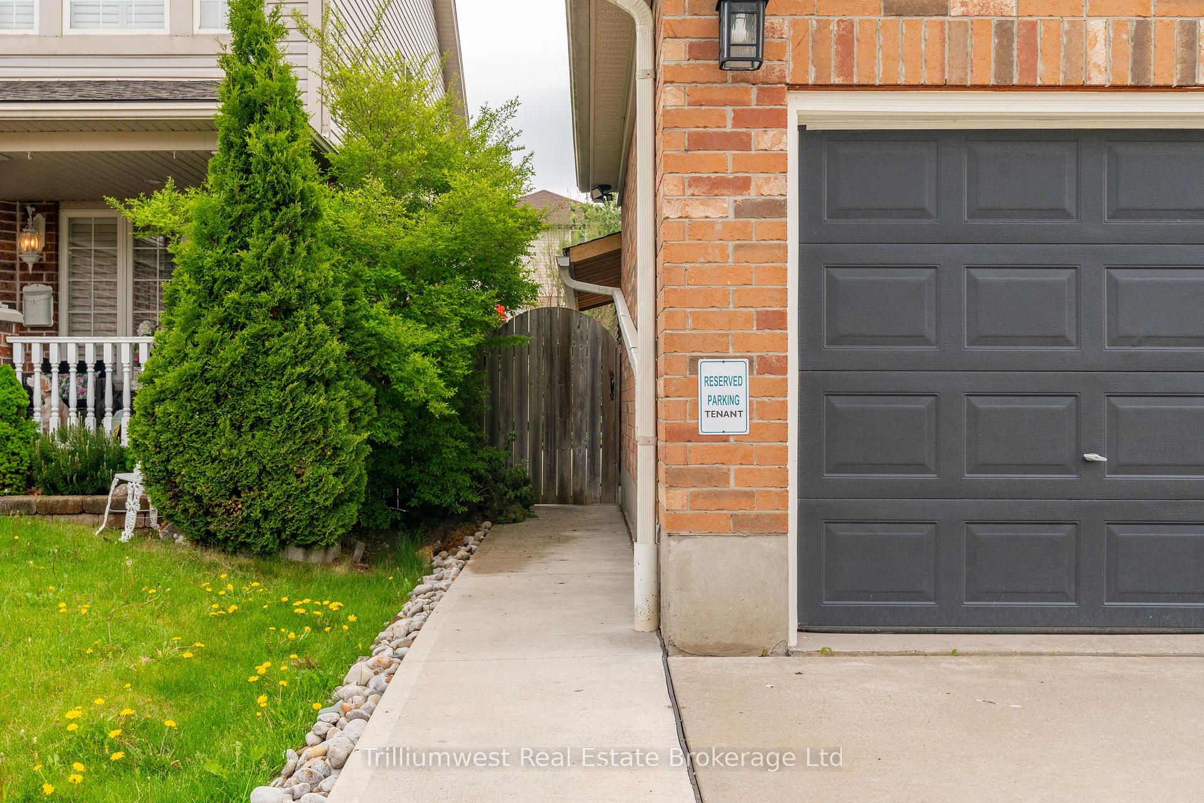
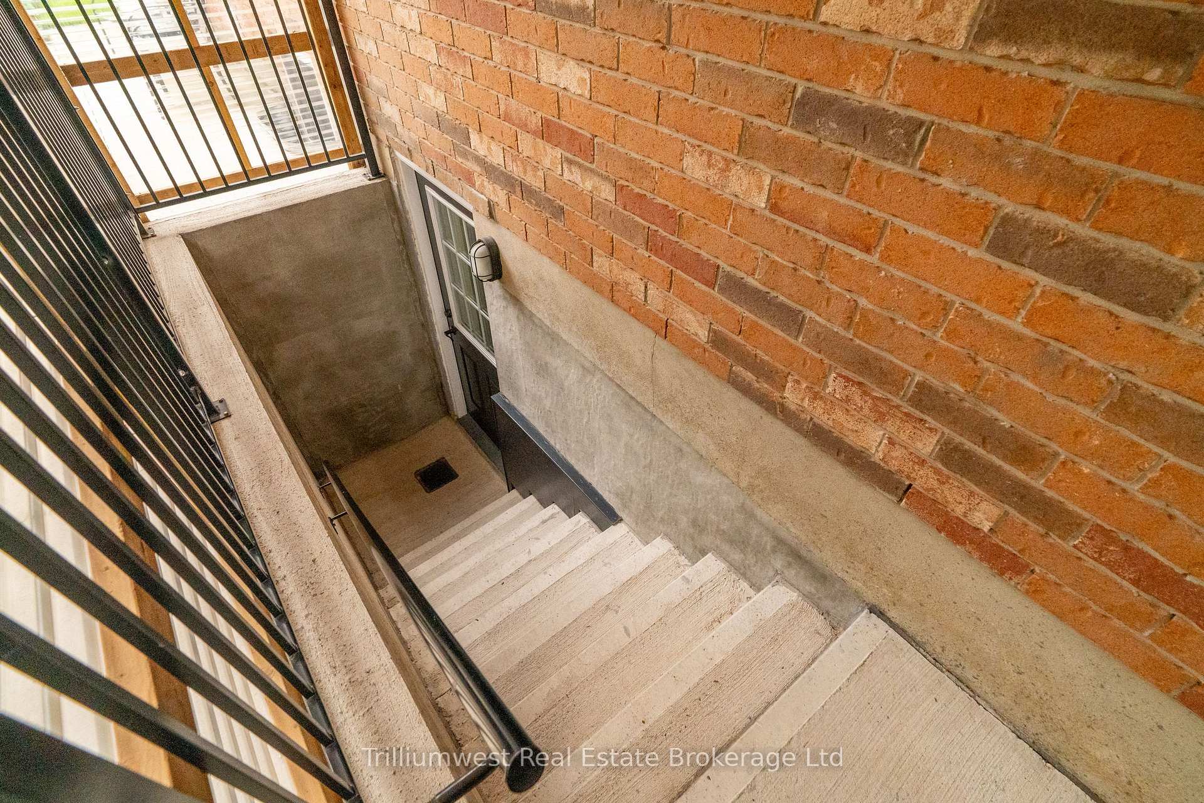
Charming Furnished 1-Bedroom Apartment in Desirable Hespeler East Ideal for a Quiet Single Professional. Welcome to 231 Kerwood Drive, located in the sought-after Village of Hespeler East in Cambridge. This beautifully maintained, 1-bedroom basement apartment offers a turnkey rental opportunity just minutes from Highway 401, Hespeler Memorial Arena, shopping, restaurants, and transit routes perfect for commuters and those seeking convenience and comfort. Step into your private, covered entrance, providing shelter from the elements and leading into a fully furnished suite thoughtfully designed with comfort and style in mind. The unit includes a cozy living area with couch, coffee table, electric fireplace, and front hall bench. The bedroom is furnished with a full bedroom set and quality mattress (tenant to supply bedding and linens). Enjoy the beautiful 3-piece bathroom, offering modern finishes and a clean, comfortable space. A private in-suite laundry is included for your convenience. Enjoy your own small, private patio area, where you can relax or use a small BBQ in the warmer months. One dedicated parking space is included, along with heat, hydro, and water all covered in the monthly rent. This home is best suited for a quiet, respectful single occupant, such as a working professional or retiree, as the owner resides on the main level and operates a professional wellness practice onsite. No smoking and no pets as per the property's health and maintenance standards. Don't miss this opportunity to live in a peaceful, well-cared-for home in a friendly neighborhood. Schedule your private showing today!
Ask about this home
A HOMEH agent will answer your questions about this home.
Around this home
Daily convenience, out of 100, from the distances below
Schools nearby
School rating, out of 10.
Helpful calculators
Your HOMEH agent

"I would see it this week."