

292 Freure Drive
292 Freure Drive
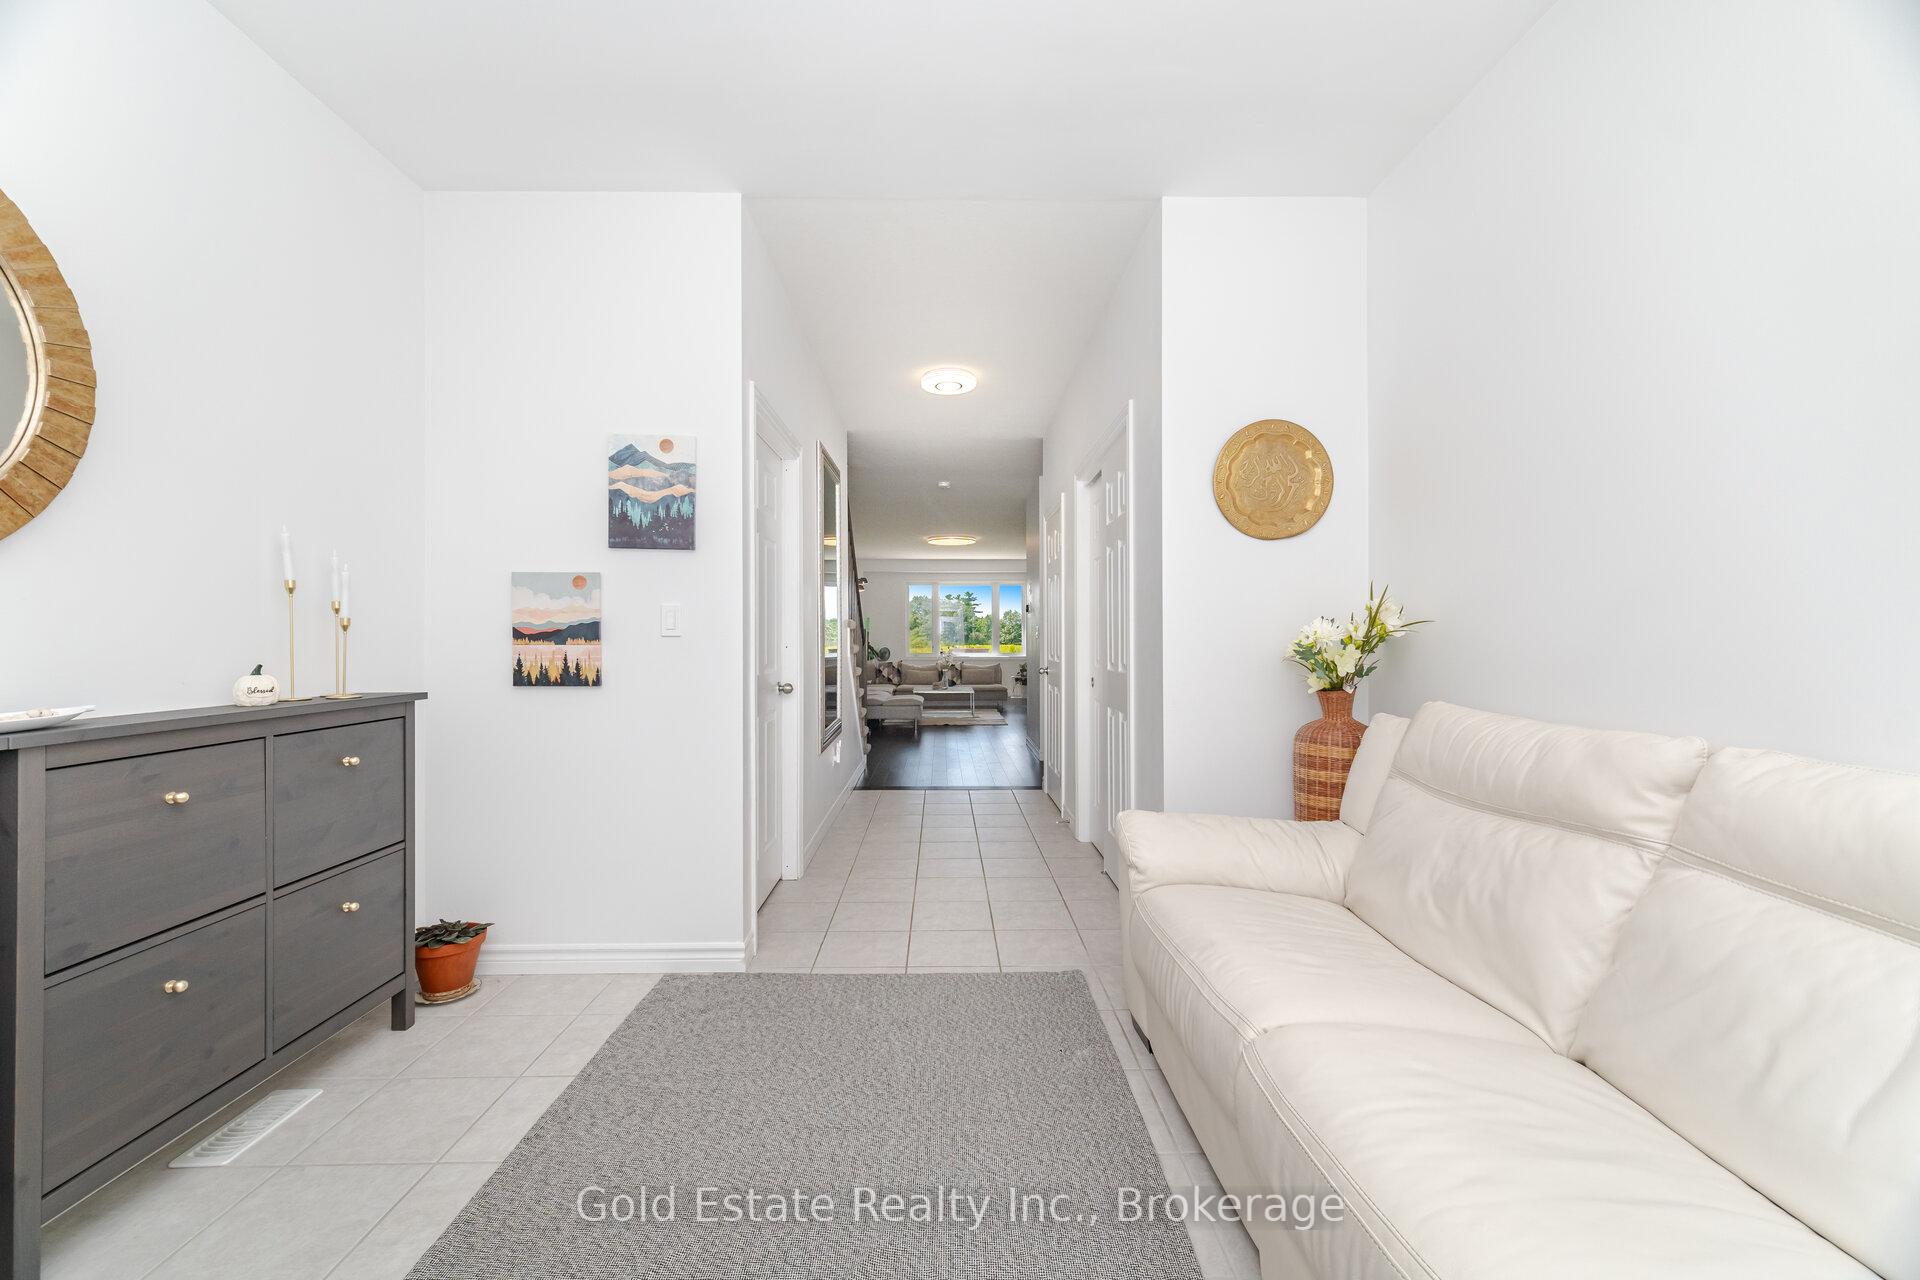 See all 50 photos
Property history
Facts and features
- BasementFinished
- Age of home0–5 years
- Water, sewerMunicipal
- HeatingForced air
- Second kitchen
- Fireplace
- Central air
The homeDetached, 2-storey, Age 0–5 years
- Type: Detached
- Style: 2-storey
- Age: 0–5 years
- Living space: 2,500–3,000 sq ft
- Basement: Full, finished
InsideFireplace Yes, electric, Other, Rooms above ground 8
- Fireplace: Yes, electric
- Features: Other
- Rooms above ground: 8
- Rooms in the basement: 4
- Bedrooms: 5 + 3 in the basement
- Bathrooms: 6
- Kitchens: 2
Outside and lotBrick, Shingles, Brick
- Exterior: Brick
- Roof: Shingles
- Foundation: Brick
- Size: 34.35 × 175 ft
- Zoning: R6
Parking2 Garage, Attached, Private
- Spaces: 2 Garage
- Garage: Attached
- Driveway: Private
Heating, water and powerForced air, gas, Central air, Municipal water
- Heating: Forced air, gas
- Cooling: Central air
- Water: Municipal water
- Sewer: Municipal sewer
Costs and taxesTaxes $7,901 a year, HST included in the price
- Taxes, 2025: $7,901 a year
- HST: HST included in the price
Included in the saleIncludes all stainless-steel appliances, furnace, ac, water heater, water softener blinds lights etc.
- Included: Includes all stainless-steel appliances, furnace, ac, water heater, water softener blinds lights etc.
Listing detailsX12455206, Sold, Oct 9, 2025
- MLS® number: X12455206
- Status: Sold
- Listed on: Oct 9, 2025
- Days on market: 28
- Updated: Nov 6, 2025
- Possession: Flexible
- Occupied by: Owner
- Listing brokerage: Gold Estate Realty Inc.
About this home
292 Freure Drive, Cambridge (Blair Road), ON N1S 0C1
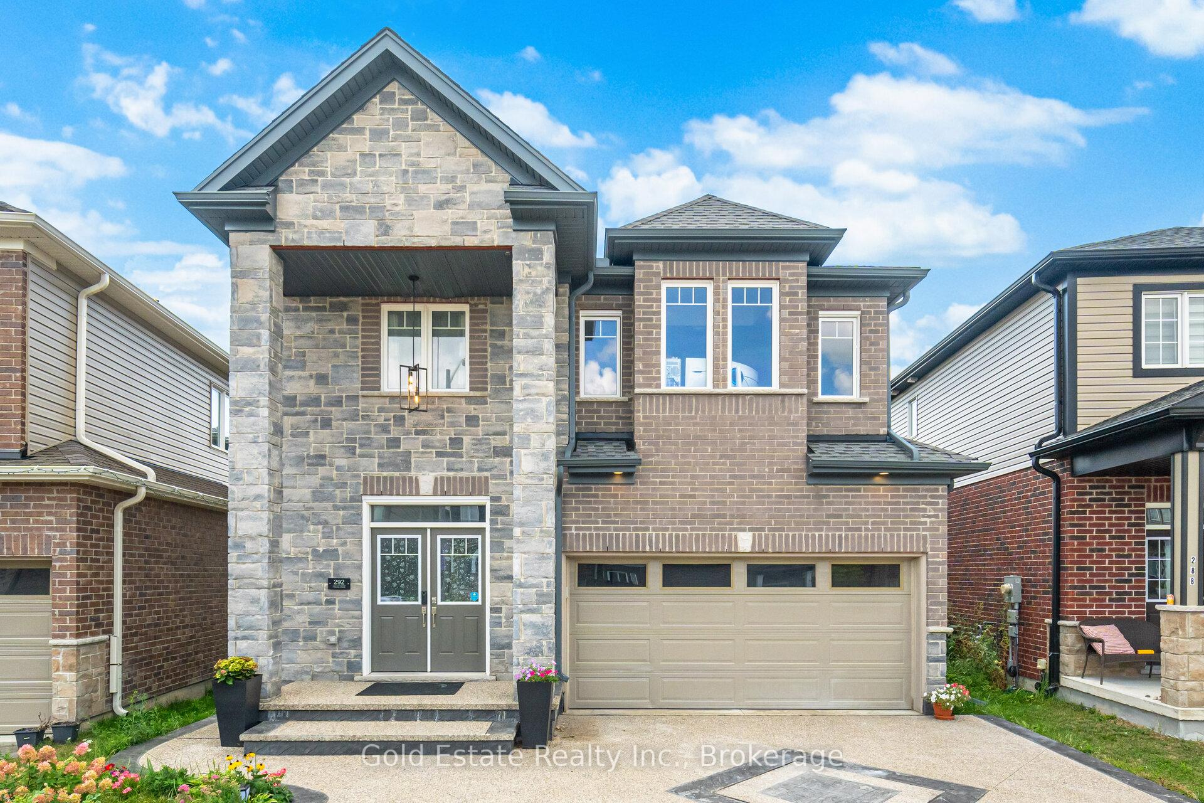
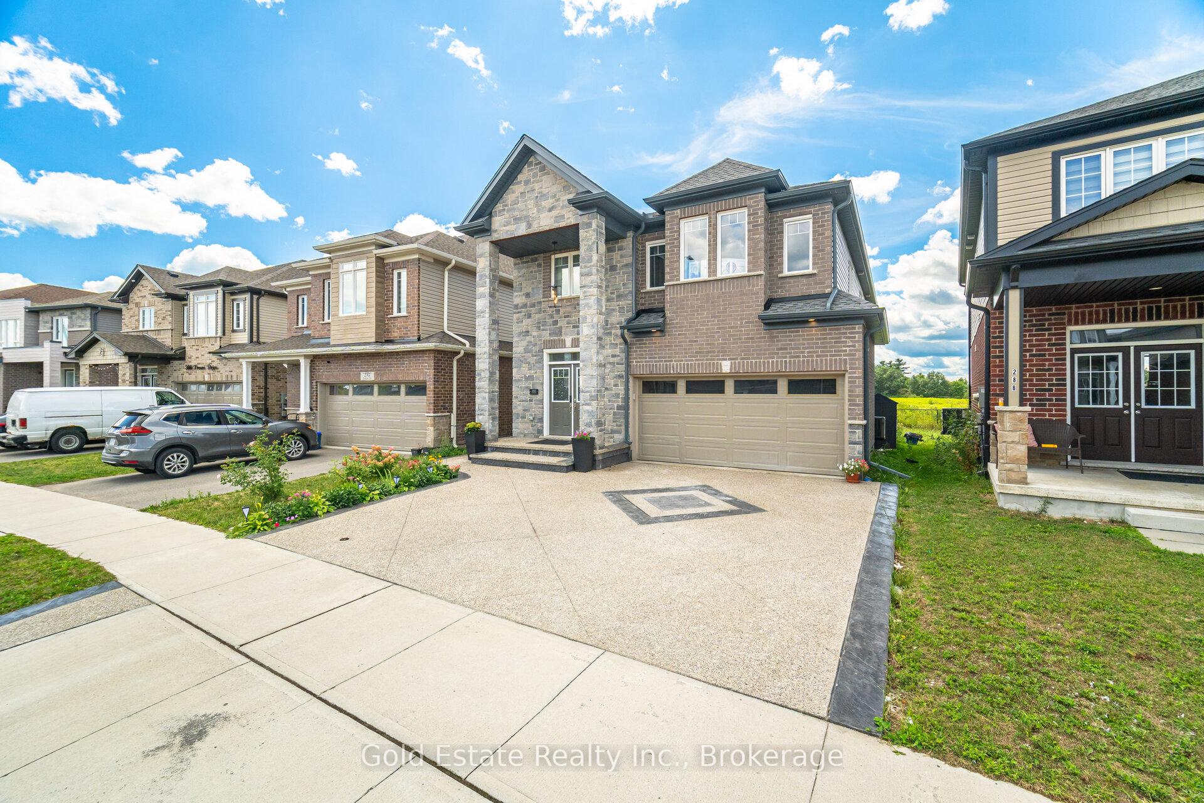
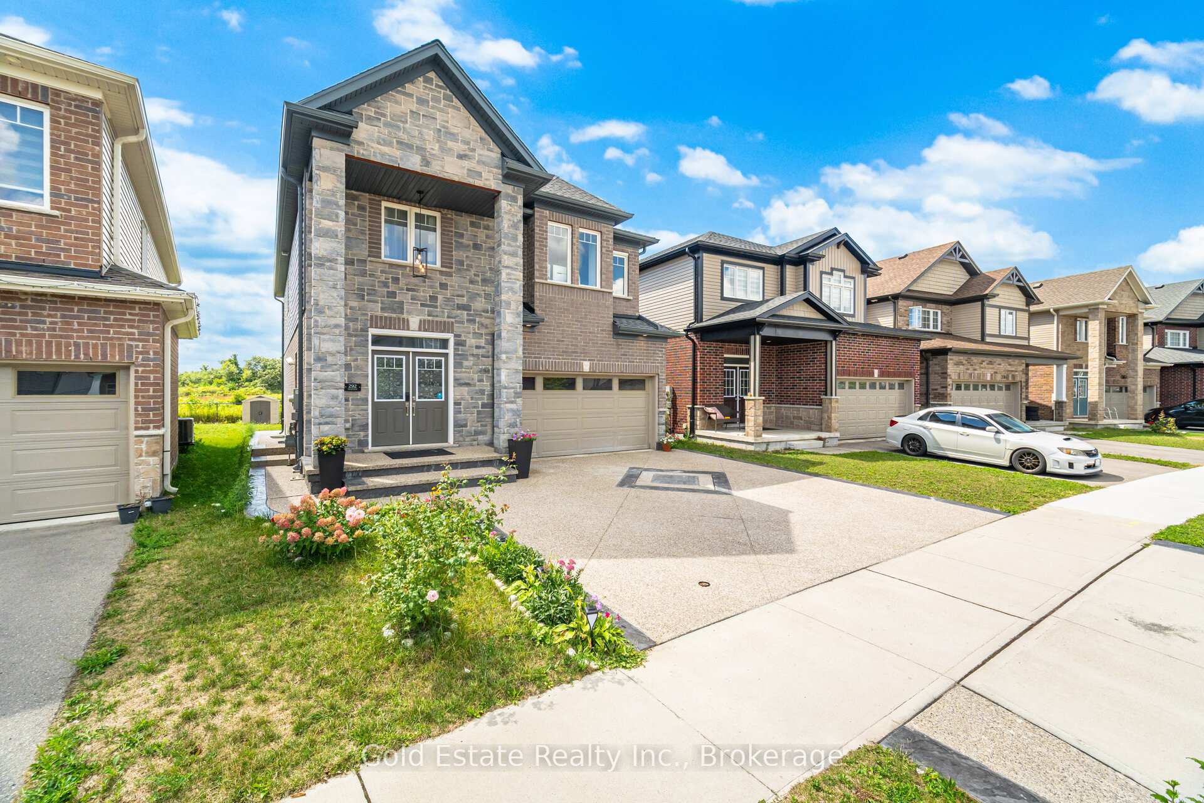
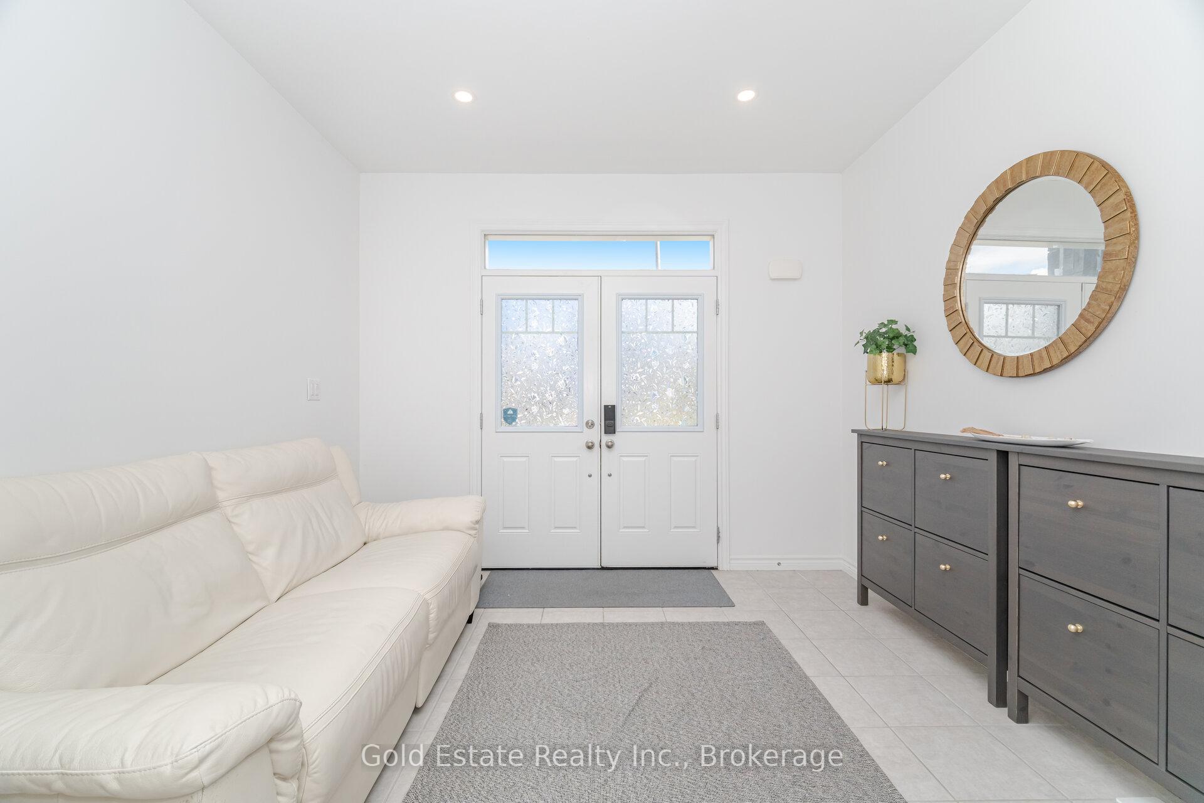
Beautiful 9-Room & 3730 Squar Foot Detached Home on a Ravine Lot with Legal 2-Bedroom Basement Apartment! This stunning detached home with a double car garage is perfectly situated on a picturesque ravine lot, offering both beauty and privacy. Designed for modern family living, it features 5 spacious bedrooms on the second floor plus a full-sized office that can be used as a 6th bedroom. The second floor also includes 3 full bathrooms, with the primary suite offering a walk-in closet and a luxurious ensuite, and two bedrooms connected by a convenient Jack & Jill bathroom. The bright and open-concept main floor is perfect for gatherings, featuring a modern kitchen with stainless steel appliances, ample cabinetry, and seamless flow into the family and dining areas. No carpet throughout the entire home ensures a clean, elegant, and low-maintenance living environment. Adding incredible value, the home comes with a brand-new legal basement apartment featuring 2 bedrooms, 1 full bathroom, and 1 half bathroom, complete with a separate entrance perfect for rental income or extended family. In addition, there is another separate basement area with its own full bathroom, adding further versatility. The exterior is equally impressive: the driveway has been widened to accommodate multiple vehicles, and the sidewalk and backyard have been finished with exposed concrete for a modern, uniform look. For added convenience and future readiness, the home comes equipped with a 200 AMP electrical panel and an EV charging port in the garage. With its thoughtful layout, prime ravine lot, premium upgrades, and excellent income potential, this home is the perfect blend of luxury, comfort, and functionality. Don't miss the opportunity to make it yours!
Ask about this home
A HOMEH agent will answer your questions about this home.
Around this home
Daily convenience, out of 100, from the distances below
Schools nearby
School rating, out of 10.
Helpful calculators
Your HOMEH agent

"I would see it this week."